
New Construction - Primary on Main
Address
1826 4th Street Ne, Byron, MN
Price
$ 509,900
Property Attributes
- ID#7121615
- TypeSingle Family
- Listing Status Active
- CountyOLMSTED
- CityByron
- AreaThe East Village
- NeighborhoodThe East Village 5th Add
- Zip55920
- StyleSingle Family
- Year Built2026
- Taxes$ 344
- Price$ 509,900
- Bedrooms4
- Full Bathrooms3
- Half Bathrooms0
- Sqr Footage2305
- Lot Size0.19 Acres
Data Source:
Northstar MLS (NSTAR)
Property Description
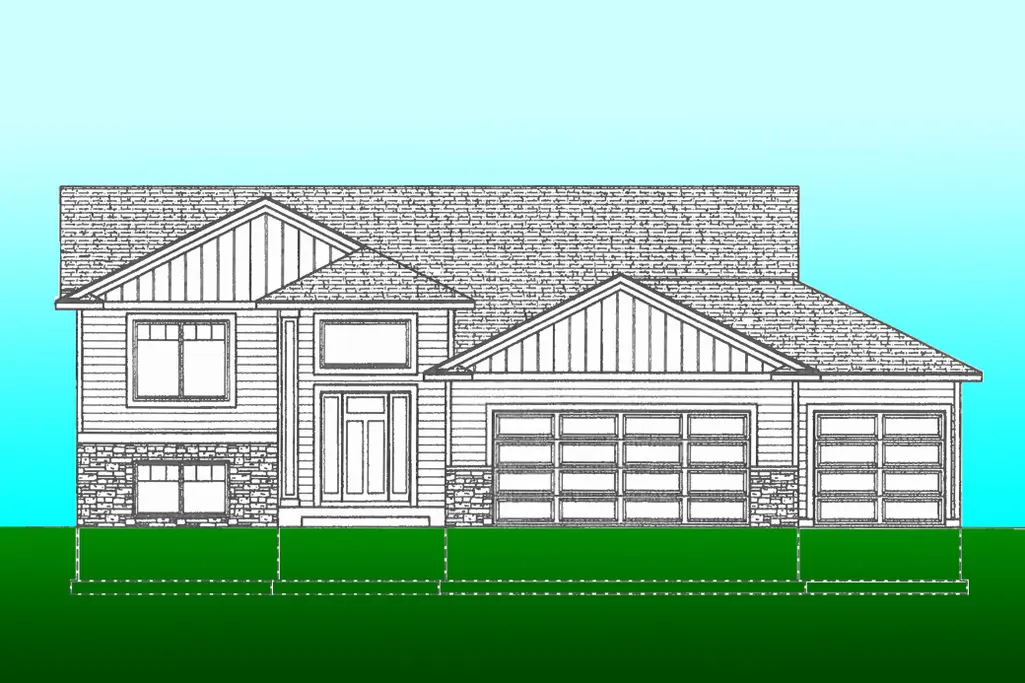

Wouldn’t it be great to own a BRAND NEW, fully finished, 4-bedroom, 3-bath home in Byron?! This home offers a bright and open living room, inviting kitchen with a center island, owner’s suite with a private bathroom and walk-in closet. In the lower level you’ll enjoy entertaining in your family room, 2 additional bedrooms, a full bathroom and laundry room. Outside you’ll love the backyard and being conveniently located near the bike path and sports complex.
| Price History | |
|---|---|
| 8/10/2026 | Listed $509,900 |
General Features
| Living Area | 2305 |
|---|---|
| Sewer | City Sewer/Connected |
| Heating | Forced Air |
| Cooling | Central Air |
| Roof | Asphalt |
| Appliances | Air-To-Air Exchanger,Dishwasher,Disposal,Exhaust Fan,Gas Water Heater,Microwave,Range,Refrigerator |
| Garage Spaces | 3 |
| Year Built | 2026 |
| Electric | 200+ Amp Service |
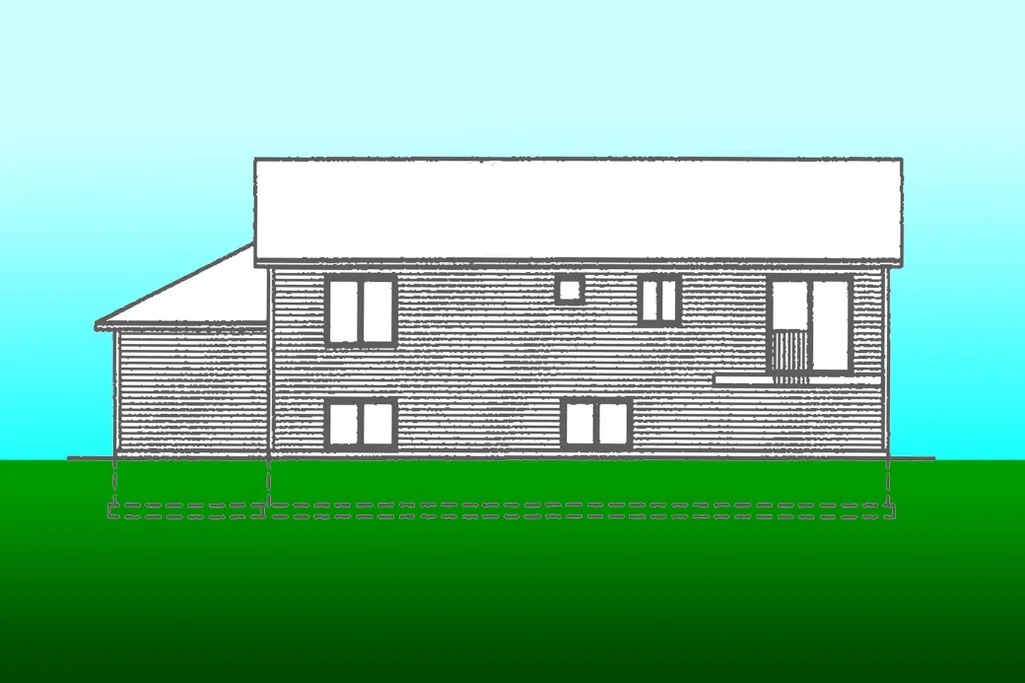

| Levels | Split Entry (Bi-Level) |
| Property Subtype | Single Family |
| Tax Year | 2026 |
| Accessibility | None |
| County | Olmsted |
| New Construction | Yes |
| Property Type | Residential |
| HOA | No |
| Contingency | None |
| Subdivision Name | The East Village 5th Add |
| Full Baths | 2 |
| Directions | From Hwy 14,north on County Rd 3; first left on 4th St NE; property on left. |
| City | Byron |
| High School District | Byron |
| Zoning Description | Residential-Single Family |
| Lot Size Units | Acres |
| Property Attached Y/N | No |
| Land Lease Y/N | No |
| Tax Annual Amount | 344 |
| Additional Parcels Y/N | No |
| Availability Date | 2026-09-30 |
| Builder Name | DAVID REILAND BUILDING CONTRACTOR LLC |
| Standard Status | Active |
| Lender Owned | No |
| Amenities Unit | Kitchen Center Island,Kitchen Window,Primary Bedroom Walk-In Closet,Main Floor Primary Bedroom,Tile Floors,Vaulted Ceiling(s),Washer/Dryer Hookup,Walk-In Closet |
| Community Name | The East Village |
| PostalCity | Byron |
Interior Features
| Basement | Daylight/Lookout Windows,Egress Window(s),Finished,Full,Storage Space |
|---|---|
| Basement (Y/N) | Yes |
| Fireplace Y/N | No |
| Above Grade Finished Area | 1266 |
| 3/4 Baths | 1 |
| Laundry Features | Electric Dryer Hookup,Lower Level,Laundry Room,Sink,Washer Hookup |
| Total Bedrooms | 4 |
| Below Grade Finished Area | 1039 |
| Total Baths | 3 |
| Bath Desc | 3/4 Primary,Full Basement,Private Primary,Upper Level Full Bath |
| Dining Room Description | Breakfast Bar,Informal Dining Room,Kitchen/Dining Room |
| Foundation Dimensions | 30x44 |
| Fuel | Natural Gas |
| Garage Dimensions | 21x32 |
| Garage Square Feet | 680 |
Exterior Features
| Parking Features | Attached Garage |
|---|---|
| Lot Features | Sod Included in Price |
| Water Source | City Water/Connected |
| Lot Size Area | 0.19 |
| Building Area Total | 2494 |
| Lot Dimensions | 70x120 |
| Waterfront Y/N | No |
| Foundation Area | 1228 |
Amenities
- Foreclosure
- Views
- Short Sale
- New Construction
- Adult 55+
- Lease To Own
- No HOA Fees
- Furnished
- Primary On Main
- Air Conditioning
- Seller Finance
- Green
- Fixer Upper
- Horse
- Golf
- Fireplace
- Deck
- Garage
- Basement
- Pool
Property vs Single Family Average in 55920
Price
Taxes
Year Built
Visits

