
New Construction - Primary on Main




Address
1877 Robinson Lane, Byron, MN
Price
$ 479,850
Property Attributes
- ID#6777111
- TypeSingle Family
- Listing Status Active
- CountyOLMSTED
- CityByron
- AreaEast Village 5th ADD
- NeighborhoodThe East Village 5th Add
- Zip55920
- StyleSingle Family
- Year Built2025
- Taxes$ 148
- Price$ 479,850
- Bedrooms4
- Full Bathrooms3
- Half Bathrooms0
- Sqr Footage2218
- Lot Size0.796051 Acres
Data Source:
Northstar MLS (NSTAR)
Property Description
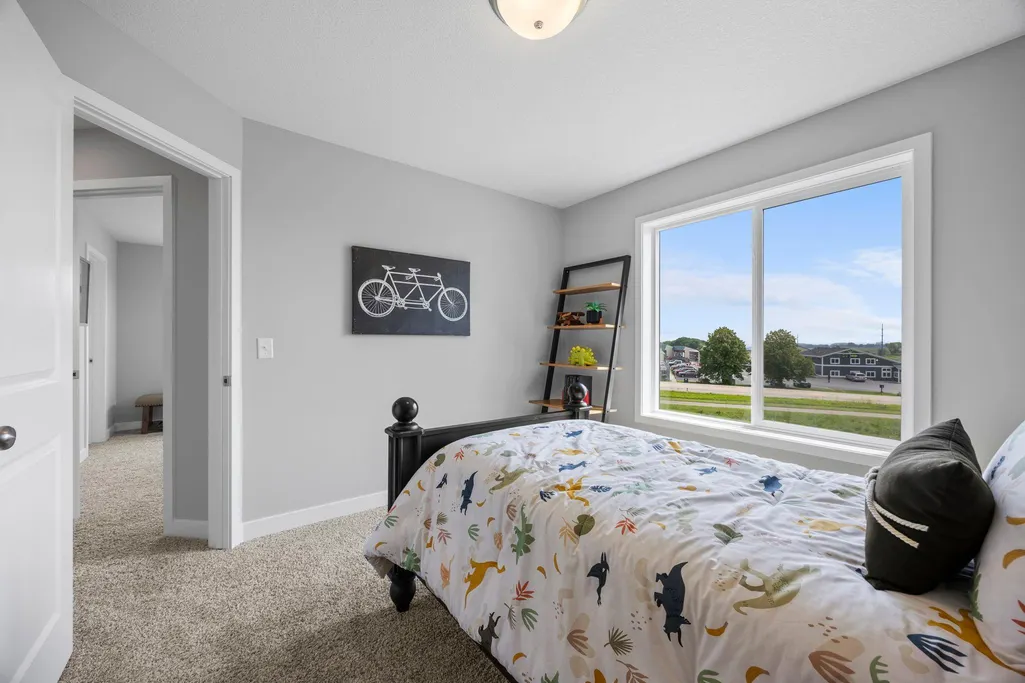
This home qualifies for Builder's and their preferred Lender's Permanent rate Buy Down! One level living, with extra space for your convenience. This charming rambler-style home, with walkout, offers an inviting open floor plan with comfort and functionality at its core. Featuring 4 spacious bedrooms, two are conveniently located on the main floor, making this layout ideal for a variety of living needs. The main level boasts a bright and open living space, a well-appointed kitchen, complete with pantry, and a main floor laundry for added convenience. Both main level bedrooms include a walk-in closet, providing ample storage. The lower level is a walk-out, offering an additional two bedrooms, a full bath, and a generously sized family room, perfect for gatherings, entertaining, or relaxing. This versatile space provides endless possibilities, from creating a cozy retreat to hosting guests. A thoughtfully designed home with style and practicality, this property is a perfect fit for those seeking convenience, and charm all under one roof! Landscaping/Sod are not included in this home's price. Photos are of a similar, but different home and may contain options/upgrades not included in this home's price.
| Price History | |
|---|---|
| 8/22/2025 | Listed $494,480 |
| 9/23/2025 | 1$489,850 |
| 2/2/2026 | 2$484,850 |
| 7/29/2026 | 2$479,850 |
General Features
| Living Area | 2218 |
|---|---|
| Sewer | City Sewer/Connected |
| Heating | Forced Air |
| Cooling | Central Air |
| Roof | Age 8 Years or Less,Asphalt,Pitched |
| Appliances | Air-To-Air Exchanger,Dishwasher,Disposal,Gas Water Heater,Microwave,Range,Refrigerator |
| Garage Spaces | 3 |
| Pool Features | None |
| Construction Materials | Concrete,Frame |
| Year Built | 2025 |
| Electric | Circuit Breakers |
| Levels | One |
| Property Subtype | Single Family |
| Tax Year | 2025 |
| Accessibility | None |
| County | Olmsted |
| New Construction | Yes |
| Property Type | Residential |
| HOA | No |
| Contingency | None |
| Subdivision Name | The East Village 5th Add |
| Full Baths | 2 |
| Directions | From Hwy 14 and County Road 3NW head north. Turn left,west,onto 4th Street NE. Bear Left at the fork and continue on 4th St. NE. Turn Left,south,onto Robinson Lane. Home is in the cul de sac at t |
| City | Byron |
| High School District | Byron |
| Zoning Description | Residential-Single Family |
| Lot Size Units | Square Feet |
| Property Attached Y/N | No |
| Land Lease Y/N | No |
| Tax Annual Amount | 148 |
| Additional Parcels Y/N | No |
| Virtual Tour | https://my.matterport.com/show/?m=HZS9Xv1w3ym&brand=0&mls=1& |
| Availability Date | 2025-10-01 |
| Builder Name | FIELDSTONE FAMILY HOMES INC |
| Standard Status | Active |
| Lender Owned | No |
| Amenities Unit | Kitchen Center Island,Primary Bedroom Walk-In Closet,Main Floor Primary Bedroom,Washer/Dryer Hookup,Walk-In Closet |
| Community Name | East Village 5th ADD |
| PostalCity | Byron |
Interior Features
| Basement | Drain Tiled,Drainage System,Finished,Full,Concrete,Sump Pump,Walkout |
|---|---|
| Basement (Y/N) | Yes |
| Above Grade Finished Area | 1247 |
| 3/4 Baths | 1 |
| Laundry Features | Gas Dryer Hookup,Main Level,Washer Hookup |
| Total Bedrooms | 4 |
| Below Grade Finished Area | 971 |
| Total Baths | 3 |
| Bath Desc | 3/4 Primary,Full Basement,Private Primary,Main Floor Full Bath |
| Dining Room Description | Informal Dining Room,Kitchen/Dining Room |
| Foundation Dimensions | 48X26 |
| Fuel | Natural Gas |
| Garage Dimensions | 28X24 |
| Garage Door Width | 7 |
| Garage Square Feet | 672 |
| Green Certified Status | Certified |
Exterior Features
| Fencing | None |
|---|---|
| Parking Features | Attached Garage,Asphalt |
| Water Source | City Water/Connected |
| Lot Size Area | 34676 |
| Building Area Total | 2494 |
| Lot Dimensions | Irregular |
| Waterfront Y/N | No |
| Foundation Area | 1247 |
| Road Frontage Type | City Street,Paved Streets |
| Road Responsibility | Public Maintained Road |
Amenities
- Foreclosure
- Views
- Short Sale
- New Construction
- Adult 55+
- Lease To Own
- No HOA Fees
- Furnished
- Primary On Main
- Air Conditioning
- Seller Finance
- Green
- Fixer Upper
- Horse
- Golf
- Fireplace
- Deck
- Garage
- Basement
- Pool
Property vs Single Family Average in 55920
Price
Taxes
Year Built
Visits
In The Neighborhood
New Construction
Byron
$ 509,900
1826 4th Street Ne
Byron, MN 55920
- Type
- Single Family
- Size
- 2,305 SqFt
- Rooms
- 4 Beds + 3 Baths
 Re/Max Results
