
Address
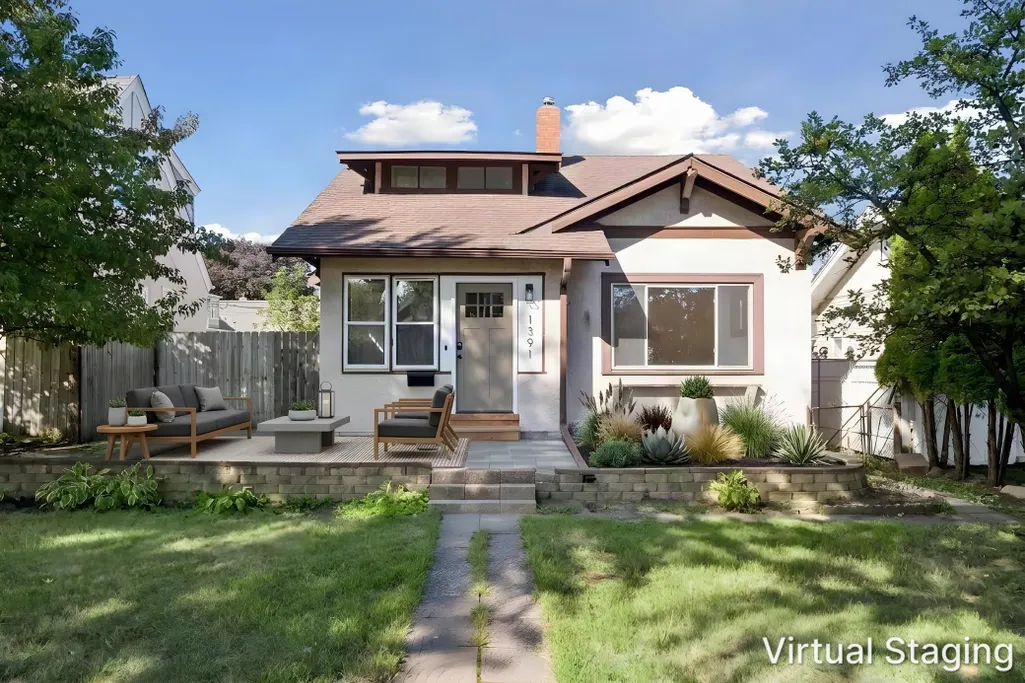
1391 White Bear Avenue N, Saint Paul, MN
Price
$ 284,900
Property Attributes
- ID#7143940
- TypeSingle Family
- Listing Status Active
- CountyRAMSEY
- CitySaint Paul
- AreaCavanaughs Sub
- NeighborhoodCavanaughs Sub
- Zip55106
- StyleSingle Family
- Year Built1924
- Taxes$ 4132
- Price$ 284,900
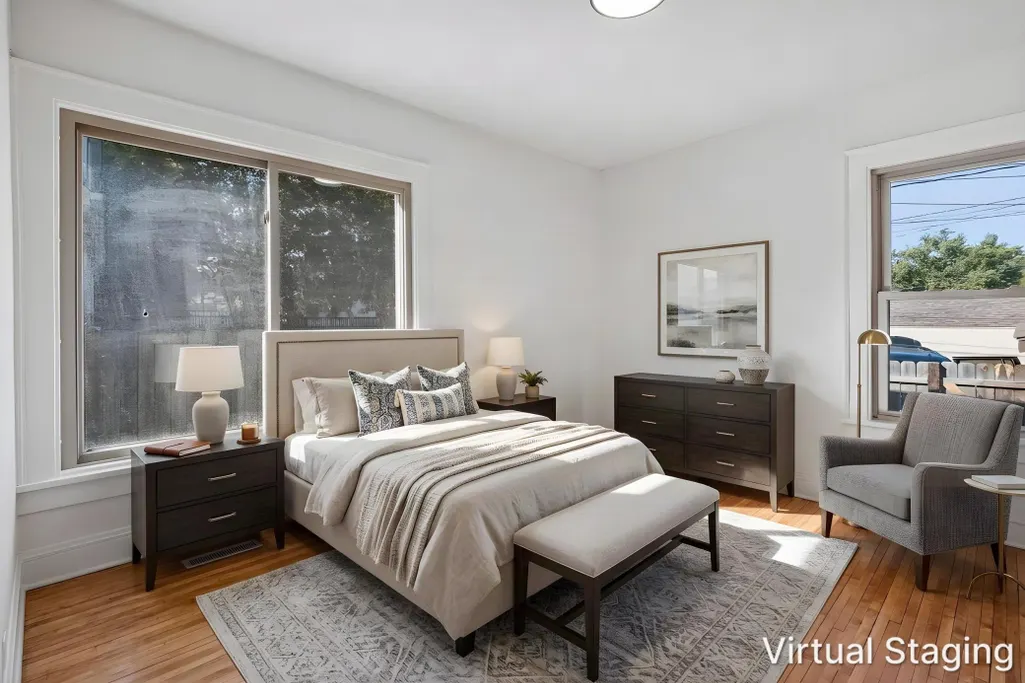
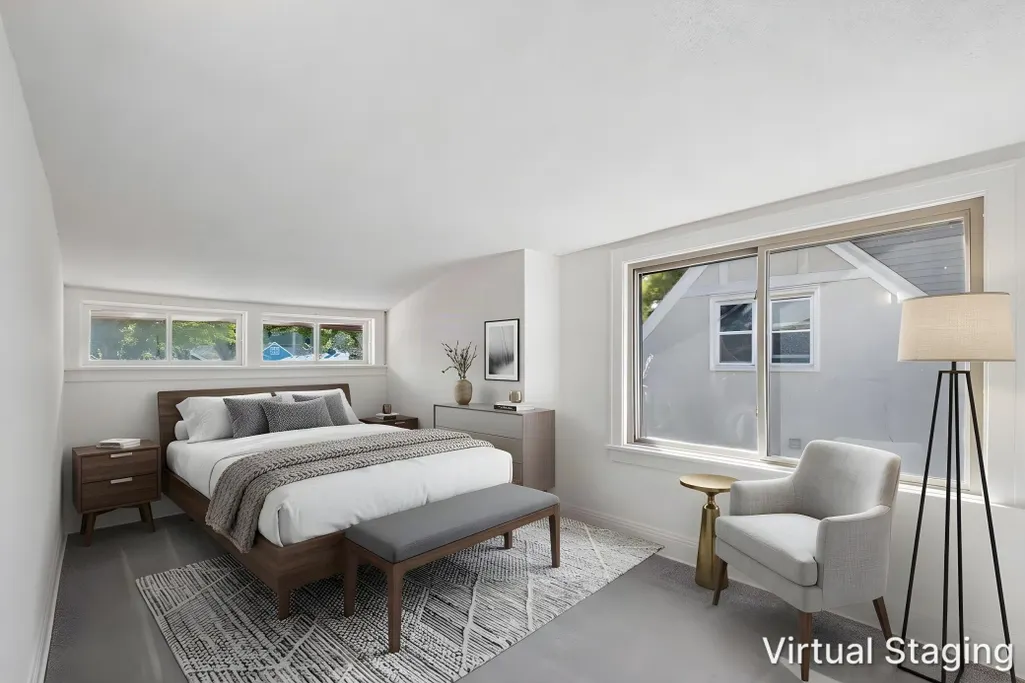
- Bedrooms3
- Full Bathrooms2
- Half Bathrooms0
- Sqr Footage1467
- Lot Size0.11 Acres
Data Source:
Northstar MLS (NSTAR)
Property Description
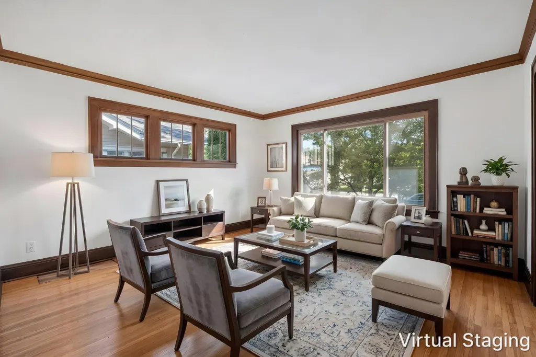
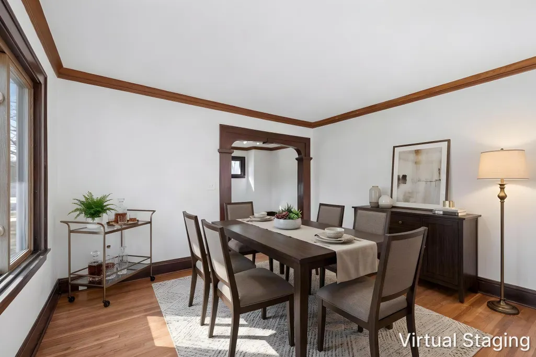
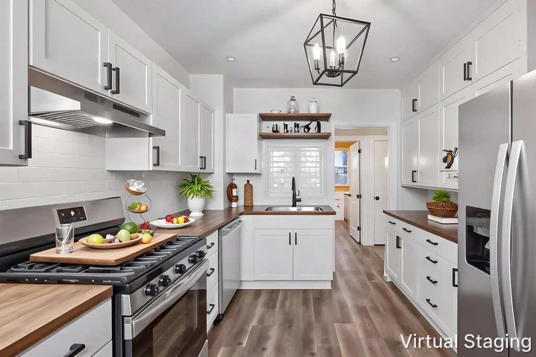
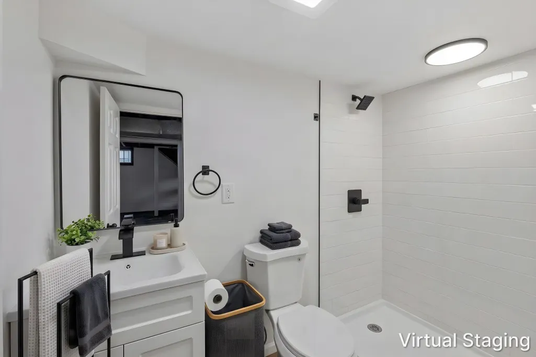
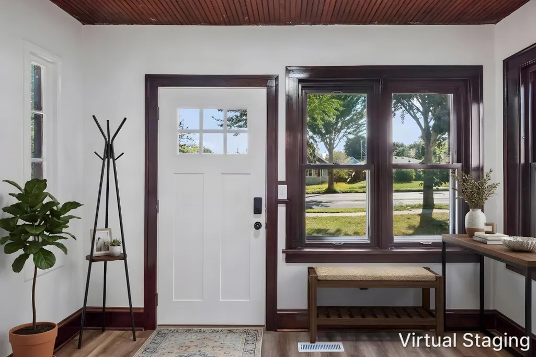
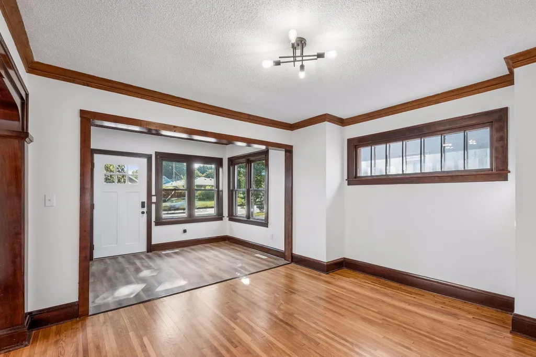
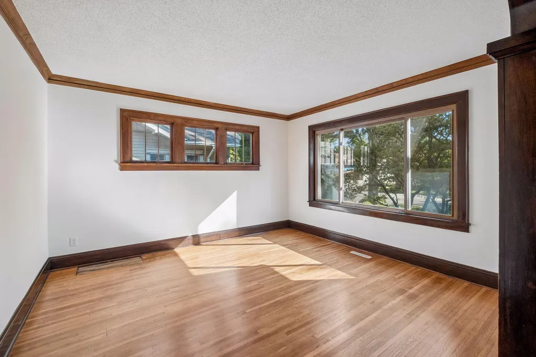
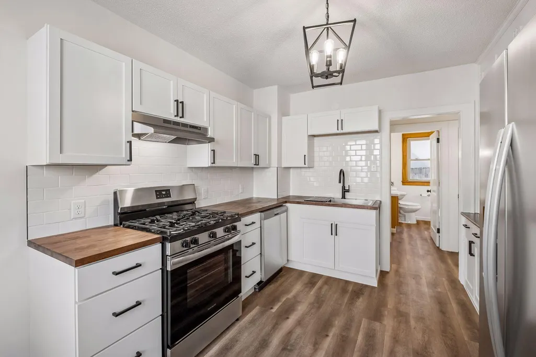
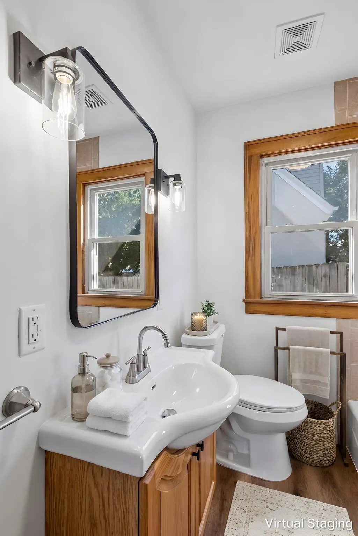
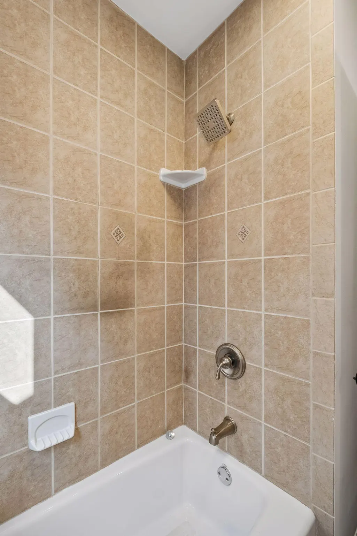
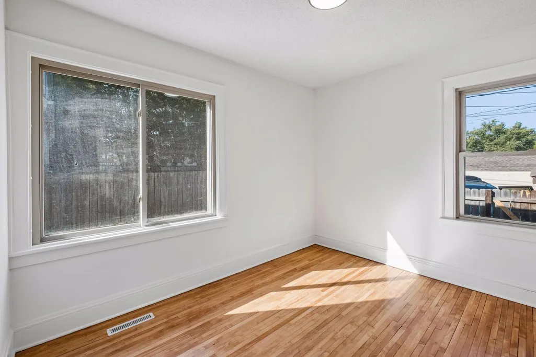
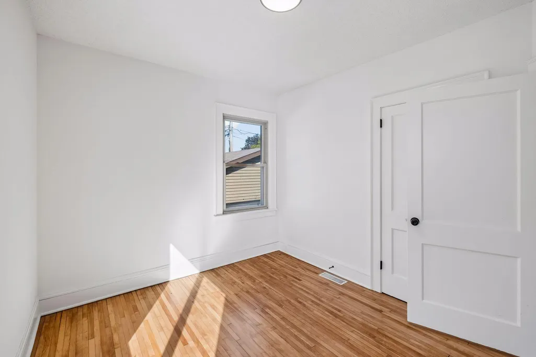
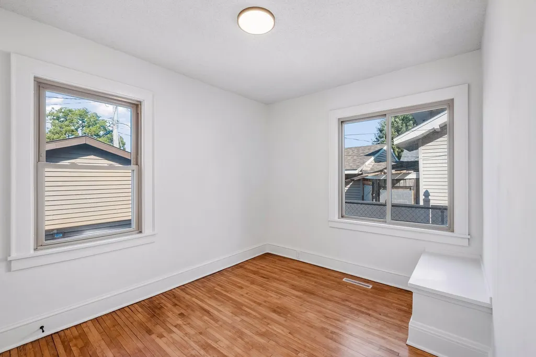
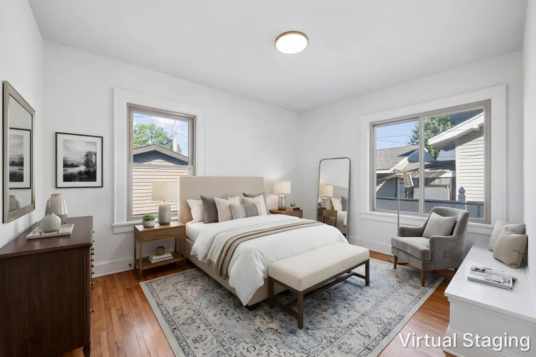
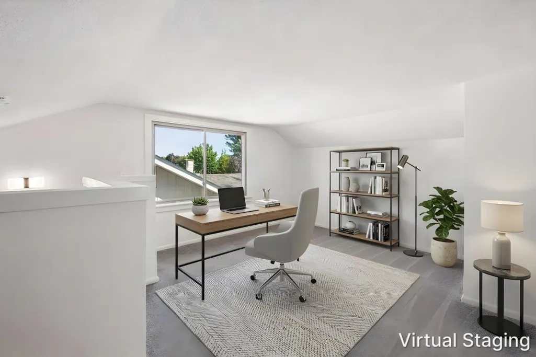
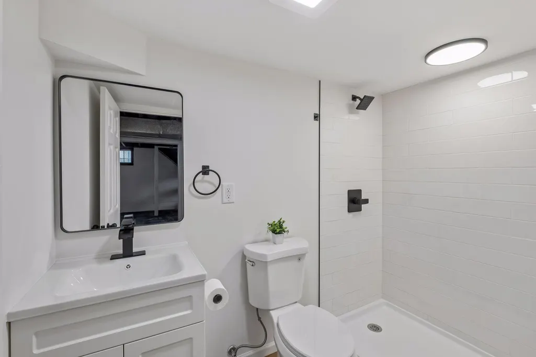
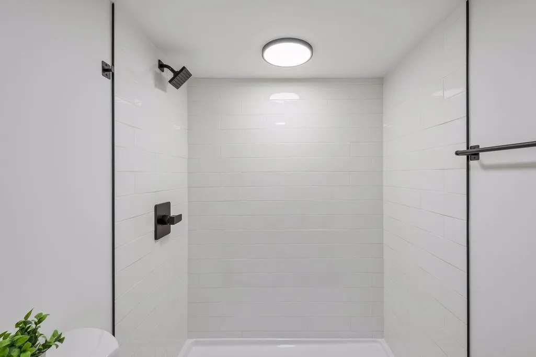
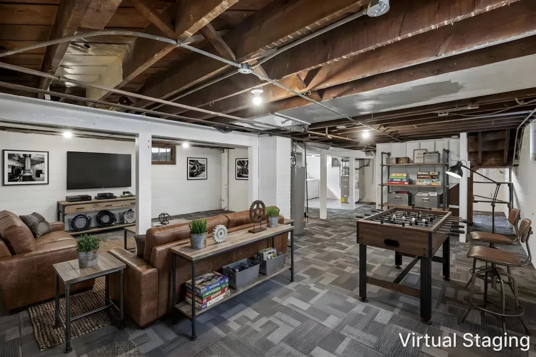
Imagine Sunday mornings with coffee in the bright new kitchen, kids racing through the house, and everyone gathering around the table for dinner. Picture muddy shoes tucked away in the mudroom, friends filling the living room, and movie nights downstairs when the day finally winds down. Classic Craftsman charm makes it feel like home, while the fresh updates make life easy. Refinished hardwood floors, a beautiful new kitchen, updated bathrooms, and major systems already taken care of. Come in, unpack, and start your legacy here.
| Price History | |
|---|---|
| 9/15/2026 | Listed $284,900 |
General Features
| Living Area | 1467 |
|---|---|
| Sewer | City Sewer/Connected |
| Heating | Forced Air |
| Cooling | Central Air |
| Appliances | Stainless Steel Appliances |
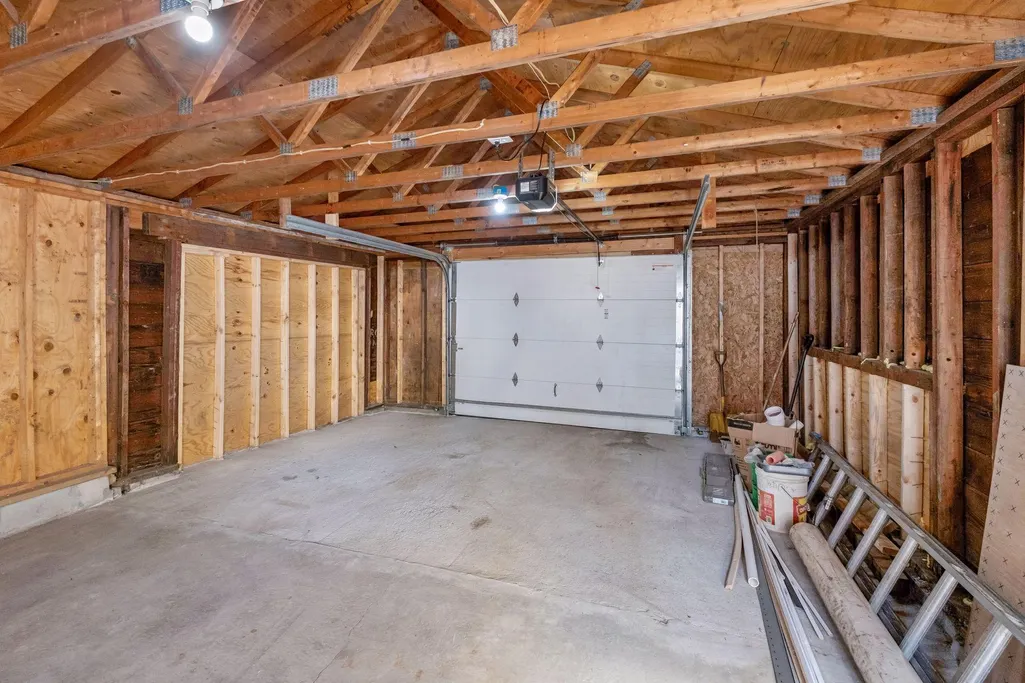
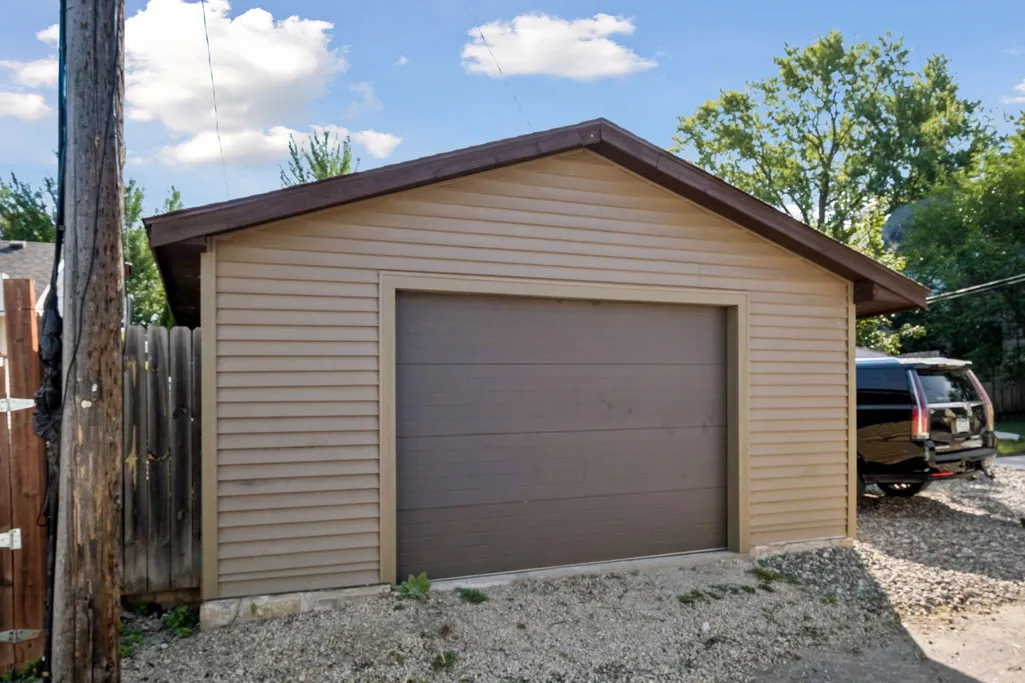
| Garage Spaces | 1 |
| Year Built | 1924 |
| Electric | 100 Amp Service |
| Levels | One and One Half |
| Property Subtype | Single Family |
| Tax Year | 2026 |
| Accessibility | None |
| County | Ramsey |
| New Construction | No |
| Property Type | Residential |
| HOA | No |
| Contingency | None |
| Subdivision Name | Cavanaughs Sub |
| Full Baths | 1 |
| Directions | White Bear Ave to house number 1391 |
| City | Saint Paul |
| High School District | St. Paul |
| Zoning Description | Residential-Single Family |
| Lot Size Units | Acres |
| Property Attached Y/N | No |
| Land Lease Y/N | No |
| Tax Annual Amount | 4132 |
| Additional Parcels Y/N | No |
| Standard Status | Active |
| Lender Owned | No |
| PostalCity | Saint Paul |
Interior Features
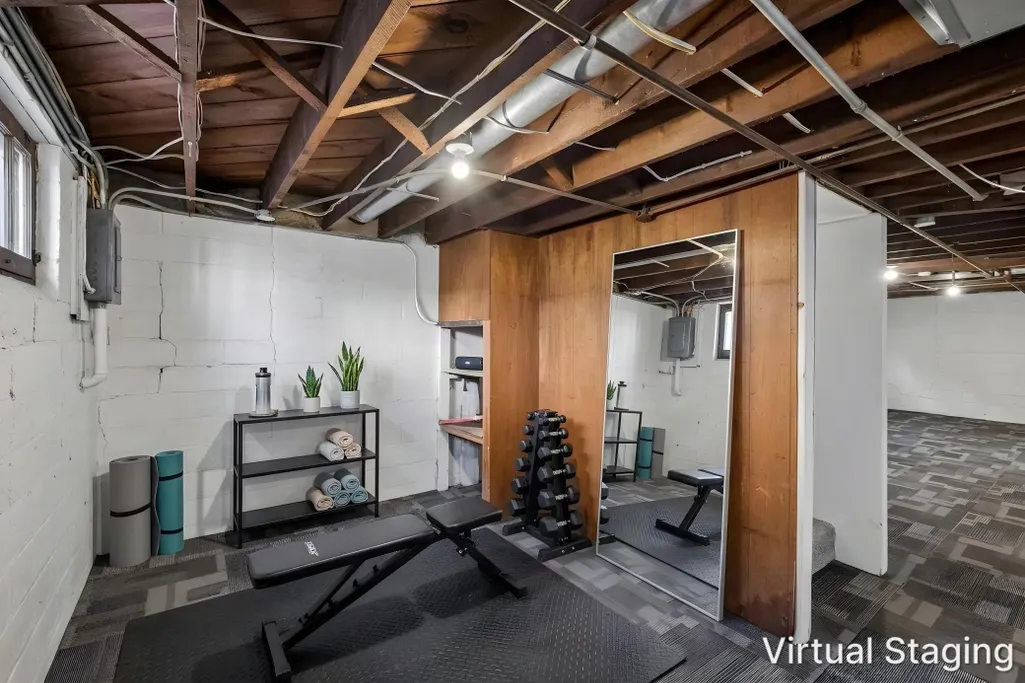
| Basement | Full,Partially Finished |
|---|---|
| Basement (Y/N) | Yes |
| Fireplace Y/N | No |
| Above Grade Finished Area | 1417 |
| 3/4 Baths | 1 |
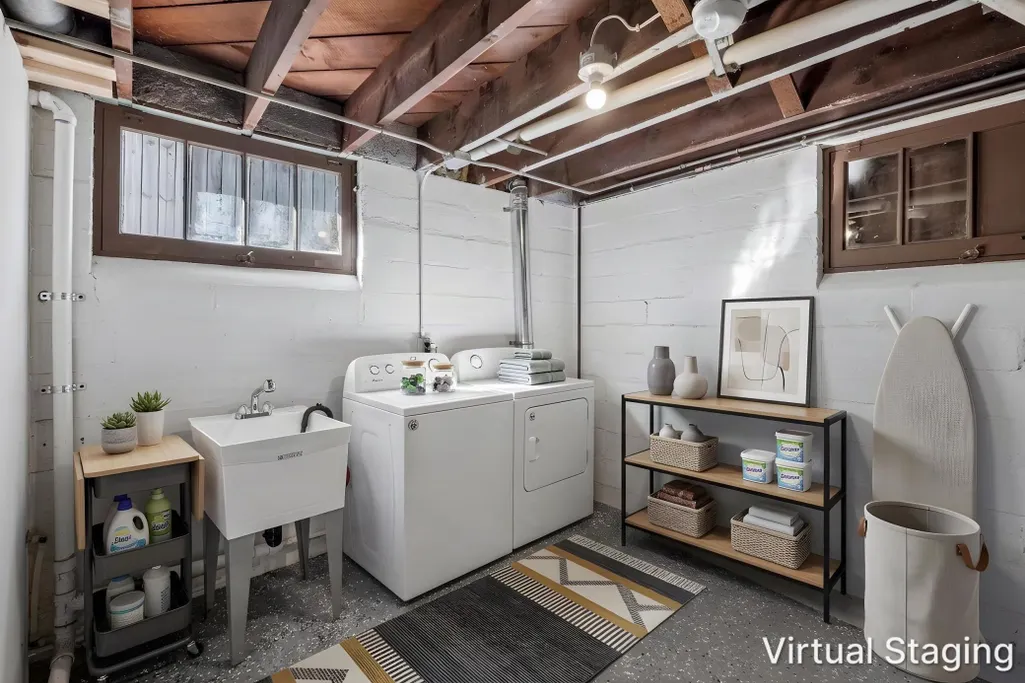
| Laundry Features | In Basement |
| Total Bedrooms | 3 |
| Below Grade Finished Area | 50 |
| Total Baths | 2 |
| Bath Desc | 3/4 Basement,Main Floor Full Bath |
| Dining Room Description | Living/Dining Room |
| Fuel | Natural Gas |
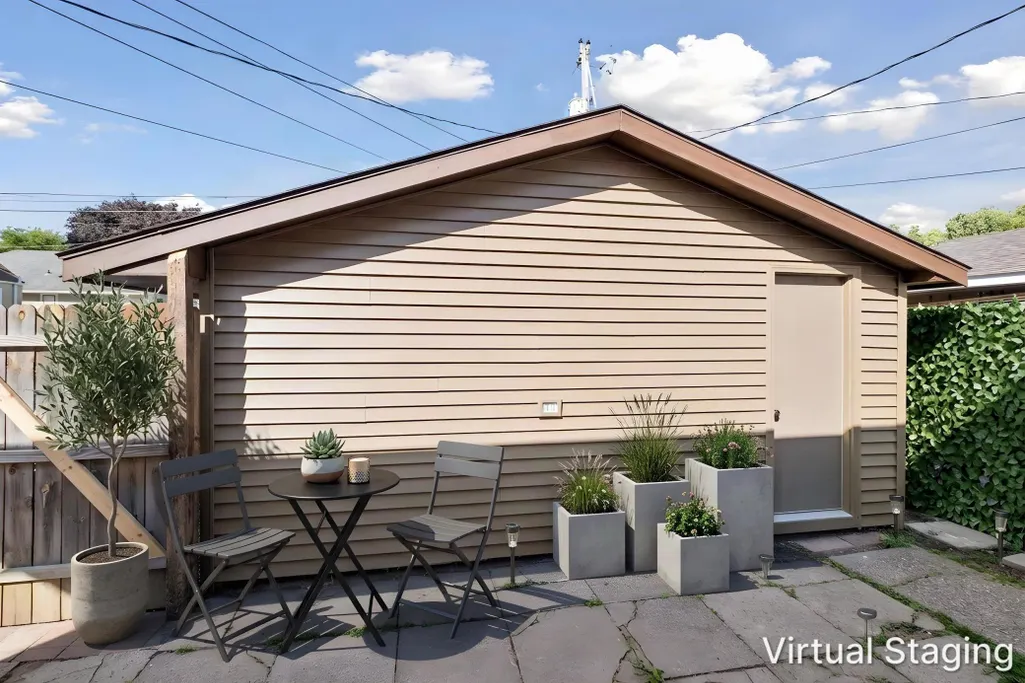
| Garage Dimensions | 20 x 25 |
| Garage Square Feet | 500 |
Exterior Features
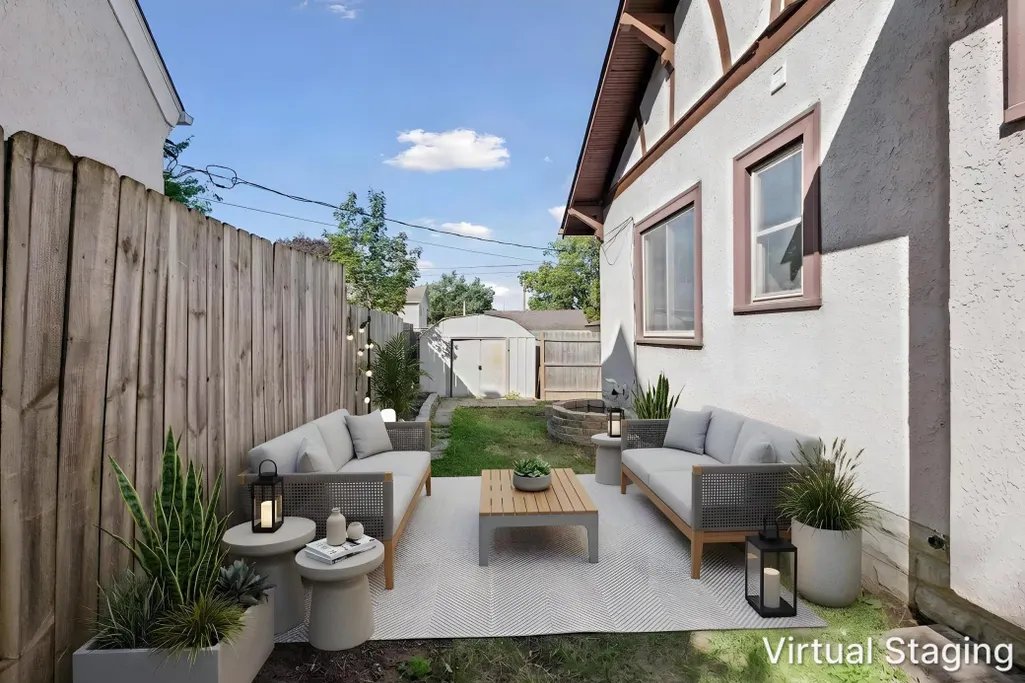
| Fencing | Privacy |
|---|---|
| Parking Features | Detached Garage,Gravel |
| Water Source | City Water/Connected |
| Lot Size Area | 0.11 |
| Building Area Total | 2429 |
| Lot Dimensions | 43 x 112 |
| Waterfront Y/N | No |
| Foundation Area | 1012 |
Amenities
- Foreclosure
- Views
- Short Sale
- New Construction
- Adult 55+
- Lease To Own
- No HOA Fees
- Furnished
- Primary On Main
- Air Conditioning
- Seller Finance
- Green
- Fixer Upper
- Horse
- Golf
- Fireplace
- Deck
- Garage
- Basement
- Pool
Property vs Single Family Average in 55106
Price
Taxes
Year Built

