
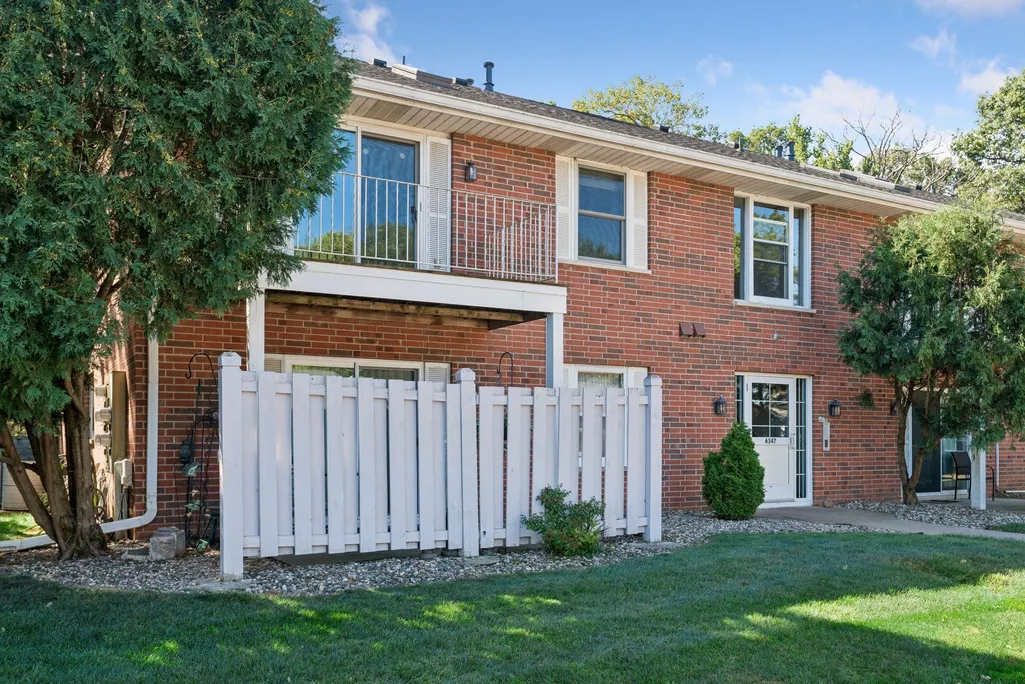
Address
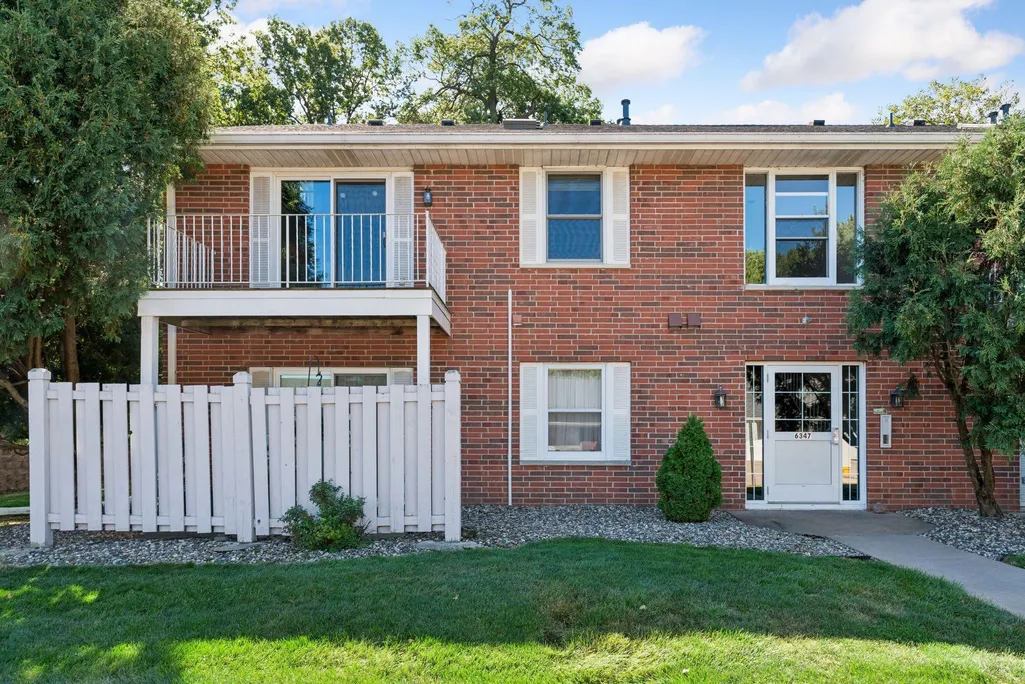
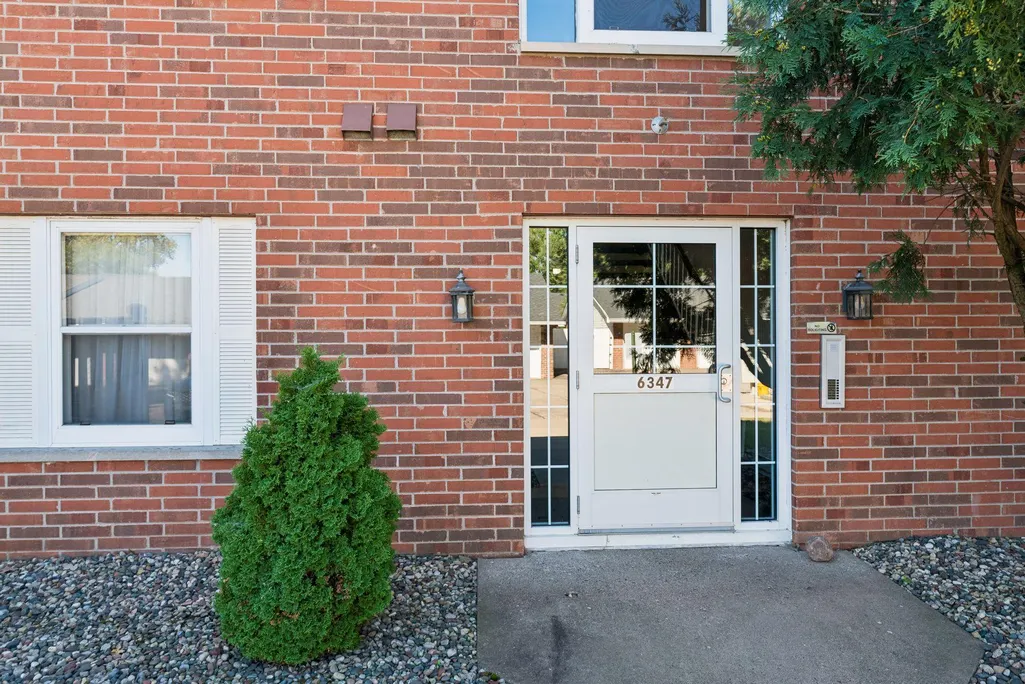
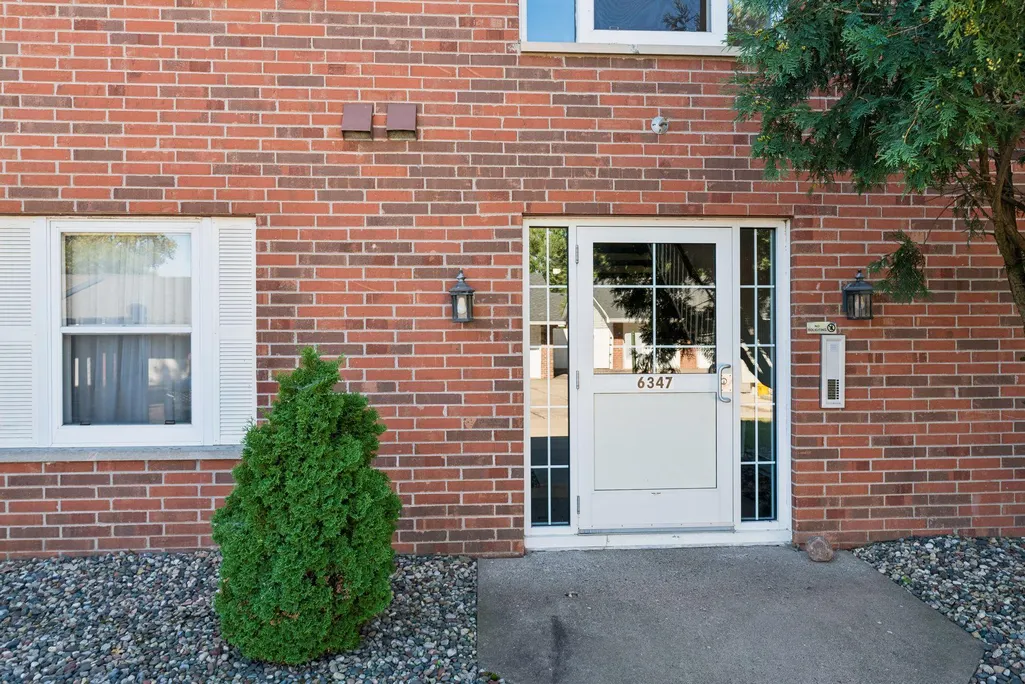
6347 Alderwood Circle # B, Woodbury, MN
Price
$ 139,000
Property Attributes
- ID#7143321
- TypeSingle Family
- Listing Status Active
- CountyWASHINGTON
- CityWoodbury
- AreaCondo 30 Alderwood
- NeighborhoodCondo 30 Alderwood
- Zip55125
- Style(CC) Low Rise (3- Levels)
- Year Built1983
- Taxes$ 1419
- Price$ 139,000
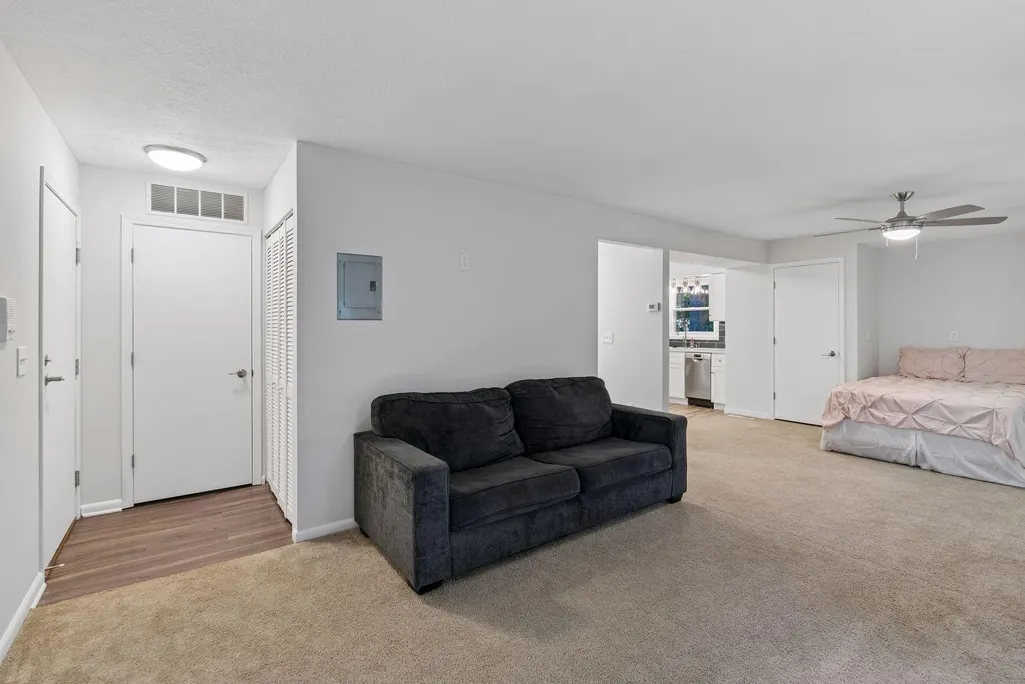
- Bedrooms0
- Full Bathrooms1
- Half Bathrooms0
- Sqr Footage594
Data Source:
Northstar MLS (NSTAR)
Property Description
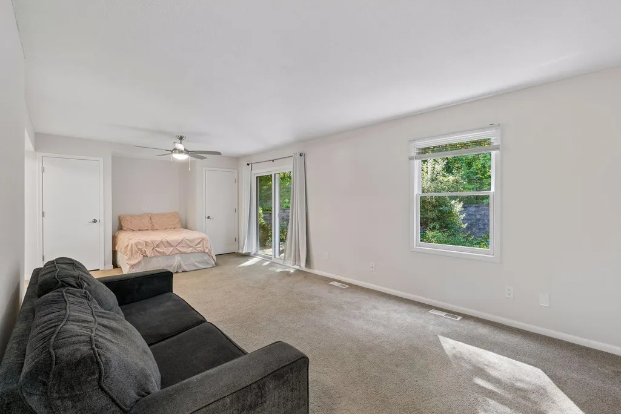
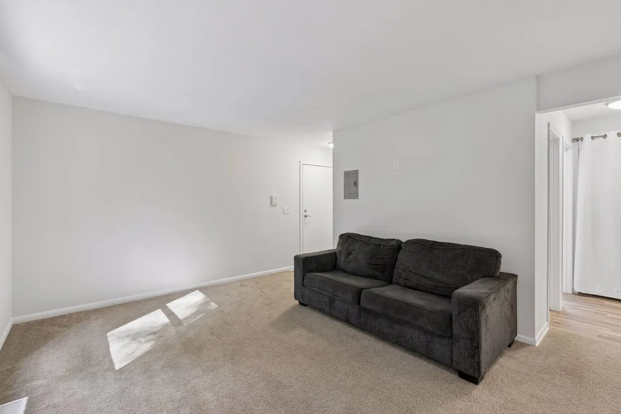
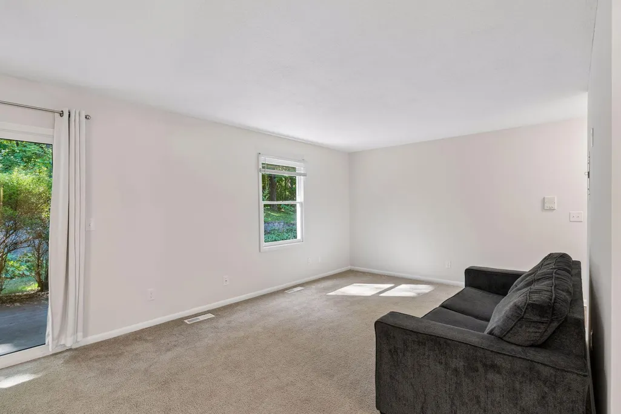
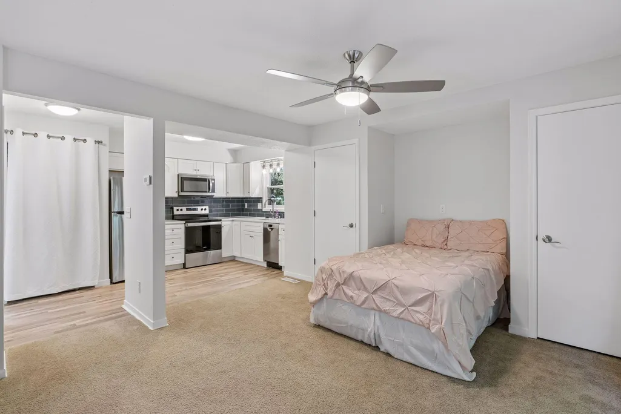
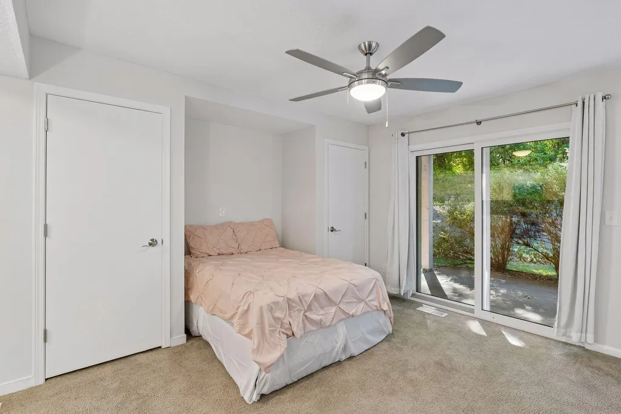
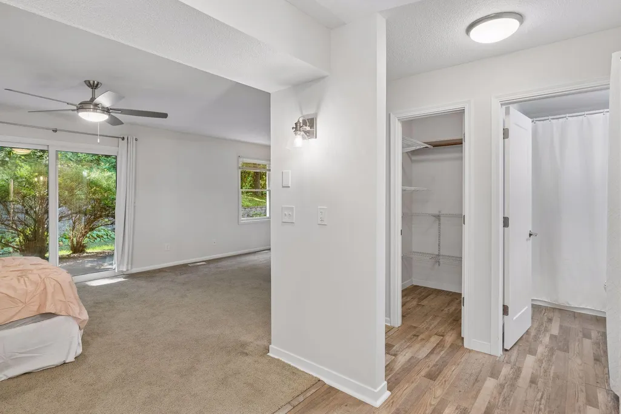
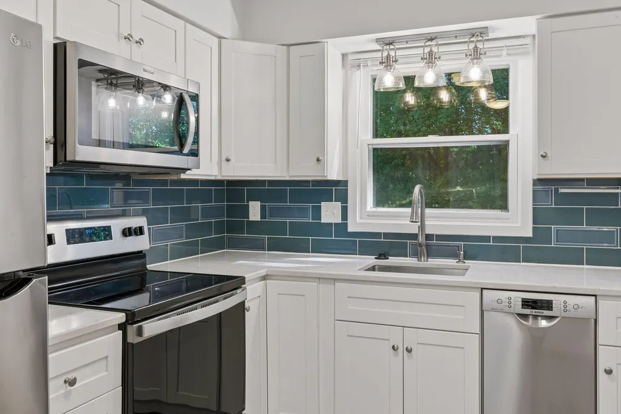
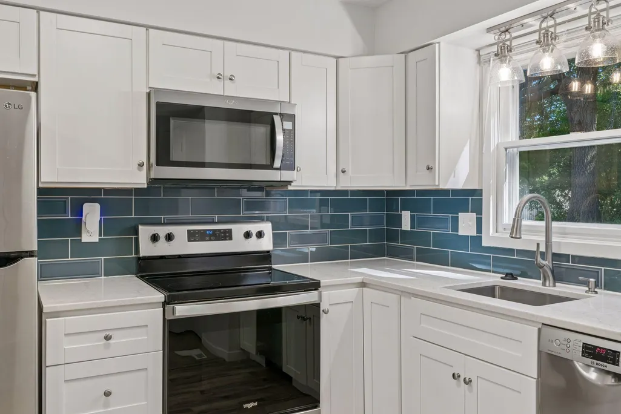
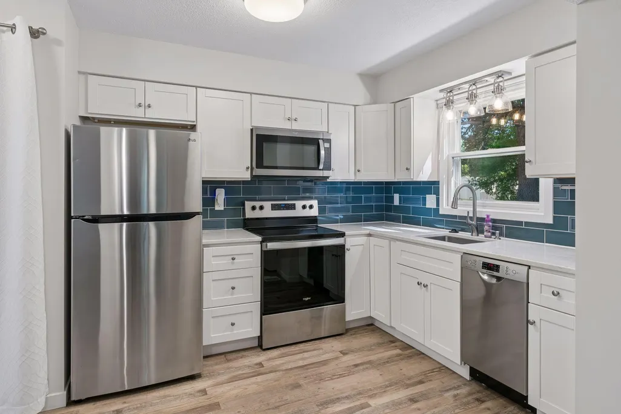
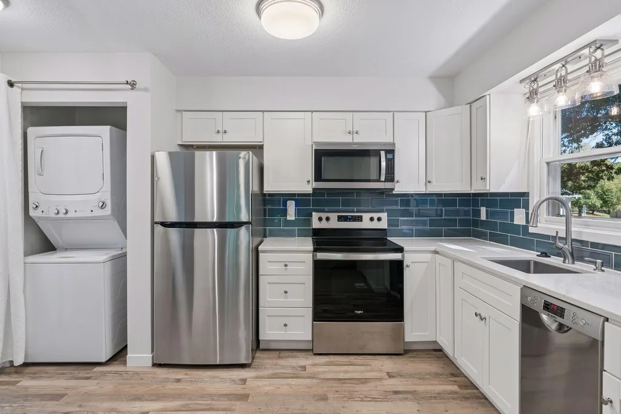
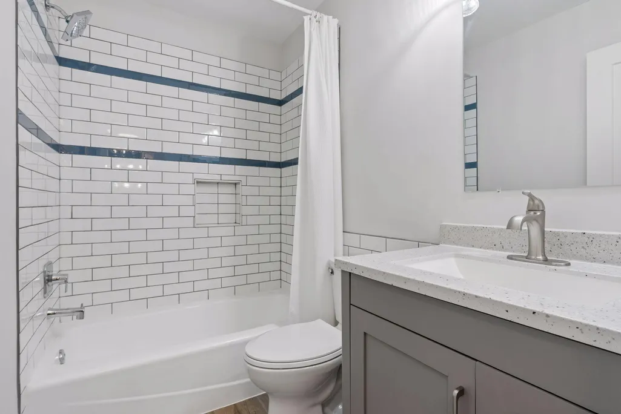
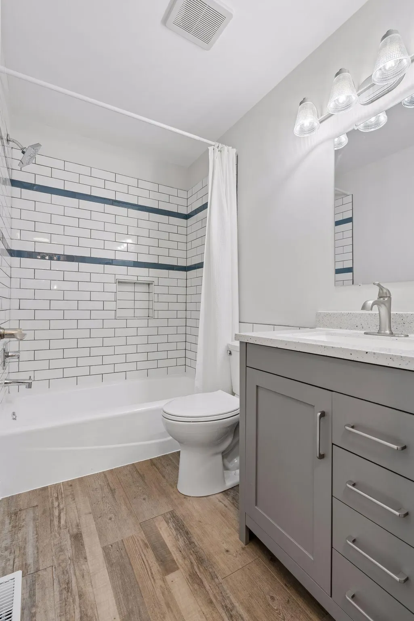
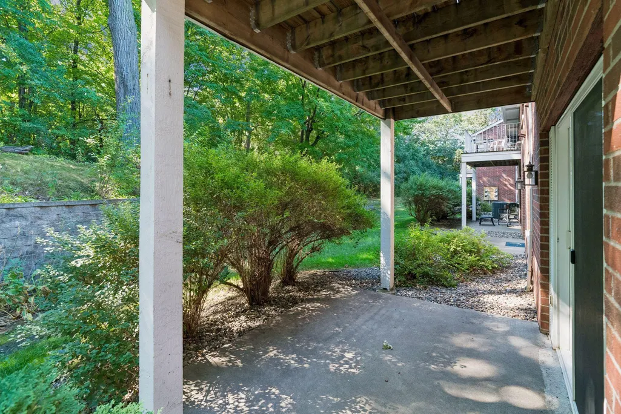
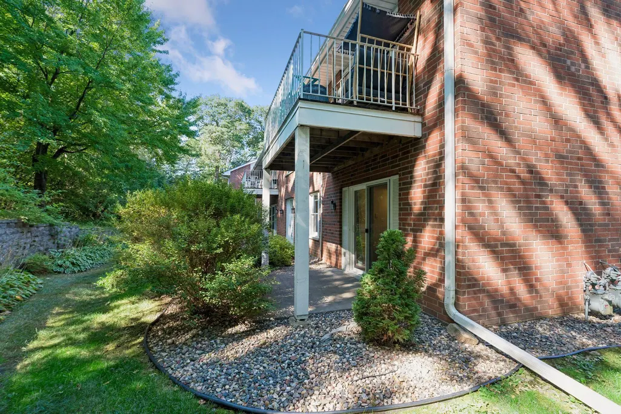
Close to everything. Quick freeway access from two routes. Quick shopping access to Target and Costco. Several parks nearby. Completely remodeled Studio condo style living. Efficient easy living complete with new kitchen, walkout to the patio, and move in ready.
| Price History | |
|---|---|
| 9/12/2026 | Listed $139,000 |
General Features
| Living Area | 594 |
|---|---|
| Sewer | City Sewer/Connected |
| Heating | Forced Air |
| Cooling | Central Air |
| Roof | Age 8 Years or Less,Asphalt |
| Appliances | Dishwasher,Dryer,Microwave,Range,Refrigerator,Stainless Steel Appliances,Washer |
| HOA Fee | 350 |
| Garage Spaces | 1 |
| Association Fee Includes | Building Exterior,Hazard Insurance,Lawn Care,Maintenance Grounds,Professional Mgmt,Sanitation,Snow Removal |
| Pool Features | None |
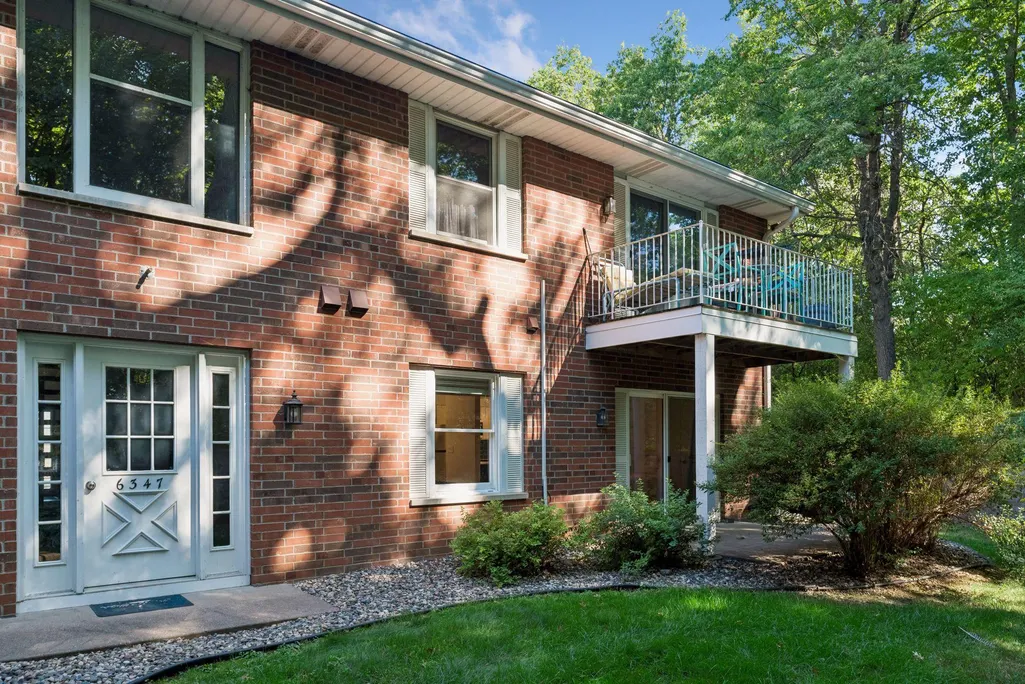
| Construction Materials | Brick,Frame |
| Year Built | 1983 |
| Electric | Circuit Breakers |
| Levels | One |
| Unit Number | B |
| Property Subtype | (CC) Low Rise (3- Levels) |
| Tax Year | 2026 |
| Accessibility | No Stairs External,No Stairs Internal |
| Assoc Fee Paid Per | Monthly |
| County | Washington |
| New Construction | No |
| Property Type | Residential |
| HOA | Yes |
| Contingency | None |
| Subdivision Name | Condo 30 Alderwood |
| Full Baths | 1 |
| Directions | Century to Upper Afton,East to Alderwood Dr.,right on Alderwood Circle |
| City | Woodbury |
| Association Name | Cities Management |
| High School District | South Washington County |
| Zoning Description | Residential-Single Family |
| Lot Size Units | Acres |
| Property Attached Y/N | Yes |
| Land Lease Y/N | No |
| Tax Annual Amount | 1419 |
| Additional Parcels Y/N | No |
| Standard Status | Active |
| Lender Owned | No |
| Amenities Unit | Kitchen Window,Patio |
| PostalCity | Woodbury |
Interior Features
| Basement | None |
|---|---|
| Basement (Y/N) | No |
| Fireplace Y/N | No |
| Above Grade Finished Area | 594 |
| Laundry Features | Laundry Closet,In Unit |
| Total Baths | 1 |
| Bath Desc | Main Floor Full Bath |
| Dining Room Description | Eat In Kitchen |
| Foundation Dimensions | 594 |
| Fuel | Natural Gas |
| Garage Square Feet | 264 |
Exterior Features
| Parking Features | Detached Garage,Asphalt,Garage Door Opener |
|---|---|
| Lot Features | Tree Coverage - Medium |
| Water Source | City Water/Connected |
| Building Area Total | 594 |
| Waterfront Y/N | No |
| Foundation Area | 594 |
| Road Frontage Type | Curbs,Paved Streets,Private Road |
| Road Responsibility | Association Maintained Road |
Amenities
- Foreclosure
- Views
- Short Sale
- New Construction
- Adult 55+
- Lease To Own
- No HOA Fees
- Furnished
- Primary On Main
- Air Conditioning
- Seller Finance
- Green
- Fixer Upper
- Horse
- Golf
- Fireplace
- Deck
- Garage
- Basement
- Pool
Property vs Single Family Average in 55125
Price
Taxes
Year Built
Visits

