
Primary on Main

Address
2426 Cooper Avenue S, Saint Cloud, MN
Price
$ 329,900
Property Attributes
- ID#7140160
- TypeSingle Family
- Listing Status Active
- CountySTEARNS
- CitySaint Cloud
- AreaMajestic Estates
- NeighborhoodMajestic Estates
- Zip56301
- StyleSingle Family
- Year Built1979
- Taxes$ 3362
- Price$ 329,900
- Bedrooms4
- Full Bathrooms2
- Half Bathrooms1
- Sqr Footage3308
- Lot Size0.49 Acres
Data Source:
Northstar MLS (NSTAR)
Property Description
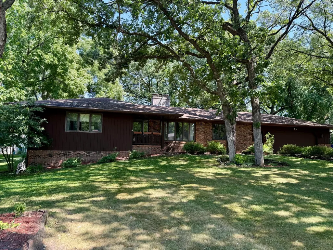
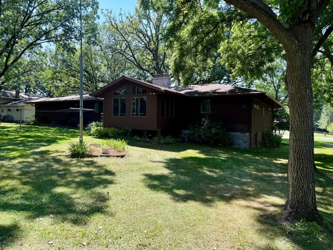
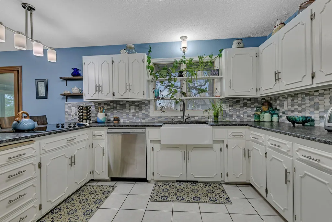
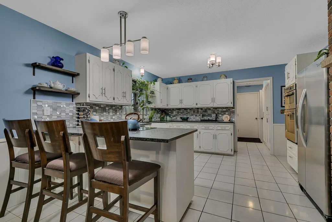
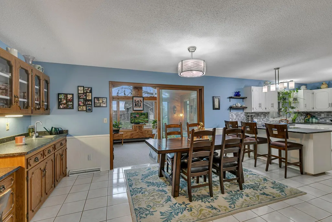
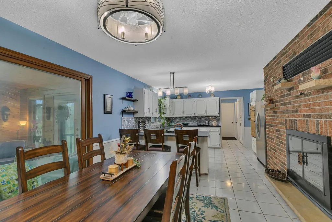
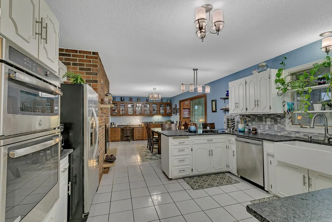
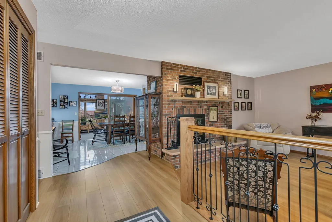
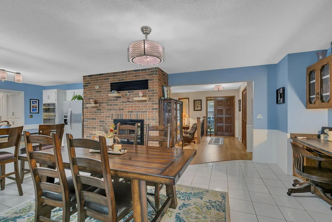
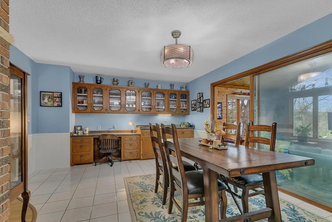
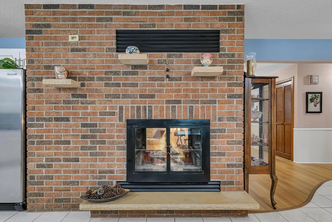
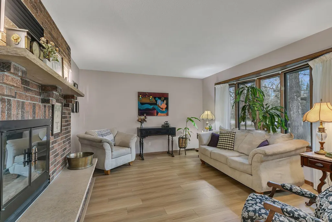
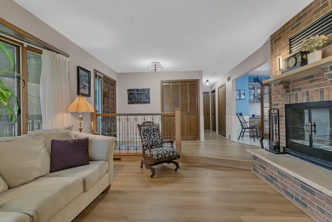
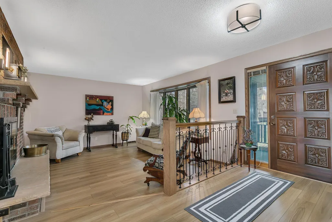
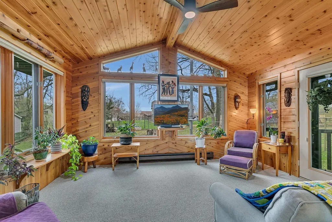
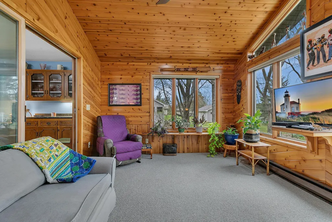
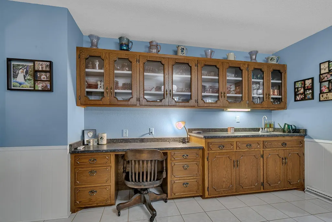
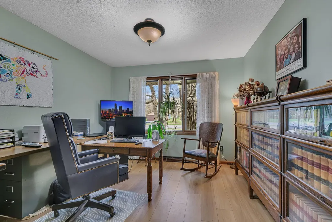
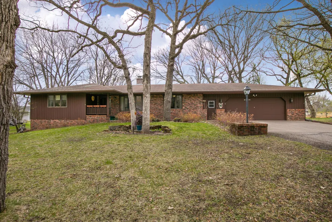
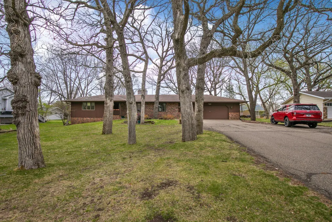
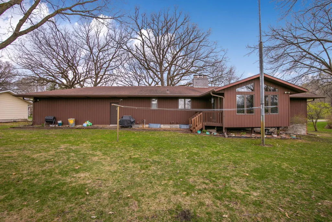
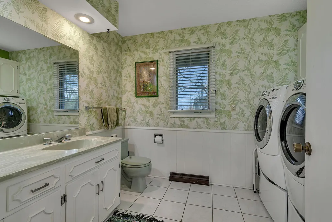
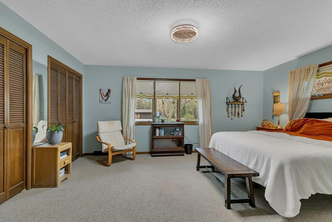
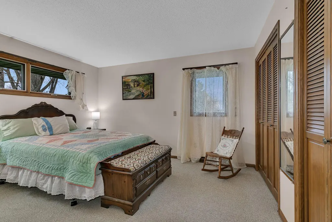
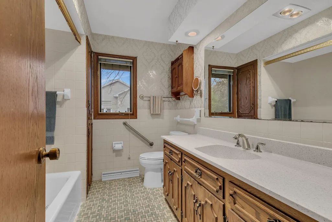
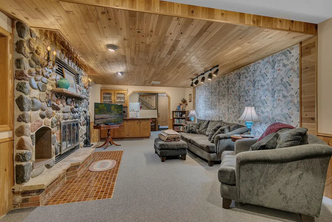
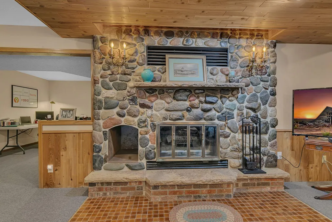
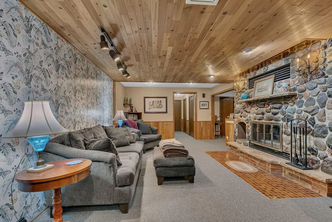
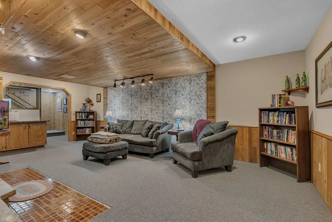
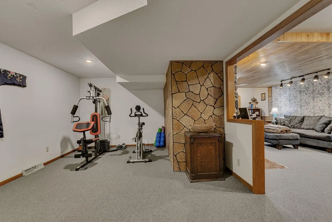
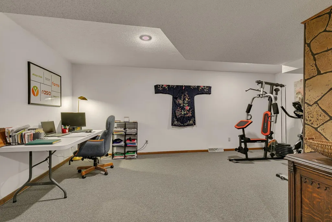
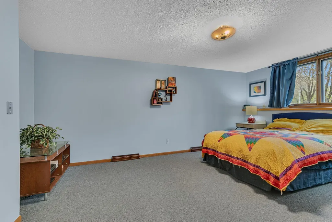
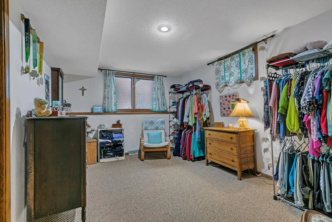
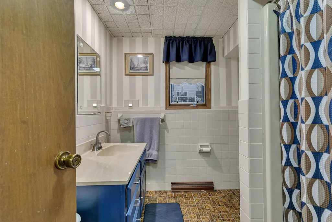
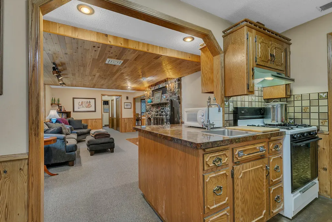
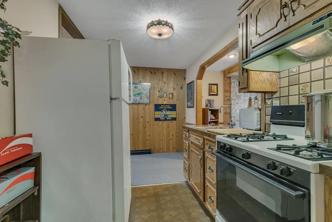
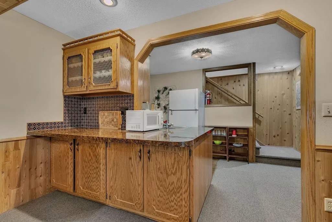
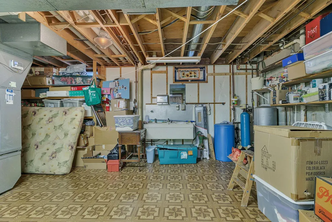
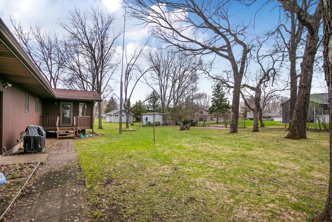
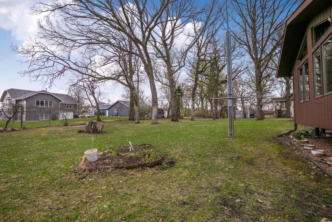
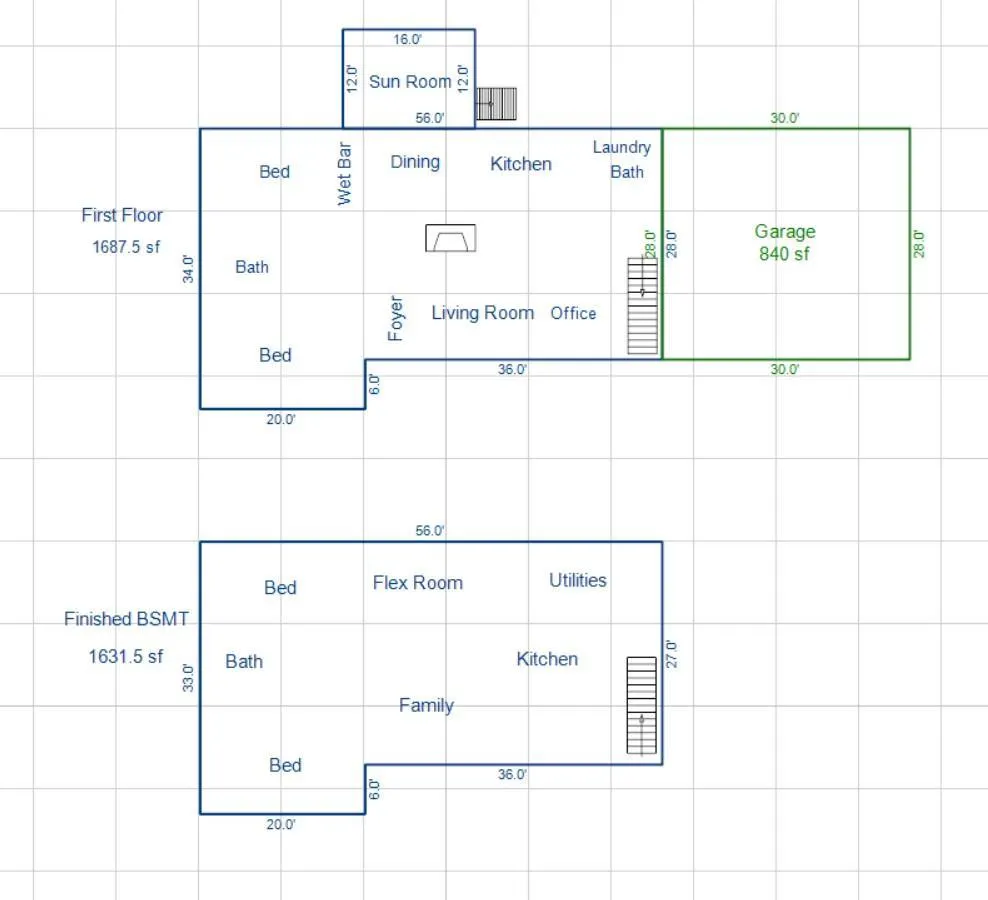
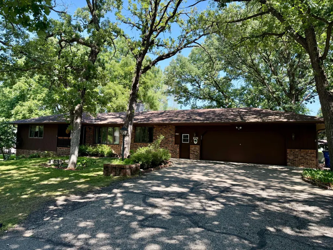
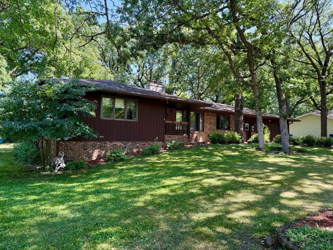
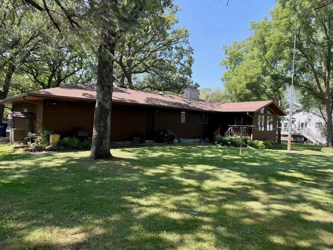
Welcome to a beautiful and spacious South St. Cloud Rambler tucked under a canopy of majestic oaks. This lovely home has had just two owner. The original owner, a journeyman contractor himself, built this custom home with high quality materials and craftsmanship that is hard to match today! You will absolutely love the comfortable design and function of this home, featuring an open floor plan with 4 bedrooms and 3 bathrooms. Relax in the sunroom that is filled with natural light and knotty pine finishes. You will have a dedicated main floor office for your work from home lifestyle! Main floor laundry is just what you want too. The current owner has completed a number of thoughtful updates...which includes flooring, kitchen appliances and lighting throughout. You will love the 2-sided brick fireplace in the living room and dining room. Step downstairs to another stone fireplace, a huge recreation room, exercise room, and a second kitchen area...perfect for a canning, baking and your cooking or baking hobbies! The rooms in this house are large and there is just so much room for storage! With a second kitchen area in the basement, this could be the perfect home for multi-generational living or a possible rental unit. You will be close to schools, work, shopping, parks, or just about anything you need. There is also a private well for watering! This home simply checks so many boxes and might be the best value in South St. Cloud. Seller welcoming all reasonable offers!
| Price History | |
|---|---|
| 9/8/2026 | Listed $329,900 |
General Features
| Living Area | 3308 |
|---|---|
| Sewer | City Sewer/Connected |
| Heating | Baseboard,Forced Air |
| Cooling | Central Air |
| Roof | Age Over 8 Years,Architectural Shingle,Asphalt,Pitched |
| Appliances | Cooktop,Dishwasher,Dryer,Gas Water Heater,Microwave,Refrigerator,Stainless Steel Appliances,Wall Oven,Washer |
| Garage Spaces | 2 |
| Construction Materials | Frame |
| Year Built | 1979 |
| Electric | 100 Amp Service |
| Levels | One |
| Property Subtype | Single Family |
| Tax Year | 2025 |
| Accessibility | None |
| County | Stearns |
| New Construction | No |
| Property Type | Residential |
| HOA | No |
| Contingency | None |
| Subdivision Name | Majestic Estates |
| Full Baths | 1 |
| Directions | Co. Rd 75/Roosevelt Road to south on Cooper Ave. |
| City | Saint Cloud |
| High School District | St. Cloud |
| Zoning Description | Residential-Single Family |
| Lot Size Units | Acres |
| Property Attached Y/N | No |
| Land Lease Y/N | No |
| Tax Annual Amount | 3362 |
| Additional Parcels Y/N | No |
| Standard Status | Active |
| Lender Owned | No |
| Amenities Unit | Kitchen Window,Main Floor Primary Bedroom,In-Ground Sprinkler,Sun Room,Tile Floors,Vaulted Ceiling(s),Wet Bar |
| PostalCity | Saint Cloud |
Interior Features
| Basement | Block,Daylight/Lookout Windows,Finished,Full |
|---|---|
| Total Fireplaces | 2 |
| Fireplace Features | Two Sided,Family Room,Living Room,Wood Burning |
| Basement (Y/N) | Yes |
| Fireplace Y/N | Yes |
| Above Grade Finished Area | 1880 |
| Half Baths | 1 |
| 3/4 Baths | 1 |
| Laundry Features | Main Level |
| Total Bedrooms | 4 |
| Below Grade Finished Area | 1428 |
| Total Baths | 3 |
| Bath Desc | 3/4 Basement,Main Floor 1/2 Bath,Main Floor Full Bath |
| Dining Room Description | Informal Dining Room |
| Fuel | Natural Gas |
| Garage Dimensions | 28 x 30 |
| Garage Square Feet | 840 |
Exterior Features
| Parking Features | Attached Garage |
|---|---|
| Lot Features | Tree Coverage - Medium |
| Water Source | City Water/Connected |
| Lot Size Area | 0.49 |
| Building Area Total | 3568 |
| Lot Dimensions | 121x176x120x177 |
| Waterfront Y/N | No |
| Foundation Area | 1688 |
| Road Frontage Type | City Street,Curbs,Paved Streets,Sidewalks,Storm Sewer |
| Road Responsibility | Public Maintained Road |
Amenities
- Foreclosure
- Views
- Short Sale
- New Construction
- Adult 55+
- Lease To Own
- No HOA Fees
- Furnished
- Primary On Main
- Air Conditioning
- Seller Finance
- Green
- Fixer Upper
- Horse
- Golf
- Fireplace
- Deck
- Garage
- Basement
- Pool
Property vs Single Family Average in 56301
Price
Taxes
Year Built
 The data relating to real estate for sale on this web site comes in part from the Broker Reciprocity Program of the Regional Multiple Listing Service of Minnesota, Inc. Real estate listings held by brokerage firms other than Premier Real Estate Services are marked with the Broker Reciprocity logo or the Broker Reciprocity thumbnail logo (little black
house) and detailed information about them includes the name of the listing brokers.
The data relating to real estate for sale on this web site comes in part from the Broker Reciprocity Program of the Regional Multiple Listing Service of Minnesota, Inc. Real estate listings held by brokerage firms other than Premier Real Estate Services are marked with the Broker Reciprocity logo or the Broker Reciprocity thumbnail logo (little black
house) and detailed information about them includes the name of the listing brokers.
