

Address
355 Bates Avenue, Saint Paul, MN
Price
$ 275,000
Property Attributes
- ID#7139926
- TypeSingle Family
- Listing Status Active
- CountyRAMSEY
- CitySaint Paul
- AreaLyman Dayton Add
- NeighborhoodLyman Dayton Add
- Zip55106
- StyleSingle Family
- Year Built1924
- Taxes$ 5046
- Price$ 275,000
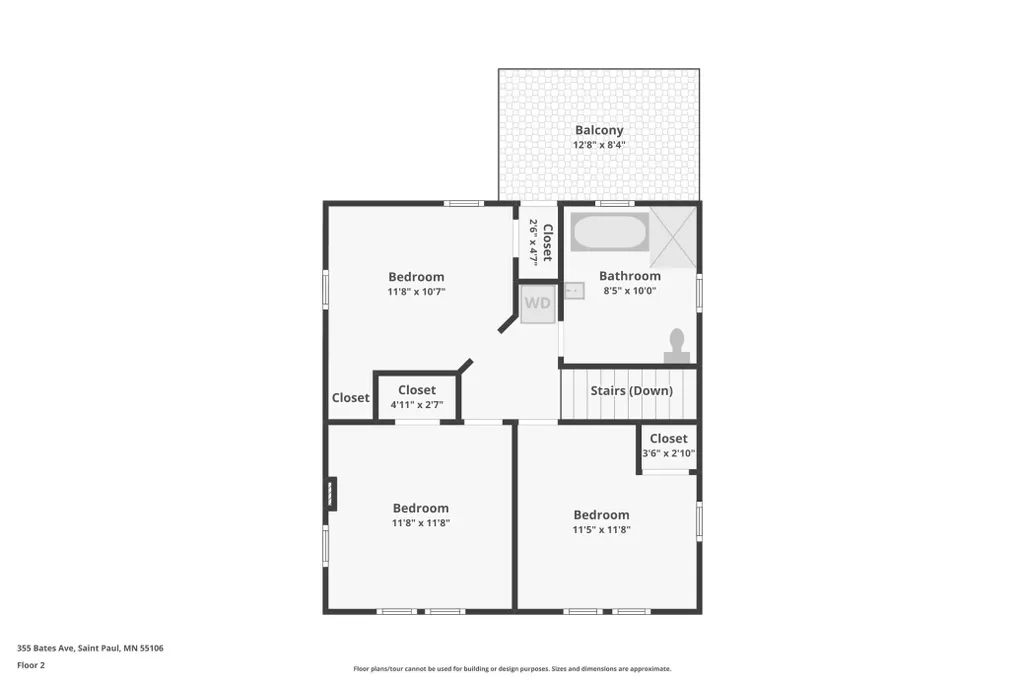
- Bedrooms3
- Full Bathrooms1
- Half Bathrooms0
- Sqr Footage1327
- Lot Size0.137 Acres
Data Source:
Northstar MLS (NSTAR)
Property Description
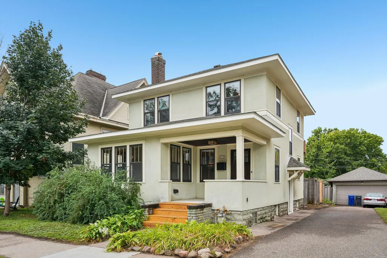
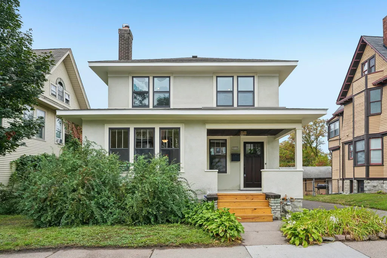
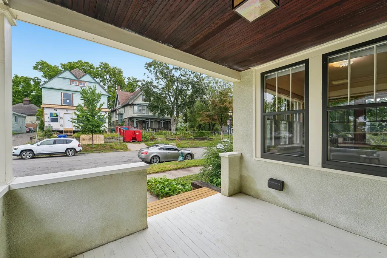
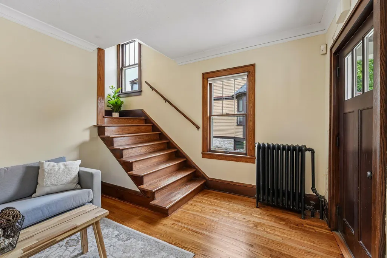
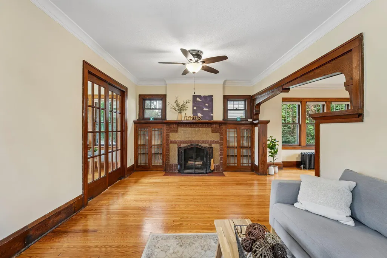
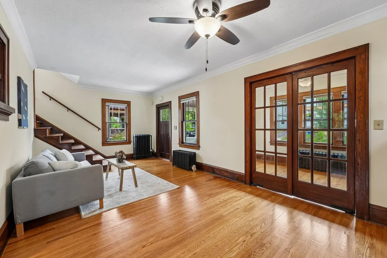
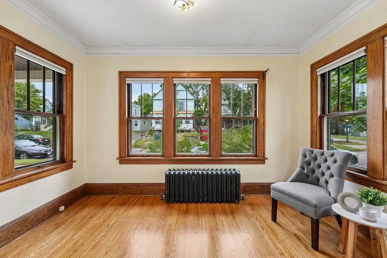
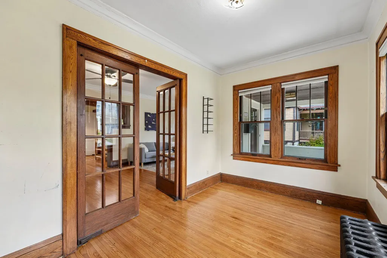
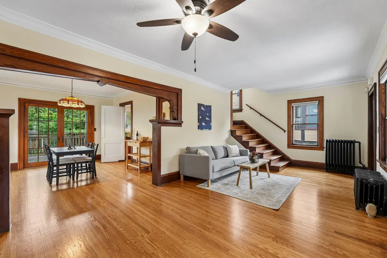
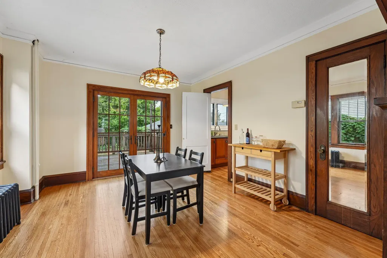
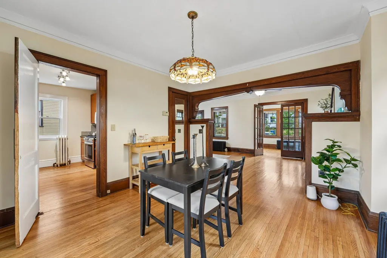
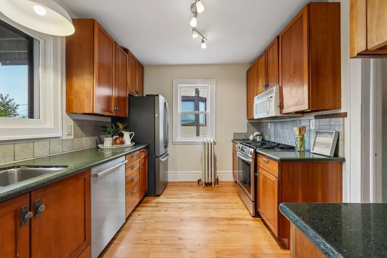
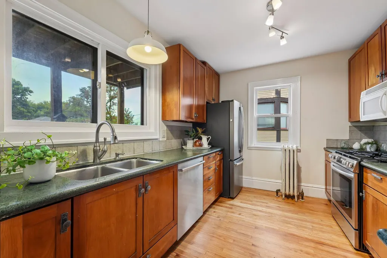
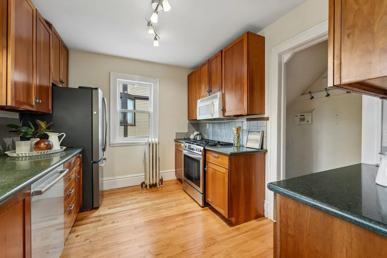
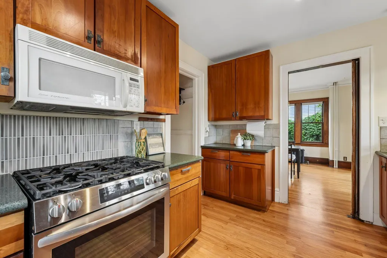
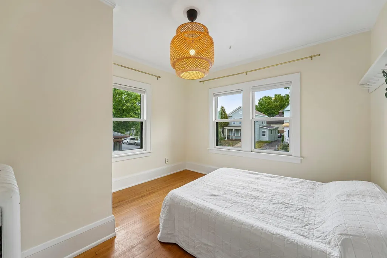
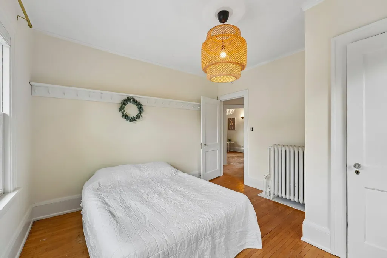
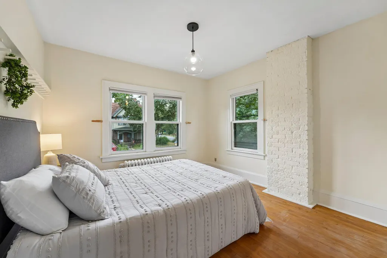
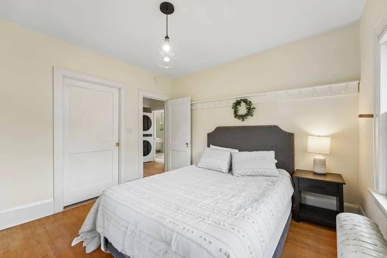
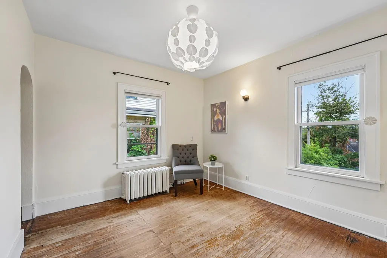
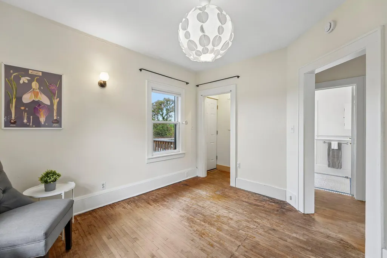
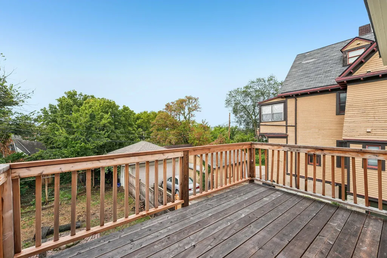
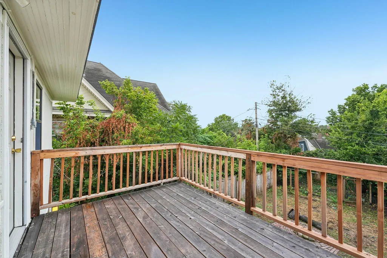
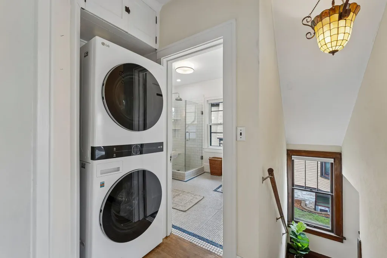
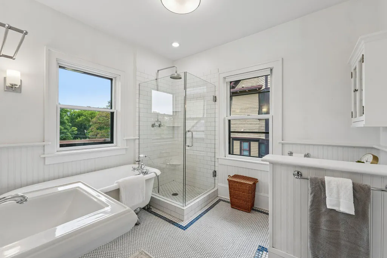
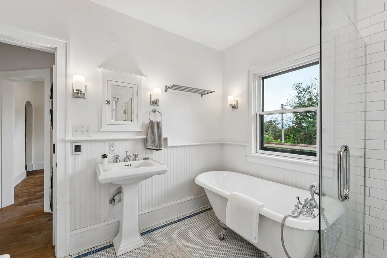
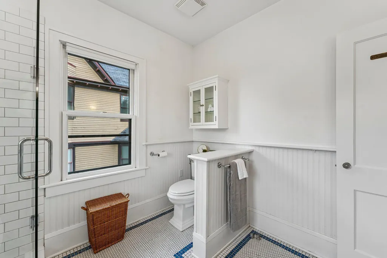
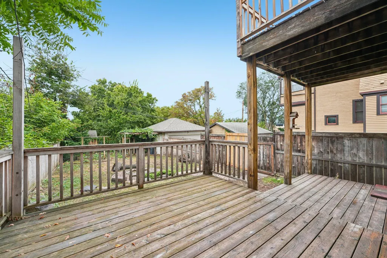
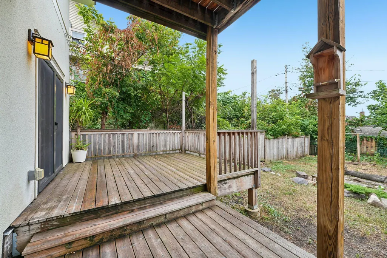
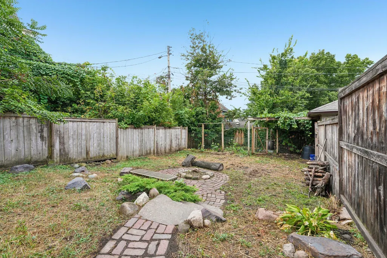
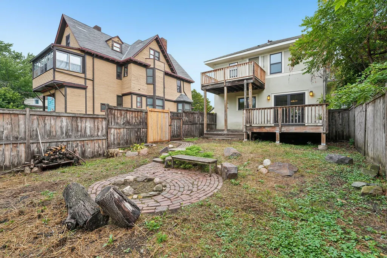
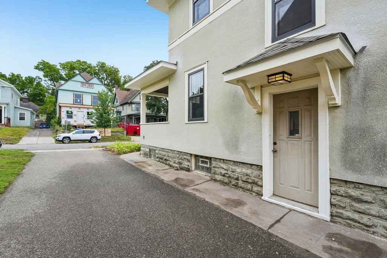
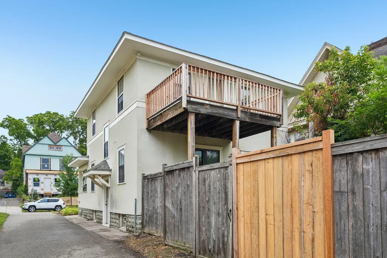
This wonderful 3-bed, 1 bath home is nestled in the diverse Dayton's Bluff community. The home boasts a luxurious bathroom with a soaker tub. The rare upper level laundry is also a huge plus for a simplified life. A brand new roof in 2025 will help you sleep easy in your new home. It is walking distance to so many things, including Mississippi Co-op, Metro State and library, as well as Yoerg's brewery. Enjoy the privacy of a fully fenced backyard, 2-car garage and spacious decks and porch for lounging.
| Price History | |
|---|---|
| 9/7/2026 | Listed $275,000 |
General Features
| Living Area | 1327 |
|---|---|
| Sewer | City Sewer/Connected |
| Heating | Boiler |
| Cooling | Window Unit(s) |
| Roof | Age 8 Years or Less,Architectural Shingle |
| Appliances | Dishwasher,Dryer,Range,Refrigerator,Washer |
| Garage Spaces | 2 |
| Pool Features | None |
| Year Built | 1924 |
| Electric | 100 Amp Service |
| Levels | Two |
| Property Subtype | Single Family |
| Tax Year | 2026 |
| Accessibility | None |
| County | Ramsey |
| New Construction | No |
| Property Type | Residential |
| HOA | No |
| Contingency | None |
| Subdivision Name | Lyman Dayton Add |
| Full Baths | 1 |
| Directions | 7th Street to Bates. East on Bates to Home. |
| City | Saint Paul |
| High School District | St. Paul |
| Zoning Description | Residential-Single Family |
| Lot Size Units | Acres |
| Property Attached Y/N | No |
| Land Lease Y/N | No |
| Tax Annual Amount | 5046 |
| Additional Parcels Y/N | No |
| Standard Status | Active |
| Lender Owned | No |
| PostalCity | Saint Paul |
Interior Features
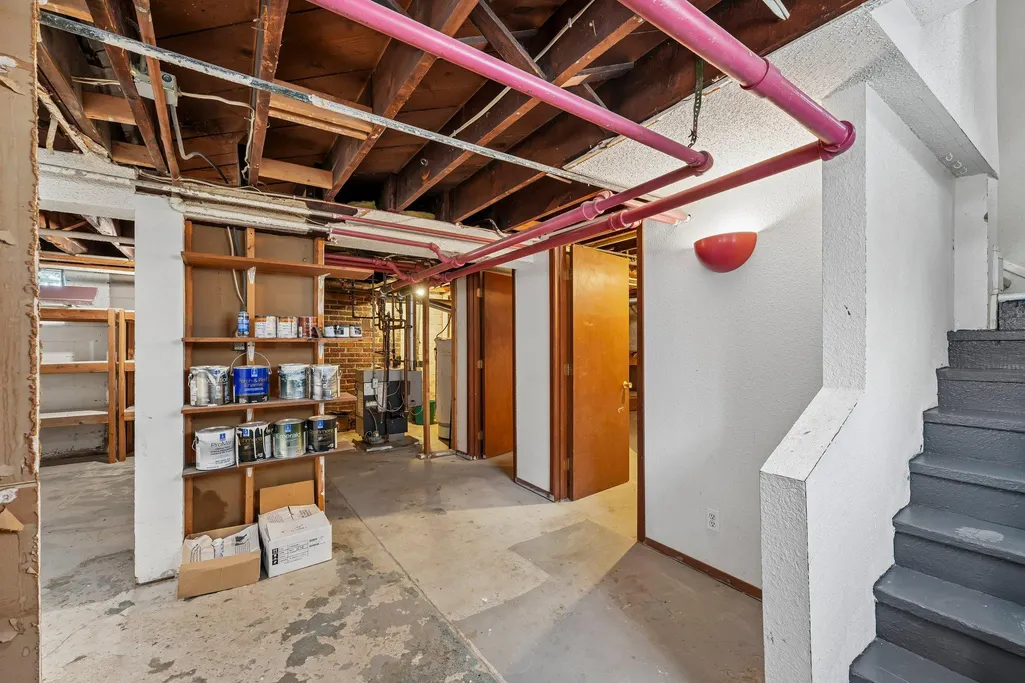
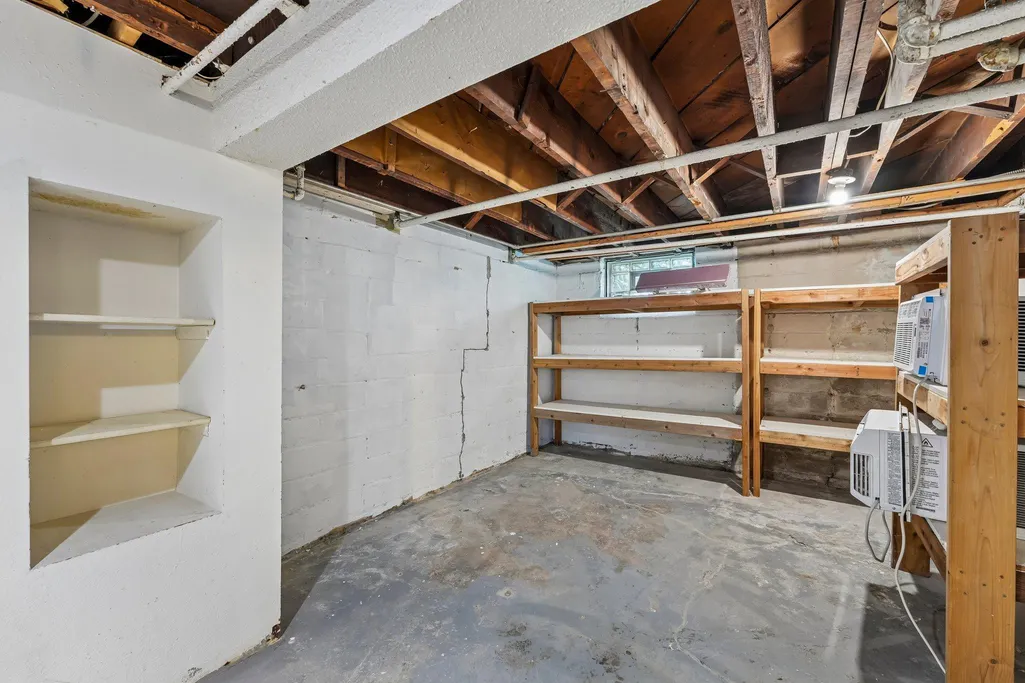
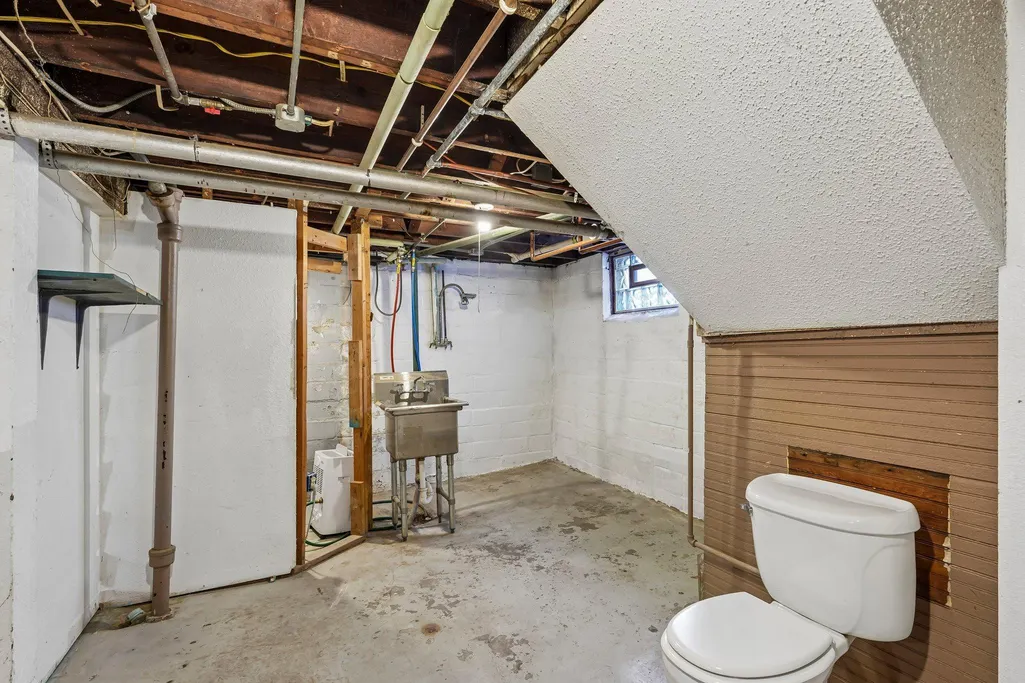
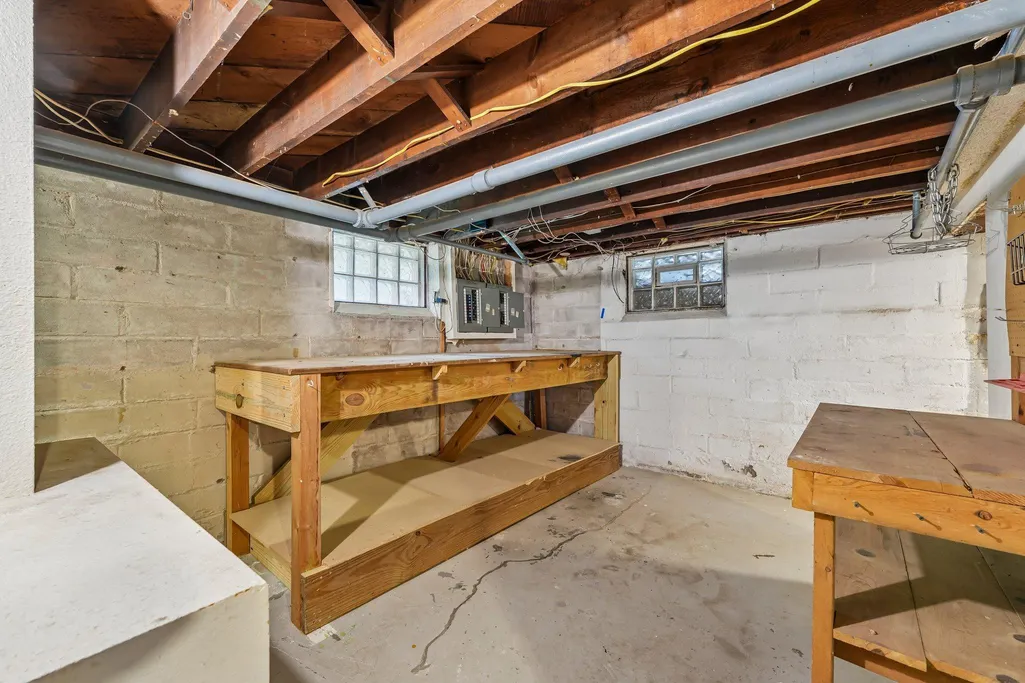
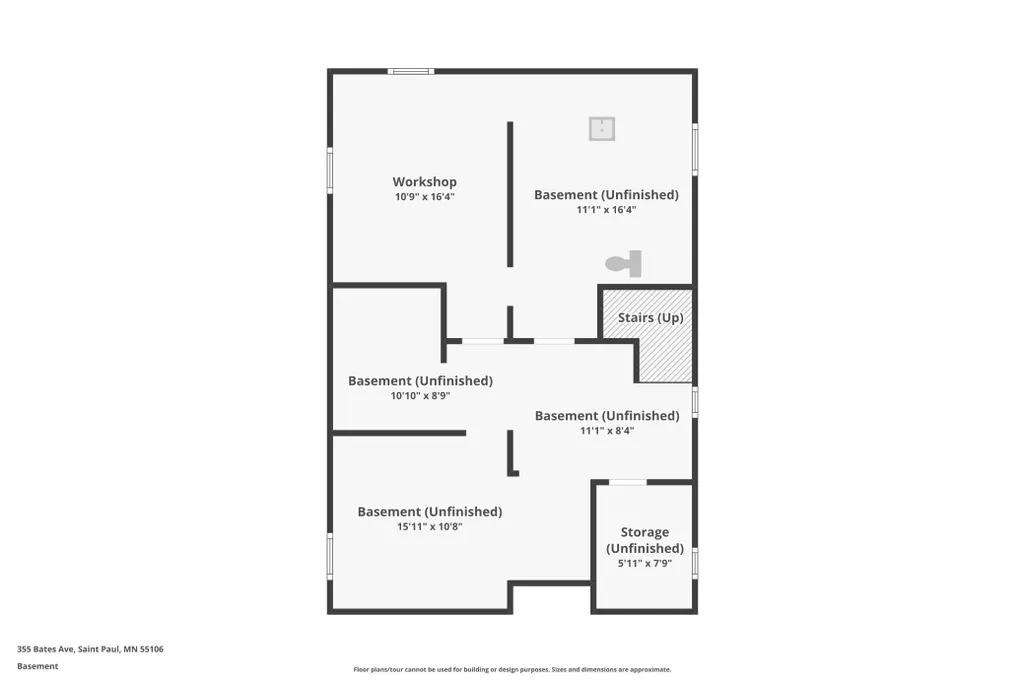
| Basement | Full |
|---|---|
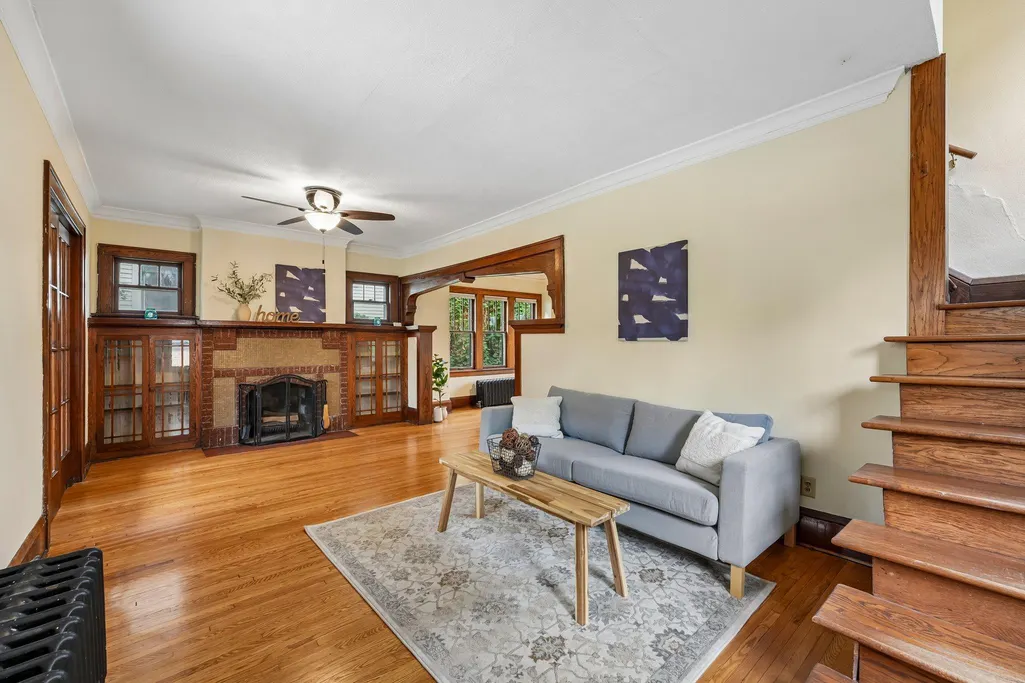
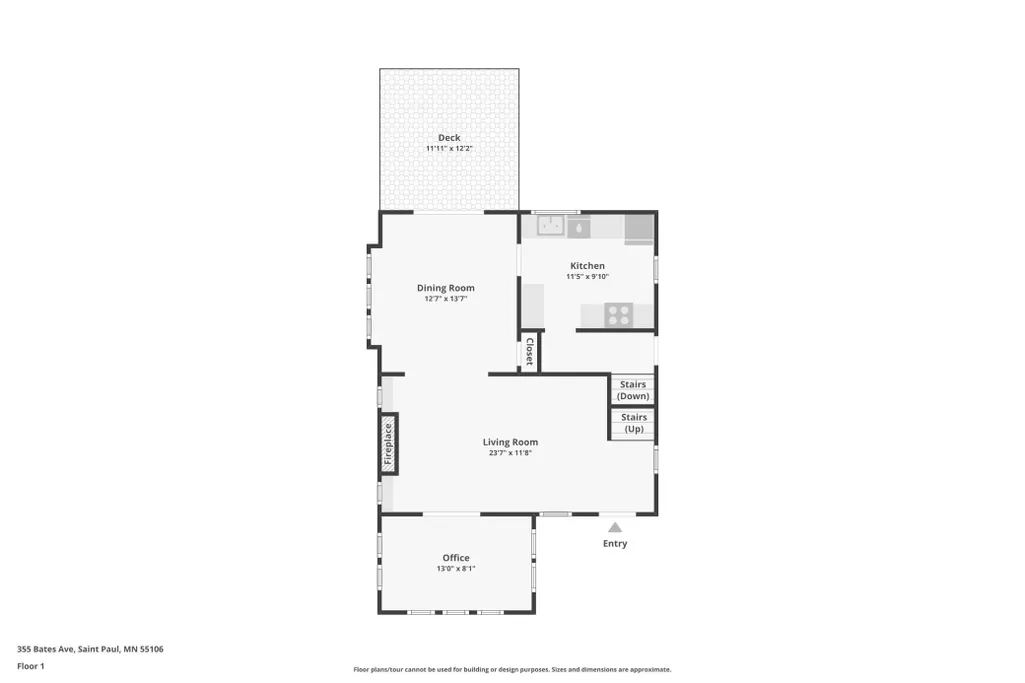
| Total Fireplaces | 1 |
| Fireplace Features | Brick |
| Basement (Y/N) | Yes |
| Fireplace Y/N | Yes |
| Above Grade Finished Area | 1327 |
| Laundry Features | Upper Level |
| Total Bedrooms | 3 |
| Total Baths | 1 |
| Bath Desc | Upper Level Full Bath |
| Dining Room Description | Separate/Formal Dining Room |
| Foundation Dimensions | 34x23.5 |
| Fuel | Natural Gas |
| Garage Dimensions | 20x20 |
| Garage Square Feet | 400 |
Exterior Features
| Fencing | Full,Wood |
|---|---|
| Parking Features | Detached Garage |
| Water Source | City Water/Connected |
| Lot Size Area | 0.137 |
| Building Area Total | 2127 |
| Lot Dimensions | 49x120 |
| Waterfront Y/N | No |
| Foundation Area | 800 |
Amenities
- Foreclosure
- Views
- Short Sale
- New Construction
- Adult 55+
- Lease To Own
- No HOA Fees
- Furnished
- Primary On Main
- Air Conditioning
- Seller Finance
- Green
- Fixer Upper
- Horse
- Golf
- Fireplace
- Deck
- Garage
- Basement
- Pool
Property vs Single Family Average in 55106
Price
Taxes
Year Built
Visits

