
Waterfront - Primary on Main
Address
29841 County Road 3, Merrifield, MN
Price
$ 2,500,000
Property Attributes
- ID#7139398
- TypeSingle Family
- Listing Status Active
- CountyCROW WING
- CityMerrifield
- Zip56465
- StyleSingle Family
- Year Built2005
- Taxes$ 8504
- Price$ 2,500,000
- Bedrooms6
- Full Bathrooms4
- Half Bathrooms1
- Sqr Footage4056
- Lot Size1.29 Acres
Data Source:
Northstar MLS (NSTAR)
Property Description
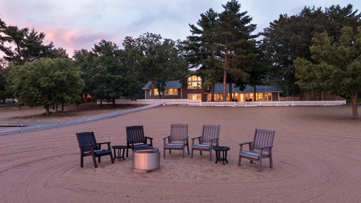
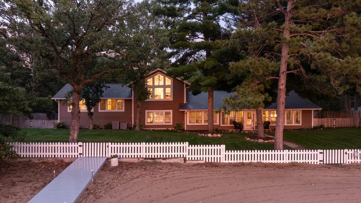
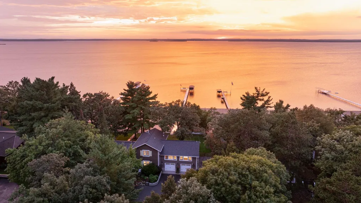
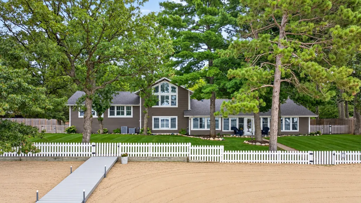
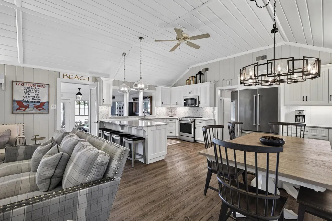
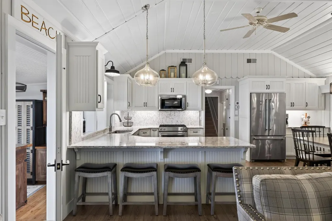
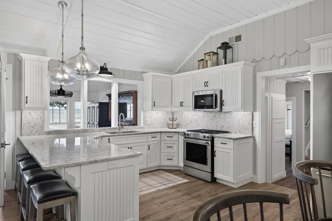
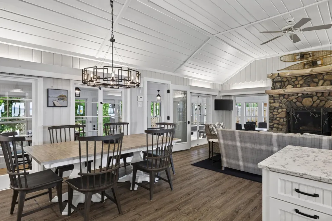
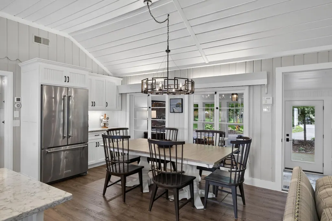
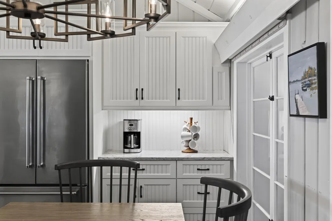
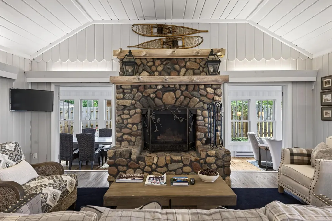
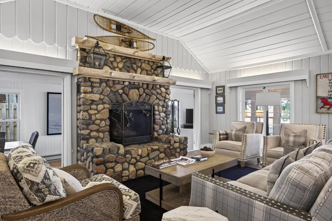
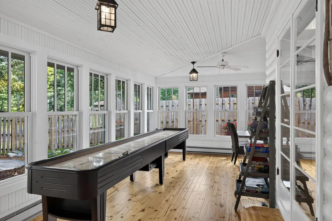
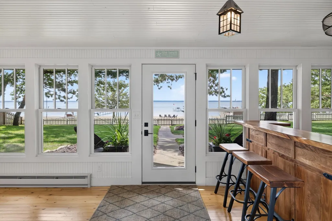
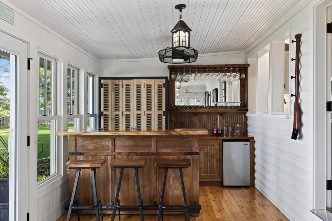
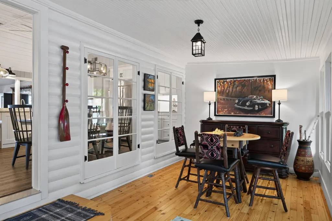
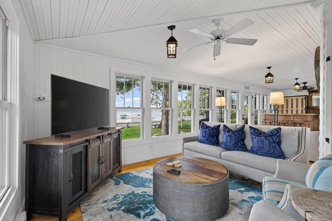
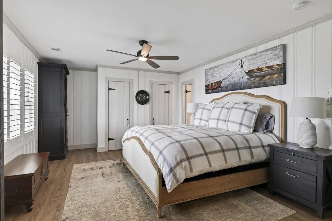
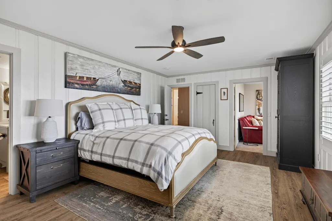
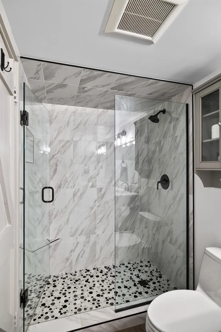
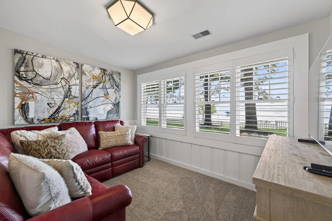
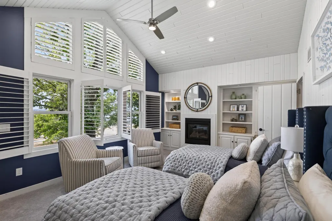
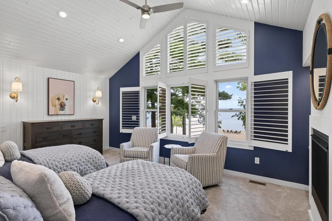
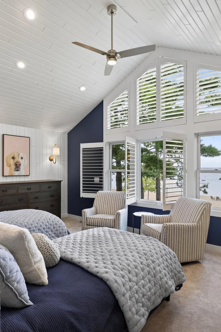
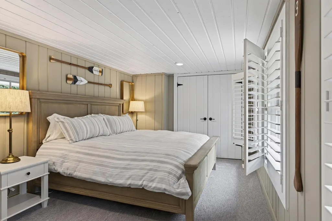
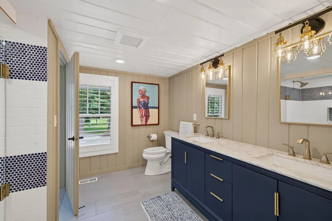
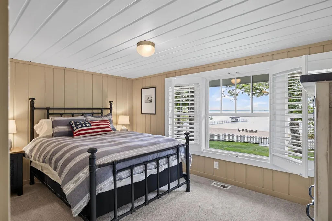
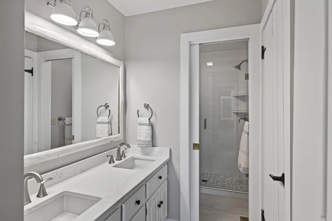
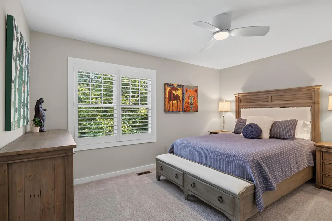
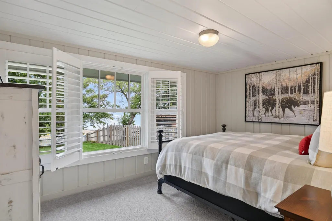
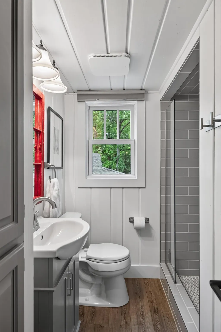
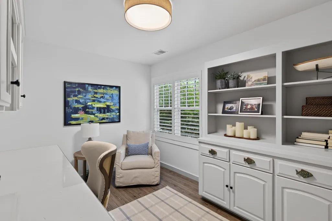
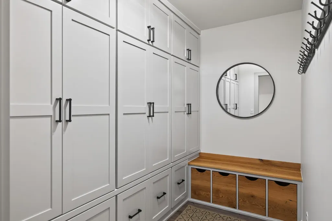
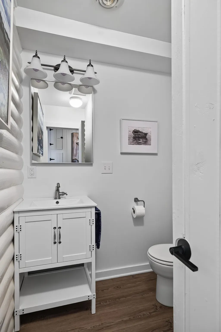
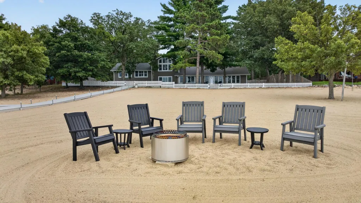
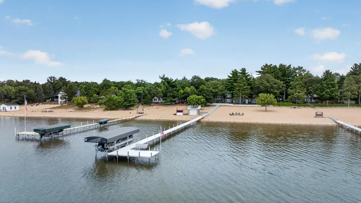
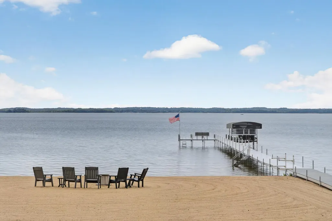
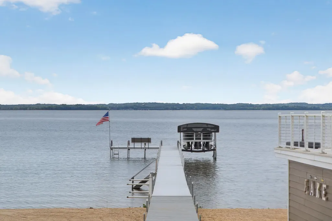
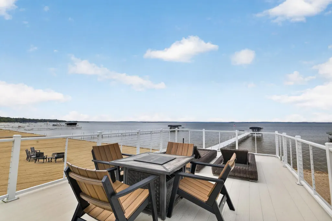
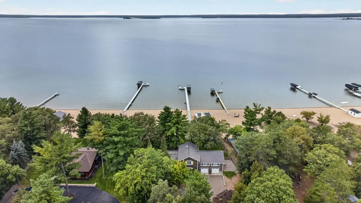
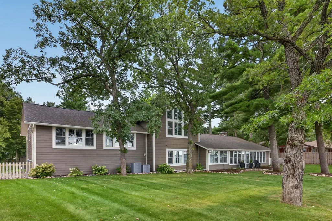
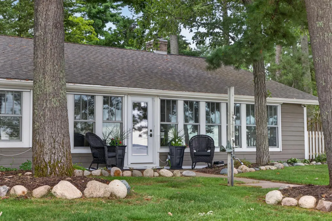
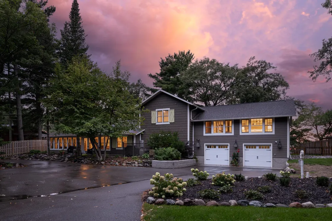
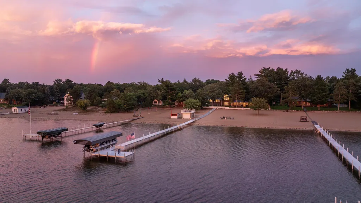
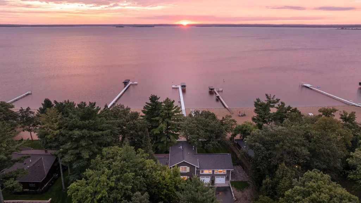
A truly distinguished Pelican Lake estate, offering timeless architecture, refined craftsmanship, and an unparalleled sugar-sand beach. Meticulously remodeled, this fully furnished residence preserves its original character while introducing elevated finishes, modern systems, and effortless comfort. Six beautifully appointed bedrooms accommodate family and guests with ease, while the expansive wraparound porch and built-in bar create an exceptional setting for entertaining and enjoying the lake. Outside, a premier sugar-sand beach meets the crystal-clear waters of Pelican Lake, while the rooftop deck above the lakeside boathouse captures sweeping water views and unforgettable sunsets. Impeccably maintained and truly turnkey, this is a rare opportunity to own one of the area’s most distinctive lake retreats.
| Price History | |
|---|---|
| 9/5/2026 | Listed $2,500,000 |
General Features
| Living Area | 4056 |
|---|---|
| Sewer | Private Sewer,Tank with Drainage Field |
| Heating | Baseboard,Forced Air |
| Cooling | Central Air |
| Roof | Age 8 Years or Less,Asphalt |
| Appliances | Air-To-Air Exchanger,Dishwasher,Disposal,Dryer,Exhaust Fan,Freezer,Humidifier,Gas Water Heater,Water Osmosis System,Microwave,Range,Refrigerator,Stainless Steel Appliances,Washer,Water Softener Owned |
| Garage Spaces | 2 |
| Pool Features | None |
| Construction Materials | Block,Concrete |
| Year Built | 2005 |
| Electric | Circuit Breakers,200+ Amp Service |
| View | Lake,Panoramic,West |
| Levels | Two |
| Property Subtype | Single Family |
| Tax Year | 2026 |
| Waterfront Features | Lake Front |
| Accessibility | None |
| County | Crow Wing |
| New Construction | No |
| Property Type | Residential |
| HOA | No |
| Contingency | None |
| Other Structures | Boat House,Storage Shed |
| Full Baths | 1 |
| Directions | From the intersection of County Road 3 and County Road 66 in Crosslake,go south on County Road 3 for approximately 6 miles and follow to fire#29841 on the right. |
| City | Merrifield |
| High School District | Crosby-Ironton |
| Zoning Description | Shoreline,Residential-Single Family |
| Lot Size Units | Acres |
| Property Attached Y/N | No |
| Land Lease Y/N | No |
| Tax Annual Amount | 8504 |
| Additional Parcels Y/N | No |
| Standard Status | Active |
| Lender Owned | No |
| Amenities Unit | Cable,Ceiling Fan(s),Dock,Main Floor Primary Bedroom,Natural Woodwork,Patio,Paneled Doors,Porch,Panoramic View,In-Ground Sprinkler,Vaulted Ceiling(s),Washer/Dryer Hookup |
| PostalCity | Merrifield |
Interior Features
| Basement | Crawl Space,Partial |
|---|---|
| Total Fireplaces | 2 |
| Fireplace Features | Family Room,Gas,Wood Burning |
| Basement (Y/N) | Yes |
| Fireplace Y/N | Yes |
| Above Grade Finished Area | 4056 |
| Half Baths | 1 |
| 3/4 Baths | 3 |
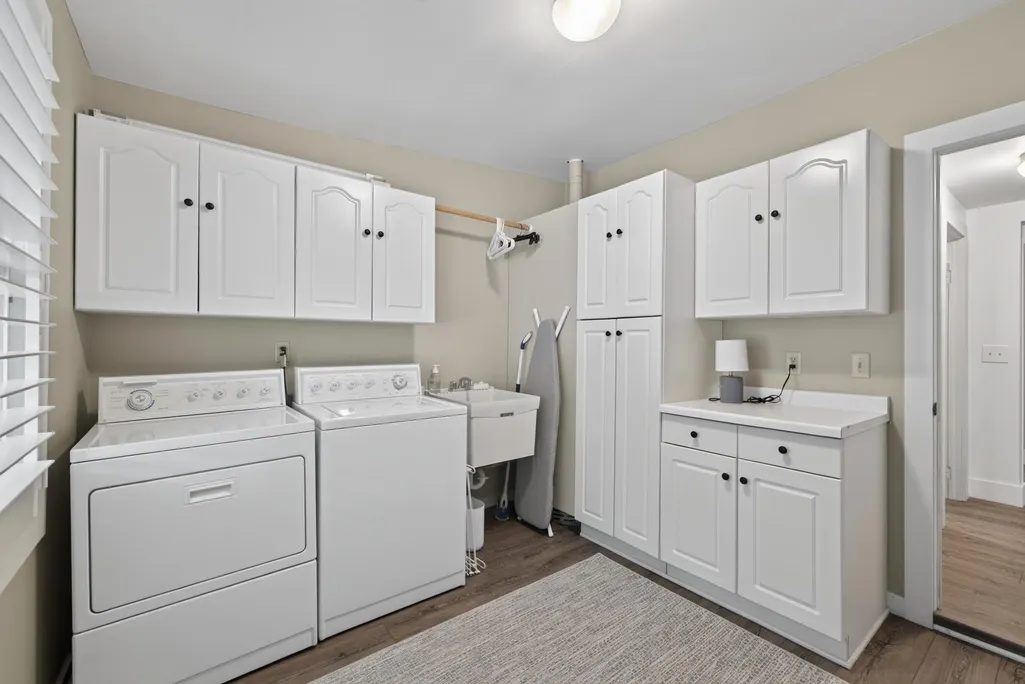
| Laundry Features | Laundry Room |
| Total Bedrooms | 6 |
| Total Baths | 5 |
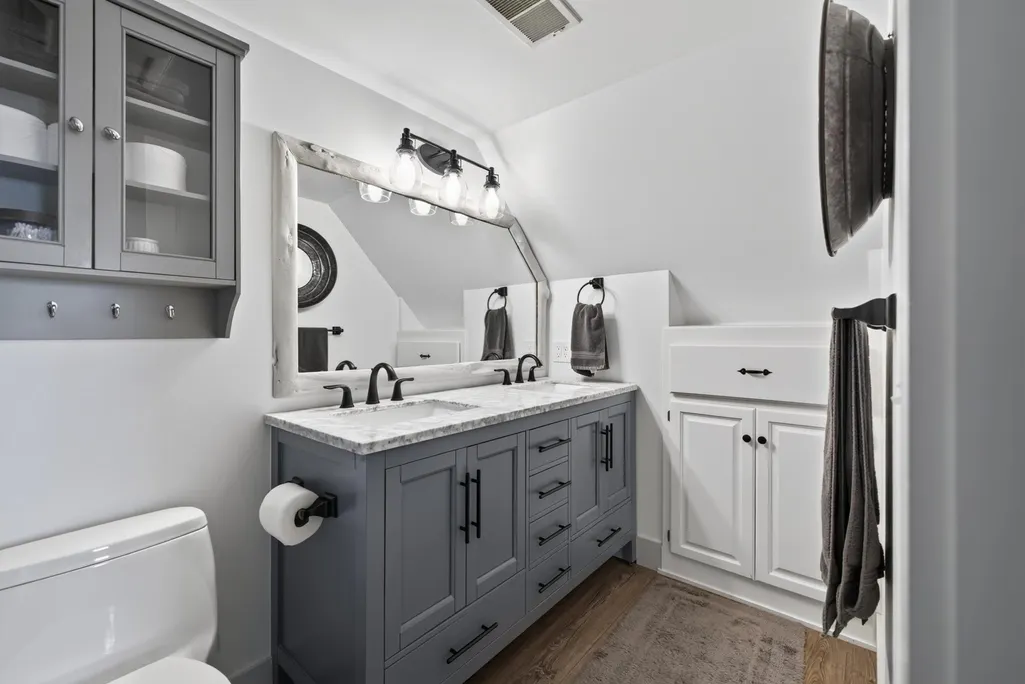
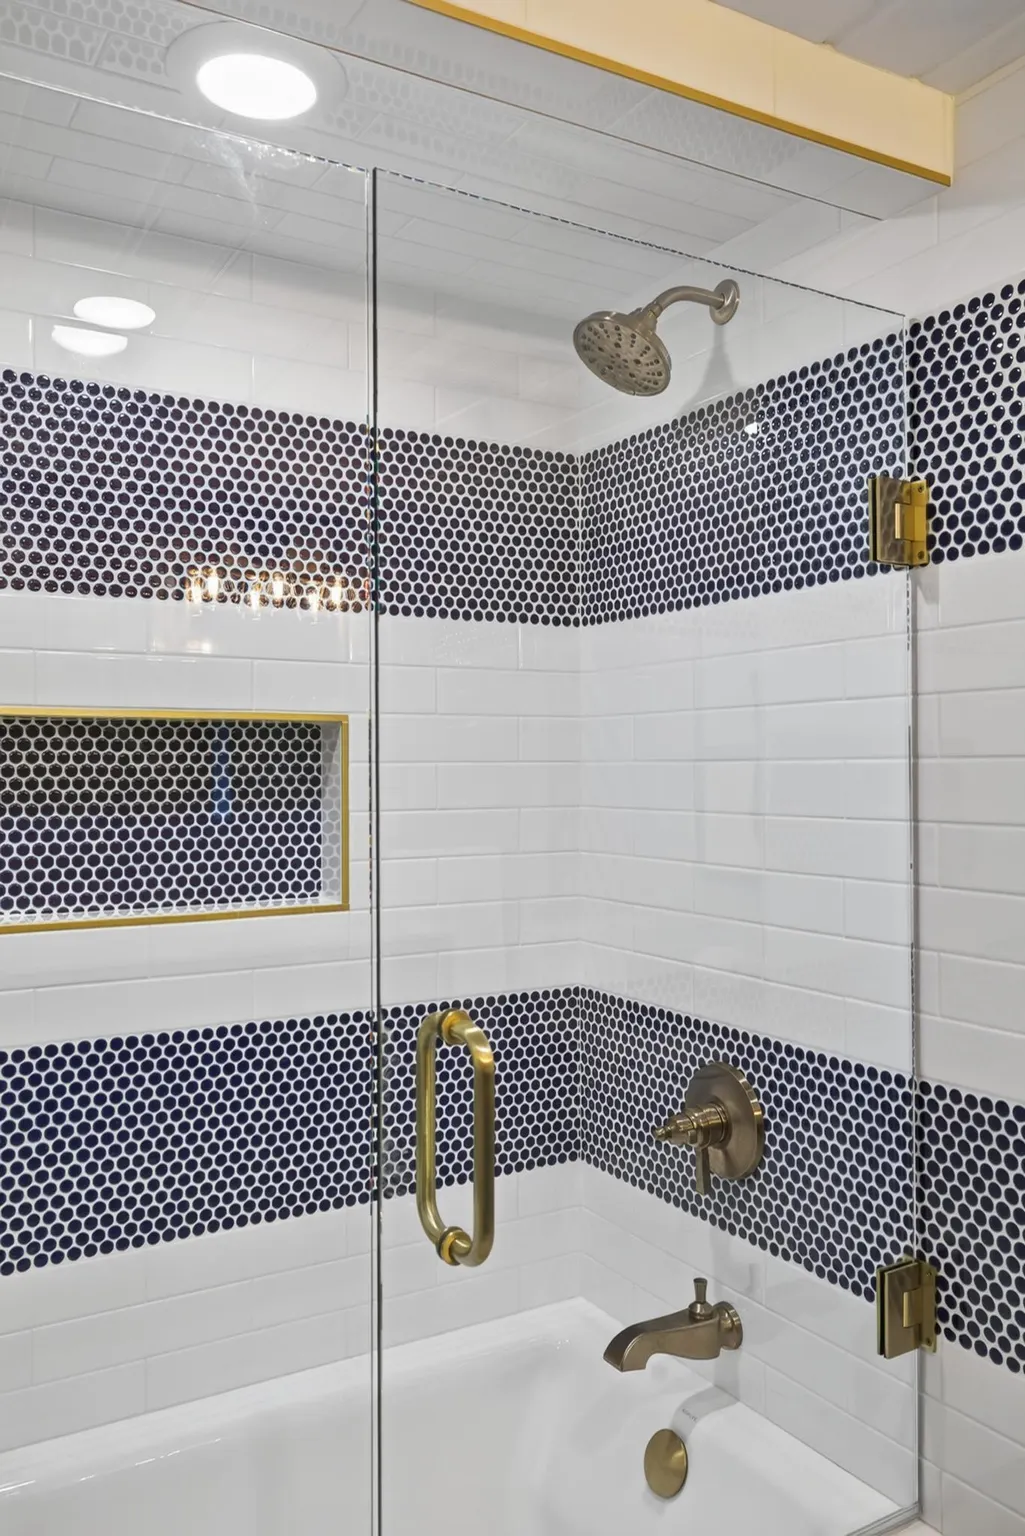
| Bath Desc | 3/4 Primary,Double Sink,Bathroom Ensuite,Private Primary,Main Floor 1/2 Bath,Main Floor 3/4 Bath,Upper Level 3/4 Bath,Upper Level Full Bath,Walk-In Shower Stall |
| Dining Room Description | Informal Dining Room,Kitchen/Dining Room |
| Fuel | Electric,Natural Gas |
| Garage Dimensions | 30x24 |
| Garage Door Width | 7 |
| Garage Square Feet | 720 |
| Waterfront Feet | 125 |
Exterior Features
| Fencing | Full,Privacy,Wood |
|---|---|
| Parking Features | Attached Garage,Asphalt,Heated Garage,Insulated Garage,Tuckunder Garage |
| Lot Features | Accessible Shoreline,Tree Coverage - Medium |
| Water Source | Drilled,Private |
| Lot Size Area | 1.29 |
| Building Area Total | 4056 |
| Lot Dimensions | 125x543x125x560 |
| Waterfront Y/N | Yes |
| Foundation Area | 2816 |
| Road Frontage Type | County Road,Paved Streets |
| Road Responsibility | Public Maintained Road |
Amenities
- Foreclosure
- Views
- Short Sale
- New Construction
- Adult 55+
- Lease To Own
- No HOA Fees
- Furnished
- Primary On Main
- Air Conditioning
- Seller Finance
- Green
- Fixer Upper
- Horse
- Golf
- Fireplace
- Deck
- Garage
- Basement
- Pool
Property vs Single Family Average in 56465
Price
Taxes
Year Built
Visits
 The data relating to real estate for sale on this web site comes in part from the Broker Reciprocity Program of the Regional Multiple Listing Service of Minnesota, Inc. Real estate listings held by brokerage firms other than Premier Real Estate Services are marked with the Broker Reciprocity logo or the Broker Reciprocity thumbnail logo (little black
house) and detailed information about them includes the name of the listing brokers.
The data relating to real estate for sale on this web site comes in part from the Broker Reciprocity Program of the Regional Multiple Listing Service of Minnesota, Inc. Real estate listings held by brokerage firms other than Premier Real Estate Services are marked with the Broker Reciprocity logo or the Broker Reciprocity thumbnail logo (little black
house) and detailed information about them includes the name of the listing brokers.
