
Primary on Main
Address
1817 Oregon Trail, Saint Cloud, MN
Price
$ 290,000
Property Attributes
- ID#7138692
- TypeSingle Family
- Listing Status Active
- CountySTEARNS
- CitySaint Cloud
- AreaSignal Hill 2nd Add
- NeighborhoodSignal Hill 2nd Add
- Zip56301
- StyleSingle Family
- Year Built1979
- Taxes$ 3876
- Price$ 290,000
- Bedrooms4
- Full Bathrooms2
- Half Bathrooms1
- Sqr Footage2536
- Lot Size0.41 Acres
Data Source:
Northstar MLS (NSTAR)
Property Description
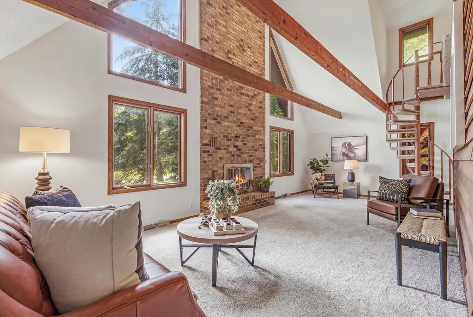
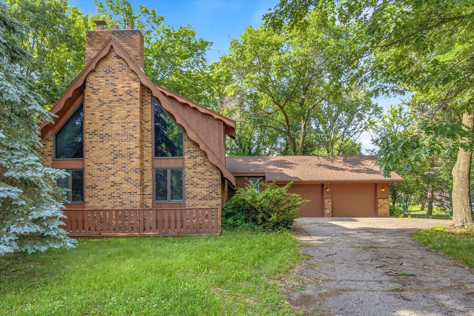
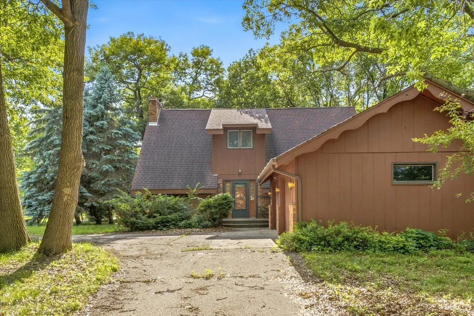
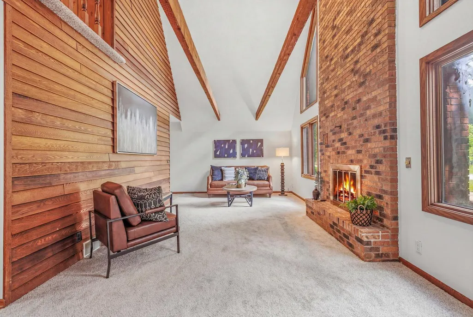
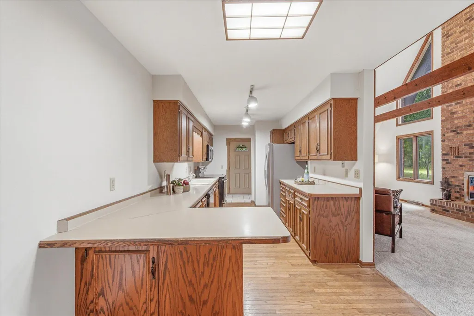
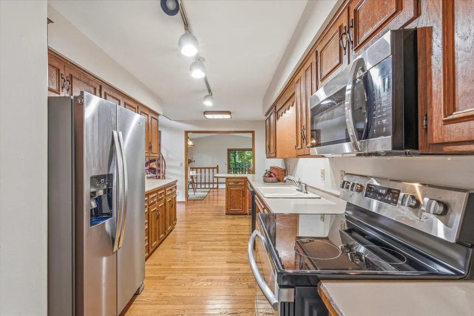
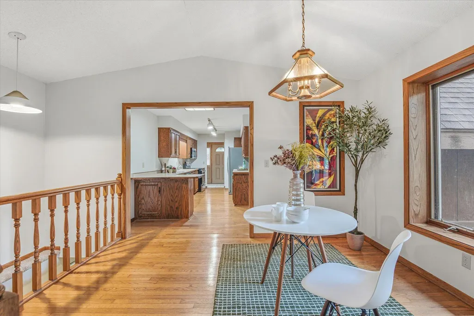
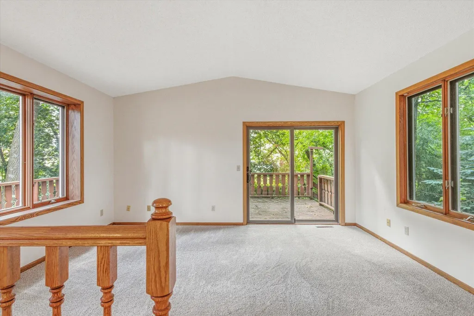
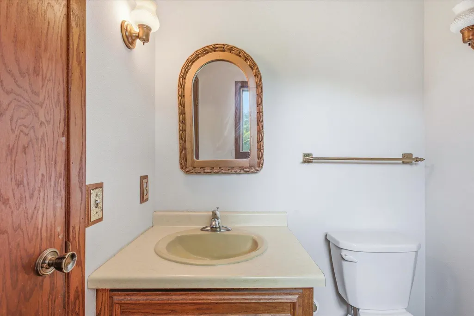
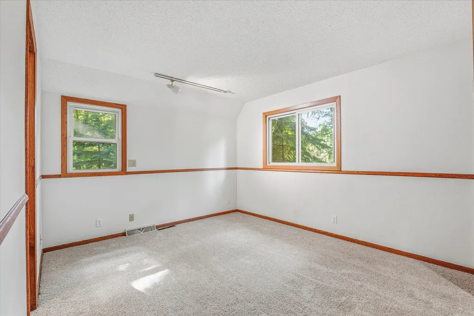
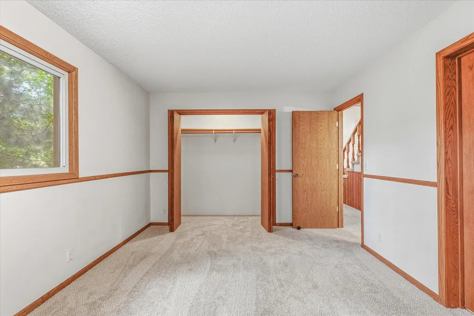
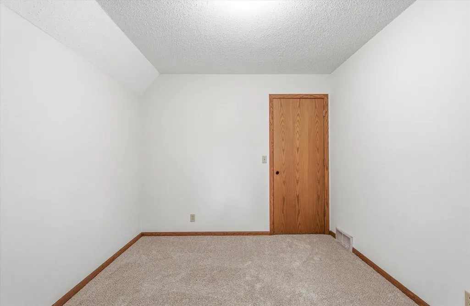
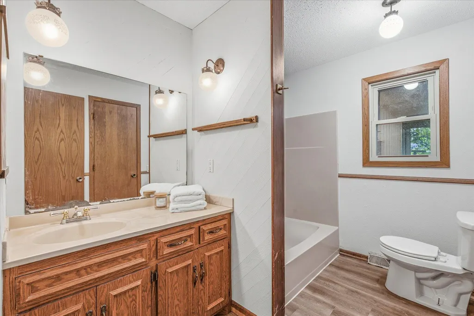
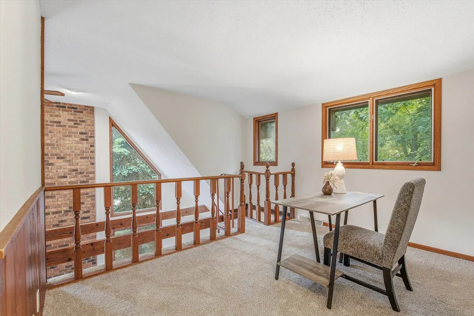
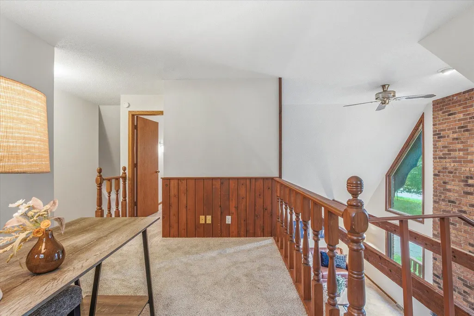
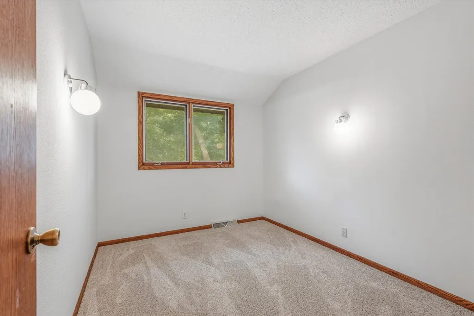
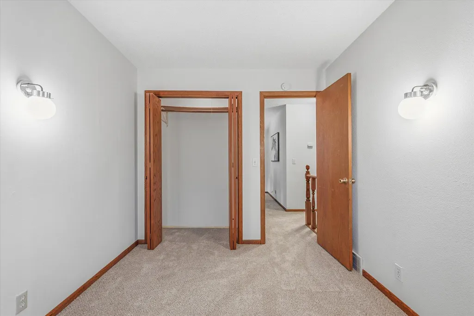
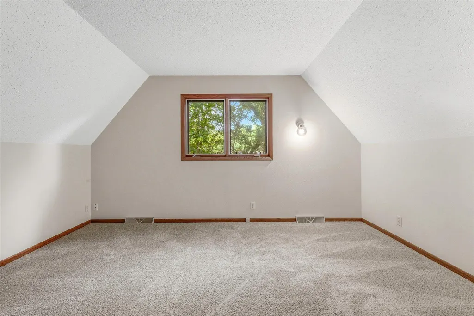
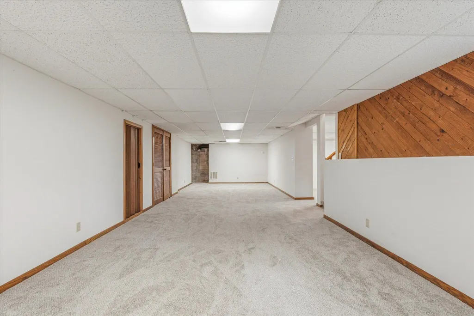
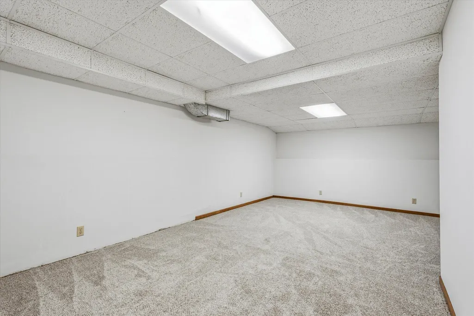
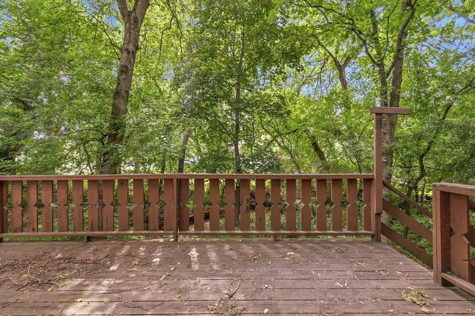
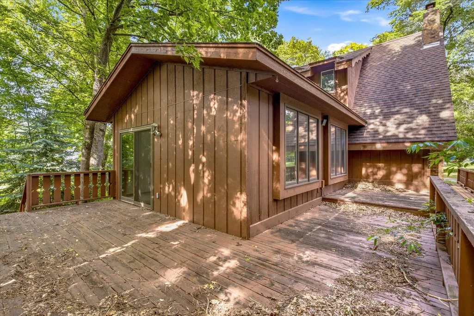
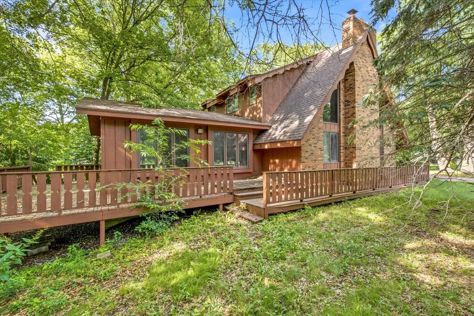
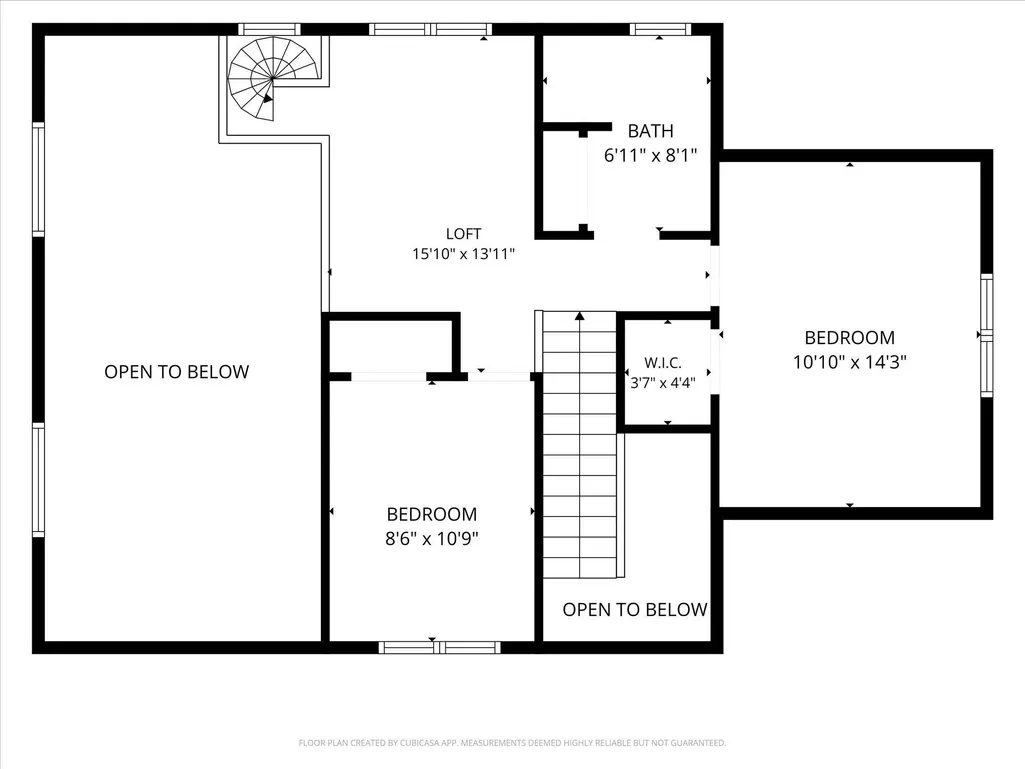
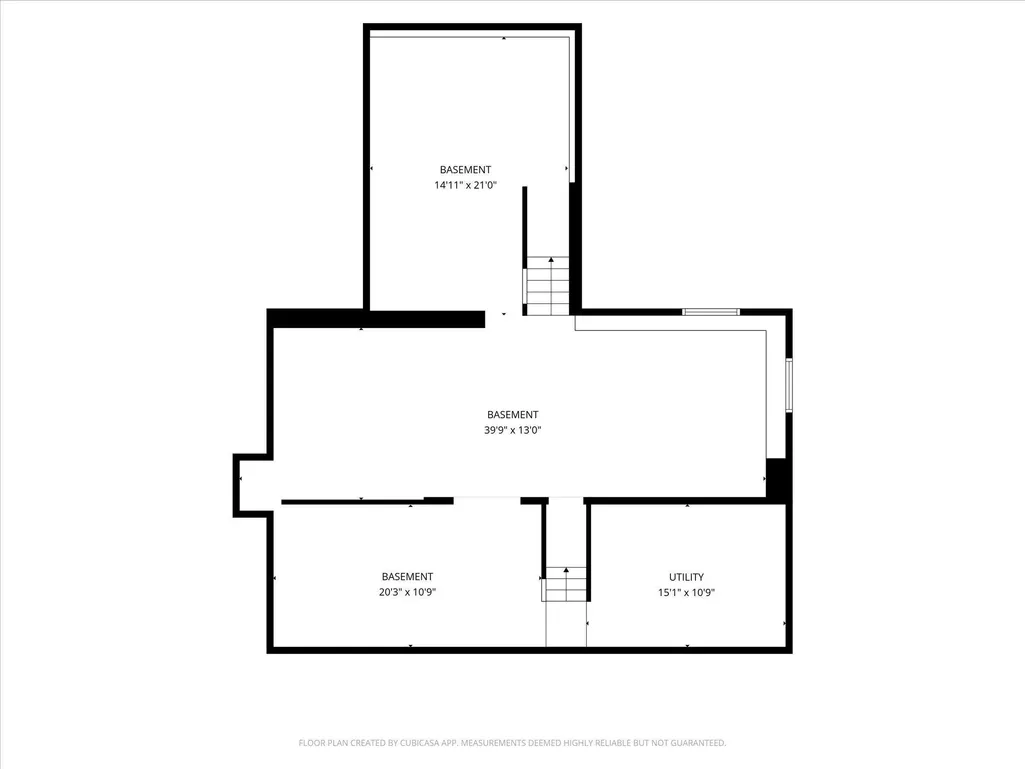
Character takes center stage the moment you step inside this one-of-a-kind Saint Cloud home. The dramatic two-story family room features soaring ceilings, exposed wood beams, a floor-to-ceiling brick fireplace, and oversized windows that fill the space with natural light. Fresh paint throughout, new carpet and LVP flooring, plus a new range and microwave mean you can settle in with less to update. The main level also offers a separate living room, convenient laundry, and easy access to the wrap-around deck overlooking the wooded backyard. Upstairs, the loft creates a versatile space for a home office, reading nook, or hobby area. The finished lower level expands your options with a huge rec room, flex room, and abundant storage. With 4 bedrooms, 3 bathrooms, an attached garage, and a private wooded setting, this home combines striking architecture with everyday functionality in a setting that's hard to duplicate.
| Price History | |
|---|---|
| 9/3/2026 | Listed $290,000 |
General Features
| Living Area | 2536 |
|---|---|
| Sewer | City Sewer/Connected |
| Heating | Forced Air,Fireplace(s) |
| Cooling | Central Air |
| Appliances | Dishwasher,Disposal,Dryer,Gas Water Heater,Microwave,Range,Refrigerator,Washer |
| Garage Spaces | 2 |
| Construction Materials | Frame |
| Year Built | 1979 |
| Electric | 200+ Amp Service |
| Levels | Modified Two Story |
| Property Subtype | Single Family |
| Tax Year | 2025 |
| Accessibility | None |
| County | Stearns |
| New Construction | No |
| Property Type | Residential |
| HOA | No |
| Contingency | None |
| Subdivision Name | Signal Hill 2nd Add |
| Full Baths | 1 |
| Directions | I-94 W,take exit 171 and merge onto Co Rd 75,left on 33rd St S and stay on 33rd St S through the round-about,right onto Cooper Ave S at second round-about,right on Santa Fe Trail,home on the left |
| City | Saint Cloud |
| High School District | St. Cloud |
| Zoning Description | Residential-Single Family |
| Lot Size Units | Acres |
| Property Attached Y/N | No |
| Land Lease Y/N | No |
| Tax Annual Amount | 3876 |
| Additional Parcels Y/N | No |
| Standard Status | Active |
| Lender Owned | No |
| Amenities Unit | Ceiling Fan(s),Deck,Main Floor Primary Bedroom,Natural Woodwork,Porch,Vaulted Ceiling(s),Walk-In Closet |
| PostalCity | Saint Cloud |
Interior Features
| Basement | Finished,Full,Storage Space |
|---|---|
| Total Fireplaces | 1 |
| Fireplace Features | Brick,Family Room,Full Masonry,Wood Burning |
| Basement (Y/N) | Yes |
| Fireplace Y/N | Yes |
| Above Grade Finished Area | 1732 |
| Half Baths | 1 |
| 3/4 Baths | 1 |
| Laundry Features | Main Level |
| Total Bedrooms | 4 |
| Below Grade Finished Area | 804 |
| Total Baths | 3 |
| Bath Desc | Main Floor 1/2 Bath,Main Floor Full Bath,Upper Level 3/4 Bath,Primary Walk-Thru |
| Dining Room Description | Breakfast Bar,Living/Dining Room,Separate/Formal Dining Room |
| Fuel | Natural Gas |
| Garage Dimensions | 20x24 |
| Garage Square Feet | 480 |
Exterior Features
| Fencing | None |
|---|---|
| Parking Features | Attached Garage,Asphalt,Electric,Storage |
| Lot Features | Tree Coverage - Heavy |
| Water Source | City Water/Connected |
| Lot Size Area | 0.41 |
| Building Area Total | 3046 |
| Lot Dimensions | 150x120 |
| Waterfront Y/N | No |
| Foundation Area | 1560 |
Amenities
- Foreclosure
- Views
- Short Sale
- New Construction
- Adult 55+
- Lease To Own
- No HOA Fees
- Furnished
- Primary On Main
- Air Conditioning
- Seller Finance
- Green
- Fixer Upper
- Horse
- Golf
- Fireplace
- Deck
- Garage
- Basement
- Pool
Property vs Single Family Average in 56301
Price
Taxes
Year Built
Visits
 The data relating to real estate for sale on this web site comes in part from the Broker Reciprocity Program of the Regional Multiple Listing Service of Minnesota, Inc. Real estate listings held by brokerage firms other than Premier Real Estate Services are marked with the Broker Reciprocity logo or the Broker Reciprocity thumbnail logo (little black
house) and detailed information about them includes the name of the listing brokers.
The data relating to real estate for sale on this web site comes in part from the Broker Reciprocity Program of the Regional Multiple Listing Service of Minnesota, Inc. Real estate listings held by brokerage firms other than Premier Real Estate Services are marked with the Broker Reciprocity logo or the Broker Reciprocity thumbnail logo (little black
house) and detailed information about them includes the name of the listing brokers.
