
Views - Primary on Main

Address
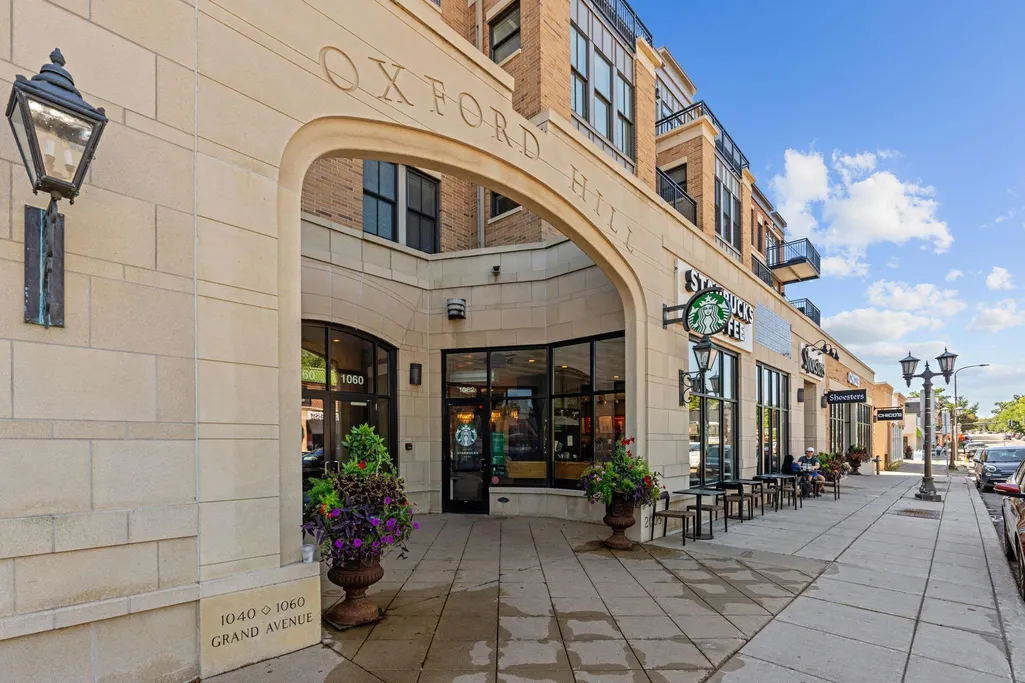
1060 Grand Avenue # 300, Saint Paul, MN
Price
$ 405,000
Property Attributes
- ID#7138646
- TypeSingle Family
- Listing Status Active
- CountyRAMSEY
- CitySaint Paul
- AreaOxford Hill
- NeighborhoodOxford Hill
- Zip55105
- Style(CC) Low Rise (3- Levels)
- Year Built2005
- Taxes$ 6926
- Price$ 405,000
- Bedrooms2
- Full Bathrooms1
- Half Bathrooms0
- Sqr Footage1101
Data Source:
Northstar MLS (NSTAR)
Property Description
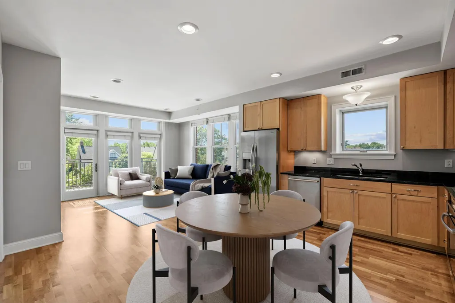
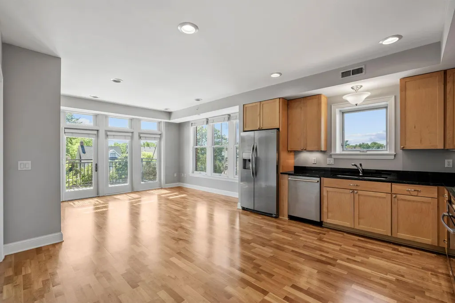
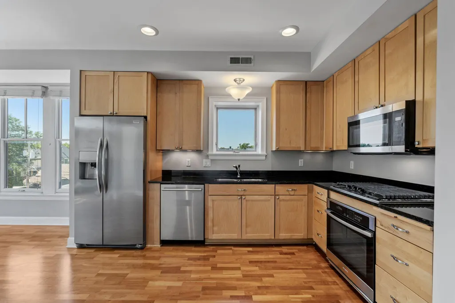
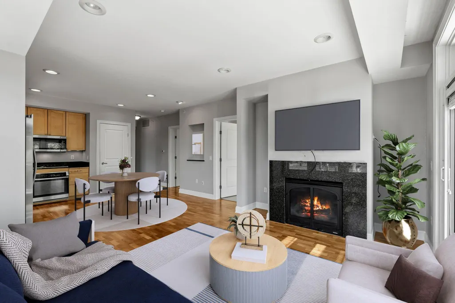
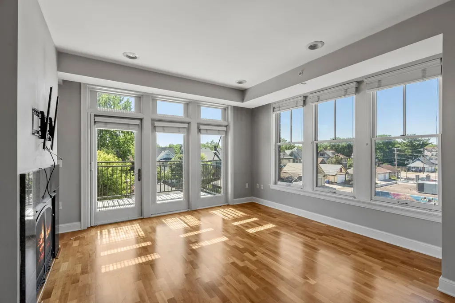
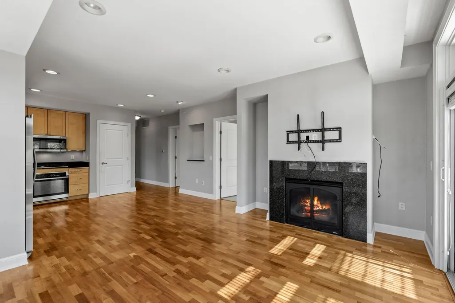
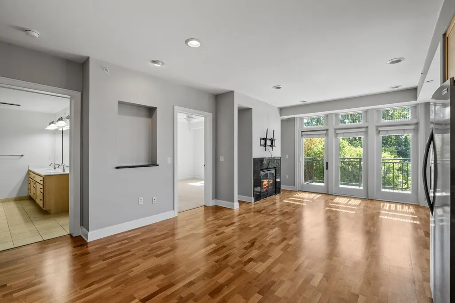
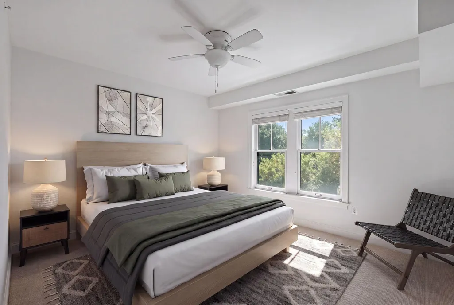
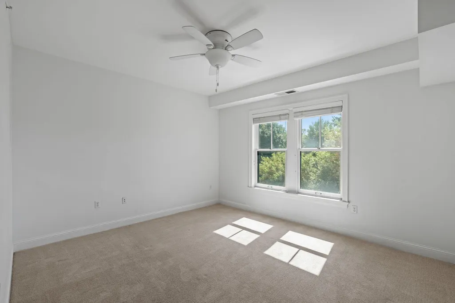
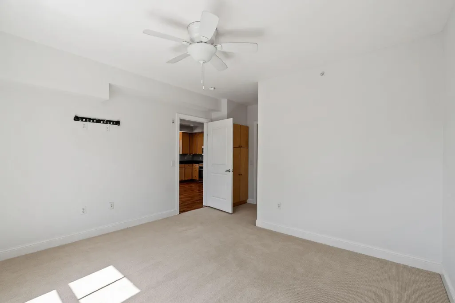
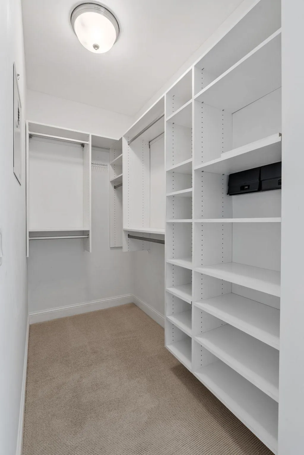
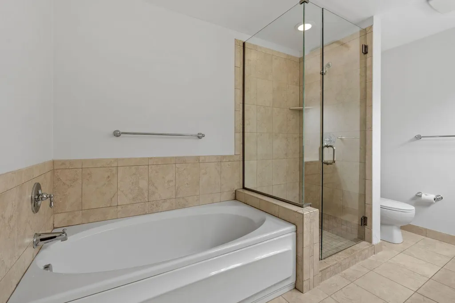
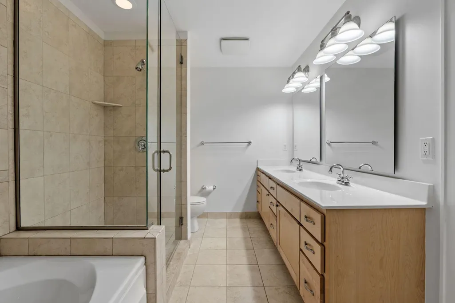
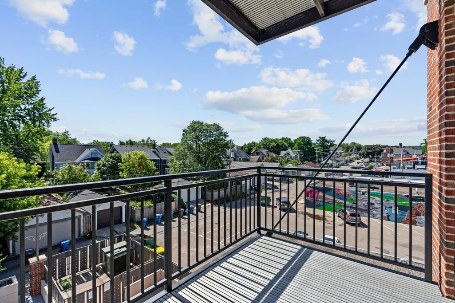
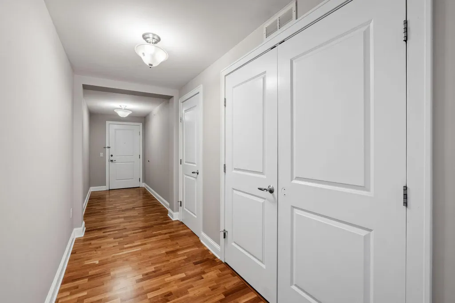
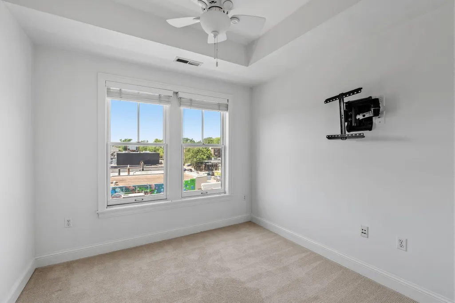
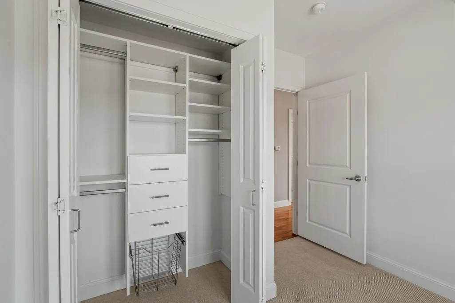
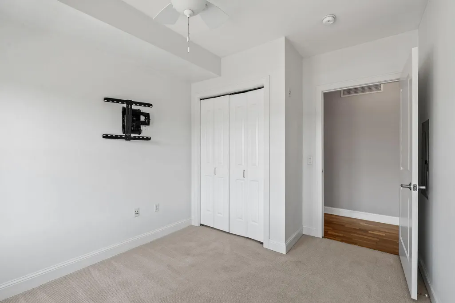
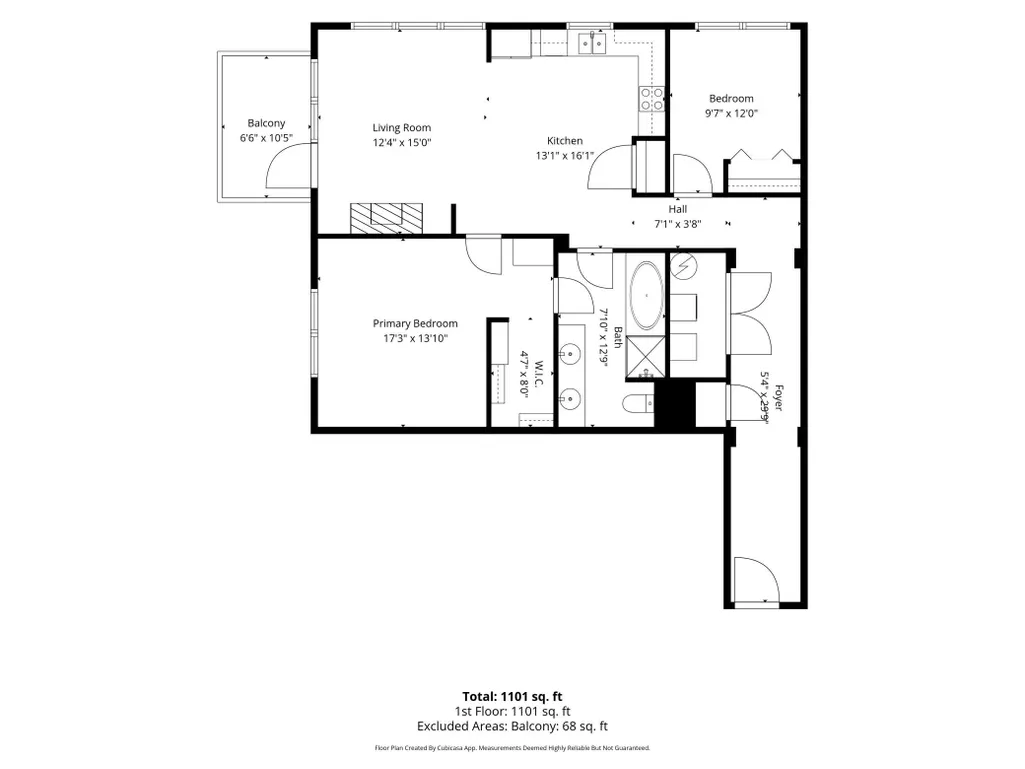
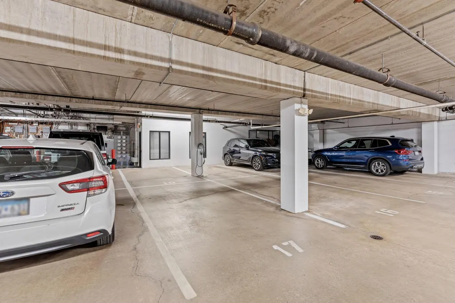
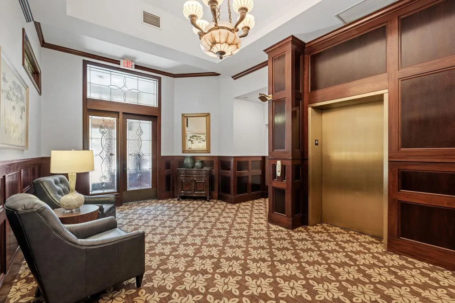
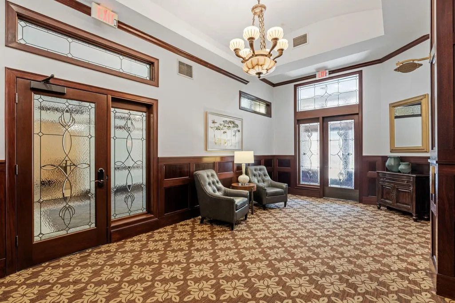
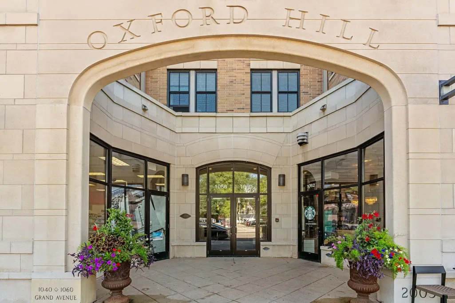
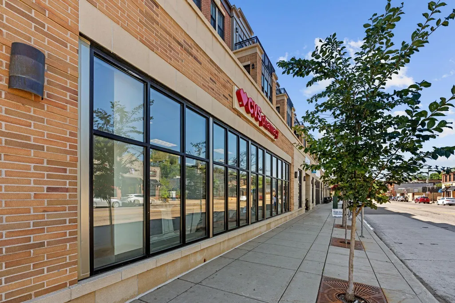
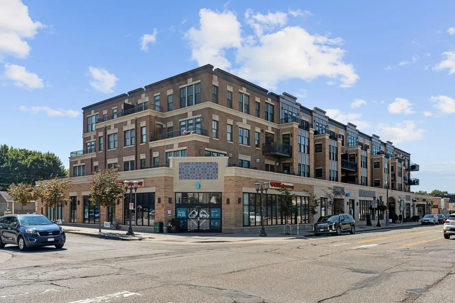
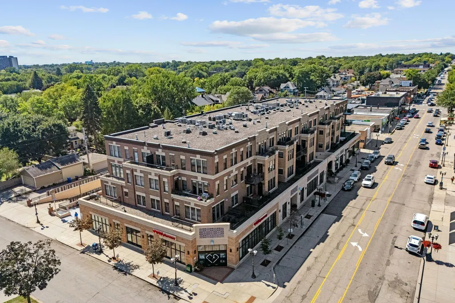
Bright, south-facing 2-bedroom condominium on Grand Avenue in Saint Paul's Crocus Hill/Summit Hill neighborhood, set in a distinctive elevator building with a gracious, traditional lobby. Step inside to a wide, welcoming entry hall that opens to a living room wrapped in south-facing windows, with a private balcony and sweeping south, east, and west views. Thoughtfully improved with hardwood floors, granite countertops, stainless steel appliances, a gas range, custom built-in closets, and custom window treatments. The spacious full bath offers a double vanity, tiled walk-in shower, and soaking tub, with private access from both the primary suite and the living area. The south-facing primary includes a walk-in closet with a built-in safe; the second bedroom faces east. Two heated, covered underground garage spaces make Minnesota winters effortless. CVS and Starbucks are right downstairs, Grand Avenue's dining and shops steps away, and I-94 minutes off — downtown Saint Paul in 5, Minneapolis about 10.
| Price History | |
|---|---|
| 9/4/2026 | Listed $405,000 |
General Features
| Living Area | 1101 |
|---|---|
| Sewer | City Sewer/Connected |
| Heating | Forced Air |
| Cooling | Central Air |
| Appliances | Dishwasher,Disposal,Dryer,Microwave,Range,Refrigerator,Washer |
| HOA Fee | 510 |
| Garage Spaces | 2 |
| Association Fee Includes | Building Exterior,Controlled Access,Hazard Insurance,Maintenance Grounds,Parking,Professional Mgmt,Sanitation,Sewer,Snow Removal,Water |
| Year Built | 2005 |
| Levels | Four or More Level Split |
| Unit Number | 300 |
| Property Subtype | (CC) Low Rise (3- Levels) |
| Tax Year | 2026 |
| Accessibility | Accessible Elevator Installed,No Stairs Internal |
| Assoc Fee Paid Per | Monthly |
| County | Ramsey |
| New Construction | No |
| Property Type | Residential |
| Association Amenities | Elevator(s),Fire Sprinkler System,Lobby Entrance |
| HOA | Yes |
| Contingency | None |
| Subdivision Name | Oxford Hill |
| Full Baths | 1 |
| Directions | 94 to Lexington. South to Grand. East to Property. |
| City | Saint Paul |
| Association Name | RowCal |
| High School District | St. Paul |
| Zoning Description | Residential-Multi-Family |
| Lot Size Units | Acres |
| Property Attached Y/N | Yes |
| Land Lease Y/N | No |
| Tax Annual Amount | 6926 |
| Additional Parcels Y/N | No |
| Virtual Tour | https://agnt-media.aryeo.com/sites/eppagddb/unbranded |
| Standard Status | Active |
| Lender Owned | No |
| Amenities Unit | Balcony,Ceiling Fan(s),Hardwood Floors,Indoor Sprinklers,Kitchen Window,Primary Bedroom Walk-In Closet,Main Floor Primary Bedroom,Natural Woodwork,Tile Floors,Walk-In Closet |
| PostalCity | Saint Paul |
Interior Features
| Basement | None |
|---|---|
| Total Fireplaces | 1 |
| Fireplace Features | Gas |
| Basement (Y/N) | No |
| Fireplace Y/N | Yes |
| Above Grade Finished Area | 1101 |
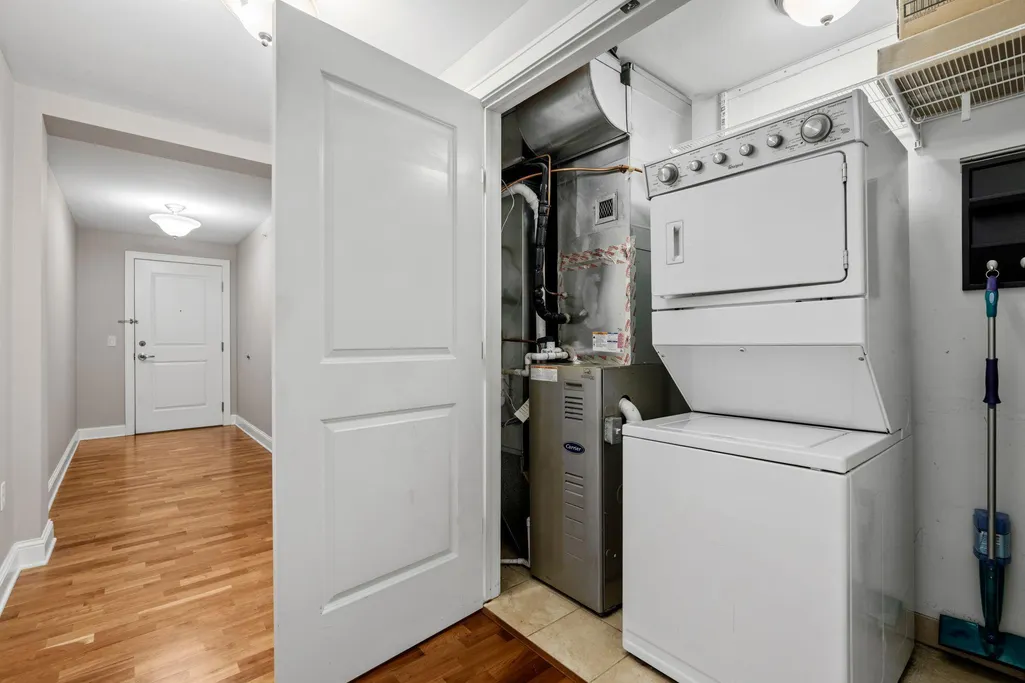
| Laundry Features | Laundry Closet,Main Level,In Unit |
| Total Bedrooms | 2 |
| Total Baths | 1 |
| Bath Desc | Double Sink,Bathroom Ensuite,Main Floor Full Bath,Separate Tub & Shower,Primary Walk-Thru |
| Dining Room Description | Eat In Kitchen,Kitchen/Dining Room |
| Fuel | Natural Gas |
Exterior Features
| Parking Features | Attached Garage,Garage Door Opener,Heated Garage,Insulated Garage,Parking Garage,Tandem Garage,Underground |
|---|---|
| Lot Features | Public Transit (w/in 6 blks) |
| Water Source | City Water/Connected |
| Building Area Total | 1101 |
| Lot Dimensions | Common |
| Waterfront Y/N | No |
| Foundation Area | 1101 |
Amenities
- Foreclosure
- Views
- Short Sale
- New Construction
- Adult 55+
- Lease To Own
- No HOA Fees
- Furnished
- Primary On Main
- Air Conditioning
- Seller Finance
- Green
- Fixer Upper
- Horse
- Golf
- Fireplace
- Deck
- Garage
- Basement
- Pool
Property vs Single Family Average in 55105
Price
Taxes
Year Built
Visits
 The data relating to real estate for sale on this web site comes in part from the Broker Reciprocity Program of the Regional Multiple Listing Service of Minnesota, Inc. Real estate listings held by brokerage firms other than Premier Real Estate Services are marked with the Broker Reciprocity logo or the Broker Reciprocity thumbnail logo (little black
house) and detailed information about them includes the name of the listing brokers.
The data relating to real estate for sale on this web site comes in part from the Broker Reciprocity Program of the Regional Multiple Listing Service of Minnesota, Inc. Real estate listings held by brokerage firms other than Premier Real Estate Services are marked with the Broker Reciprocity logo or the Broker Reciprocity thumbnail logo (little black
house) and detailed information about them includes the name of the listing brokers.
