
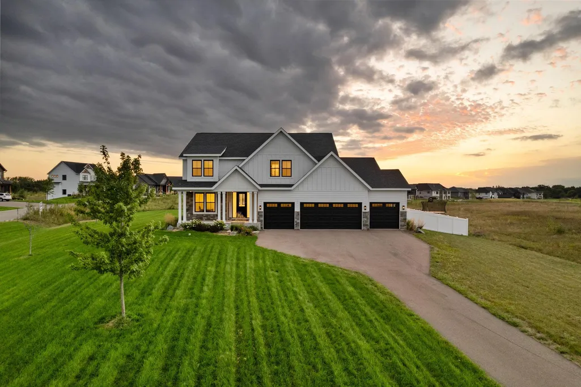
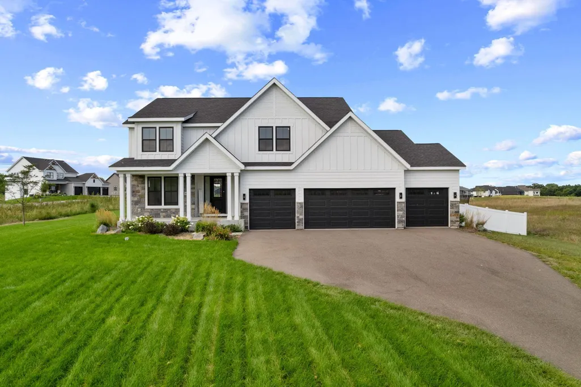
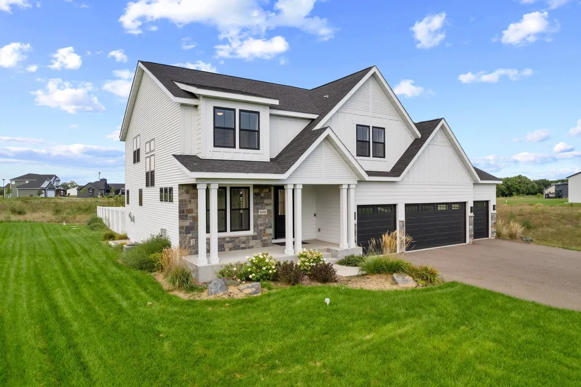
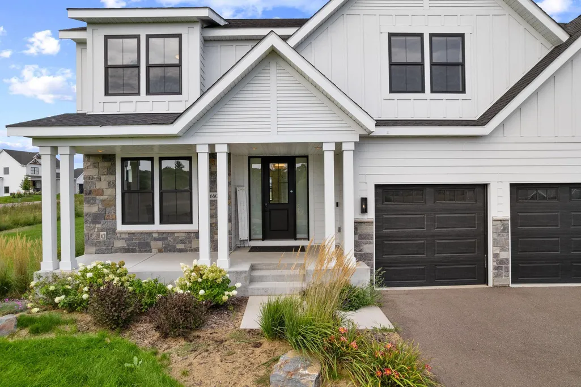
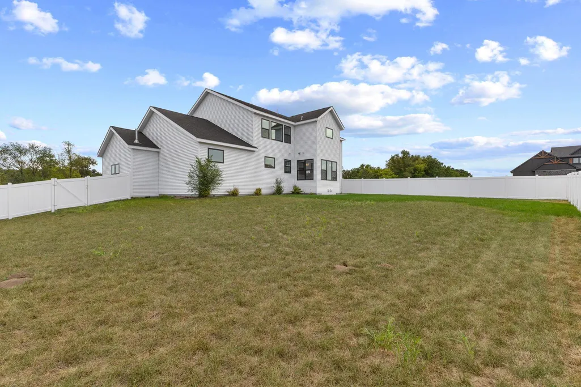
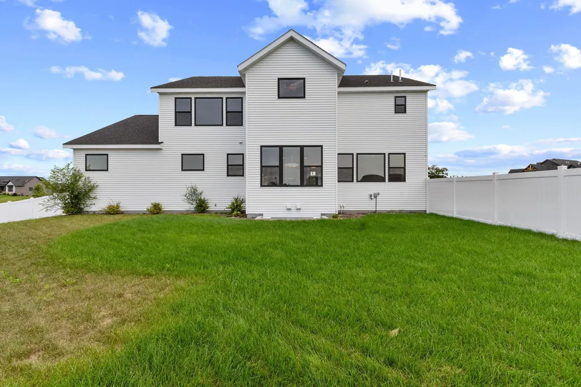
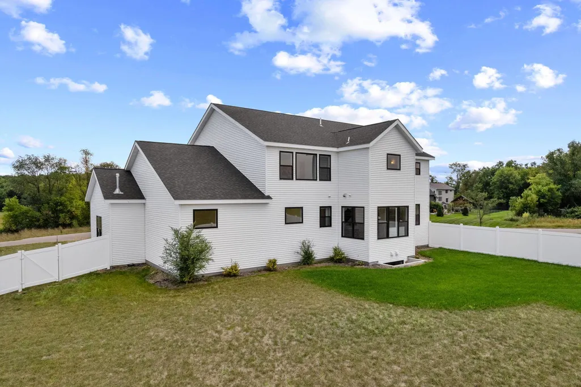
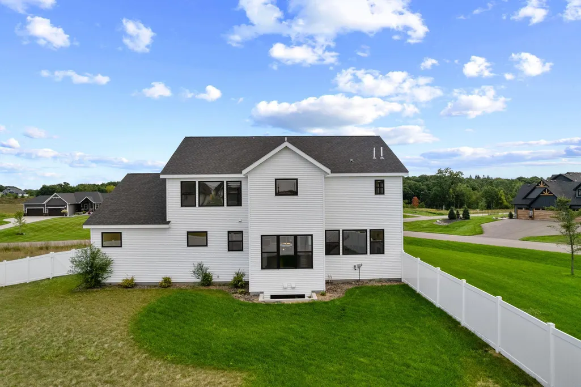
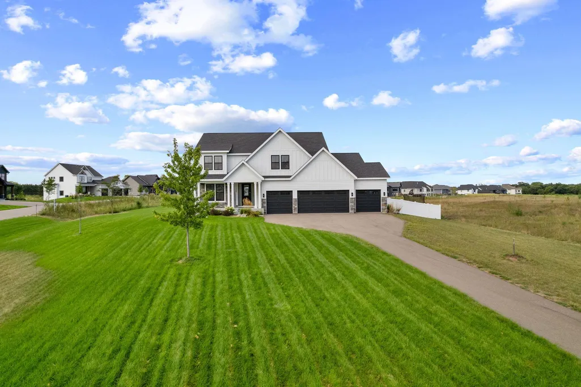
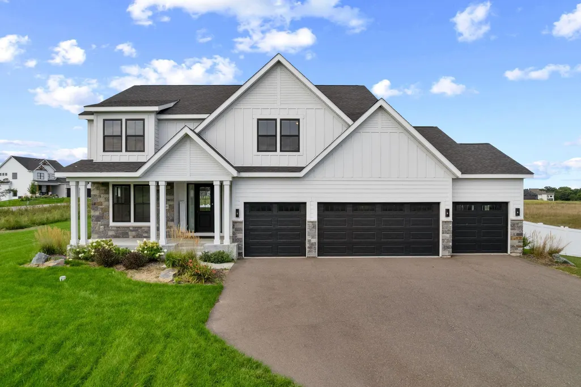
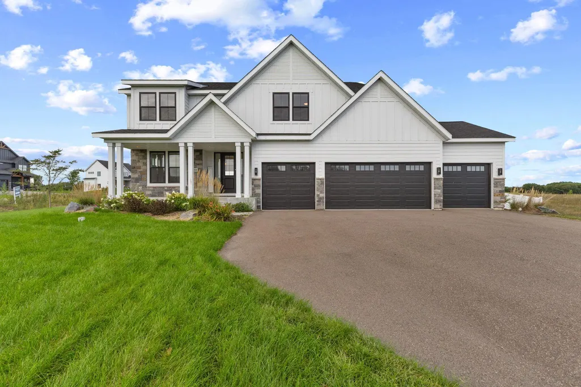
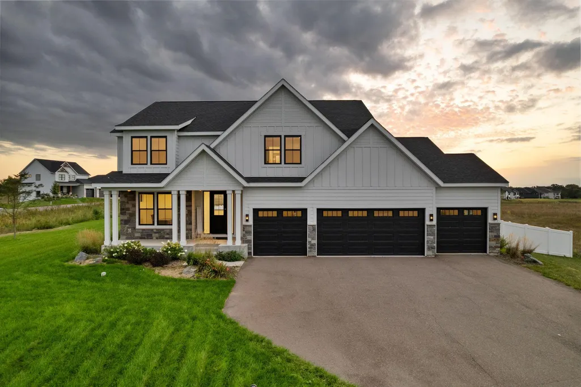
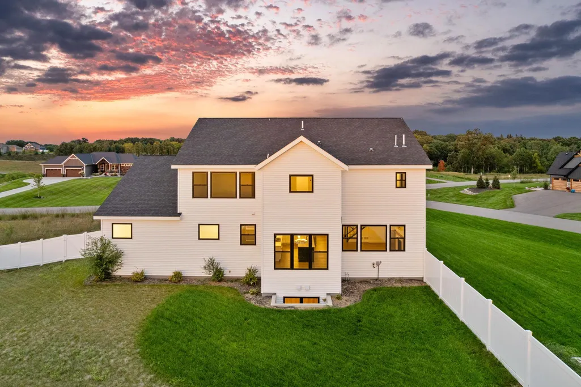
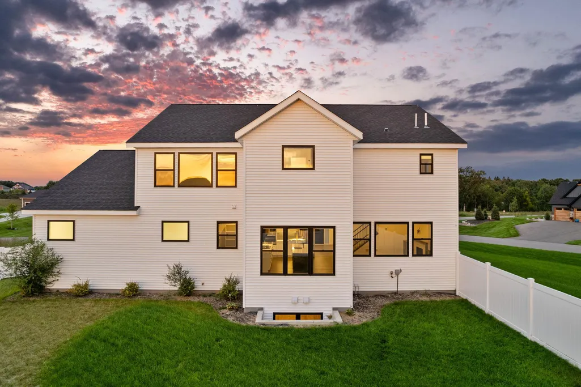
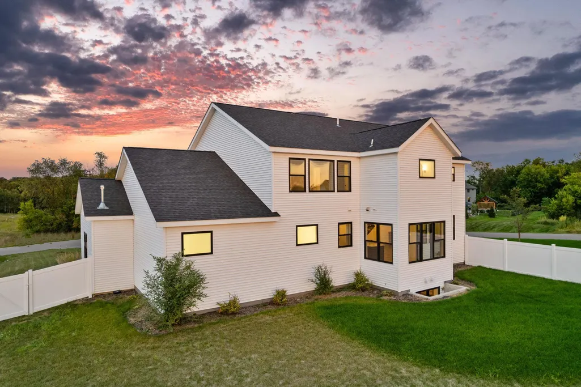
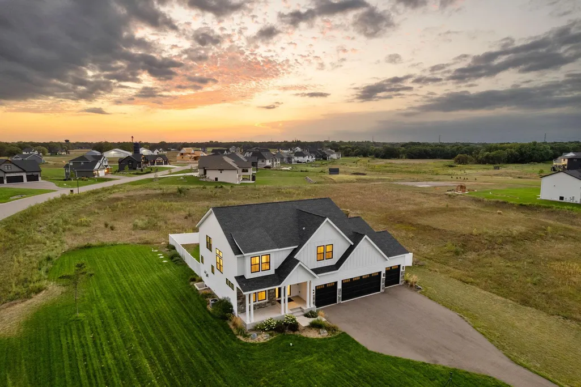
Address
16608 Inca Street Nw, Andover, MN
Price
$ 1,000,000
Property Attributes
- ID#7138096
- TypeSingle Family
- Listing Status Active
- CountyANOKA
- CityAndover
- AreaMeadows At Petersen Farms
- NeighborhoodMeadows At Petersen Farms
- Zip55304
- StyleSingle Family
- Year Built2024
- Taxes$ 9268
- Price$ 1,000,000
- Bedrooms5
- Full Bathrooms4
- Half Bathrooms1
- Sqr Footage4353
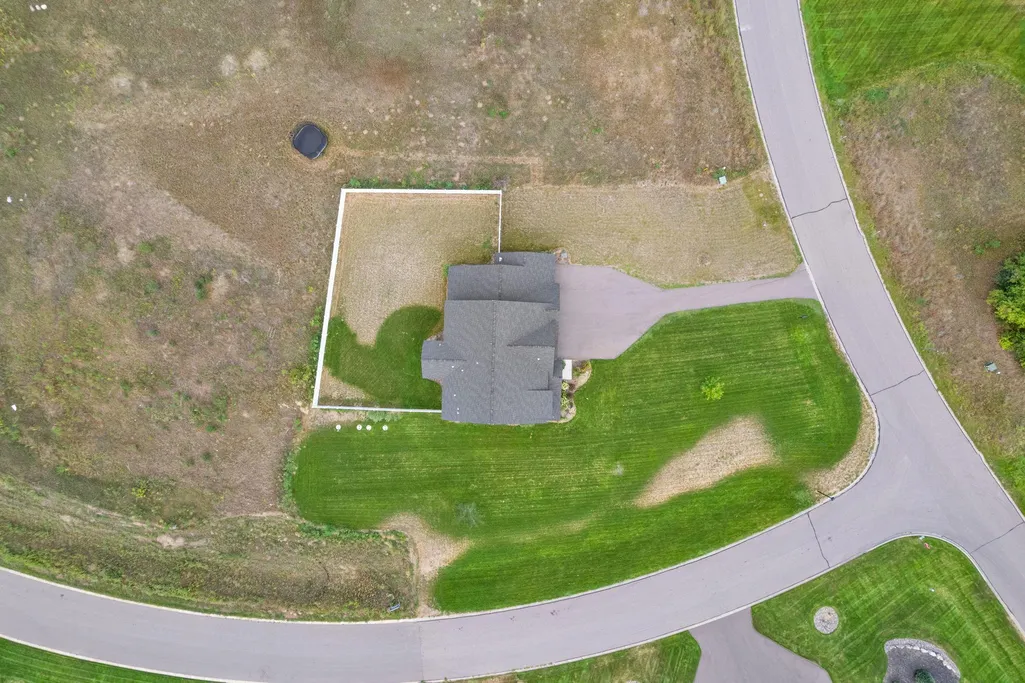
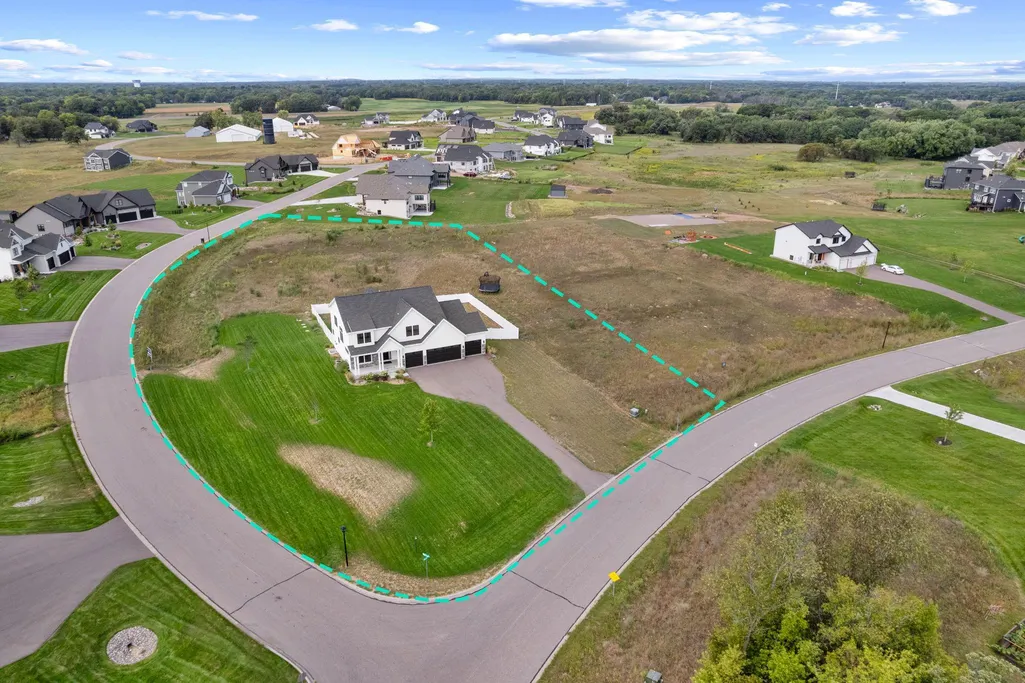
- Lot Size1.649 Acres
Data Source:
Northstar MLS (NSTAR)
Property Description
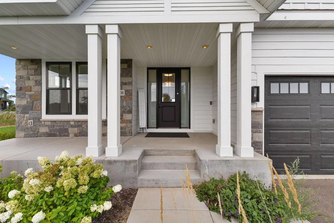
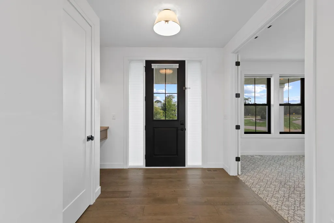
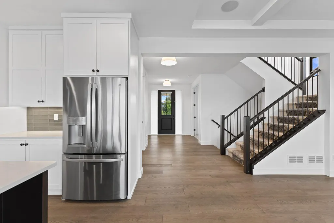
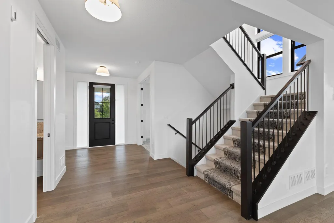
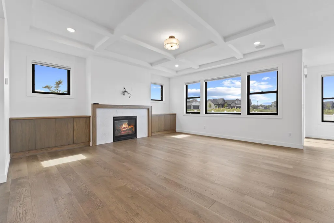
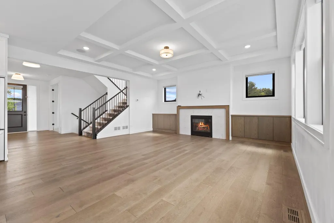
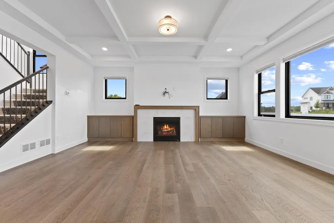
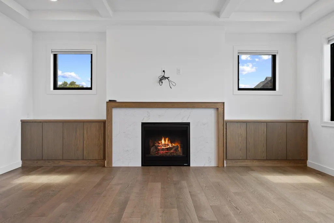
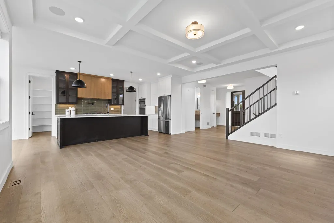
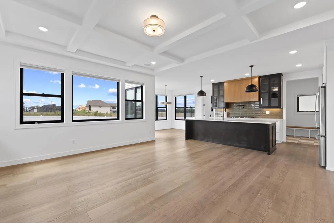
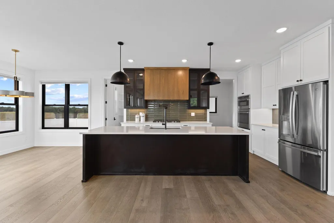
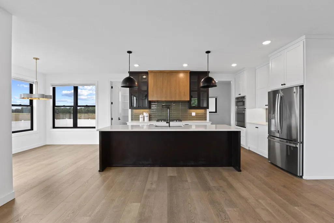
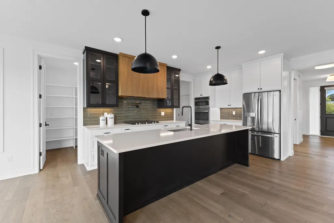
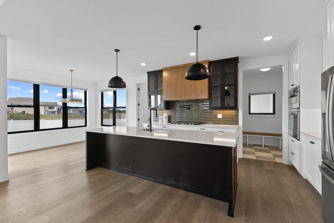
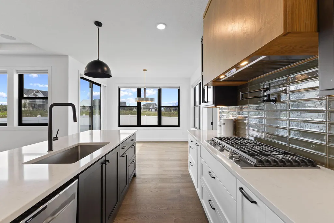
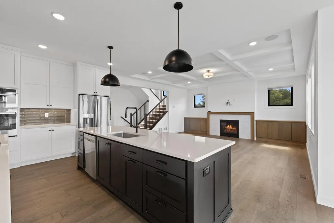
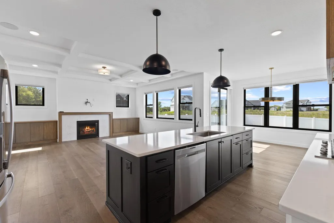
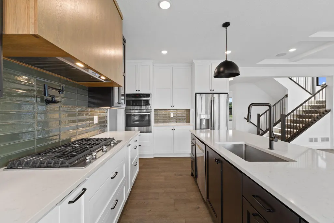
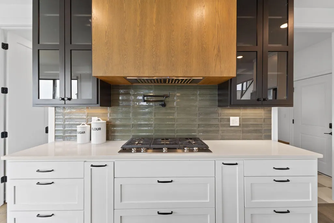
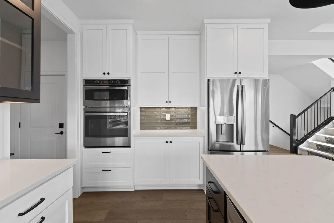
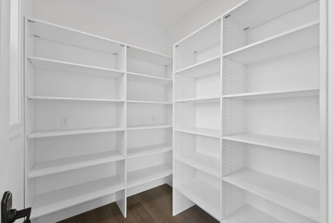
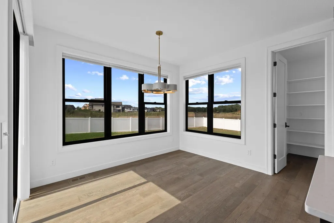
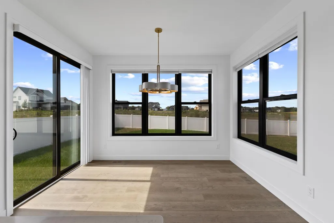
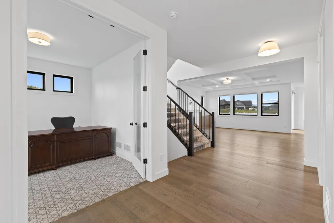
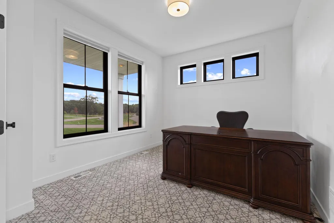
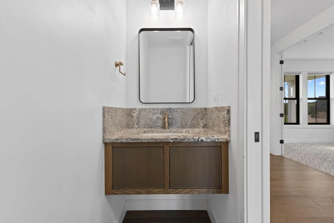
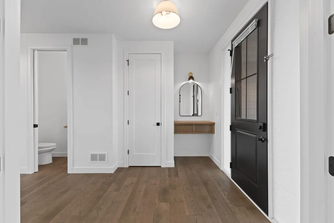
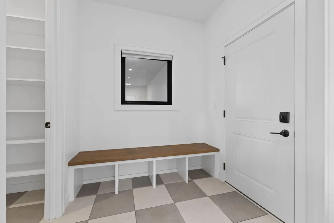
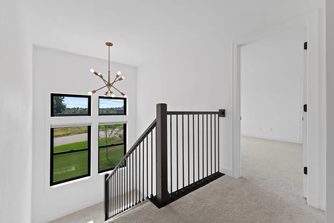
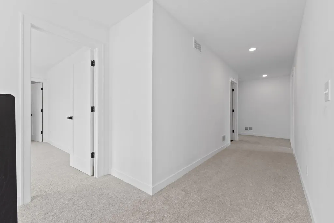
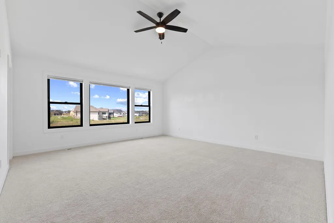
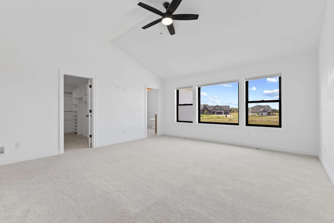
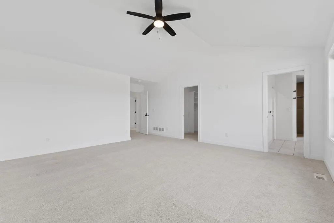
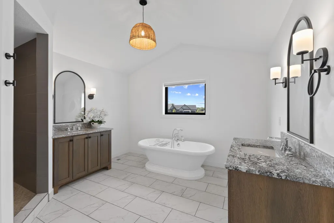
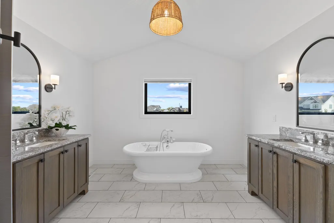
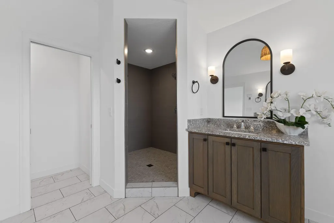
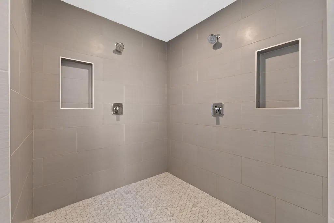
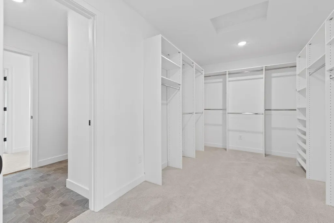
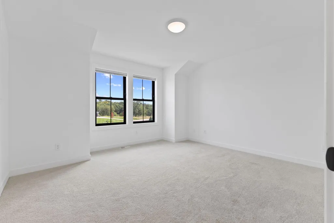
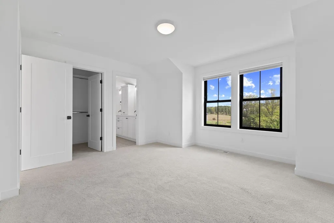
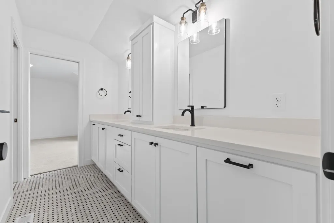
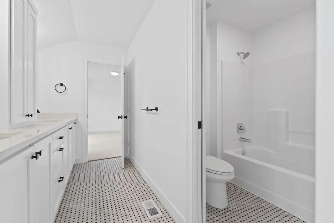
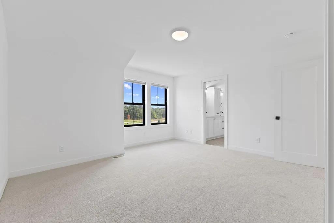
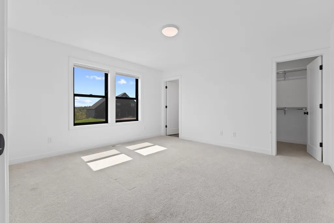
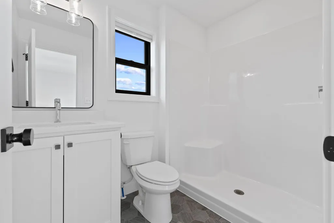
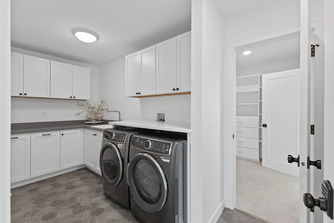
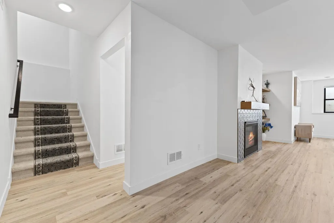
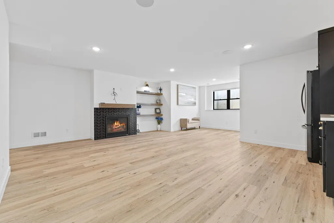
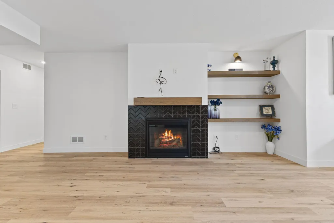
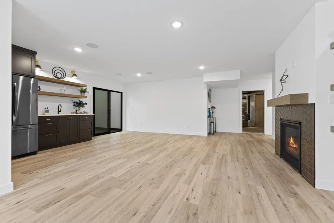
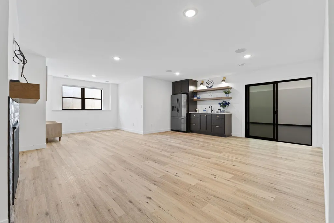
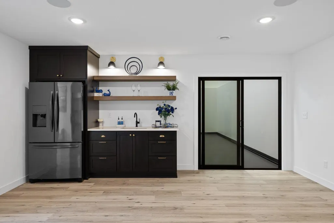
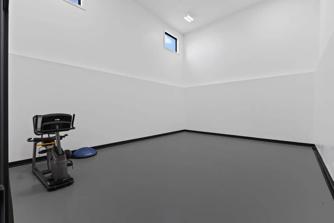
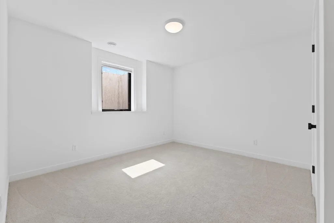
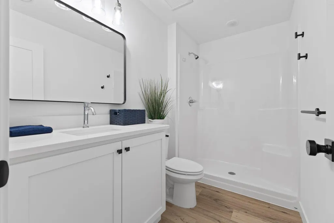
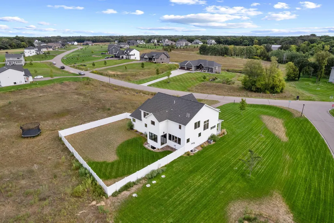
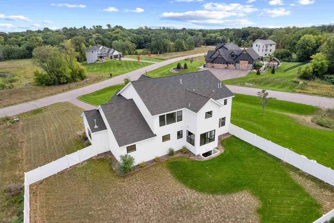
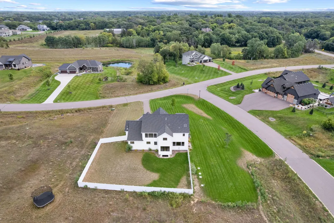
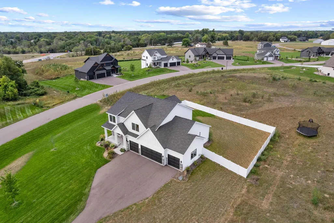
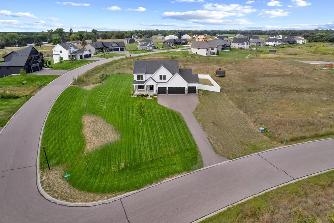
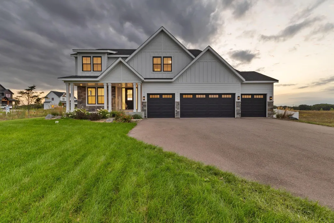
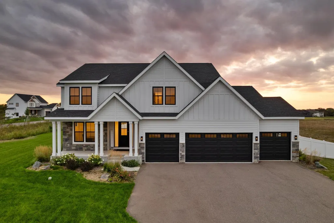
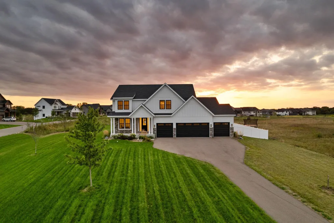
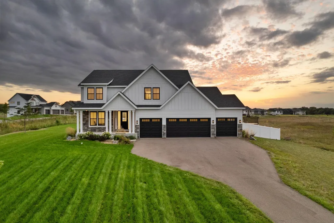
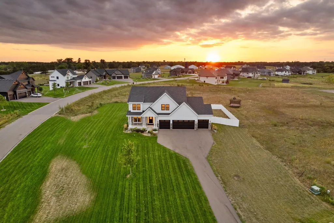
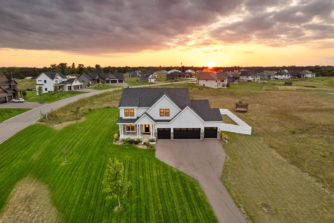
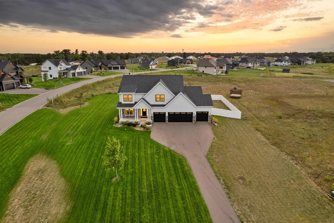
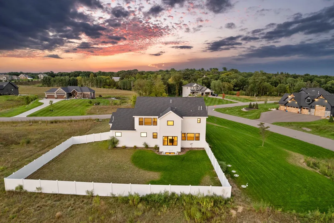
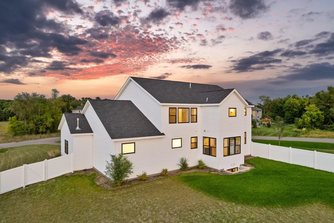
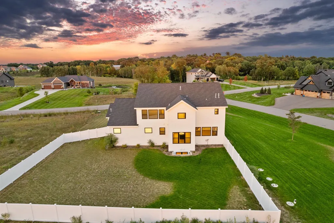
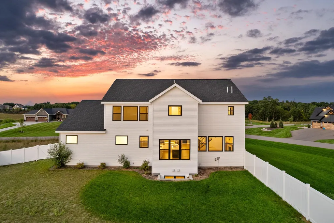
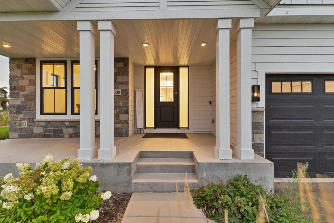
Impressive custom-built executive home offering exceptional space, thoughtful design and quality finishes throughout. The open-concept main level is filled with natural light and features beautiful wood flooring, custom millwork, a coffered ceiling and a striking fireplace. At the heart of the home, the gourmet kitchen showcases custom cabinetry, an oversized center island, high-end appliances, pot filler and an incredible walk-in pantry. A bright dining area surrounded by windows and a convenient mudroom add to the well-designed main level. Upstairs, retreat to the expansive vaulted primary suite featuring a spacious walk-in closet and spa-like bath with heated tile floors, dual vanities, soaking tub and an impressive walk-in shower. Three additional upper-level bedrooms include two connected by a Jack-and-Jill bath and another with its own private bath, plus convenient upper-level laundry. The finished lower level offers even more room to gather with a spacious family room, second fireplace, wet bar, bedroom, bathroom and private sports court. Custom cabinetry and built-ins can be found throughout, while the 4-car garage and generous storage complete this beautifully designed Andover home.
| Price History | |
|---|---|
| 9/5/2026 | Listed $1,000,000 |
General Features
| Living Area | 4353 |
|---|---|
| Sewer | Septic System Compliant - Yes |
| Heating | Forced Air |
| Cooling | Central Air |
| Roof | Age 8 Years or Less |
| Appliances | Air-To-Air Exchanger,Cooktop,Dishwasher,Disposal,Double Oven,Dryer,ENERGY STAR Qualified Appliances,Exhaust Fan,Freezer,Microwave,Stainless Steel Appliances,Trash Compactor,Wall Oven,Washer,Water Sof |
| HOA Fee | 650 |
| Garage Spaces | 4 |
| Association Fee Includes | Professional Mgmt,Shared Amenities |
| Pool Features | None |
| Construction Materials | Brick |
| Year Built | 2024 |
| Electric | Circuit Breakers |
| Levels | Two |
| Property Subtype | Single Family |
| Tax Year | 2026 |
| Accessibility | None |
| Assoc Fee Paid Per | Annually |
| County | Anoka |
| New Construction | No |
| Property Type | Residential |
| HOA | Yes |
| Contingency | None |
| Subdivision Name | Meadows At Petersen Farms |
| Full Baths | 2 |
| Directions | Hwy 10 to 7th Ave N,north on 7th Ave,right on 165th Ave NW,left on Inca St NW. Home will be on the left. |
| City | Andover |
| Association Name | The Meadows at Peterson Farm |
| High School District | Anoka-Hennepin |
| Zoning Description | Residential-Single Family |
| Lot Size Units | Acres |
| Property Attached Y/N | No |
| Land Lease Y/N | No |
| Tax Annual Amount | 9268 |
| Additional Parcels Y/N | No |
| Standard Status | Active |
| Lender Owned | No |
| Amenities Unit | Ceiling Fan(s),Exercise Room,French Doors,Kitchen Center Island,Primary Bedroom Walk-In Closet,Security System,In-Ground Sprinkler,Vaulted Ceiling(s),Washer/Dryer Hookup,Wet Bar,Walk-In Closet |
| PostalCity | Andover |
Interior Features
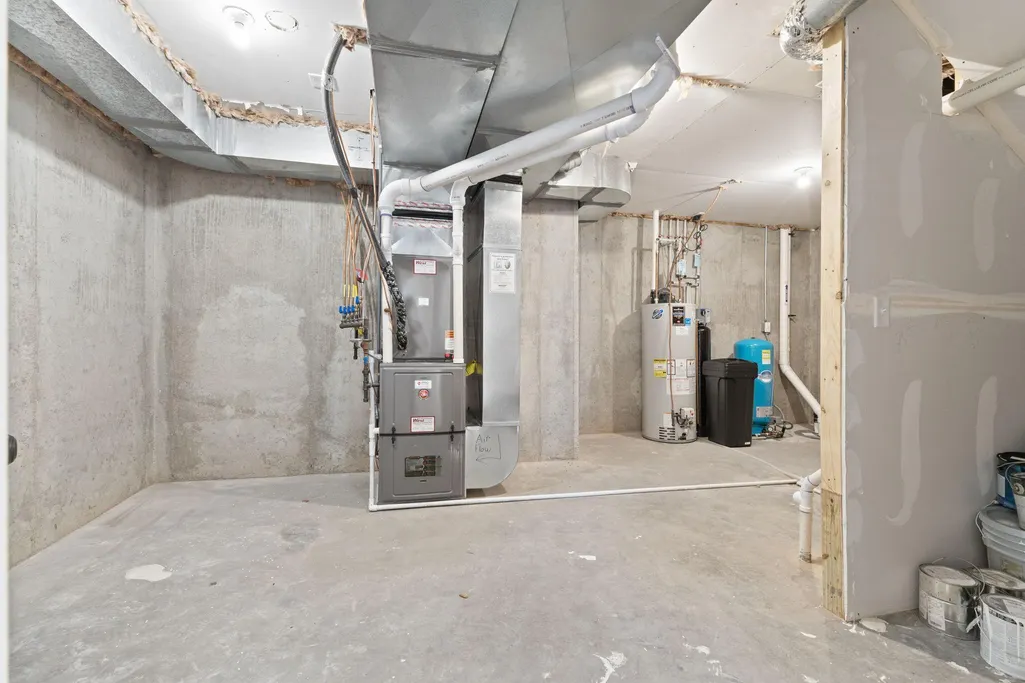
| Basement | Drain Tiled,Drainage System,Finished,Full,Storage Space |
|---|---|
| Total Fireplaces | 2 |
| Fireplace Features | Family Room,Gas,Living Room |
| Basement (Y/N) | Yes |
| Fireplace Y/N | Yes |
| Above Grade Finished Area | 3063 |
| Half Baths | 1 |
| 3/4 Baths | 2 |
| Laundry Features | Gas Dryer Hookup,Laundry Room,Upper Level,Washer Hookup |
| Total Bedrooms | 5 |
| Below Grade Finished Area | 1290 |
| Total Baths | 5 |
| Bath Desc | Bathroom Ensuite,Full Primary,Full Jack & Jill,Private Primary,Main Floor 1/2 Bath,Separate Tub & Shower,Upper Level Full Bath,Primary Walk-Thru,Jetted Tub,Walk-In Shower Stall |
| Dining Room Description | Breakfast Bar,Breakfast Area,Eat In Kitchen,Separate/Formal Dining Room |
| Fuel | Natural Gas |
| Garage Square Feet | 1032 |
Exterior Features
| Fencing | Vinyl |
|---|---|
| Parking Features | Attached Garage,Asphalt,Finished Garage,Garage Door Opener,Heated Garage,Insulated Garage |
| Water Source | Well |
| Lot Size Area | 1.649 |
| Building Area Total | 4353 |
| Lot Dimensions | 390x355 |
| Waterfront Y/N | No |
| Foundation Area | 1649 |
| Road Frontage Type | City Street |
Amenities
- Foreclosure
- Views
- Short Sale
- New Construction
- Adult 55+
- Lease To Own
- No HOA Fees
- Furnished
- Primary On Main
- Air Conditioning
- Seller Finance
- Green
- Fixer Upper
- Horse
- Golf
- Fireplace
- Deck
- Garage
- Basement
- Pool
Property vs Single Family Average in 55304
Price
Taxes
Year Built
Visits

