
Open House Sun, Sep 13th 12:00 PM - 01:30 PM
Address
5294 Marquess Trail N, Lake Elmo, MN
Price
$ 675,000
Property Attributes
- ID#7137280
- TypeSingle Family
- Listing Status Active
- CountyWASHINGTON
- CityLake Elmo
- AreaCarriage Station
- NeighborhoodCarriage Station
- Zip55042
- StyleSingle Family
- Year Built2002
- Taxes$ 5789
- Price$ 675,000
- Bedrooms5
- Full Bathrooms3
- Half Bathrooms1
- Sqr Footage3451
- Lot Size0.319 Acres
Data Source:
Northstar MLS (NSTAR)
Property Description
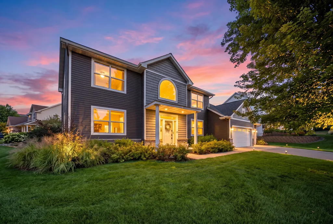
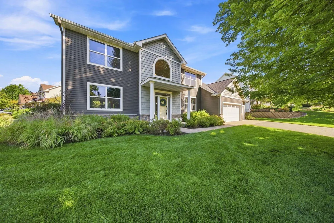
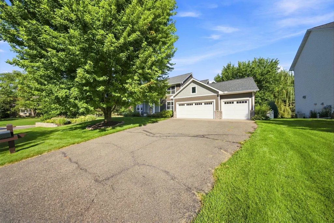
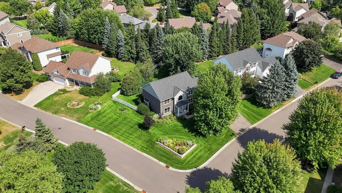
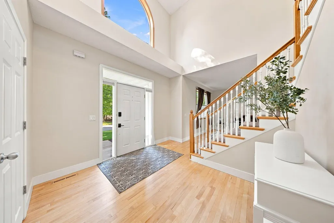
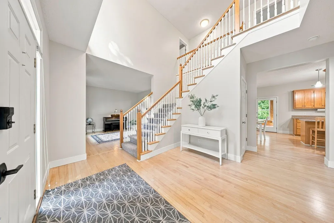
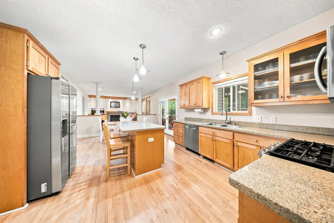
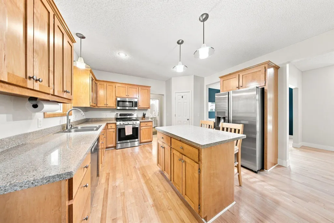
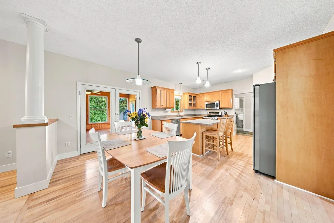
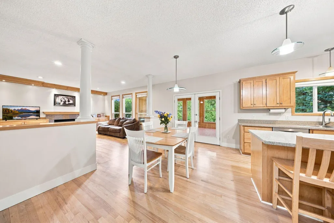
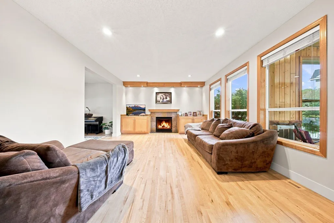
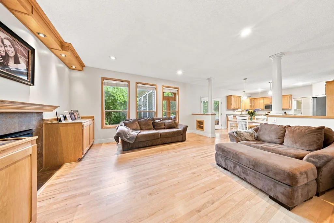
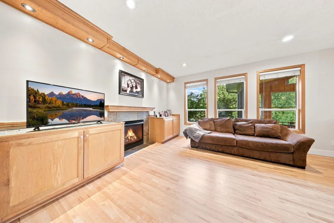
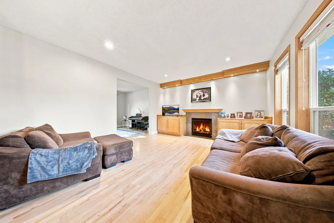
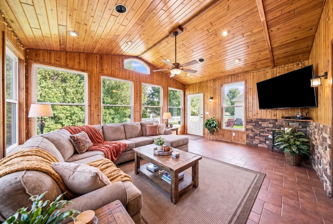
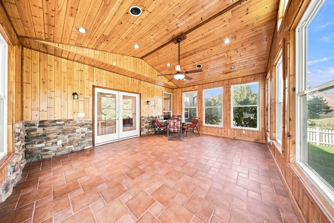
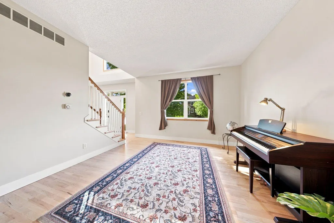
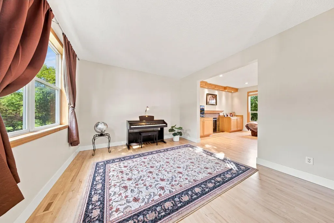
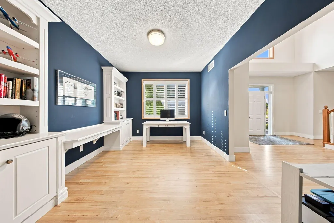
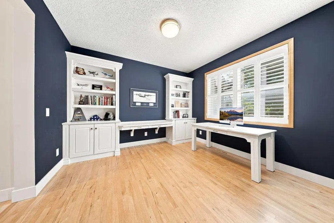
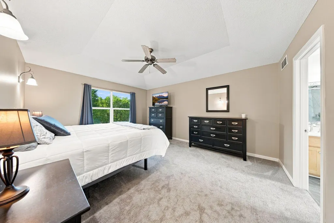
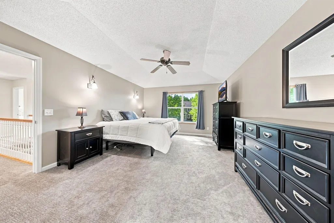
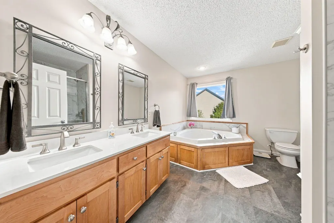
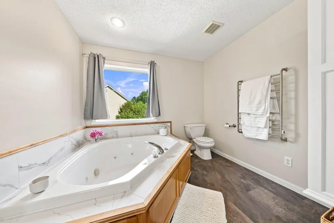
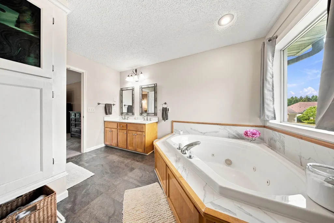
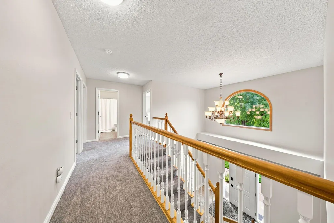
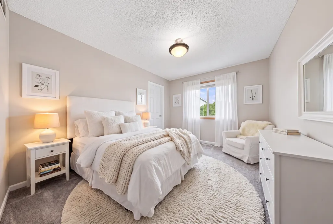
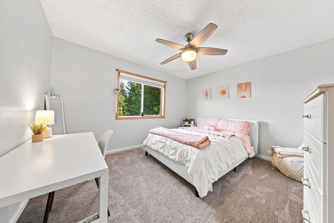
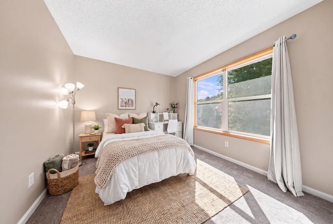
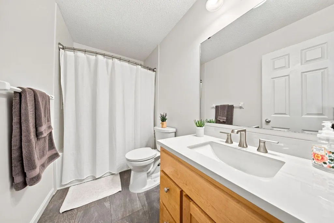
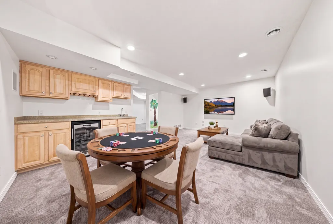
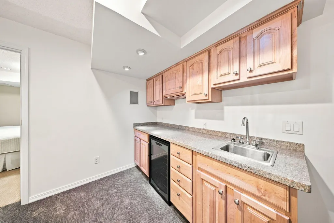
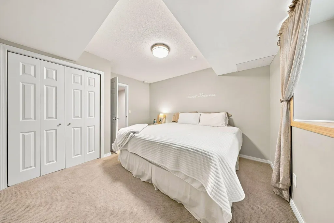
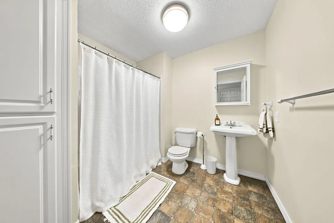
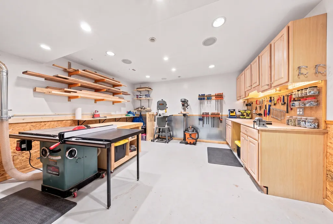
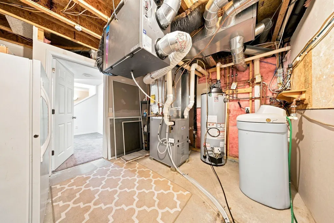
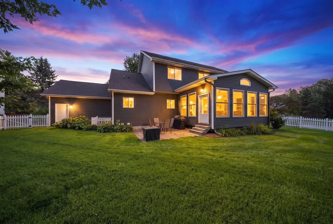
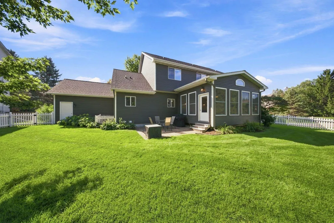
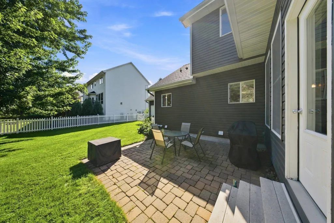
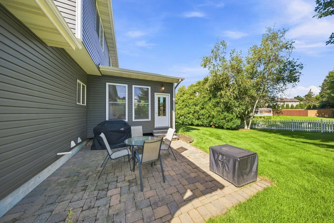
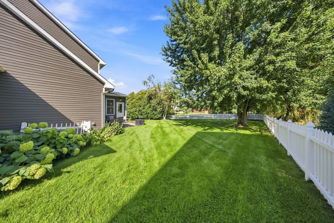
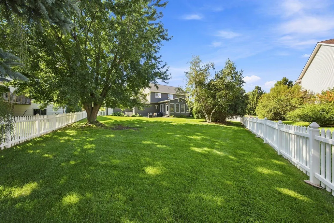
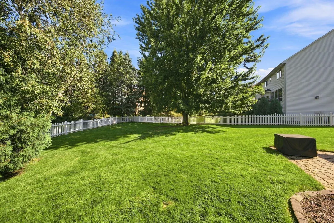
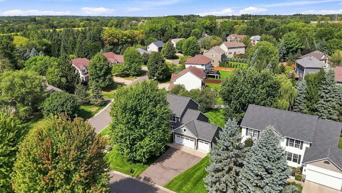
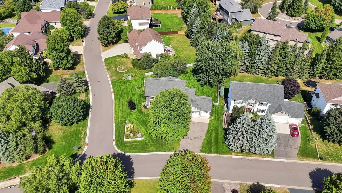
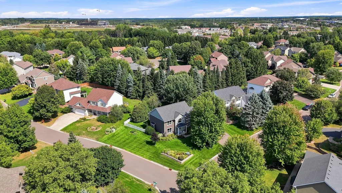
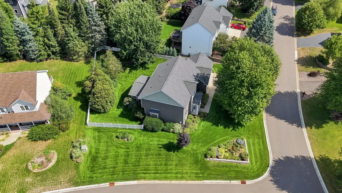
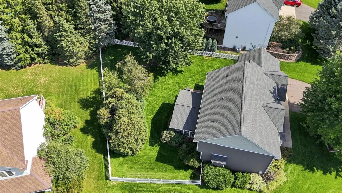
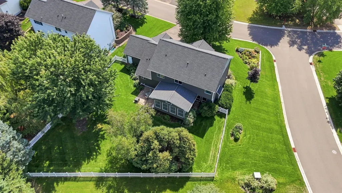
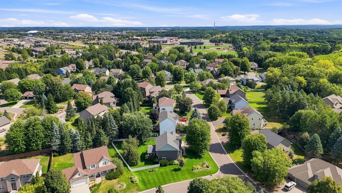
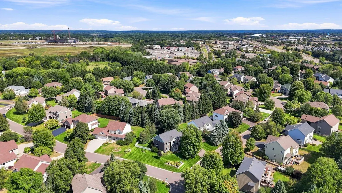
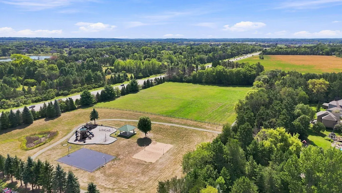
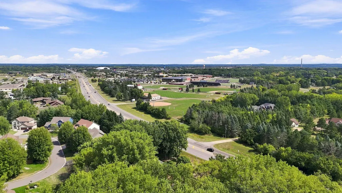
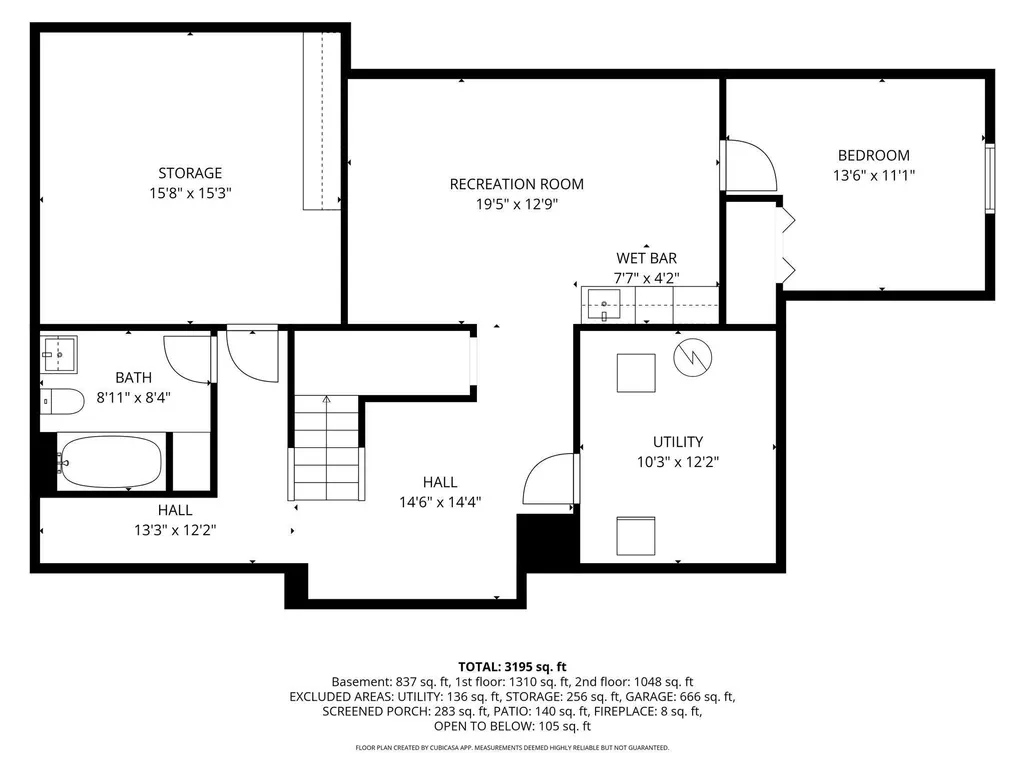
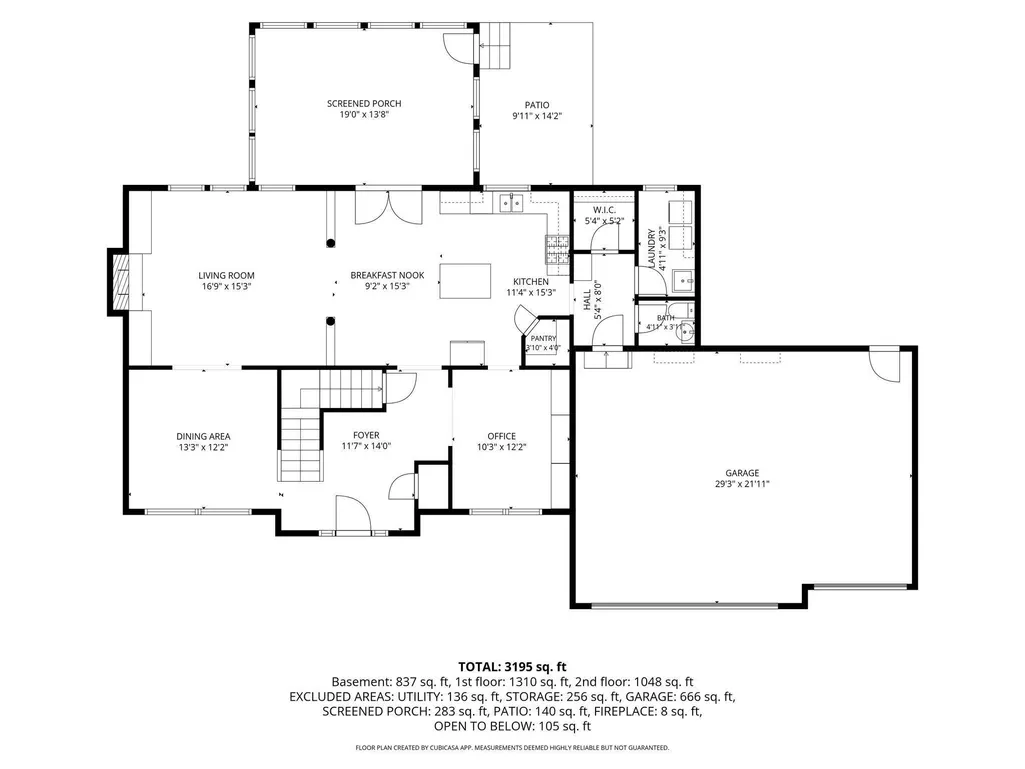
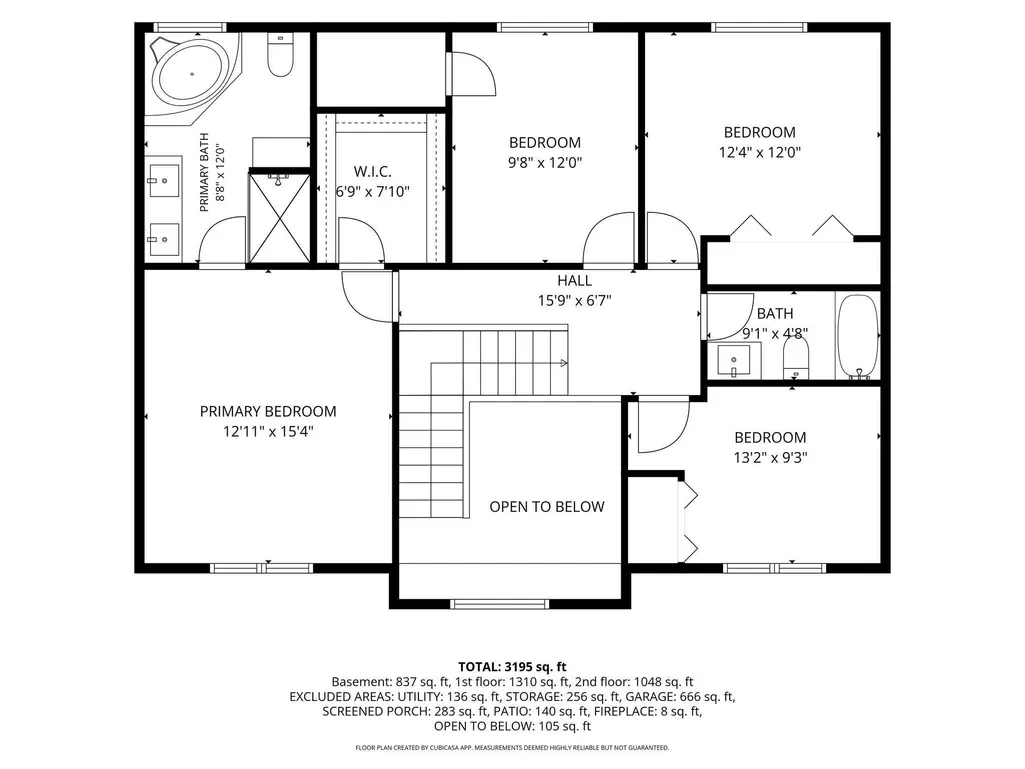
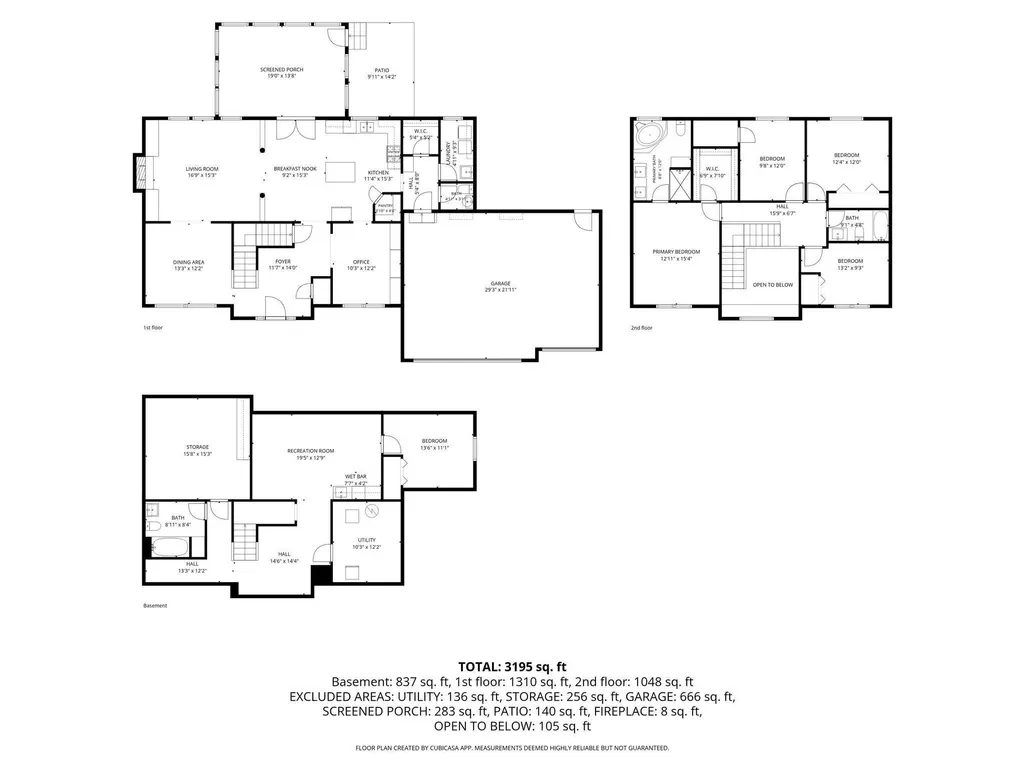
You won't want to miss this one. It has all the space you're looking for in your next home! Five bedrooms, four bathrooms, and 3,451 finished square feet on a corner lot in the Carriage Station neighborhood of Lake Elmo. Four of the five bedrooms are together on the upper level, including a primary suite with its own bath and walk-in closet. The four-season porch connects directly to the kitchen and dining space, so it works as everyday living area rather than a seasonal add-on. Hardwood floors on the main level, new carpet upstairs and in the basement (2026), and separate dedicated rooms for an office and a workshop. The fifth bedroom is downstairs, alongside a large recreation room with a wet bar that handles movie nights and game days. The expensive items are already behind you: roof and siding 2019, furnace and air conditioner 2023, irrigation system fully replaced 2023, water heater 2024, and both upstairs bathrooms updated in 2026. Three-car garage. Quick access to Highway 36, Stillwater High School, and Carriage Station Park. Set up a showing today before somebody else calls it home!
| Price History | |
|---|---|
| 9/3/2026 | Listed $675,000 |
General Features
| Living Area | 3451 |
|---|---|
| Sewer | Septic System Compliant - Yes,Shared Septic |
| Heating | Forced Air |
| Cooling | Central Air |
| Roof | Age 8 Years or Less,Asphalt |
| Appliances | Air-To-Air Exchanger,Dishwasher,Disposal,Dryer,Humidifier,Gas Water Heater,Microwave,Range,Refrigerator,Stainless Steel Appliances,Washer,Water Softener Owned,Wine Cooler |
| HOA Fee | 1100 |
| Garage Spaces | 3 |
| Association Fee Includes | Other,Sewer |
| Pool Features | None |
| Construction Materials | Frame |
| Year Built | 2002 |
| Electric | 200+ Amp Service |
| Levels | Two |
| Property Subtype | Single Family |
| Tax Year | 2026 |
| Accessibility | None |
| Assoc Fee Paid Per | Annually |
| County | Washington |
| New Construction | No |
| Property Type | Residential |
| HOA | Yes |
| Contingency | None |
| Subdivision Name | Carriage Station |
| Full Baths | 2 |
| Directions | South on Stillwater Blvd from Highway 36,west on Marquess Trail N |
| City | Lake Elmo |
| Association Name | Carriage Station |
| High School District | Stillwater |
| Zoning Description | Residential-Single Family |
| Lot Size Units | Acres |
| Property Attached Y/N | No |
| Land Lease Y/N | No |
| Tax Annual Amount | 5789 |
| Additional Parcels Y/N | No |
| Virtual Tour | https://www.tourfactory.com/idxr3251904 |
| Standard Status | Active |
| Lender Owned | No |
| Amenities Unit | Ceiling Fan(s),Hardwood Floors,Kitchen Center Island,Kitchen Window,Primary Bedroom Walk-In Closet,Natural Woodwork,Patio,Paneled Doors,Porch,In-Ground Sprinkler |
| PostalCity | Lake Elmo |
Interior Features
| Basement | Block,Drain Tiled,Egress Window(s),Finished,Full,Sump Basket,Sump Pump |
|---|---|
| Total Fireplaces | 1 |
| Fireplace Features | Gas,Living Room |
| Basement (Y/N) | Yes |
| Fireplace Y/N | Yes |
| Above Grade Finished Area | 2358 |
| Half Baths | 1 |
| 3/4 Baths | 1 |
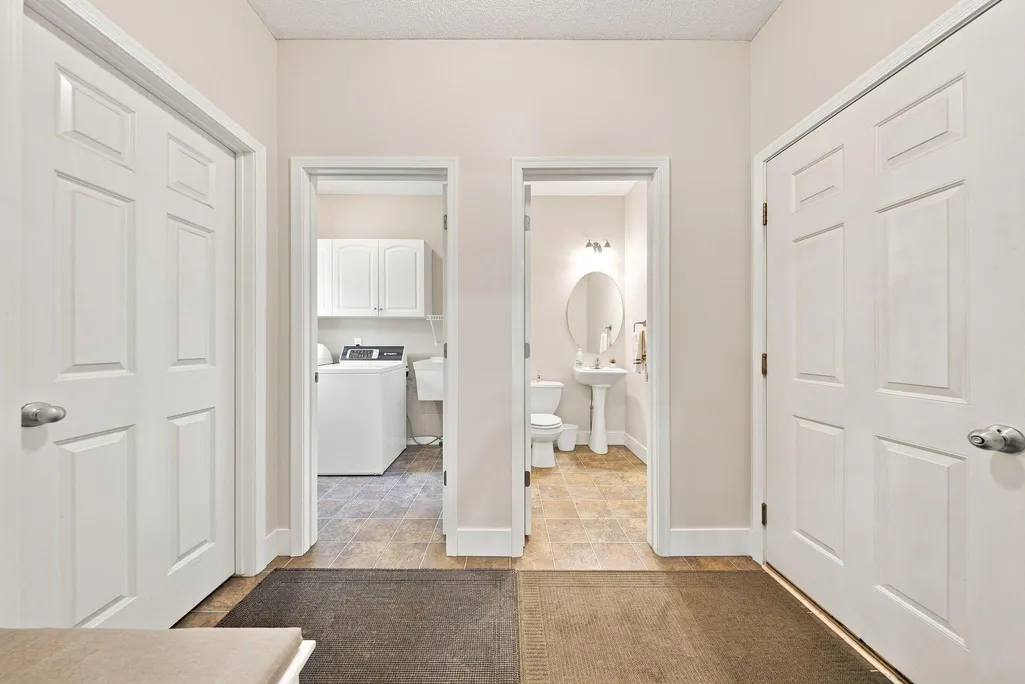
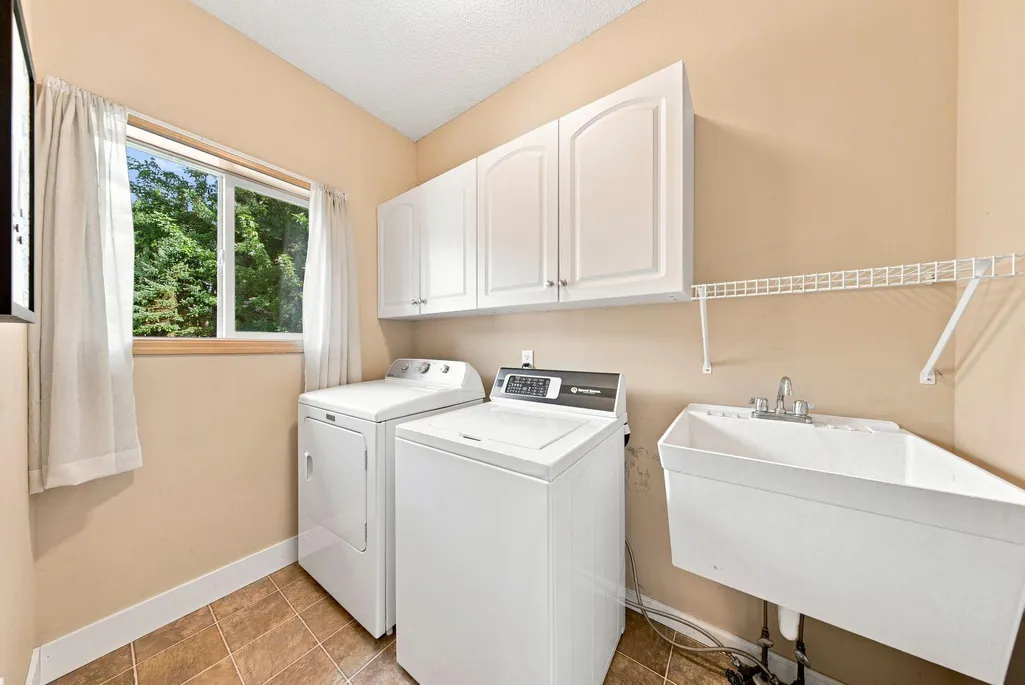
| Laundry Features | Laundry Room,Main Level,Sink |
| Total Bedrooms | 5 |
| Below Grade Finished Area | 1093 |
| Total Baths | 4 |
| Bath Desc | 3/4 Basement,Full Primary,Private Primary,Main Floor 1/2 Bath,Upper Level Full Bath |
| Dining Room Description | Kitchen/Dining Room,Separate/Formal Dining Room |
| Fuel | Natural Gas |
| Garage Dimensions | 29.3x21.11 |
| Garage Square Feet | 666 |
Exterior Features
| Fencing | Full |
|---|---|
| Parking Features | Attached Garage,Asphalt,Finished Garage,Heated Garage |
| Lot Features | Corner Lot,Tree Coverage - Medium |
| Water Source | City Water/Connected |
| Lot Size Area | 0.319 |
| Building Area Total | 3658 |
| Lot Dimensions | 74 x 153 x 140 x 56 |
| Waterfront Y/N | No |
| Foundation Area | 1300 |
| Road Frontage Type | City Street |
| Road Responsibility | Public Maintained Road |
Amenities
- Foreclosure
- Views
- Short Sale
- New Construction
- Adult 55+
- Lease To Own
- No HOA Fees
- Furnished
- Primary On Main
- Air Conditioning
- Seller Finance
- Green
- Fixer Upper
- Horse
- Golf
- Fireplace
- Deck
- Garage
- Basement
- Pool
Property vs Single Family Average in 55042
Price
Taxes
Year Built
Visits
 The data relating to real estate for sale on this web site comes in part from the Broker Reciprocity Program of the Regional Multiple Listing Service of Minnesota, Inc. Real estate listings held by brokerage firms other than Premier Real Estate Services are marked with the Broker Reciprocity logo or the Broker Reciprocity thumbnail logo (little black
house) and detailed information about them includes the name of the listing brokers.
The data relating to real estate for sale on this web site comes in part from the Broker Reciprocity Program of the Regional Multiple Listing Service of Minnesota, Inc. Real estate listings held by brokerage firms other than Premier Real Estate Services are marked with the Broker Reciprocity logo or the Broker Reciprocity thumbnail logo (little black
house) and detailed information about them includes the name of the listing brokers.
