
Primary on Main
Address
1273 131st Lane Ne, Blaine, MN
Price
$ 324,900
Property Attributes
- ID#7136784
- TypeSingle Family
- Listing Status Active
- CountyANOKA
- CityBlaine
- AreaRippbergers 2nd Add
- NeighborhoodRippbergers 2nd Add
- Zip55434
- StyleSingle Family
- Year Built1960
- Taxes$ 3142
- Price$ 324,900
- Bedrooms3
- Full Bathrooms2
- Half Bathrooms0
- Sqr Footage2150
- Lot Size0.36 Acres
Data Source:
Northstar MLS (NSTAR)
Property Description
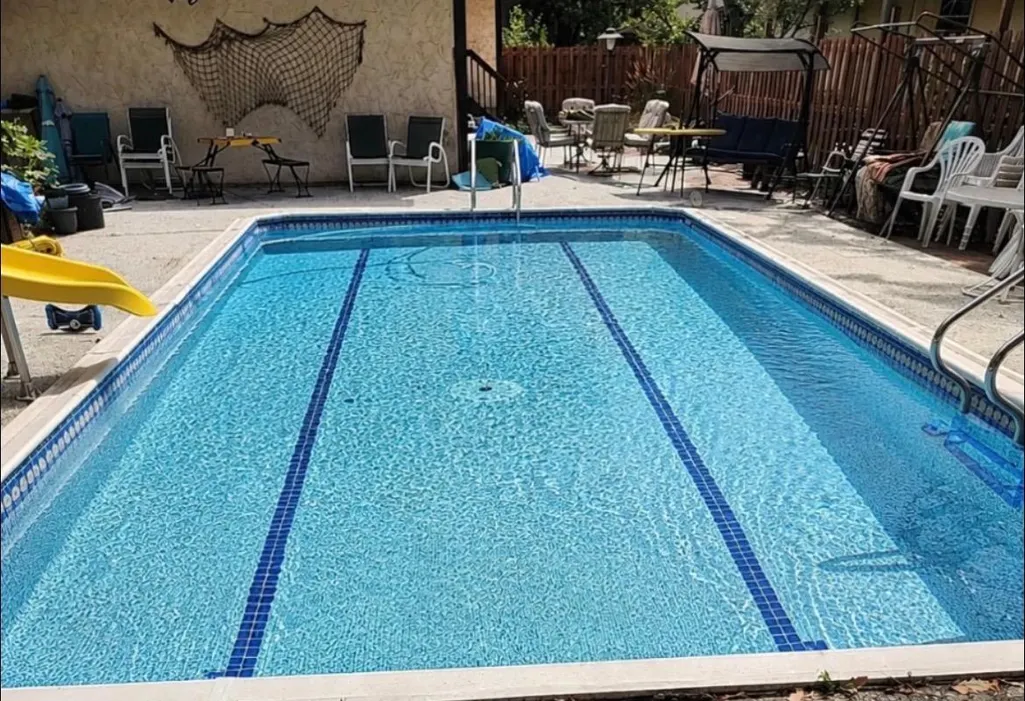
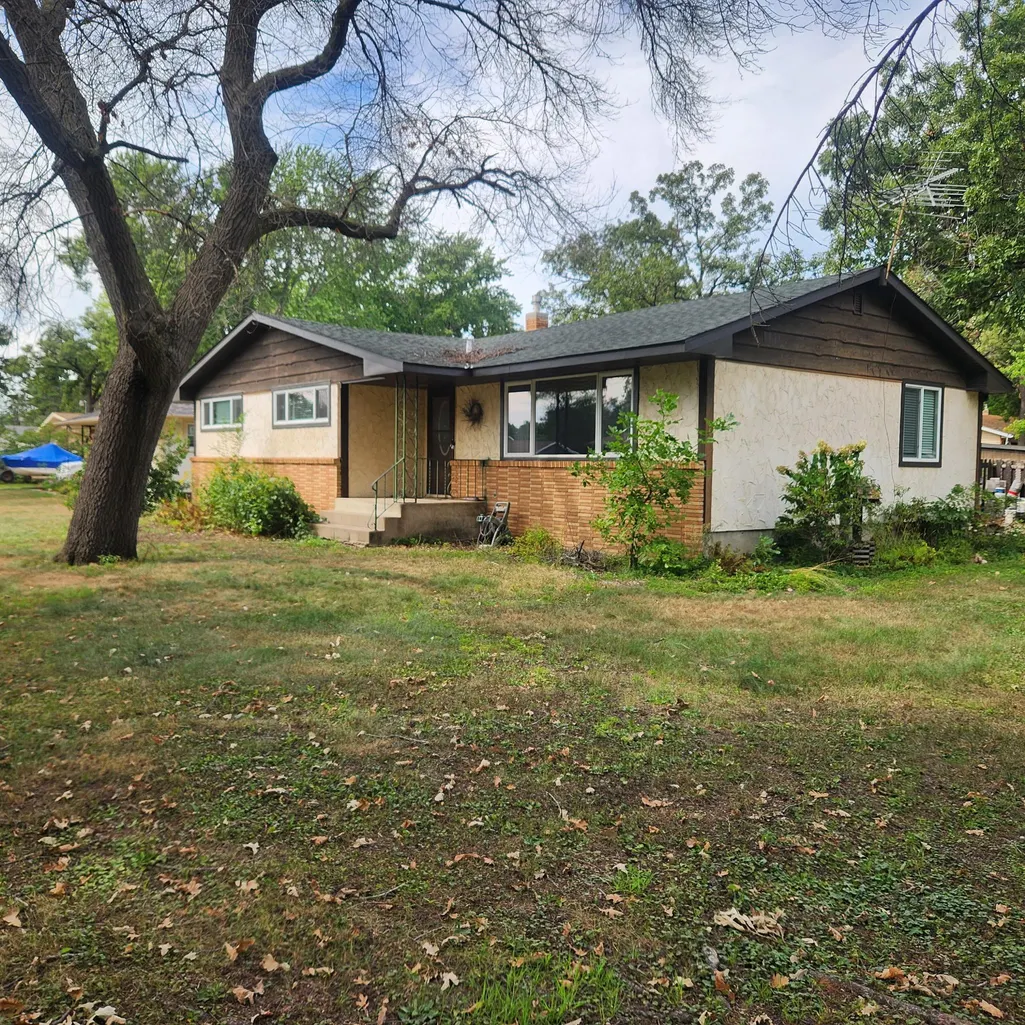
Quality built rambler - Nice corner lot 3 bed, 2 bath, hardwood floors on main beneth carpets. Custom built cabinets, tile flooring and baths. Oversized 2 car garage and large patio & underground pool for all of your entertaiing needs on these hot summer days! 4th bedroom lower level has non-conforming window - Don't miss this one!!
| Price History | |
|---|---|
| 9/1/2026 | Listed $324,900 |
General Features
| Living Area | 2150 |
|---|---|
| Sewer | City Sewer - In Street |
| Heating | Forced Air |
| Cooling | Central Air |
| Roof | Age Over 8 Years,Asphalt |
| Appliances | Cooktop,Dishwasher,Dryer,Refrigerator,Wall Oven,Washer |
| Garage Spaces | 2 |
| Pool Features | Below Ground,Heated,Outdoor |
| Construction Materials | Frame |
| Year Built | 1960 |
| Levels | One |
| Property Subtype | Single Family |
| Tax Year | 2026 |
| Accessibility | None |
| County | Anoka |
| New Construction | No |
| Property Type | Residential |
| HOA | No |
| Contingency | None |
| Subdivision Name | Rippbergers 2nd Add |
| Other Structures | Storage Shed |
| Full Baths | 1 |
| Directions | Hwy 65 to 131st Lane NE,West to Property |
| City | Blaine |
| High School District | Anoka-Hennepin |
| Zoning Description | Residential-Single Family |
| Lot Size Units | Acres |
| Property Attached Y/N | No |
| Land Lease Y/N | No |
| Tax Annual Amount | 3142 |
| Additional Parcels Y/N | No |
| Standard Status | Active |
| Lender Owned | No |
| Amenities Unit | Ceiling Fan(s),Hardwood Floors,Kitchen Window,Local Area Network,Main Floor Primary Bedroom,Patio,Paneled Doors,Tile Floors,Washer/Dryer Hookup |
| PostalCity | Blaine |
Interior Features
| Basement | Block,Finished,Full,Tile Shower |
|---|---|
| Basement (Y/N) | Yes |
| Fireplace Y/N | No |
| Above Grade Finished Area | 1322 |
| 3/4 Baths | 1 |
| Laundry Features | In Basement,Lower Level |
| Total Bedrooms | 3 |
| Below Grade Finished Area | 828 |
| Total Baths | 2 |
| Dining Room Description | Kitchen/Dining Room,Separate/Formal Dining Room |
| Fuel | Natural Gas |
| Garage Dimensions | 20x24 |
| Garage Square Feet | 480 |
Exterior Features
| Fencing | Full,Wood |
|---|---|
| Parking Features | Detached Garage |
| Lot Features | Corner Lot,Tree Coverage - Medium |
| Water Source | City Water/Connected |
| Lot Size Area | 0.36 |
| Building Area Total | 2644 |
| Lot Dimensions | 95x165 |
| Waterfront Y/N | No |
| Foundation Area | 1322 |
| Road Frontage Type | City Street |
| Road Responsibility | Public Maintained Road |
Amenities
- Foreclosure
- Views
- Short Sale
- New Construction
- Adult 55+
- Lease To Own
- No HOA Fees
- Furnished
- Primary On Main
- Air Conditioning
- Seller Finance
- Green
- Fixer Upper
- Horse
- Golf
- Fireplace
- Deck
- Garage
- Basement
- Pool
Property vs Single Family Average in 55434
Price
Taxes
Year Built
Visits
 The data relating to real estate for sale on this web site comes in part from the Broker Reciprocity Program of the Regional Multiple Listing Service of Minnesota, Inc. Real estate listings held by brokerage firms other than Premier Real Estate Services are marked with the Broker Reciprocity logo or the Broker Reciprocity thumbnail logo (little black
house) and detailed information about them includes the name of the listing brokers.
The data relating to real estate for sale on this web site comes in part from the Broker Reciprocity Program of the Regional Multiple Listing Service of Minnesota, Inc. Real estate listings held by brokerage firms other than Premier Real Estate Services are marked with the Broker Reciprocity logo or the Broker Reciprocity thumbnail logo (little black
house) and detailed information about them includes the name of the listing brokers.
