
Views
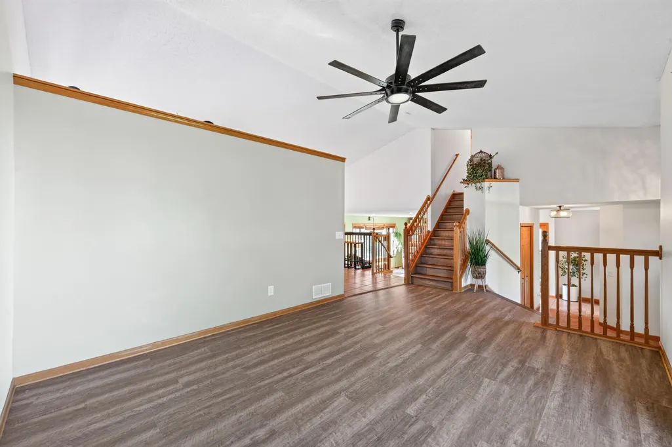
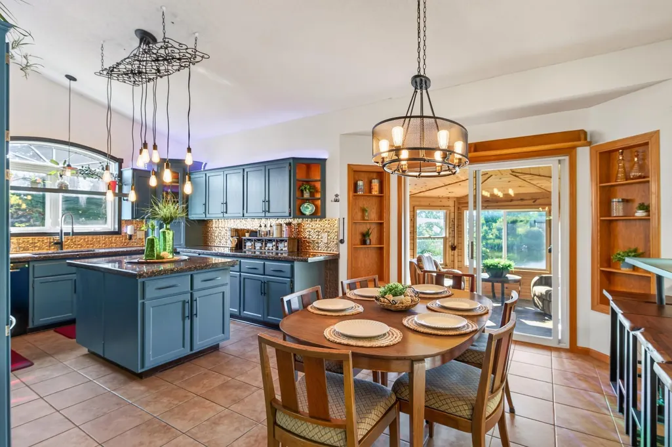
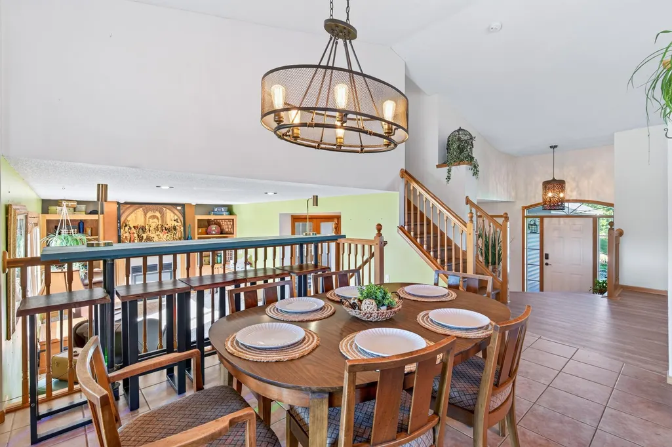
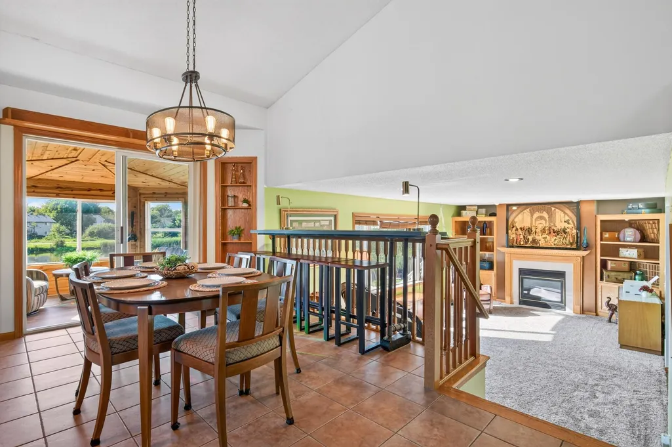
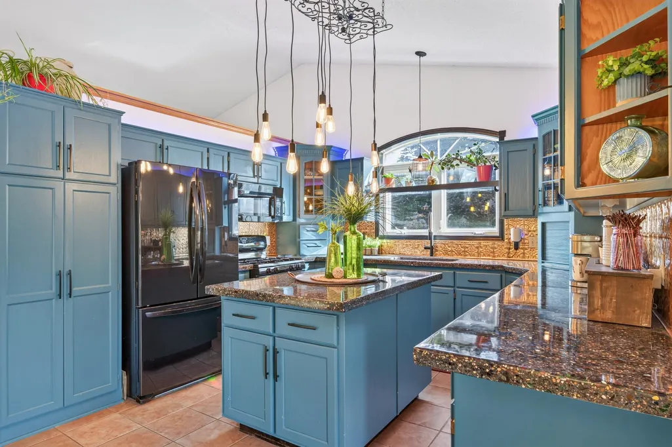
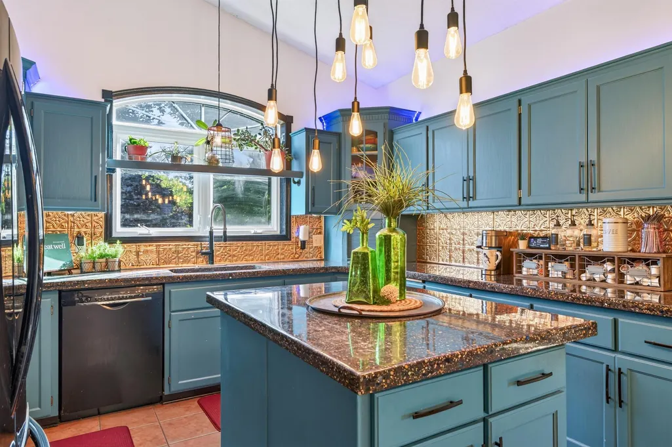
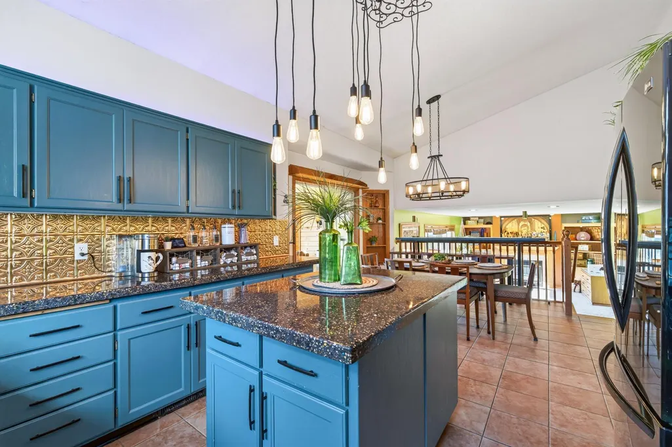
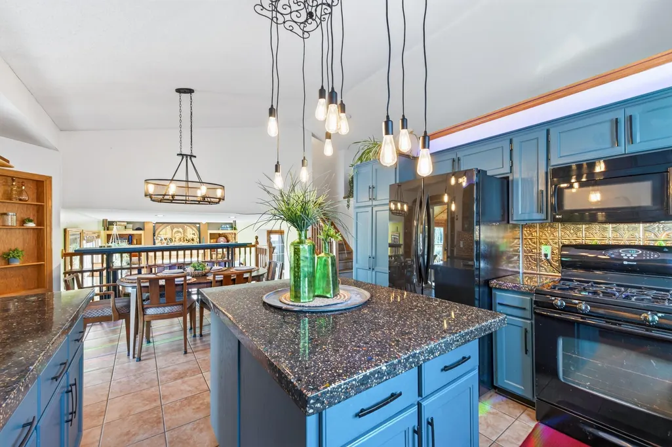
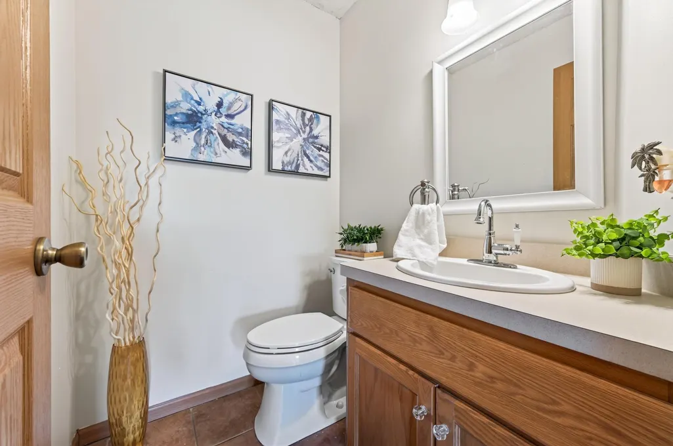
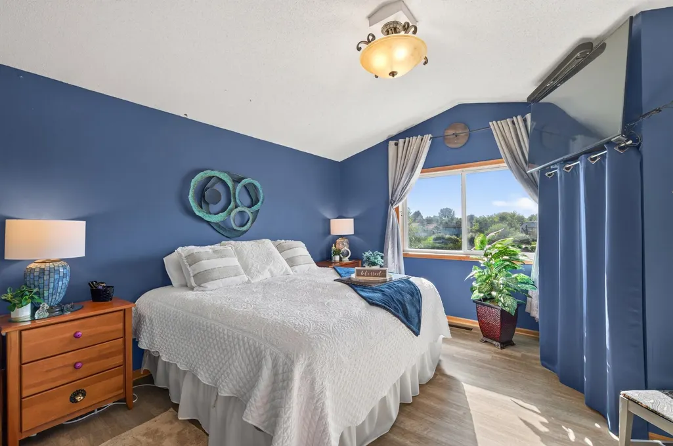
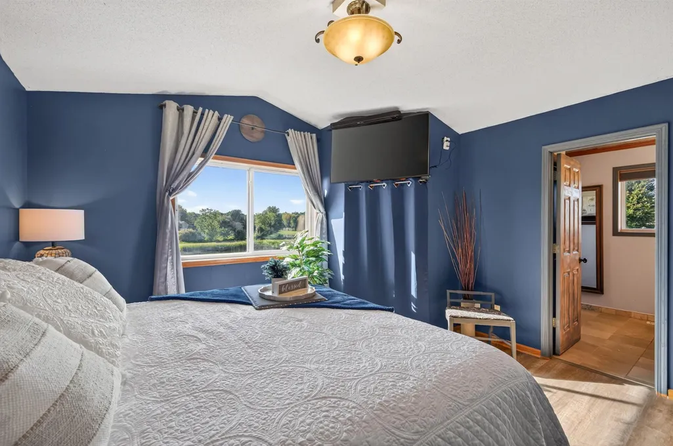
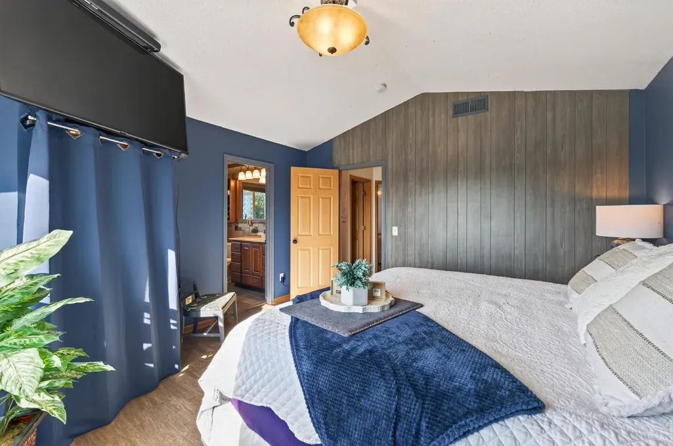



Address
10240 Madison Street Ne, Blaine, MN
Price
$ 499,900
Property Attributes
- ID#7135756
- TypeSingle Family
- Listing Status Active
- CountyANOKA
- CityBlaine
- AreaPleasure Creek 5th Add
- NeighborhoodPleasure Creek 5th Add
- Zip55434
- StyleSingle Family
- Year Built2000
- Taxes$ 1810
- Price$ 499,900
- Bedrooms4
- Full Bathrooms3
- Half Bathrooms1
- Sqr Footage3114
- Lot Size0.31 Acres
Data Source:
Northstar MLS (NSTAR)
Property Description
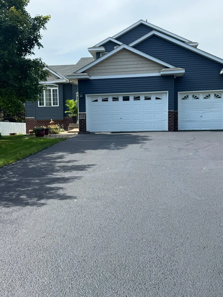
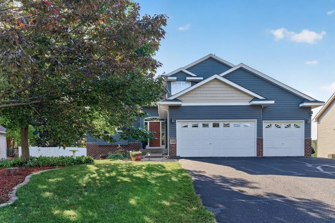
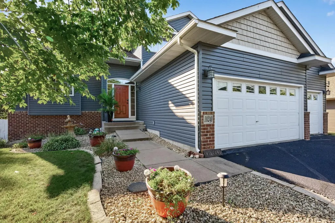
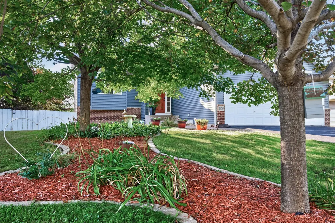
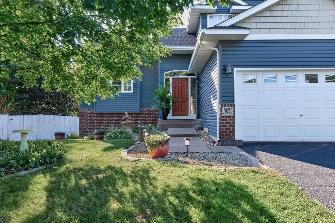
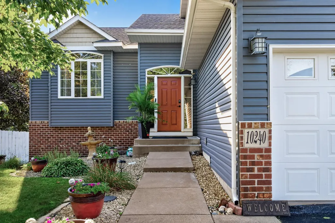
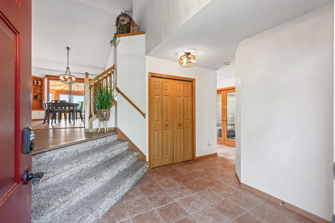
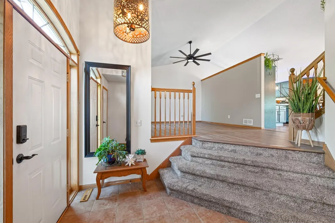
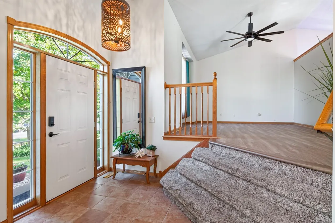
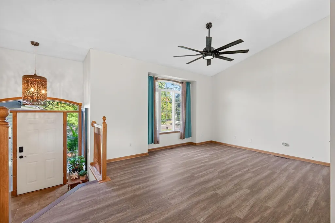
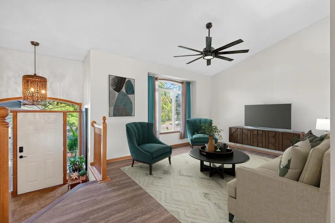
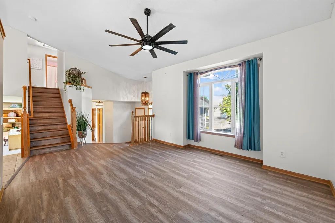
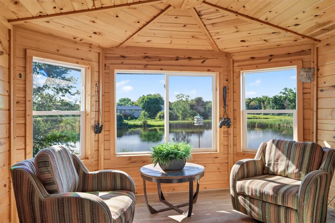
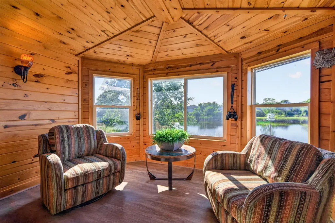
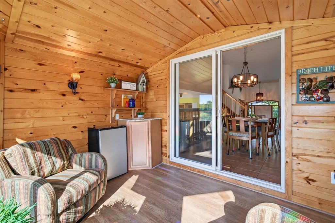
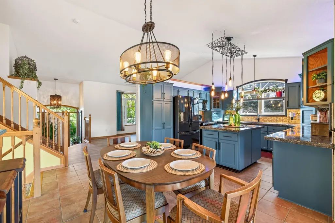
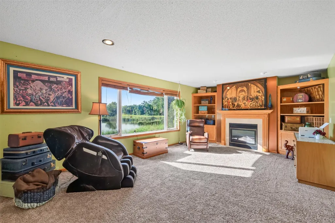
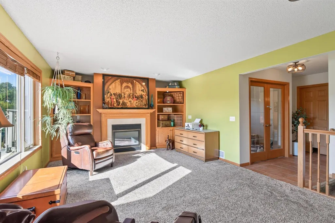
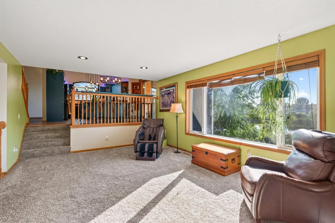
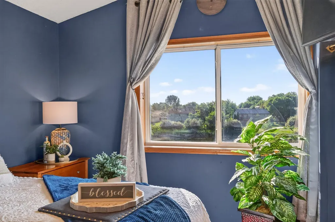
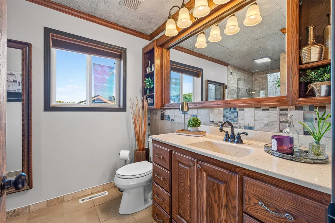
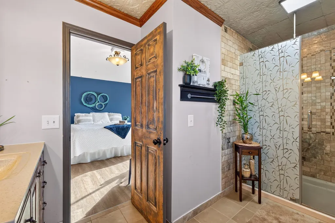
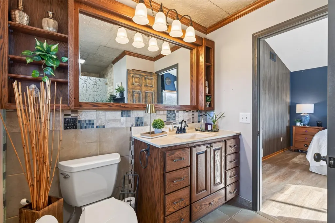
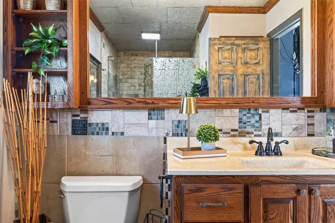
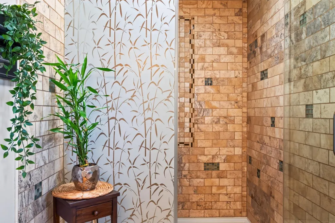
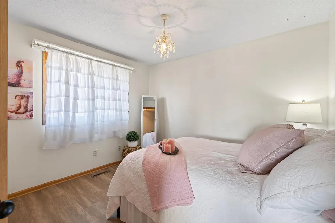
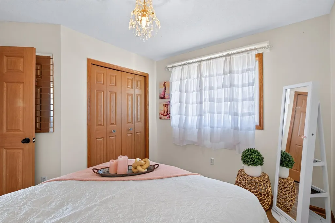
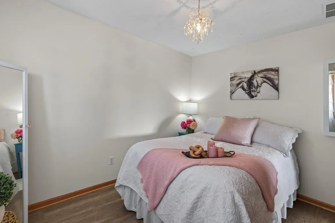
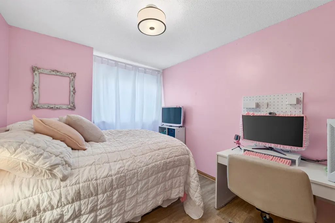
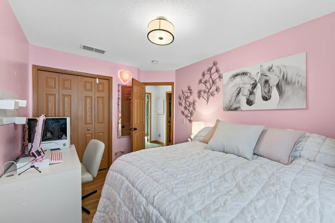
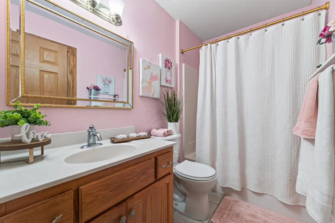
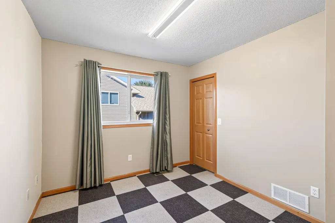
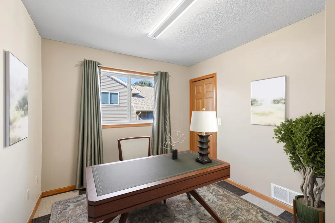
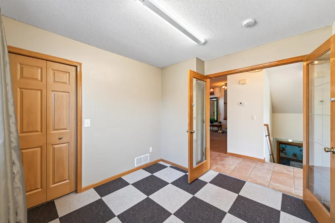
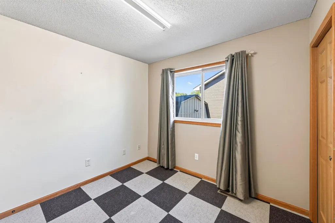
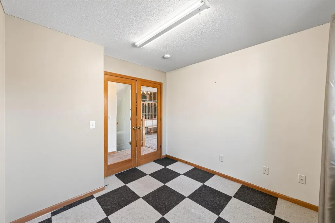
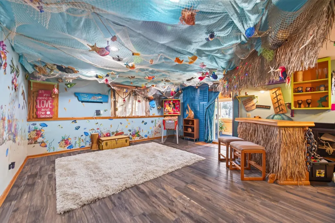
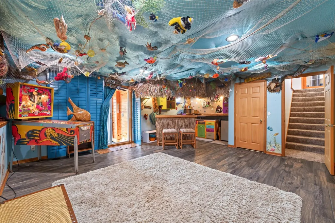
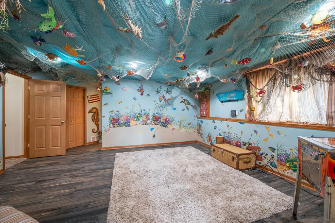
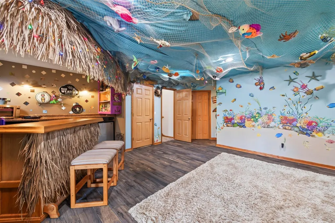
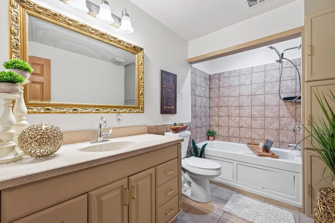
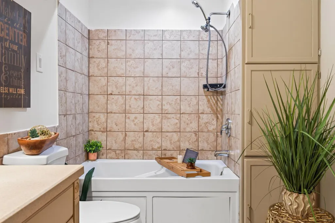
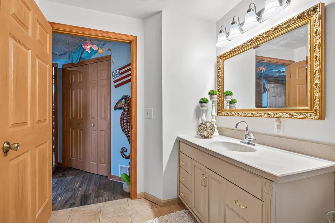
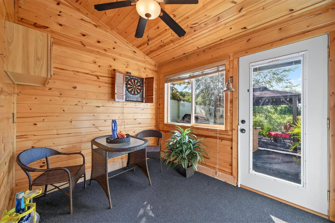
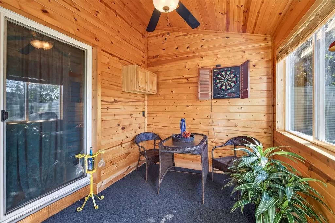
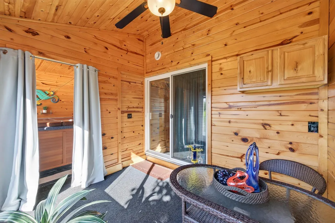
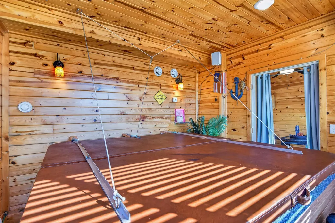
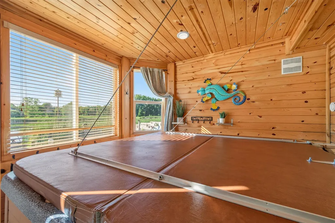
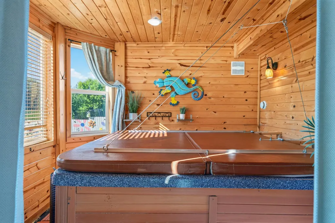
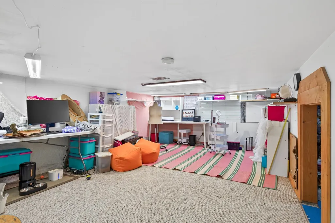
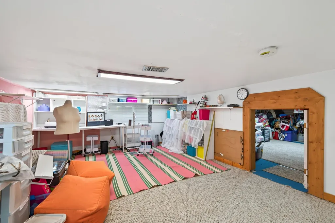
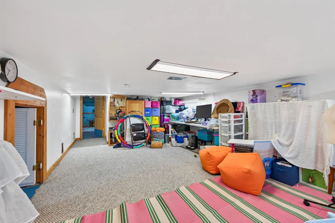
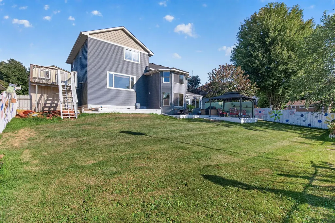
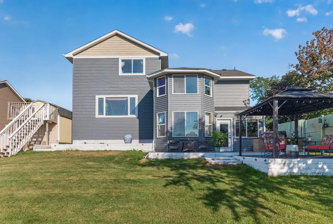
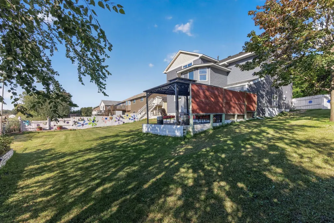
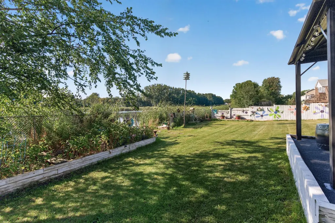
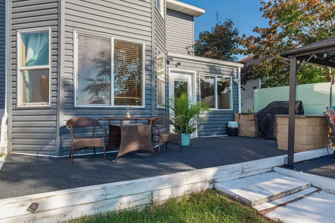
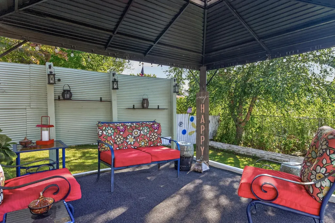
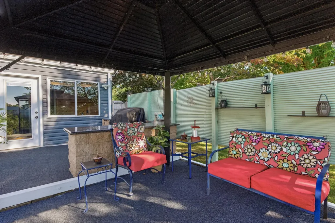
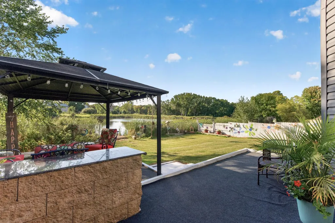
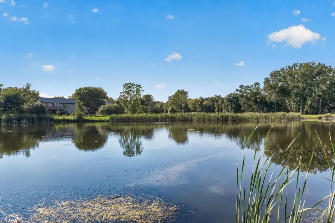
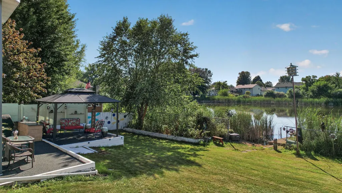
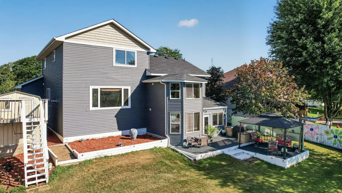
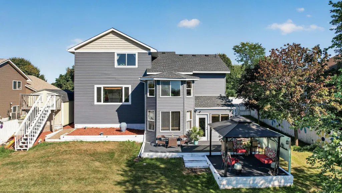
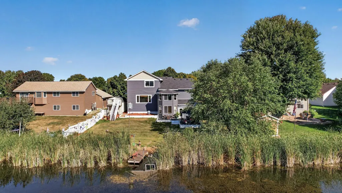
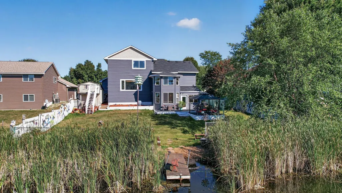
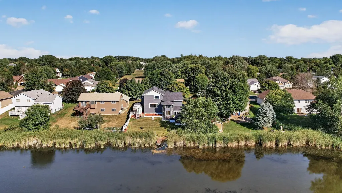
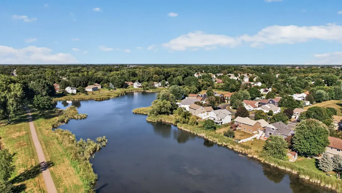
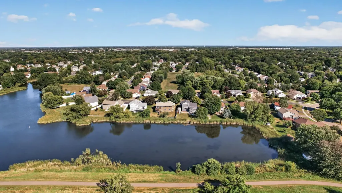
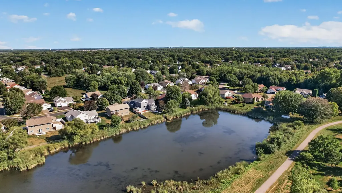
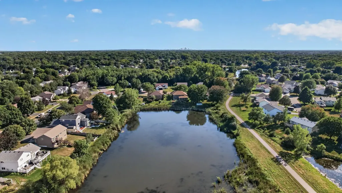
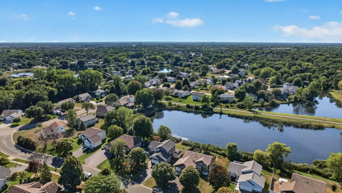
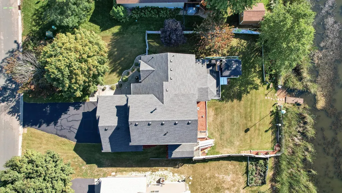
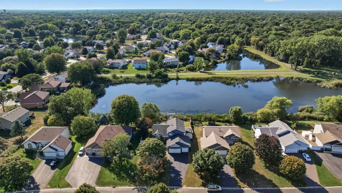
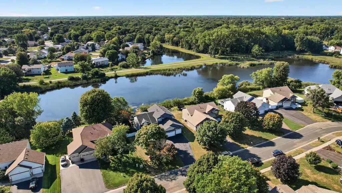
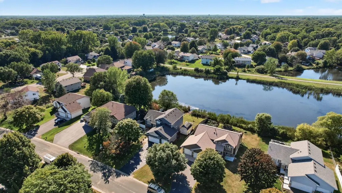
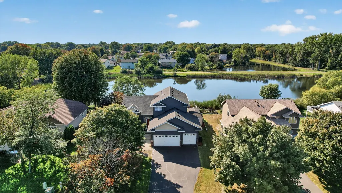
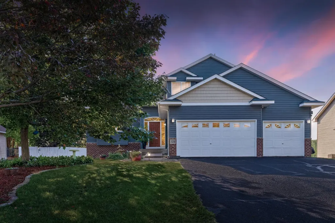
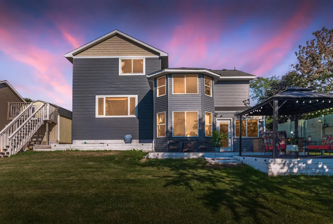
Welcome to a truly one-of-a-kind multi-level home offering space, character, and incredible outdoor living! located minutes away from soccer fields, TCP, and the new entertainment center coming 2027.Step inside to find freshly painted interiors and beautiful new luxury vinyl flooring, creating a fresh, move- in- ready feel. The versatile Mult-level layout provides plenty of room for everyone. with 4 bedrooms and 4 bathrooms thoughtfully arranged throughout the home. Outside is where this property really shines! Enjoy peaceful pond views, your own dock, and inviting outdoor entertaining area complete with patio and metal gazebo. Perfect gathering area for to relax and take in the tranquil setting. The 3-car garage provides plenty of room for vehicles, toys, tools and storage. If you're looking for something different from the ordinary, this is it. Lover level crawly space has a perfect space for playroom or a gaming room.. Driveway has been freshly sealed 9/3/2026.
| Price History | |
|---|---|
| 9/8/2026 | Listed $499,900 |
General Features
| Living Area | 3114 |
|---|---|
| Sewer | City Sewer/Connected |
| Heating | Forced Air |
| Cooling | Central Air |
| Garage Spaces | 3 |
| Construction Materials | Block |
| Year Built | 2000 |
| Levels | Modified Two Story |
| Property Subtype | Single Family |
| Tax Year | 2026 |
| Waterfront Features | Dock,Pond |
| Accessibility | None |
| County | Anoka |
| New Construction | No |
| Property Type | Residential |
| HOA | No |
| Contingency | None |
| Subdivision Name | Pleasure Creek 5th Add |
| Other Structures | Storage Shed |
| Full Baths | 2 |
| Directions | University Ave NE,R on President Dr NE,L on Pleasure Creek Parkway,L on Madison,to home on L |
| City | Blaine |
| High School District | Anoka-Hennepin |
| Zoning Description | Residential-Single Family |
| Lot Size Units | Acres |
| Property Attached Y/N | No |
| Land Lease Y/N | No |
| Tax Annual Amount | 1810 |
| Additional Parcels Y/N | No |
| Standard Status | Active |
| Lender Owned | No |
| PostalCity | Blaine |
Interior Features
| Basement | Block,Daylight/Lookout Windows,Finished,Walkout |
|---|---|
| Total Fireplaces | 1 |
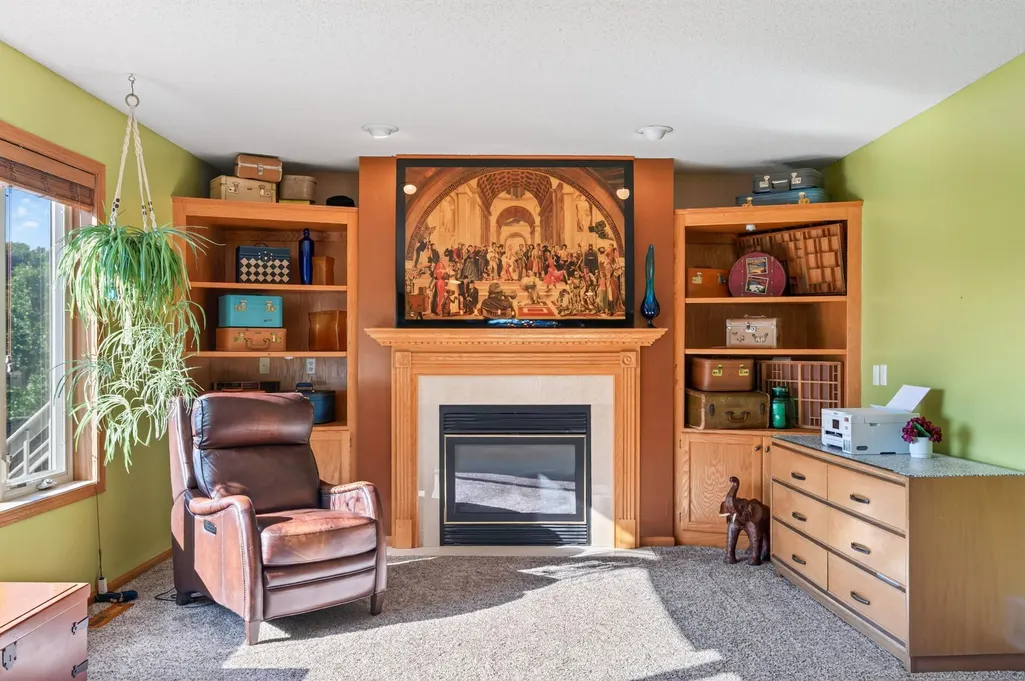
| Fireplace Features | Family Room,Gas |
| Basement (Y/N) | Yes |
| Fireplace Y/N | Yes |
| Above Grade Finished Area | 2451 |
| Half Baths | 1 |
| 3/4 Baths | 1 |
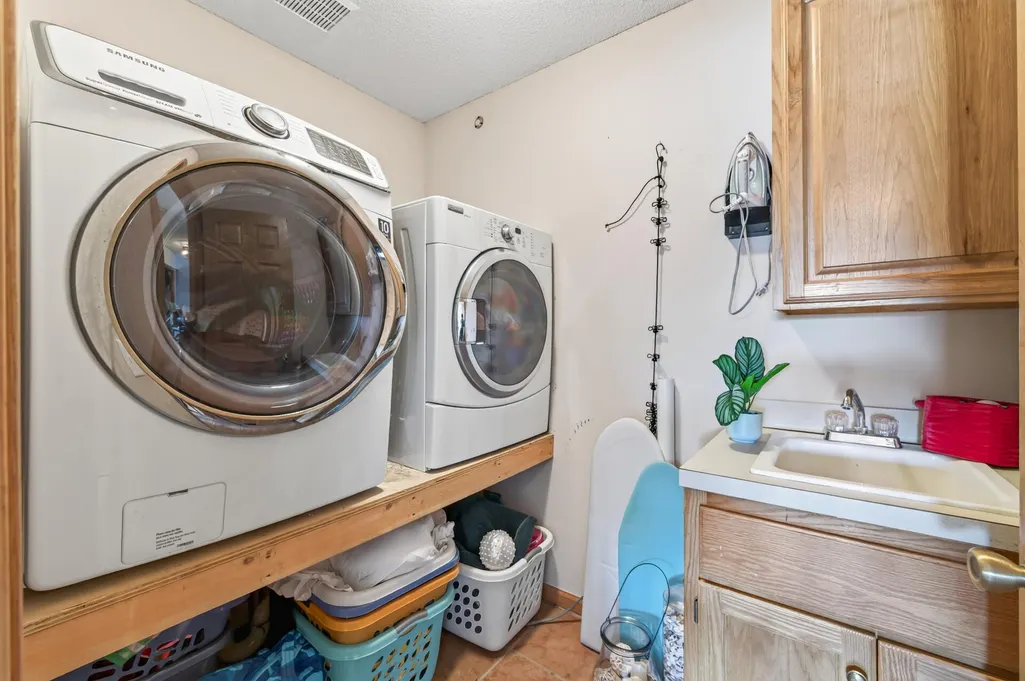
| Laundry Features | Main Level,Sink |
| Total Bedrooms | 4 |
| Below Grade Finished Area | 663 |
| Total Baths | 4 |
| Bath Desc | 3/4 Primary,Full Basement,Private Primary,Main Floor 1/2 Bath,Upper Level Full Bath |
| Dining Room Description | Eat In Kitchen |
| Fuel | Natural Gas |
| Garage Dimensions | 20x21 |
| Garage Square Feet | 420 |
Exterior Features
| Fencing | Privacy |
|---|---|
| Parking Features | Attached Garage |
| Water Source | City Water/Connected |
| Lot Size Area | 0.31 |
| Building Area Total | 3972 |
| Lot Dimensions | 81x164x80x169 |
| Waterfront Y/N | No |
| Foundation Area | 1320 |
Amenities
- Foreclosure
- Views
- Short Sale
- New Construction
- Adult 55+
- Lease To Own
- No HOA Fees
- Furnished
- Primary On Main
- Air Conditioning
- Seller Finance
- Green
- Fixer Upper
- Horse
- Golf
- Fireplace
- Deck
- Garage
- Basement
- Pool
Property vs Single Family Average in 55434
Price
Taxes
Year Built
Visits
 The data relating to real estate for sale on this web site comes in part from the Broker Reciprocity Program of the Regional Multiple Listing Service of Minnesota, Inc. Real estate listings held by brokerage firms other than Premier Real Estate Services are marked with the Broker Reciprocity logo or the Broker Reciprocity thumbnail logo (little black
house) and detailed information about them includes the name of the listing brokers.
The data relating to real estate for sale on this web site comes in part from the Broker Reciprocity Program of the Regional Multiple Listing Service of Minnesota, Inc. Real estate listings held by brokerage firms other than Premier Real Estate Services are marked with the Broker Reciprocity logo or the Broker Reciprocity thumbnail logo (little black
house) and detailed information about them includes the name of the listing brokers.
