
Primary on Main

Address
4730 Fairhills Road E, Minnetonka, MN
Price
$ 525,000
Property Attributes
- ID#7134461
- TypeSingle Family
- Listing Status Active
- CountyHENNEPIN
- CityMinnetonka
- AreaFair Hills
- NeighborhoodFair Hills
- Zip55345
- StyleSingle Family
- Year Built1958
- Taxes$ 6283
- Price$ 525,000
- Bedrooms3
- Full Bathrooms3
- Half Bathrooms0
- Sqr Footage3209
- Lot Size0.46 Acres
Data Source:
Northstar MLS (NSTAR)
Property Description
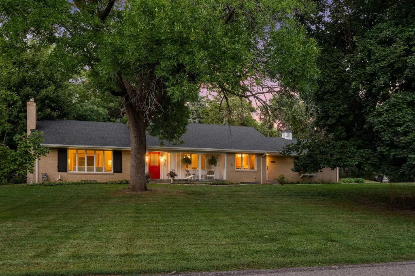
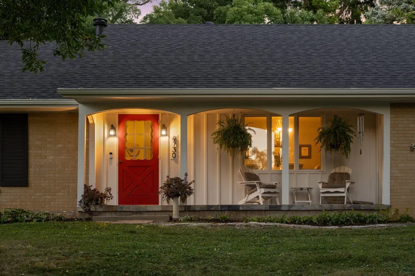
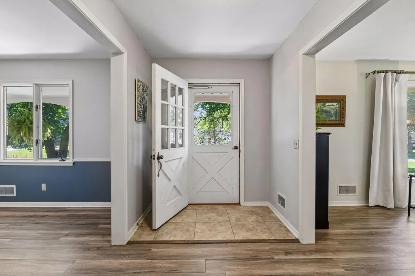
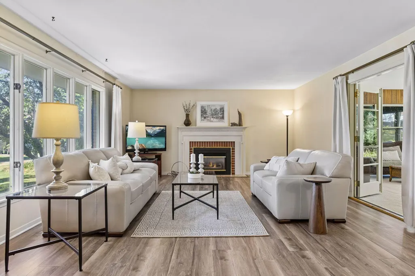
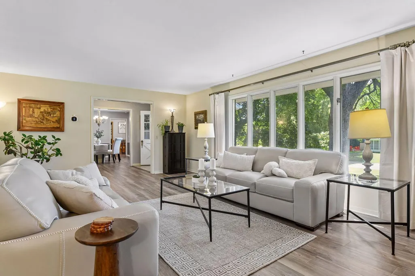
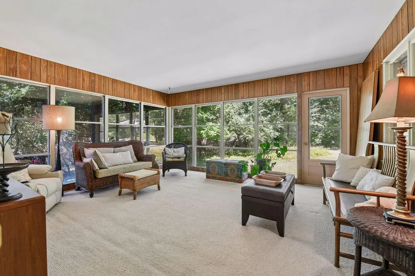
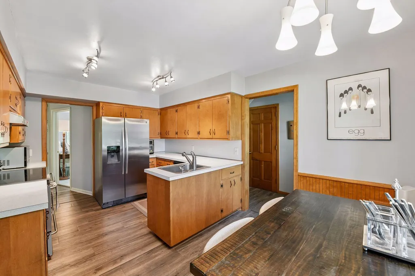
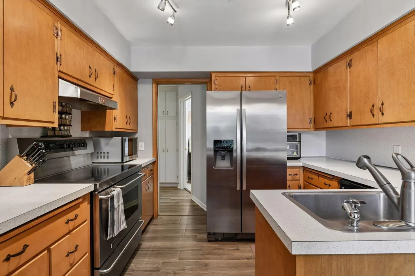
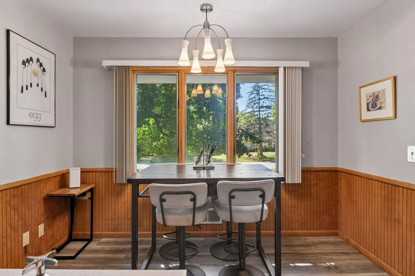
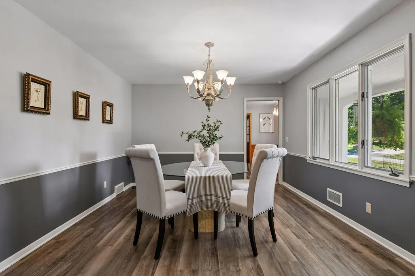
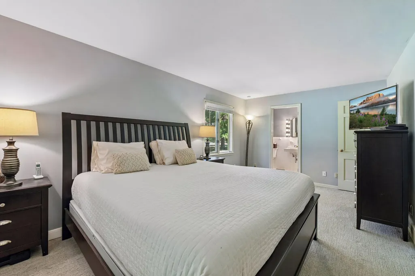
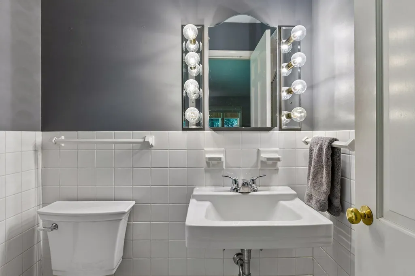
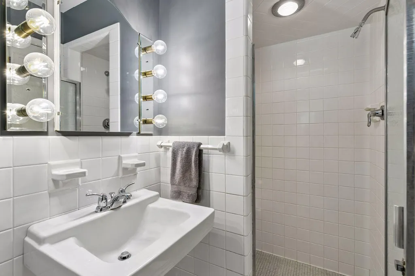
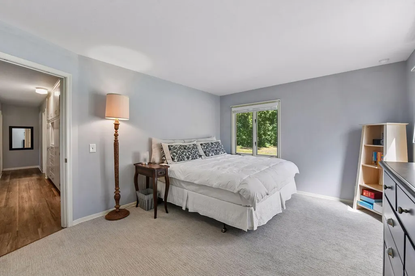
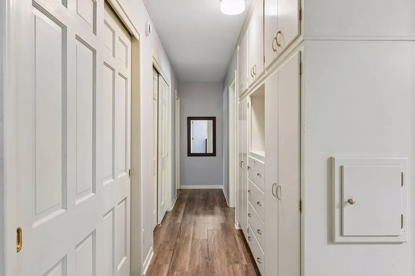
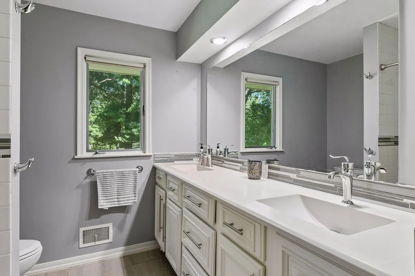
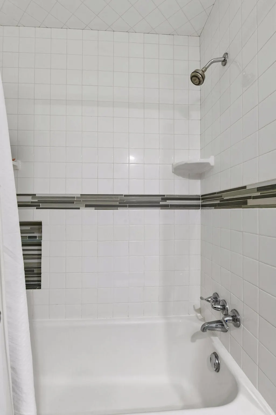
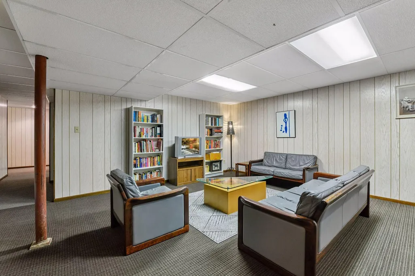
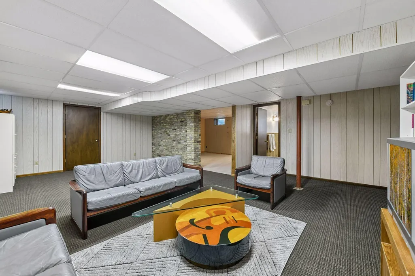
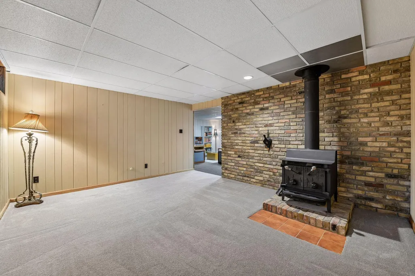
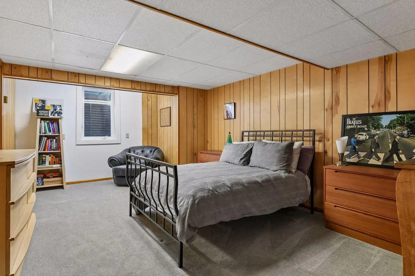
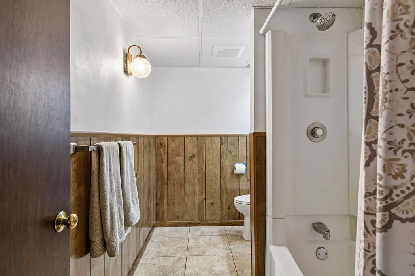
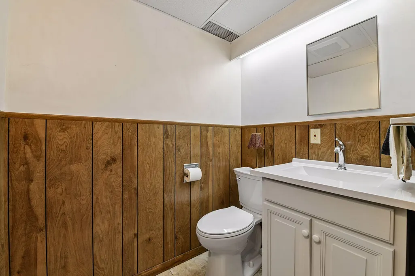
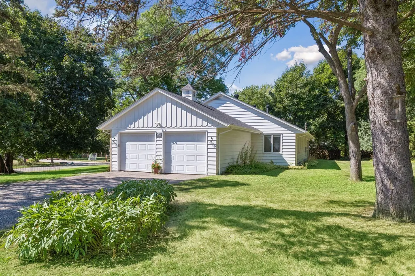
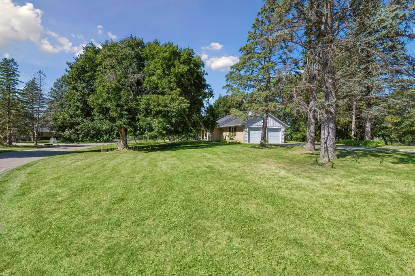
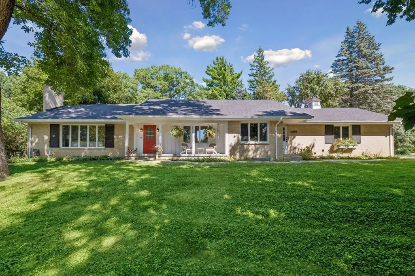
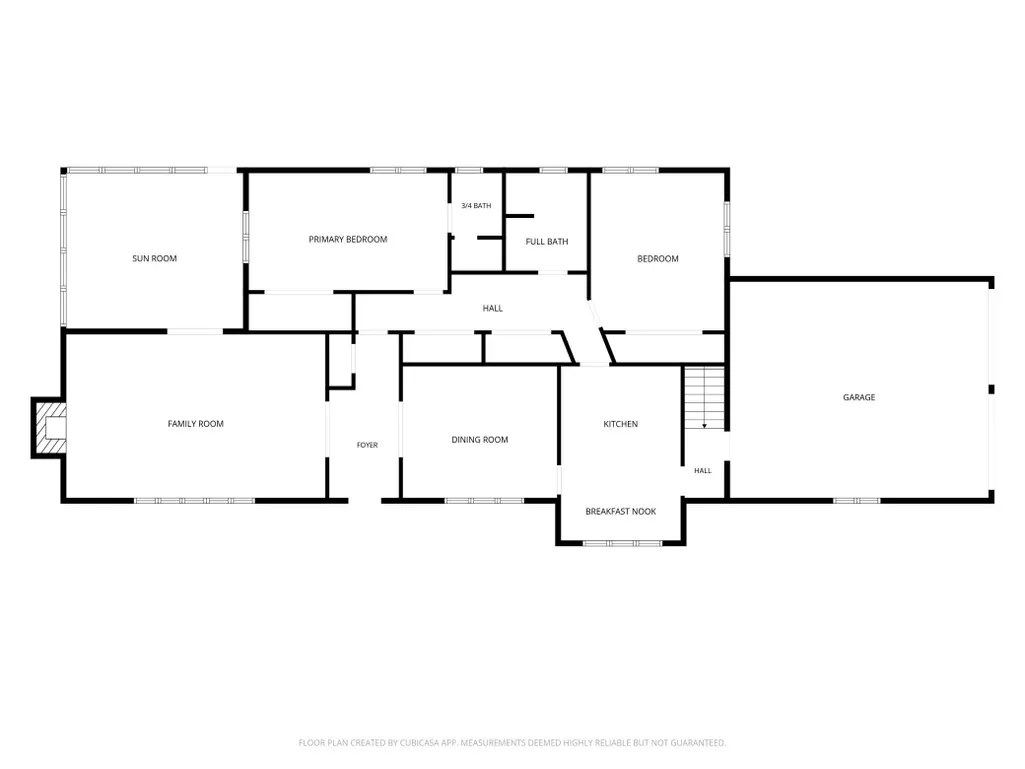
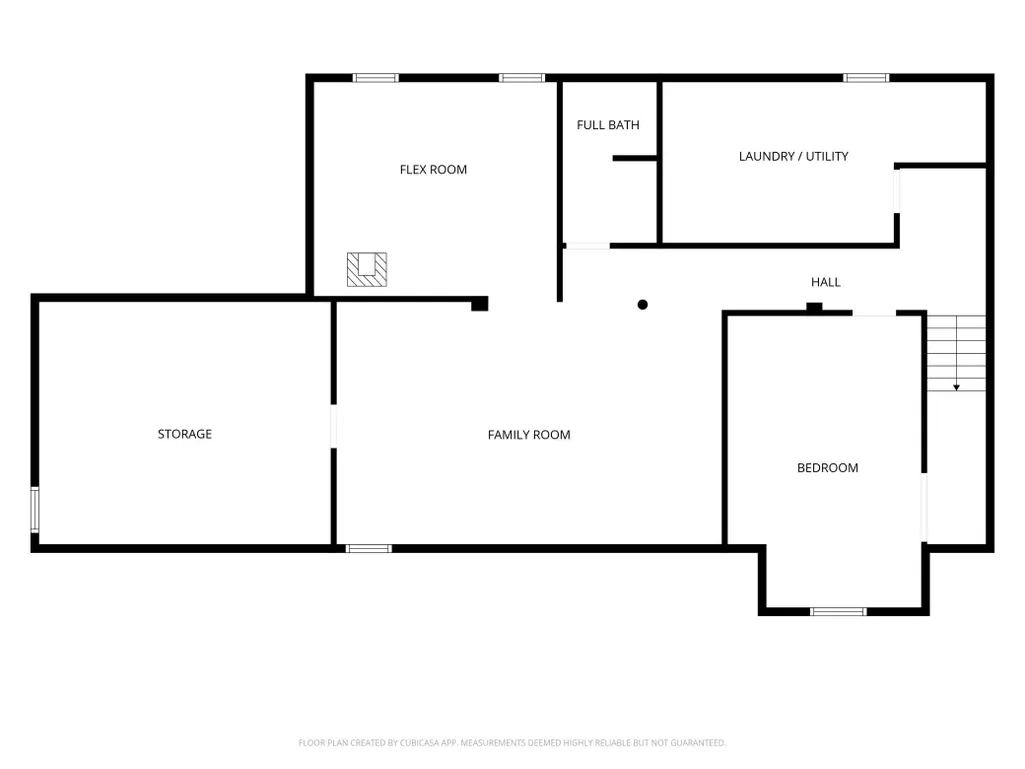
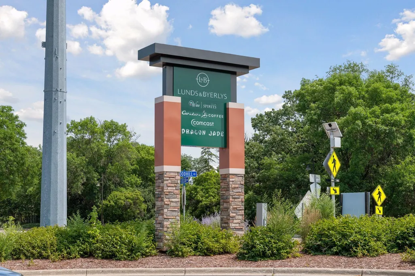
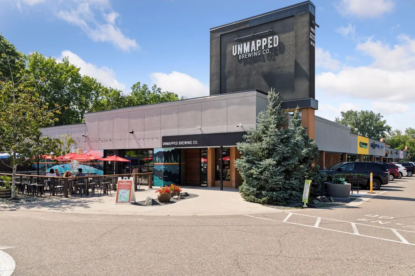
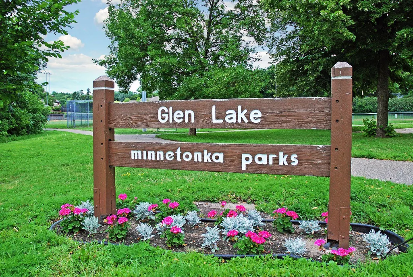
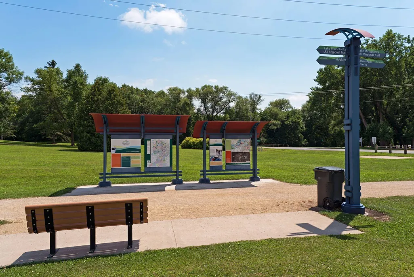
This is a must see – and a great value! Tucked away in the inviting Fair Hills neighborhood, this spacious home offers a rare combination of a peaceful setting and incredible convenience. Towering trees surround the nearly half-acre lot, creating a wonderful sense of privacy, while shopping, dining, entertainment, parks, and everyday amenities are all just minutes away. Inside, the main level offers easy living with generous spaces, a combination of laminate and wood flooring, and abundant storage. Enjoy a Sun Room that is perfect for relaxing and taking in the wooded setting, two main level bedrooms, including the Primary Suite with a private ¾ bath and fully remodeled full bath. Downstairs, the finished lower level expands the living space with a large Family Room, Guest Bedroom, full bath, and a Flex Room ideal for a home office or potential fourth bedroom with the addition of an egress window. The seller has also updated many of the home's big-ticket items, including the roof, front gutters, HVAC system, water softener, water heater, and flooring, providing valuable peace of mind for the next owner. Located in the Minnetonka School District, with Scenic Heights Elementary and Minnetonka Middle School East, this is a fantastic location for enjoying the quiet of a neighborhood setting with the very best of the west metro close at hand.
| Price History | |
|---|---|
| 9/11/2026 | Listed $525,000 |
General Features
| Living Area | 3209 |
|---|---|
| Sewer | City Sewer/Connected |
| Heating | Forced Air |
| Cooling | Central Air |
| Roof | Age 8 Years or Less,Asphalt,Pitched |
| Appliances | Dishwasher,Disposal,Dryer,Electric Water Heater,Exhaust Fan,Microwave,Range,Refrigerator,Stainless Steel Appliances,Washer,Water Softener Owned |
| Garage Spaces | 2 |
| Pool Features | None |
| Construction Materials | Frame |
| Year Built | 1958 |
| Electric | Circuit Breakers |
| Levels | One |
| Property Subtype | Single Family |
| Tax Year | 2026 |
| Accessibility | None |
| County | Hennepin |
| New Construction | No |
| Property Type | Residential |
| HOA | No |
| Contingency | None |
| Subdivision Name | Fair Hills |
| Full Baths | 2 |
| Directions | Hwy 7 east of Woodland Rd. to Fairhills Rd. south to Fairhills Rd. E to home on right. |
| City | Minnetonka |
| High School District | Minnetonka |
| Zoning Description | Residential-Single Family |
| Lot Size Units | Acres |
| Property Attached Y/N | No |
| Land Lease Y/N | No |
| Tax Annual Amount | 6283 |
| Additional Parcels Y/N | No |
| Virtual Tour | https://tours.spacecrafting.com/n-t3qq3r |
| Standard Status | Active |
| Lender Owned | No |
| Amenities Unit | Kitchen Window,Main Floor Primary Bedroom,Natural Woodwork,Paneled Doors,Porch,Tile Floors |
| PostalCity | Minnetonka |
Interior Features
| Basement | Block,Daylight/Lookout Windows,Drain Tiled,Egress Window(s),Finished,Storage Space |
|---|---|
| Total Fireplaces | 2 |
| Fireplace Features | Family Room,Gas |
| Basement (Y/N) | Yes |
| Fireplace Y/N | Yes |
| Above Grade Finished Area | 1908 |
| 3/4 Baths | 1 |
| Laundry Features | Lower Level,Sink |
| Total Bedrooms | 3 |
| Below Grade Finished Area | 1301 |
| Total Baths | 3 |
| Bath Desc | 3/4 Primary,Double Sink,Full Basement,Private Primary,Main Floor 3/4 Bath,Main Floor Full Bath |
| Dining Room Description | Breakfast Area,Kitchen/Dining Room,Separate/Formal Dining Room |
| Fuel | Electric,Natural Gas |
| Garage Dimensions | 21 x 23 |
| Garage Square Feet | 504 |
Exterior Features
| Parking Features | Attached Garage,Asphalt,Garage Door Opener |
|---|---|
| Lot Features | Irregular Lot,Tree Coverage - Medium |
| Water Source | City Water/Connected |
| Lot Size Area | 0.46 |
| Building Area Total | 3592 |
| Lot Dimensions | 84x82x75x188x148 |
| Waterfront Y/N | No |
| Foundation Area | 1908 |
| Road Frontage Type | City Street,Paved Streets |
| Road Responsibility | Public Maintained Road |
Amenities
- Foreclosure
- Views
- Short Sale
- New Construction
- Adult 55+
- Lease To Own
- No HOA Fees
- Furnished
- Primary On Main
- Air Conditioning
- Seller Finance
- Green
- Fixer Upper
- Horse
- Golf
- Fireplace
- Deck
- Garage
- Basement
- Pool
Property vs Single Family Average in 55345
Price
Taxes
Year Built
Visits

