
Price Reduction
Address
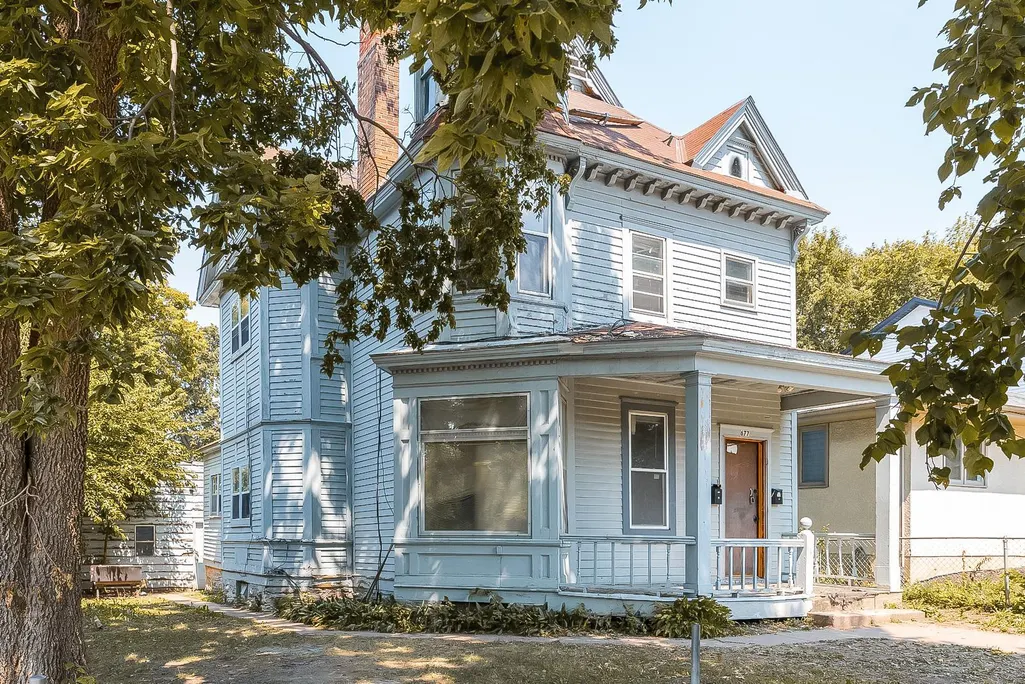
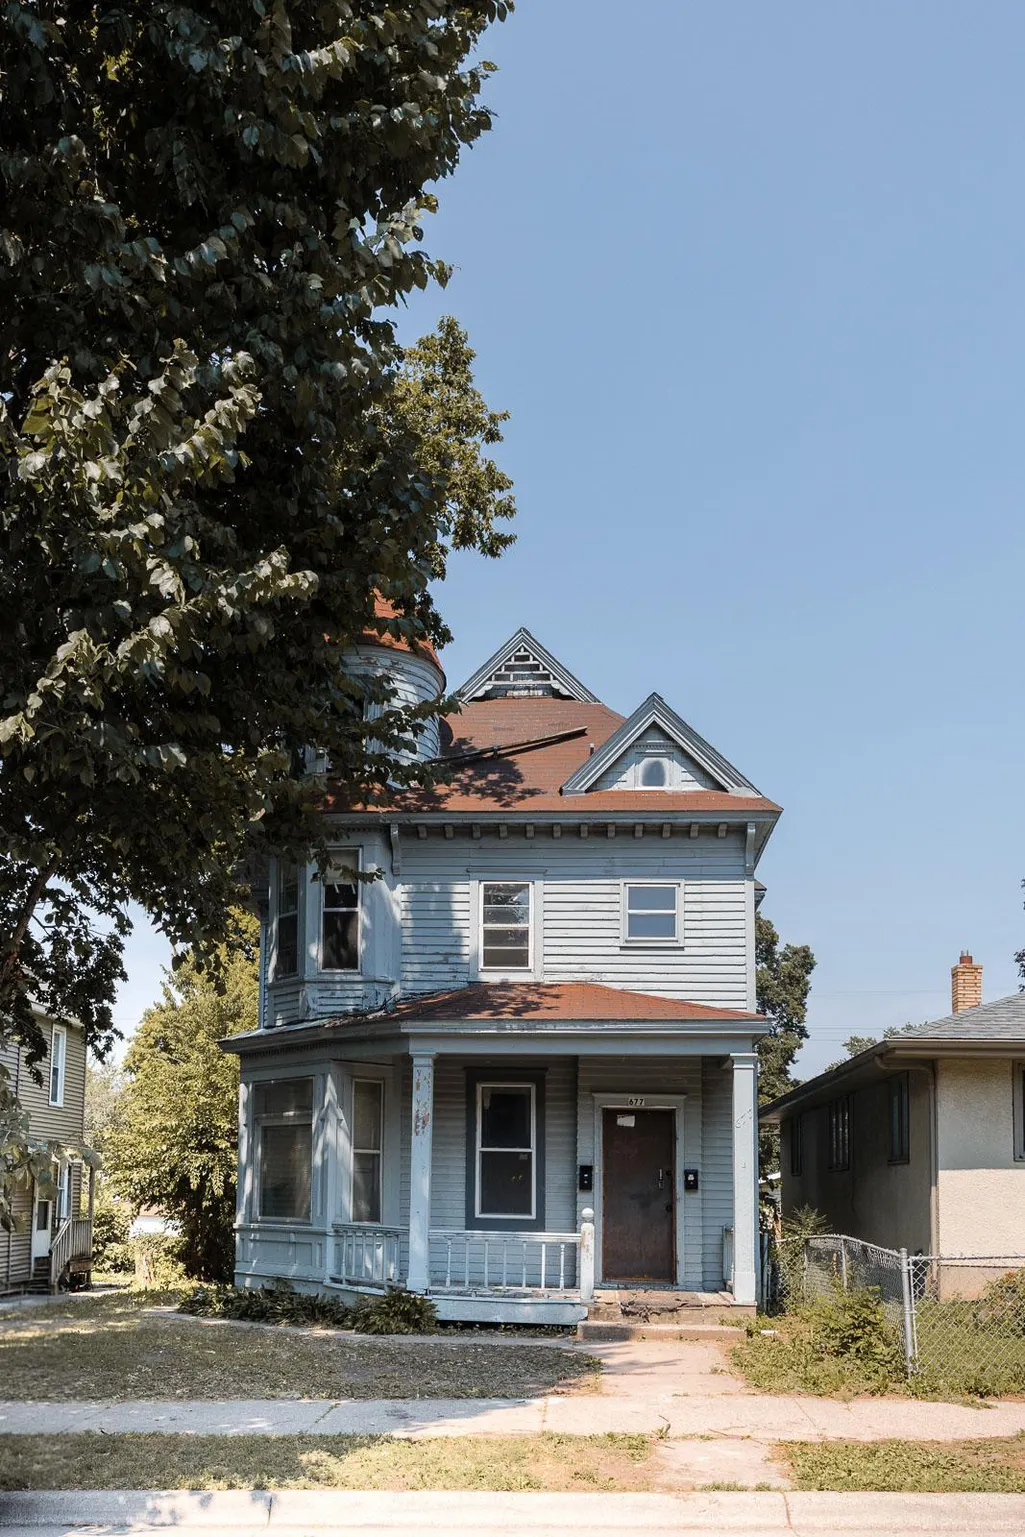
677 Sims Avenue, Saint Paul, MN
Price
$ 135,000
Property Attributes
- ID#7132733
- TypeSingle Family
- Listing Status Active
- CountyRAMSEY
- CitySaint Paul
- AreaJ R Weides Sub Of B24 Arlingt
- NeighborhoodJ R Weides Sub Of B24 Arlingt
- Zip55106
- StyleSingle Family
- Year Built1900
- Taxes$ 5496
- Price$ 135,000
- Bedrooms3
- Full Bathrooms2
- Half Bathrooms0
- Sqr Footage1923
- Lot Size0.114 Acres
Data Source:
Northstar MLS (NSTAR)
Property Description
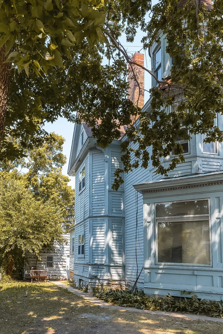
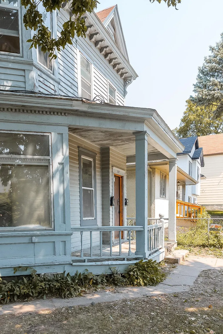
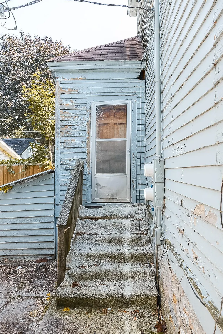
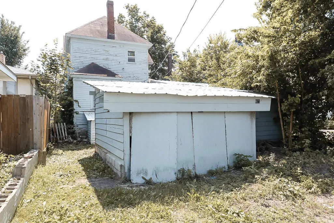
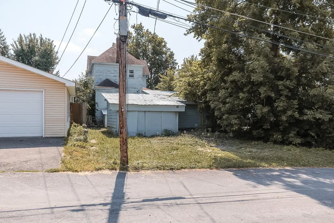
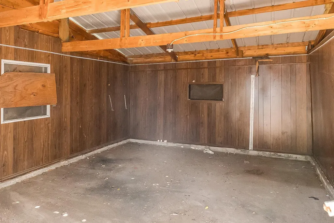
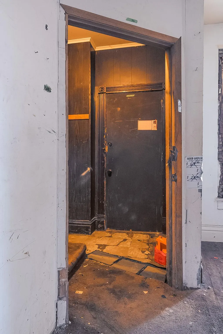
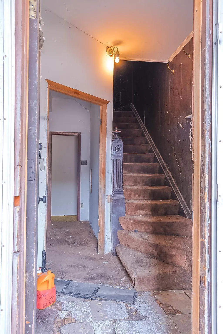
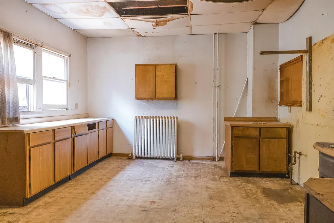
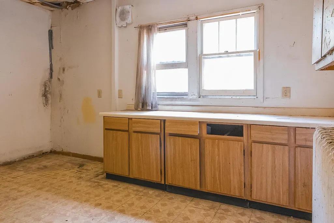
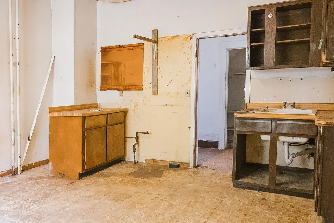
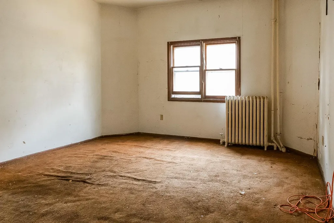
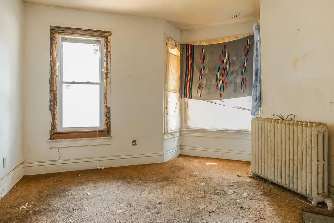
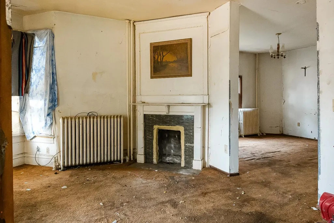
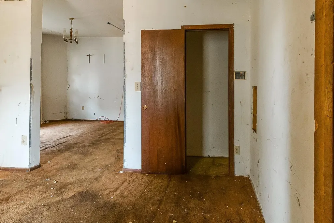
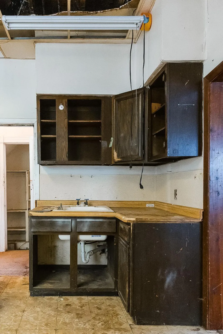
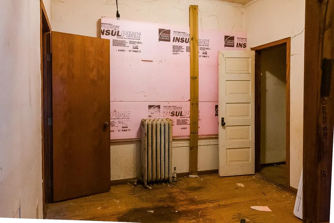
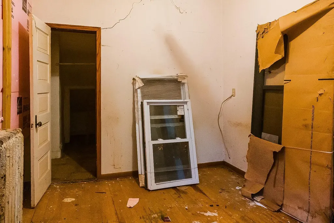
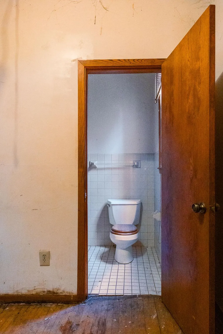
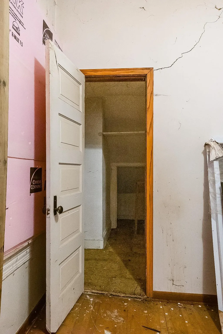
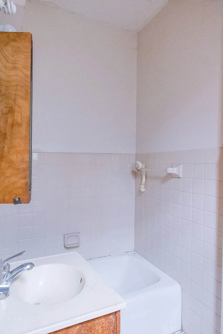
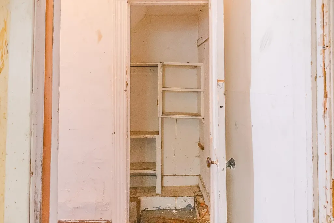
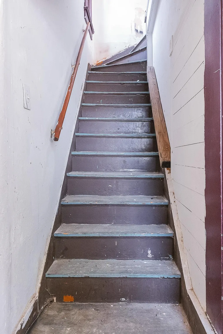
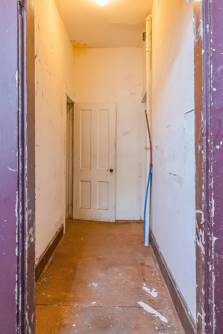
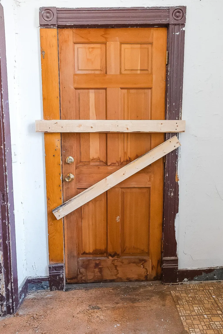
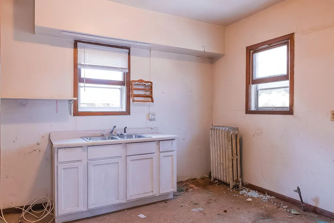
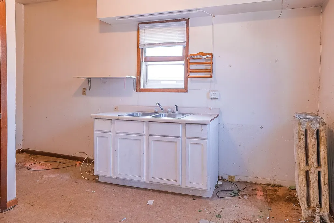
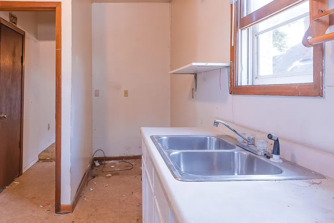
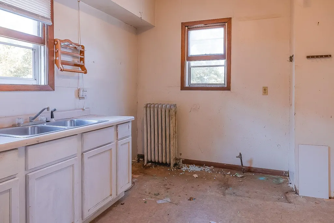
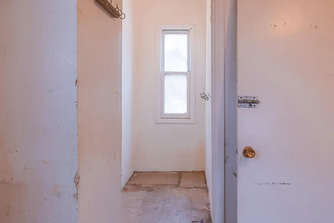
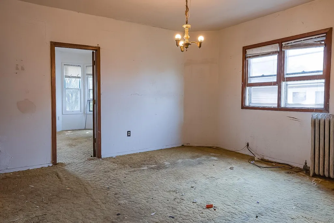
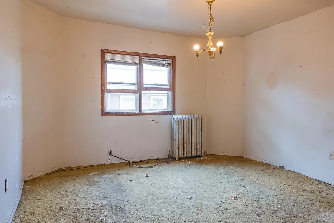
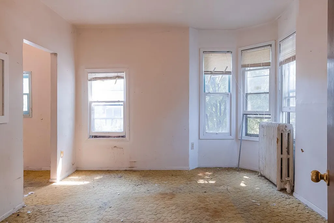
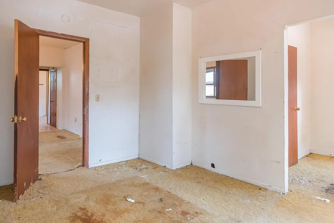
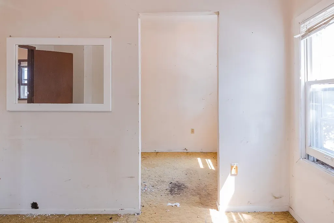
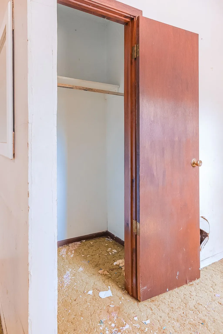
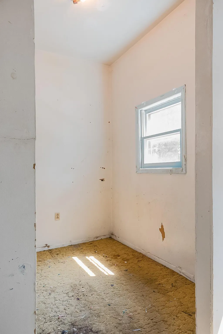
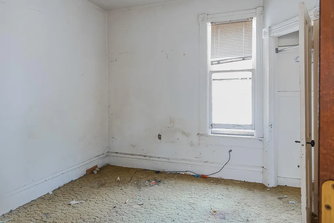
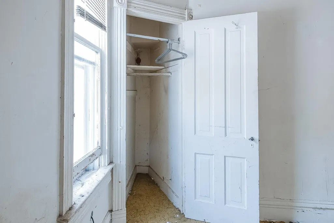
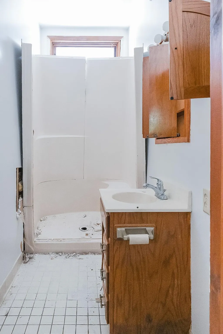
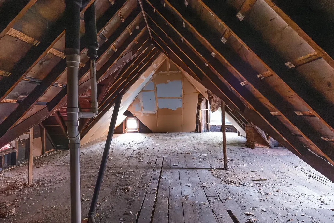
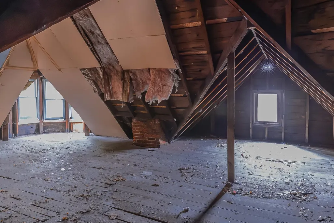
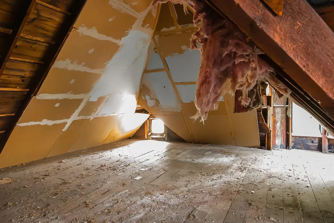
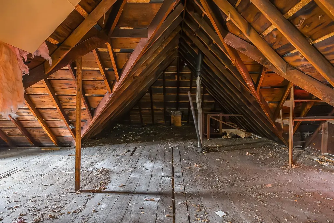
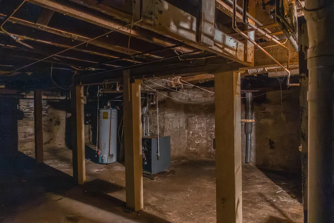
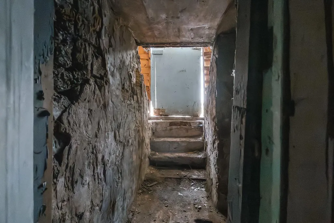
Single family or duplex. Would make for an excellent owner occupied unit with rental income to off set the mortgage payment. Recent past used as rental duplex. Will require major rehabilitation. Appears structurally sound. Sold As-Is, Disclosure Alternative used as this is an estate sale. Property has been cleaned out and ready for reconstruction. TISH report at home and on supplements. Call with questions, short notice showings and quick close preferred. Front and rear entrances for both the main level and second level unit. both units have area's for kitchens. Full walk up attic that could be finished for additional square footage. Cash, Construction Loan or Rehab financing required. No Seller CD available on this property.
| Price History | |
|---|---|
| 8/26/2026 | Listed $150,000 |
| 9/4/2026 | 10$135,000 |
General Features
| Living Area | 1923 |
|---|---|
| Sewer | City Sewer/Connected |
| Heating | Boiler,Radiator |
| Cooling | None |
| Roof | Age Over 8 Years |
| Appliances | None |
| Garage Spaces | 2 |
| Year Built | 1900 |
| Electric | 100 Amp Service |
| Levels | Two |
| Property Subtype | Single Family |
| Tax Year | 2026 |
| Accessibility | None |
| County | Ramsey |
| New Construction | No |
| Property Type | Residential |
| HOA | No |
| Contingency | None |
| Subdivision Name | J R Weides Sub Of B24 Arlingt |
| Full Baths | 2 |
| Directions | Maryland to Payne Avenue,south to Sims,east to home |
| City | Saint Paul |
| High School District | St. Paul |
| Zoning Description | Residential-Multi-Family,Residential-Single Family |
| Lot Size Units | Acres |
| Property Attached Y/N | No |
| Land Lease Y/N | No |
| Tax Annual Amount | 5496 |
| Additional Parcels Y/N | No |
| Standard Status | Active |
| Lender Owned | No |
| Amenities Unit | Hardwood Floors,Porch |
| PostalCity | Saint Paul |
Interior Features
| Basement | Block,Full,Unfinished |
|---|---|
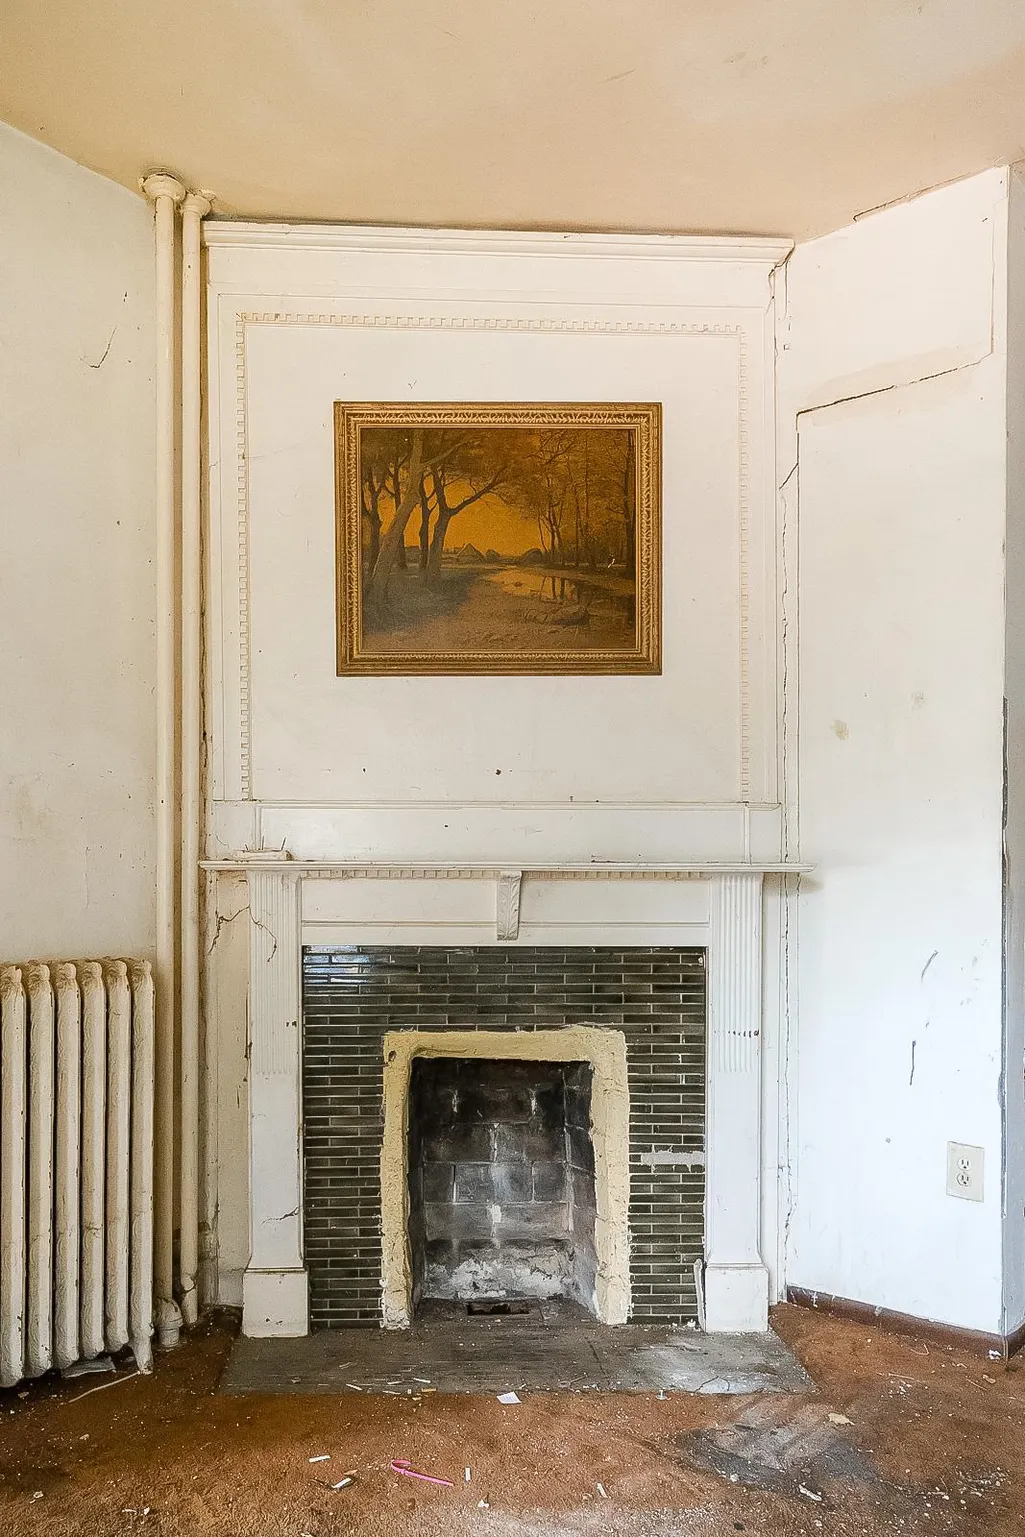
| Total Fireplaces | 1 |
| Fireplace Features | Living Room,Wood Burning |
| Basement (Y/N) | Yes |
| Fireplace Y/N | Yes |
| Above Grade Finished Area | 1923 |
| Laundry Features | In Kitchen,Main Level |
| Total Bedrooms | 3 |
| Total Baths | 2 |
| Bath Desc | Main Floor Full Bath,Upper Level Full Bath |
| Dining Room Description | Separate/Formal Dining Room |
| Foundation Dimensions | 23x45 |
| Fuel | Natural Gas |
| Garage Dimensions | 22x24 |
| Garage Square Feet | 528 |
Exterior Features
| Parking Features | Detached Garage |
|---|---|
| Water Source | City Water/Connected |
| Lot Size Area | 0.114 |
| Building Area Total | 2958 |
| Lot Dimensions | 40x125x40x125 |
| Waterfront Y/N | No |
| Foundation Area | 1035 |
| Road Frontage Type | City Street |
| Road Responsibility | Public Maintained Road |
Amenities
- Foreclosure
- Views
- Short Sale
- New Construction
- Adult 55+
- Lease To Own
- No HOA Fees
- Furnished
- Primary On Main
- Air Conditioning
- Seller Finance
- Green
- Fixer Upper
- Horse
- Golf
- Fireplace
- Deck
- Garage
- Basement
- Pool
Property vs Single Family Average in 55106
Price
Taxes
Year Built
Visits

