
Golf Course
Address
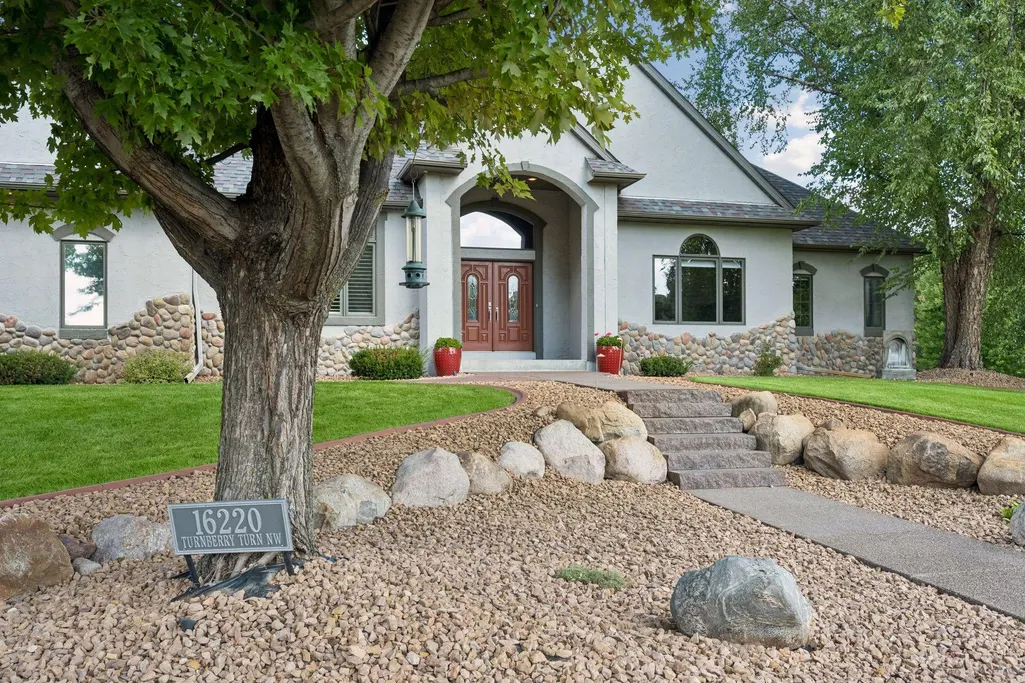
16220 Turnberry Turn Nw, Ramsey, MN
Price
$ 825,000
Property Attributes
- ID#7125165
- TypeSingle Family
- Listing Status Active
- CountyANOKA
- CityRamsey
- AreaNorth Fork
- NeighborhoodNorth Fork
- Zip55303
- StyleSingle Family
- Year Built1999
- Taxes$ 9758
- Price$ 825,000
- Bedrooms4
- Full Bathrooms2
- Half Bathrooms2
- Sqr Footage4420
- Lot Size1.07 Acres
Data Source:
Northstar MLS (NSTAR)
Property Description
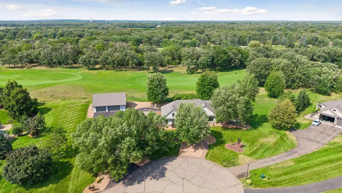
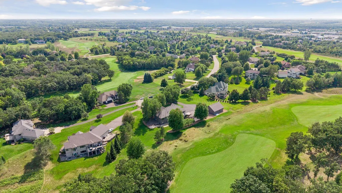
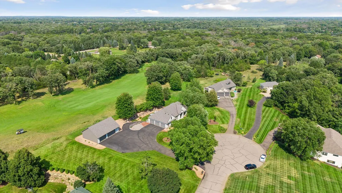
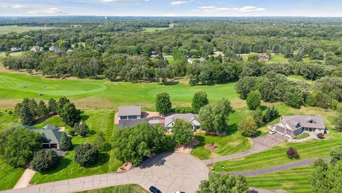
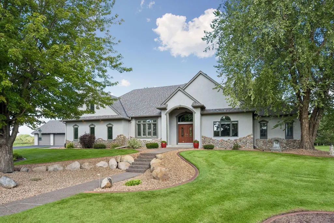
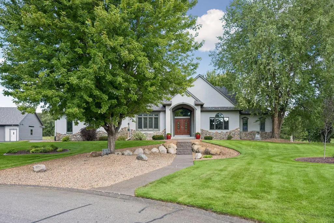
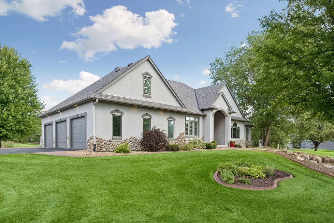
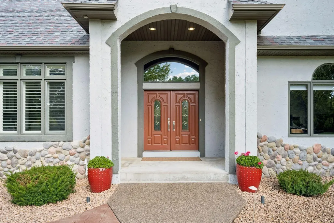
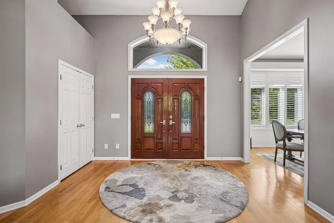
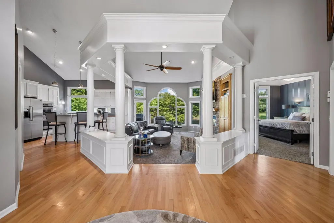
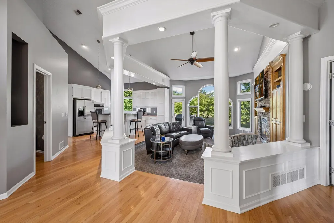
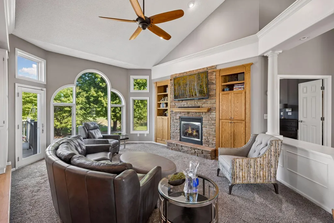
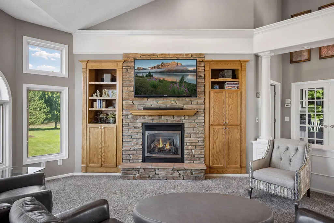
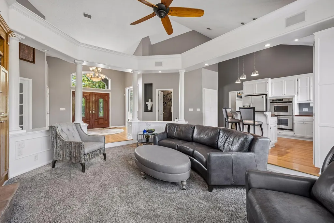
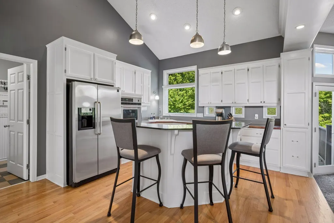
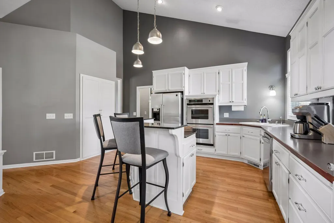
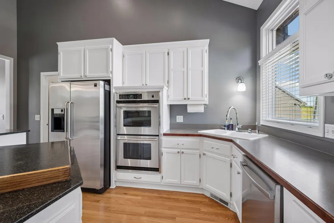
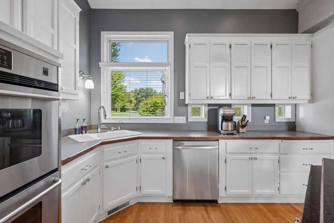
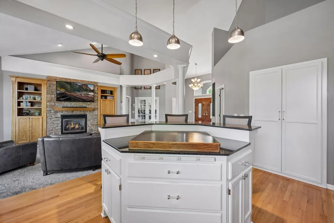
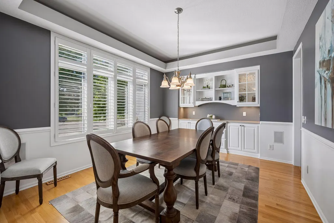
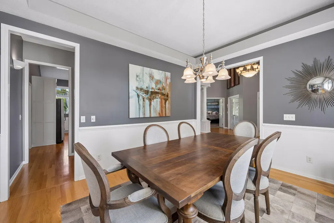
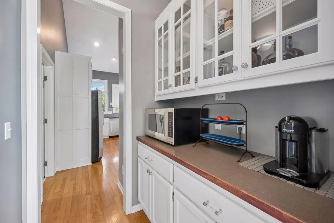
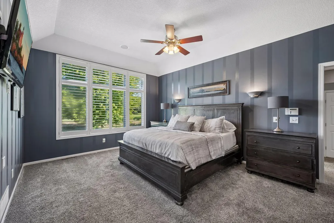
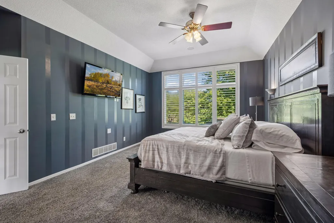
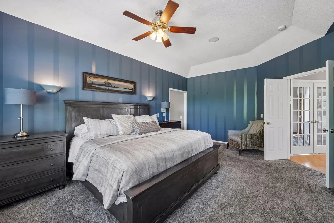
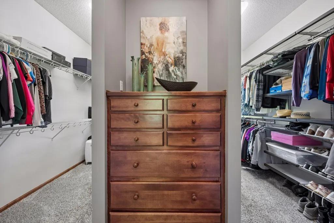
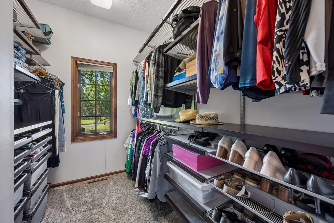
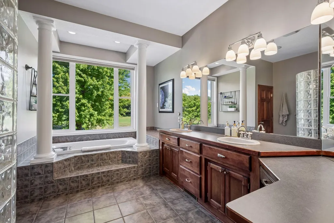
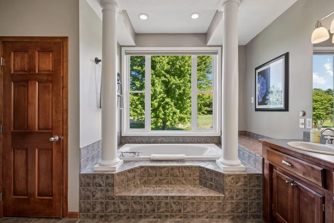
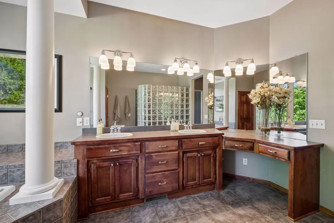
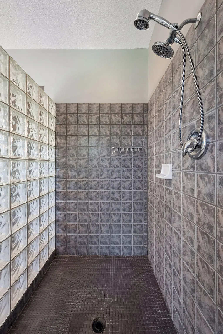
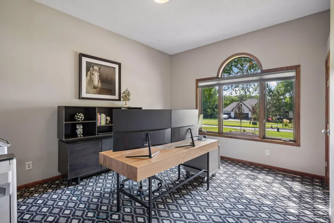
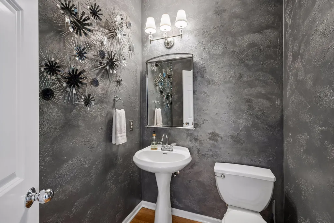
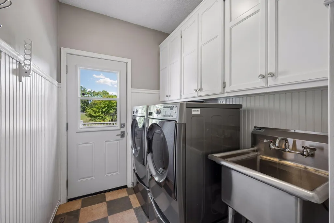
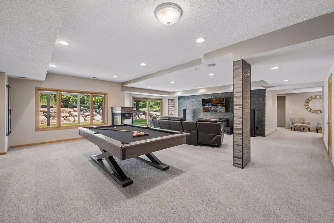
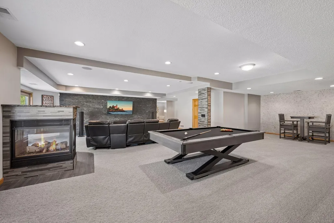
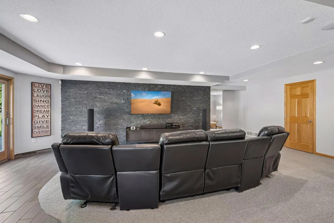
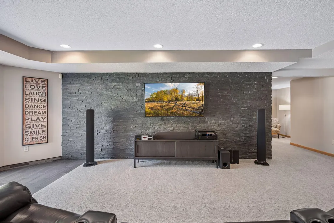
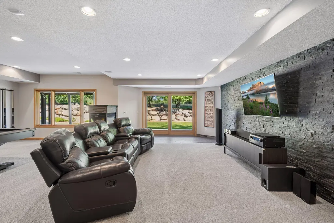
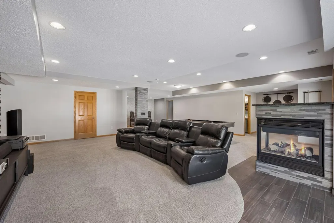
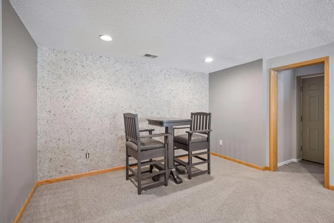
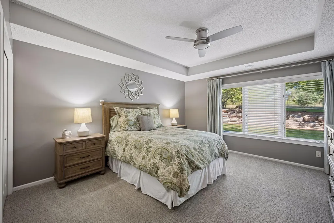
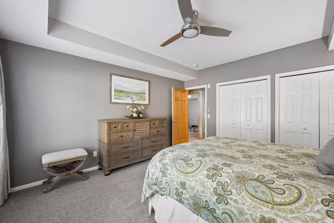
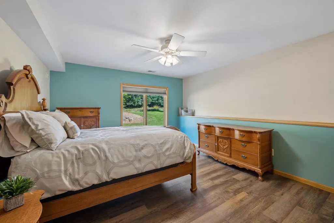
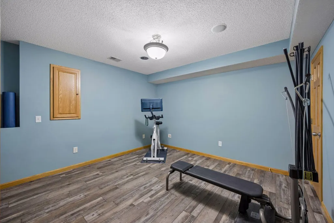
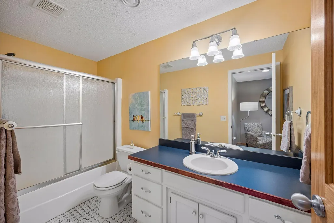
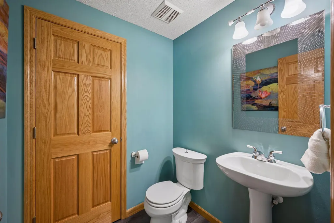
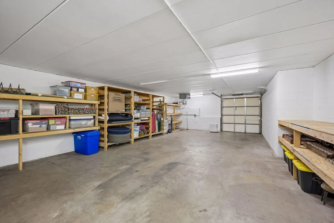
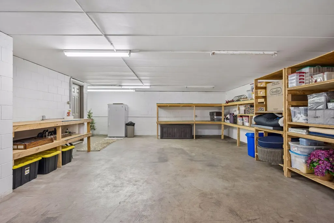
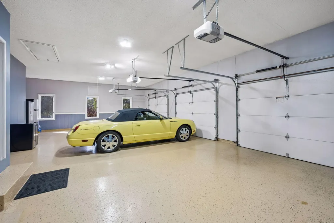
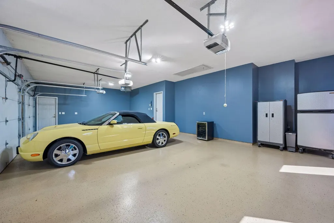
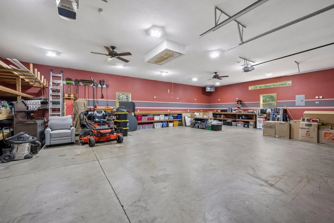
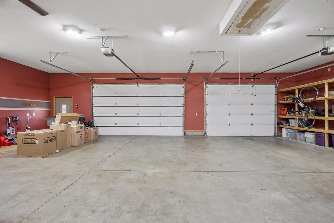
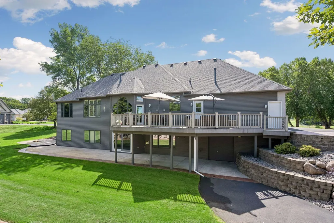
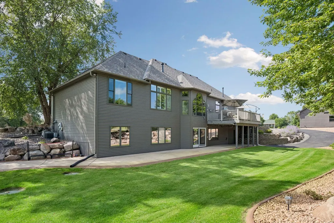
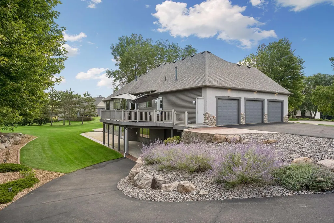
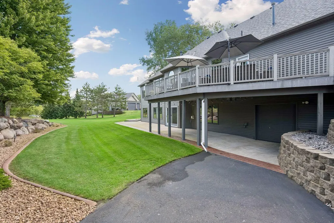
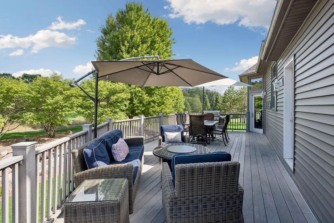
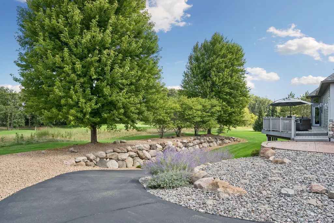
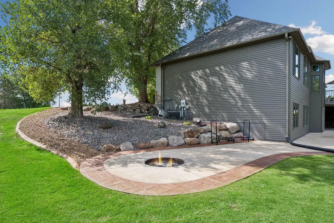
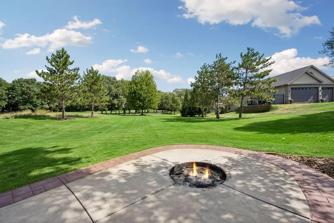
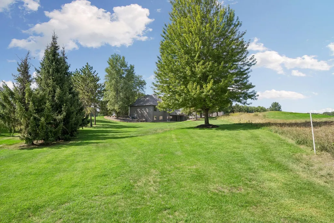
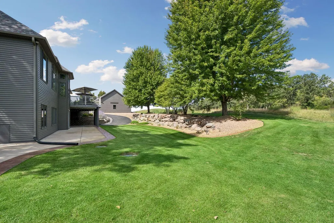
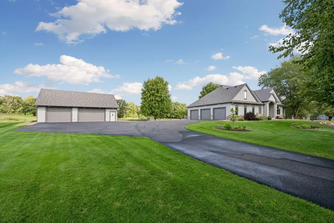
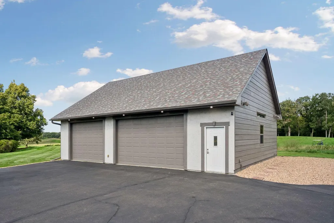
Gorgeous custom-built rambler in the highly sought-after Links at Northfork golf course community. Offering nearly 4,500 finished square feet, this impressive home features 4 bedrooms, 4 bathrooms, soaring ceilings and a spacious walkout lower level. The home is beautifully situated on a professionally landscaped 1.07-acre lot overlooking the 14th fairway. The open-concept main level is designed for both everyday living and entertaining, featuring vaulted ceilings, a beautiful fireplace with custom surround and an abundance of natural light. A private main-level home office, laundry room and convenient mudroom add functionality. The spacious primary suite is a true retreat with walk-in closets and a luxurious bath featuring a large custom walk-in shower and separate spa-like soaking tub. The expansive walkout lower level offers exceptional entertaining and recreational space, including a billiards/game area, home theater area, exercise room, 3 additional bedrooms and 2 bathrooms. You'll also find direct access to the impressive Spancrete garage area, providing ample space for additional vehicles, a golf cart, recreational toys, workshop space and storage. Garage enthusiasts will appreciate the oversized main-level garage plus an incredible detached, finished and heated garage—perfect for collector cars, ATVs, a boat and more. Enjoy an exceptional combination of custom craftsmanship, flexible living space, incredible garage capacity and golf-course living, all within the highly regarded Elk River School District.
| Price History | |
|---|---|
| 8/31/2026 | Listed $825,000 |
General Features
| Living Area | 4420 |
|---|---|
| Sewer | Private Sewer,Septic System Compliant - Yes |
| Heating | Forced Air |
| Cooling | Central Air |
| Roof | Asphalt |
| Appliances | Air-To-Air Exchanger,Central Vacuum,Cooktop,Dishwasher,Disposal,Humidifier,Microwave,Range,Refrigerator,Water Softener Owned |
| HOA Fee | 264 |
| Garage Spaces | 12 |
| Association Fee Includes | Other,Shared Amenities |
| Pool Features | None |
| Construction Materials | Block,Frame |
| Year Built | 1999 |
| Levels | One |
| Property Subtype | Single Family |
| Tax Year | 2026 |
| Accessibility | None |
| Assoc Fee Paid Per | Annually |
| County | Anoka |
| New Construction | No |
| Property Type | Residential |
| HOA | Yes |
| Contingency | None |
| Subdivision Name | North Fork |
| Other Structures | Garage(s) |
| Full Baths | 2 |
| Directions | Hwy 10 to Cty Rd 83,Left on Alpine,West to Andrie,Right to Inverness Ct,West to Turnberry Turn. |
| City | Ramsey |
| Association Name | Northfork Homeowners Association |
| High School District | Elk River |
| Zoning Description | Residential-Single Family |
| Lot Size Units | Acres |
| Property Attached Y/N | No |
| Land Lease Y/N | No |
| Tax Annual Amount | 9758.48 |
| Additional Parcels Y/N | No |
| Virtual Tour | https://tours.spacecrafting.com/n-dsmhq7 |
| Standard Status | Active |
| Lender Owned | No |
| Amenities Unit | Ceiling Fan(s),Deck,Hardwood Floors,Kitchen Window,Local Area Network,Multiple Phone Lines,Patio,Security System,In-Ground Sprinkler,Tile Floors,Vaulted Ceiling(s),Washer/Dryer Hookup,Walk-In Closet |
| PostalCity | Ramsey |
Interior Features
| Basement | Finished,Full,Walkout |
|---|---|
| Total Fireplaces | 2 |
| Fireplace Features | Gas,Living Room |
| Basement (Y/N) | Yes |
| Fireplace Y/N | Yes |
| Above Grade Finished Area | 2250 |
| Half Baths | 2 |
| Laundry Features | Main Level |
| Total Bedrooms | 4 |
| Below Grade Finished Area | 2170 |
| Total Baths | 4 |
| Bath Desc | 1/2 Basement,Basement,Full Primary,Private Primary,Main Floor 1/2 Bath,Main Floor Full Bath,Separate Tub & Shower,Jetted Tub |
| Dining Room Description | Separate/Formal Dining Room |
| Fuel | Natural Gas |
| Garage Square Feet | 1452 |
Exterior Features
| Fencing | None |
|---|---|
| Parking Features | Attached Garage,Asphalt,Garage Door Opener,Heated Garage,Insulated Garage,Underground |
| Lot Features | Irregular Lot,On Golf Course,Tree Coverage - Medium |
| Water Source | Private,Well |
| Lot Size Area | 1.07 |
| Building Area Total | 4500 |
| Lot Dimensions | Irregular |
| Waterfront Y/N | No |
| Foundation Area | 2250 |
| Road Frontage Type | City Street,Cul De Sac,Curbs,Paved Streets |
Amenities
- Foreclosure
- Views
- Short Sale
- New Construction
- Adult 55+
- Lease To Own
- No HOA Fees
- Furnished
- Primary On Main
- Air Conditioning
- Seller Finance
- Green
- Fixer Upper
- Horse
- Golf
- Fireplace
- Deck
- Garage
- Basement
- Pool
Property vs Single Family Average in 55303
Price
Taxes
Year Built
Visits
 The data relating to real estate for sale on this web site comes in part from the Broker Reciprocity Program of the Regional Multiple Listing Service of Minnesota, Inc. Real estate listings held by brokerage firms other than Premier Real Estate Services are marked with the Broker Reciprocity logo or the Broker Reciprocity thumbnail logo (little black
house) and detailed information about them includes the name of the listing brokers.
The data relating to real estate for sale on this web site comes in part from the Broker Reciprocity Program of the Regional Multiple Listing Service of Minnesota, Inc. Real estate listings held by brokerage firms other than Premier Real Estate Services are marked with the Broker Reciprocity logo or the Broker Reciprocity thumbnail logo (little black
house) and detailed information about them includes the name of the listing brokers.
