
Price Reduction
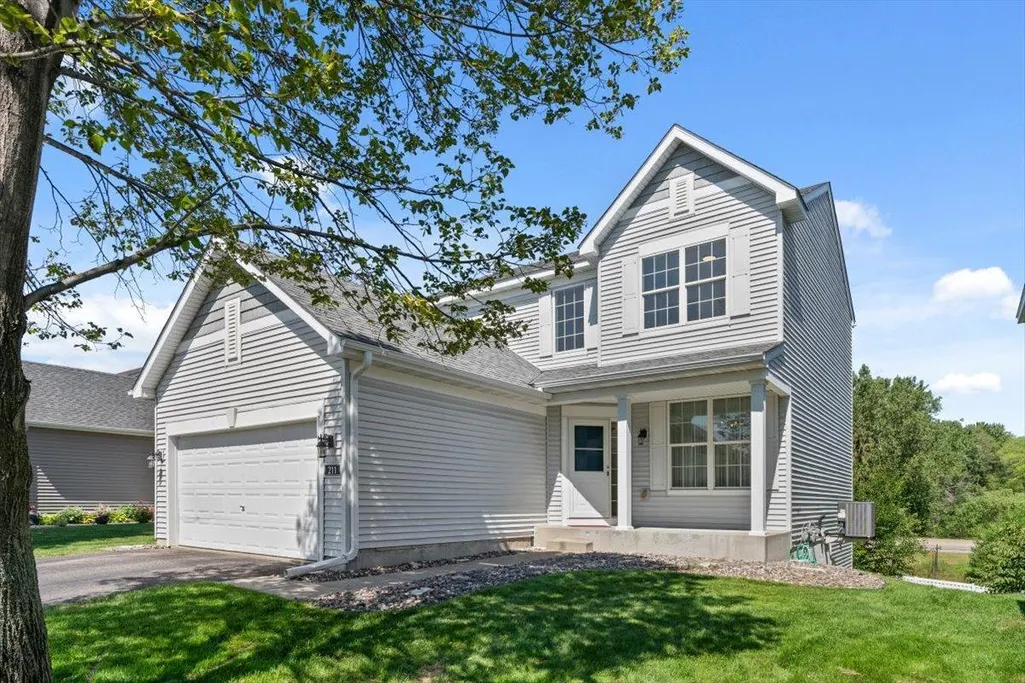



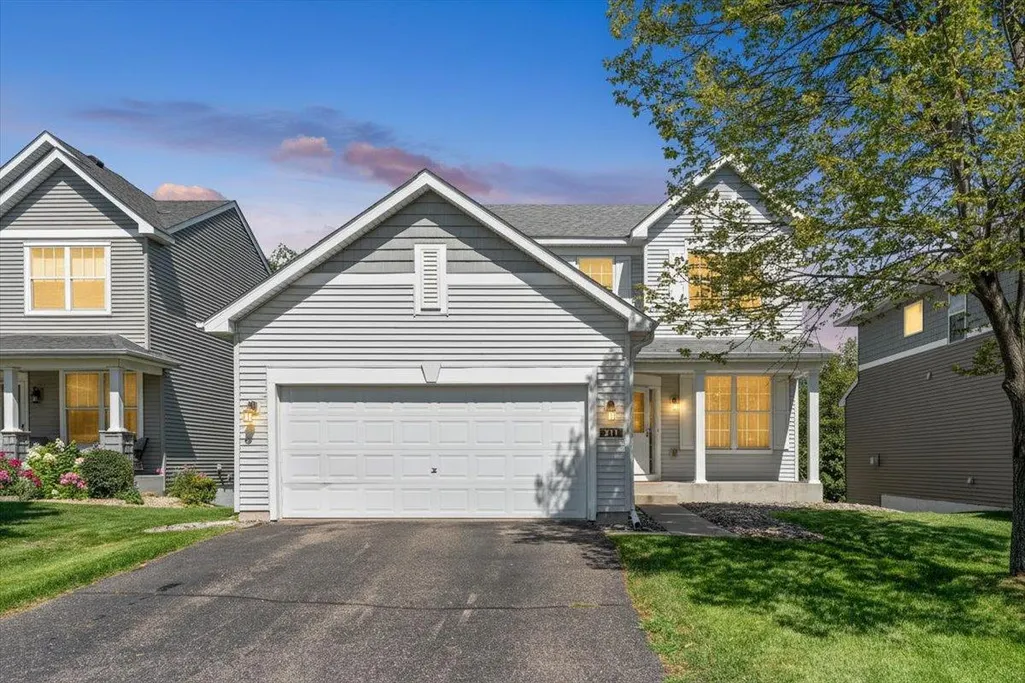
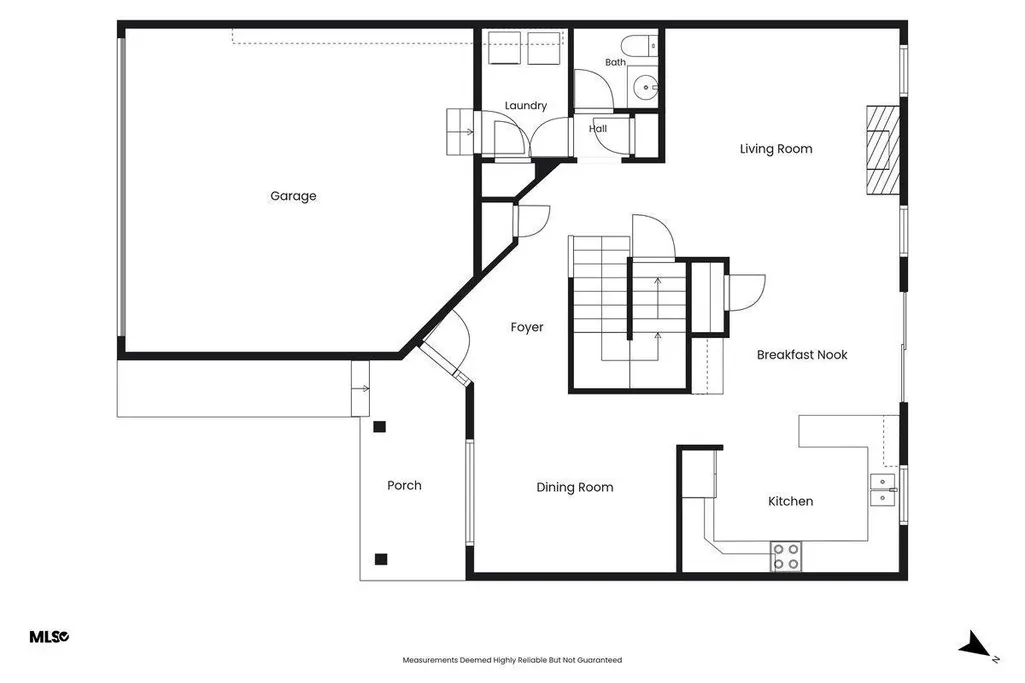
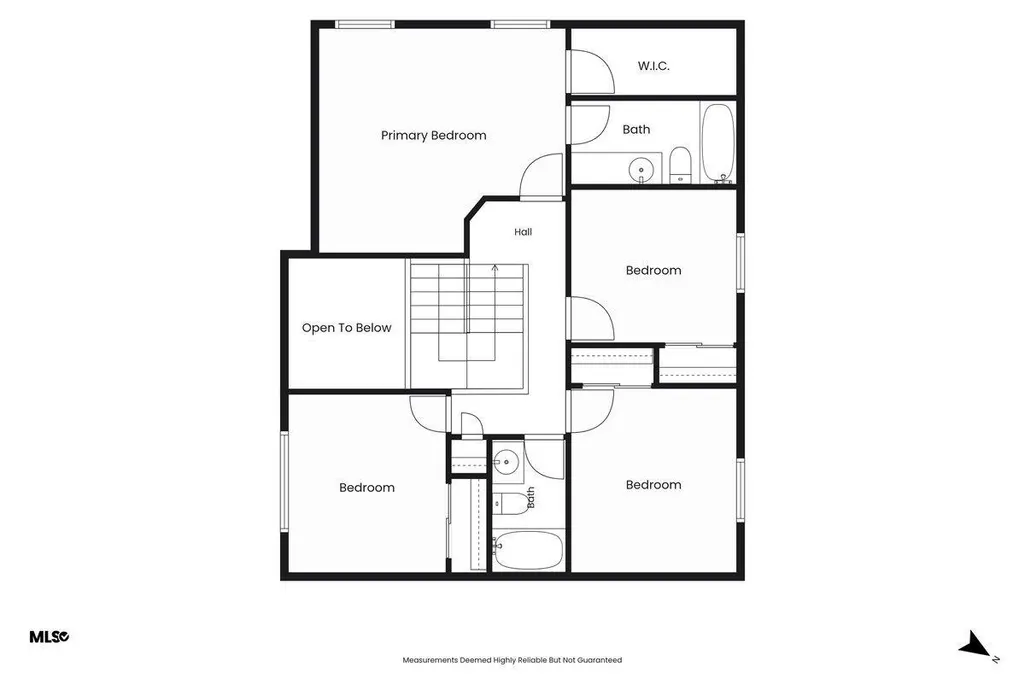
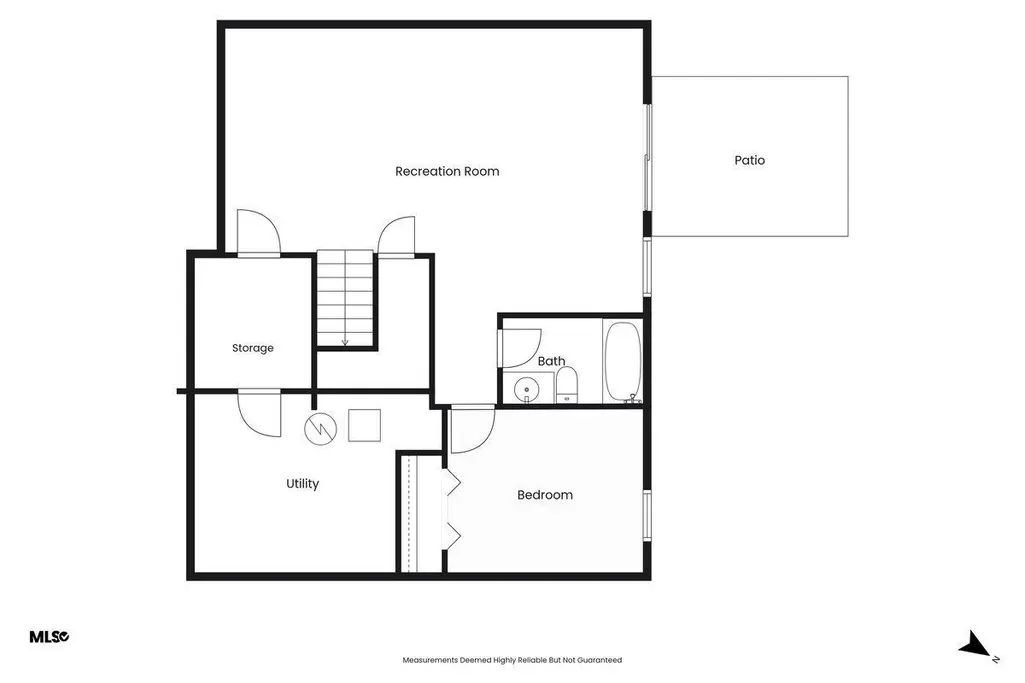
Address
211 Pine Hollow Drive, Circle Pines, MN
Price
$ 435,000
Property Attributes
- ID#7123047
- TypeSingle Family
- Listing Status Active
- CountyANOKA
- CityCircle Pines
- AreaPine Hollow
- NeighborhoodPine Hollow
- Zip55014
- StyleSingle Family
- Year Built2005
- Taxes$ 4918
- Price$ 435,000
- Bedrooms5
- Full Bathrooms3
- Half Bathrooms1
- Sqr Footage2334
- Lot Size0.15 Acres
Data Source:
Northstar MLS (NSTAR)
Property Description
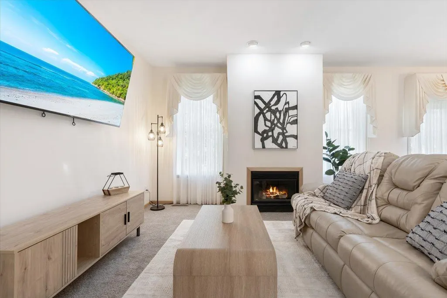
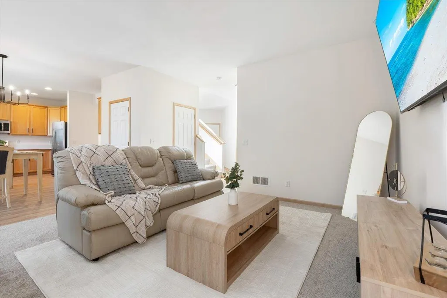
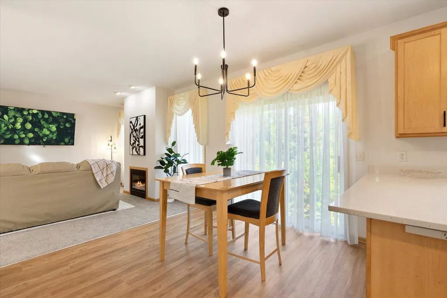
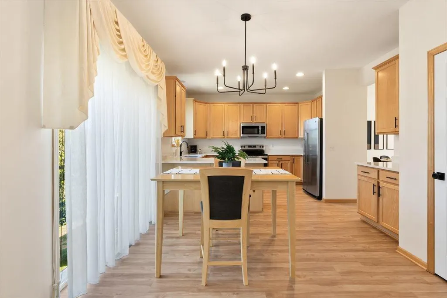
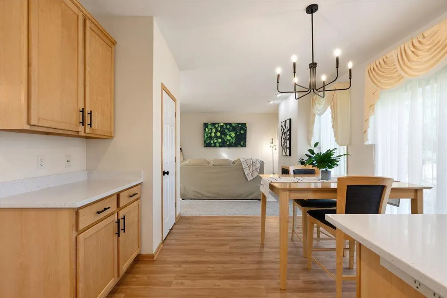
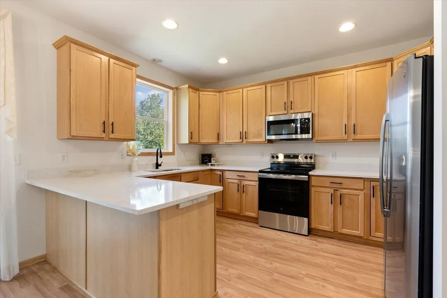
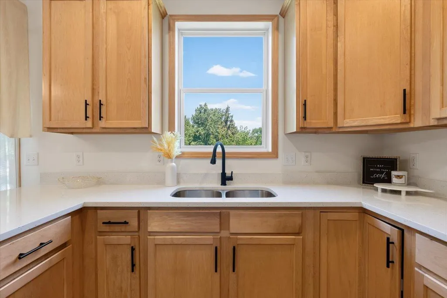
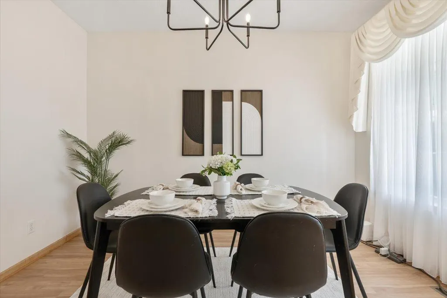
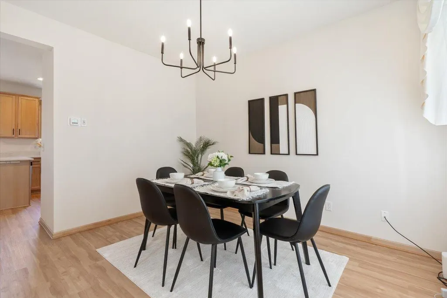
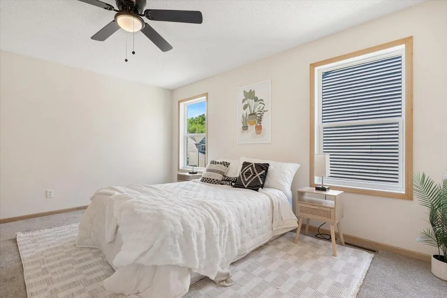
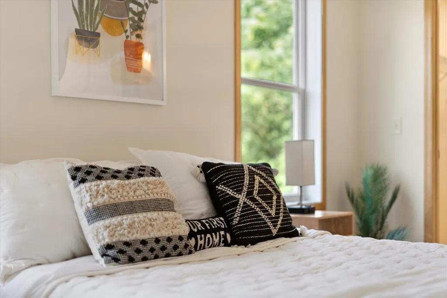
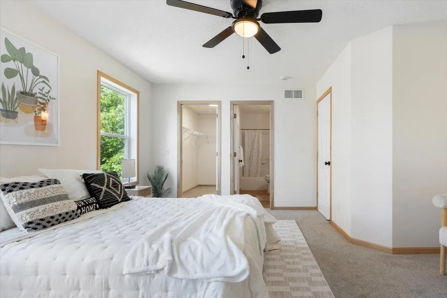
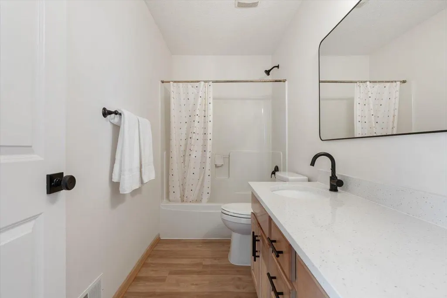
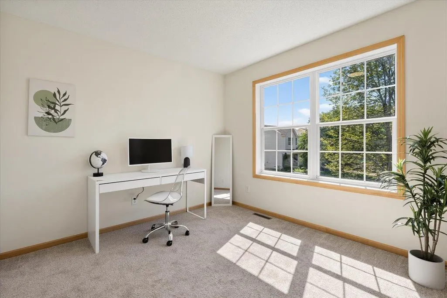
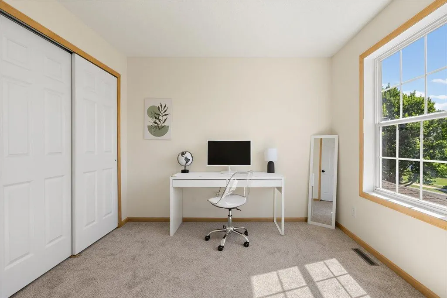
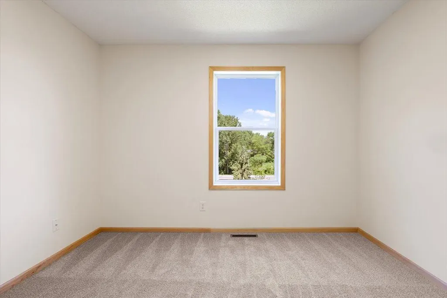
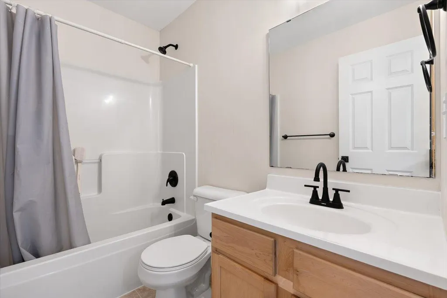
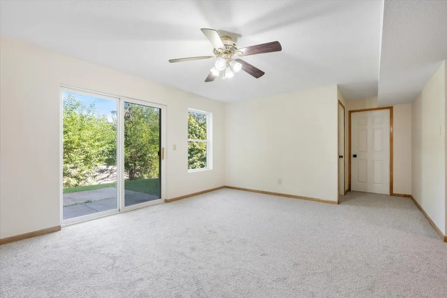
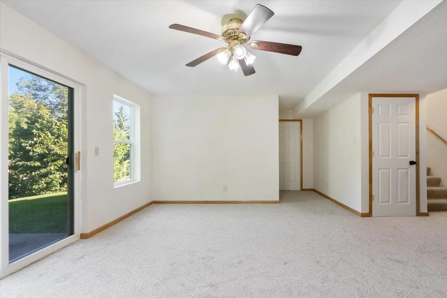
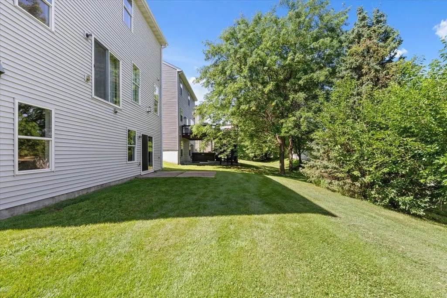
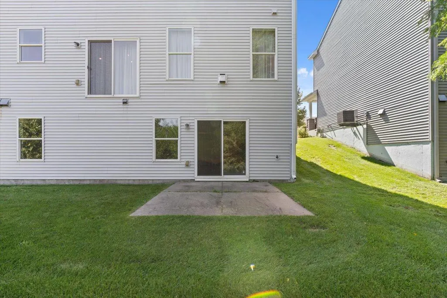
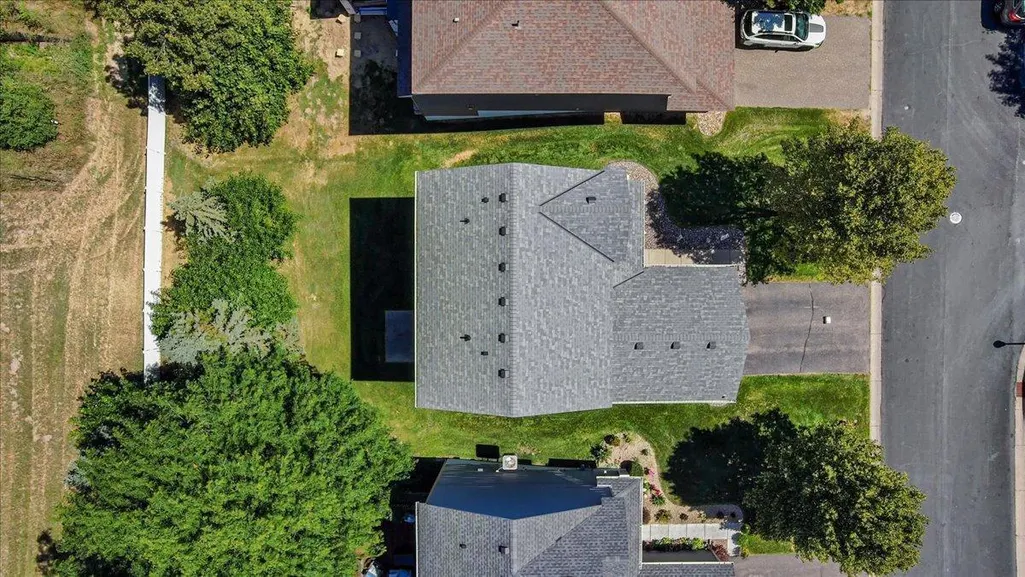
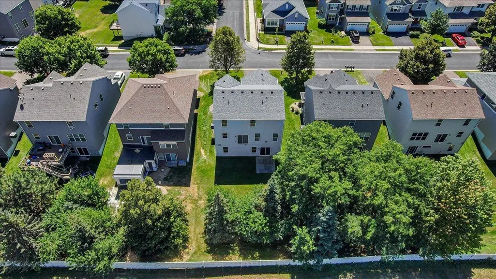
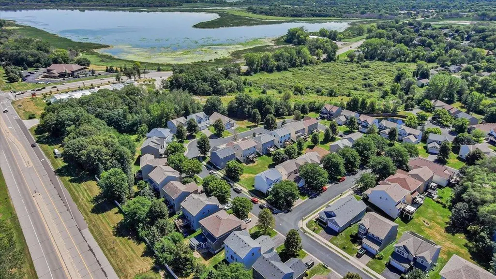
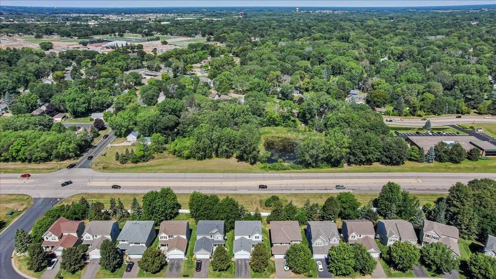
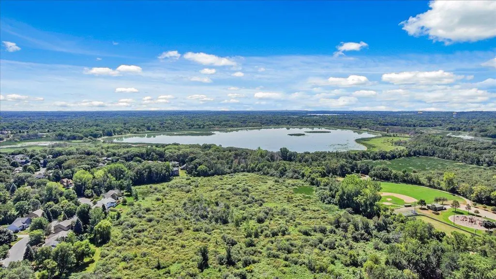
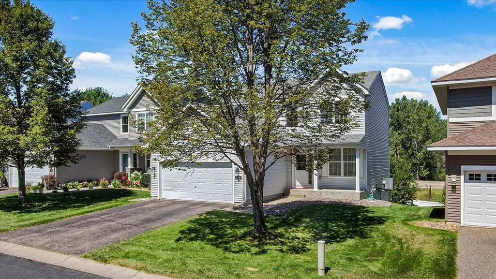
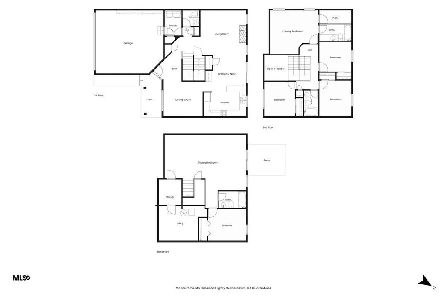
Completely remodeled and truly move-in ready! This spacious 5-bedroom, 4-bathroom two-story offers three finished levels, a walkout lower level, and extensive updates throughout. Over the past month, nearly every space has been refreshed with new quartz countertops, new flooring, fresh paint, updated lighting, new kitchen appliances, a remodeled primary bath, updated vanities, new door hardware, and more. A brand-new garage door has also been installed since the exterior photos were taken. Oversized windows fill the home with natural light, while the flexible layout offers plenty of room to gather, entertain, work from home, or simply spread out. Association-maintained lawn care and snow removal make everyday living easy, with parks, lakes, trails, Centennial Sports Arena, shopping, dining, and everyday conveniences just minutes away. Thoughtfully updated from top to bottom, this home is ready for its next owners to simply unpack and enjoy.
| Price History | |
|---|---|
| 8/6/2026 | Listed $439,000 |
| 8/26/2026 | 1$435,000 |
General Features
| Living Area | 2334 |
|---|---|
| Sewer | City Sewer/Connected |
| Heating | Forced Air |
| Cooling | Central Air |
| Roof | Asphalt |
| Appliances | Dishwasher,Dryer,Water Filtration System,Microwave,Range,Refrigerator,Washer |
| HOA Fee | 260 |
| Garage Spaces | 2 |
| Association Fee Includes | Lawn Care,Other,Maintenance Grounds,Professional Mgmt,Sanitation,Snow Removal |
| Year Built | 2005 |
| Levels | Two |
| Property Subtype | Single Family |
| Tax Year | 2026 |
| Accessibility | None |
| Assoc Fee Paid Per | Monthly |
| County | Anoka |
| New Construction | No |
| Property Type | Residential |
| HOA | Yes |
| Contingency | None |
| Subdivision Name | Pine Hollow |
| Full Baths | 3 |
| Directions | Going NE on Lake Drive take a right on Keith Rd and curve left onto Pine Hollow Drive,home on the left |
| City | Circle Pines |
| Association Name | Pine Hollow Association |
| High School District | Centennial |
| Zoning Description | Residential-Single Family |
| Lot Size Units | Acres |
| Property Attached Y/N | No |
| Land Lease Y/N | No |
| Tax Annual Amount | 4918.24 |
| Additional Parcels Y/N | No |
| Standard Status | Active |
| Lender Owned | No |
| Amenities Unit | Ceiling Fan(s),Hardwood Floors,Kitchen Window,Primary Bedroom Walk-In Closet,Natural Woodwork,Patio,In-Ground Sprinkler,Vaulted Ceiling(s),Washer/Dryer Hookup,Walk-In Closet |
| PostalCity | Circle Pines |
Interior Features
| Basement | Walkout |
|---|---|
| Total Fireplaces | 1 |
| Fireplace Features | Family Room,Gas |
| Basement (Y/N) | Yes |
| Fireplace Y/N | Yes |
| Above Grade Finished Area | 1644 |
| Half Baths | 1 |
| Laundry Features | Main Level |
| Total Bedrooms | 5 |
| Below Grade Finished Area | 690 |
| Total Baths | 4 |
| Bath Desc | Full Primary,Full Basement,Main Floor 1/2 Bath,Upper Level Full Bath |
| Dining Room Description | Eat In Kitchen,Separate/Formal Dining Room |
| Fuel | Natural Gas |
| Garage Dimensions | 19x21 |
| Garage Square Feet | 403 |
Exterior Features
| Fencing | None |
|---|---|
| Parking Features | Attached Garage,Asphalt |
| Water Source | City Water/Connected |
| Lot Size Area | 0.15 |
| Building Area Total | 2619 |
| Lot Dimensions | 135x50 |
| Waterfront Y/N | No |
| Foundation Area | 915 |
Amenities
- Foreclosure
- Views
- Short Sale
- New Construction
- Adult 55+
- Lease To Own
- No HOA Fees
- Furnished
- Primary On Main
- Air Conditioning
- Seller Finance
- Green
- Fixer Upper
- Horse
- Golf
- Fireplace
- Deck
- Garage
- Basement
- Pool
Property vs Single Family Average in 55014
Price
Taxes
Year Built
Visits
 The data relating to real estate for sale on this web site comes in part from the Broker Reciprocity Program of the Regional Multiple Listing Service of Minnesota, Inc. Real estate listings held by brokerage firms other than Premier Real Estate Services are marked with the Broker Reciprocity logo or the Broker Reciprocity thumbnail logo (little black
house) and detailed information about them includes the name of the listing brokers.
The data relating to real estate for sale on this web site comes in part from the Broker Reciprocity Program of the Regional Multiple Listing Service of Minnesota, Inc. Real estate listings held by brokerage firms other than Premier Real Estate Services are marked with the Broker Reciprocity logo or the Broker Reciprocity thumbnail logo (little black
house) and detailed information about them includes the name of the listing brokers.
