
Price Reduction - Waterfront - Eco Friendly




Address
850 Main Street W, Isle, MN
Price
$ 609,900
Property Attributes
- ID#7122614
- TypeSingle Family
- Listing Status Active
- CountyMILLE LACS
- CityIsle
- AreaChristiansens Add
- NeighborhoodChristiansens Add
- Zip56342
- StyleSingle Family
- Year Built1985
- Taxes$ 8382
- Price$ 609,900
- Bedrooms3
- Full Bathrooms3
- Half Bathrooms0
- Sqr Footage2576
- Lot Size0.567 Acres
Data Source:
Northstar MLS (NSTAR)
Property Description
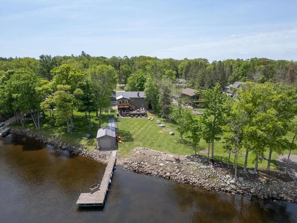
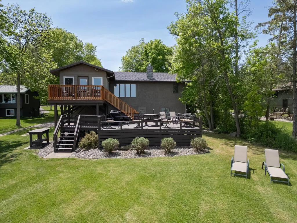
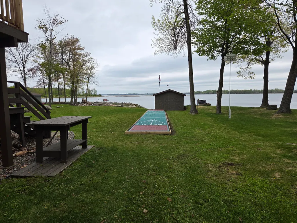
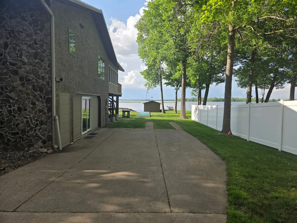
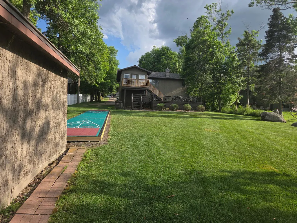
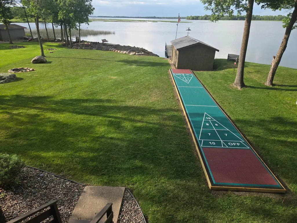
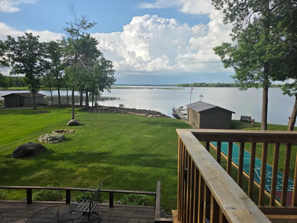
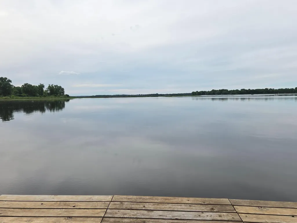
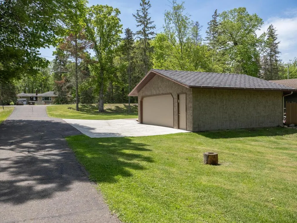
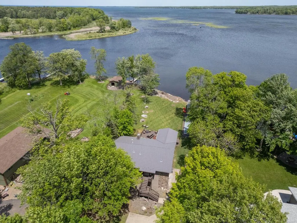
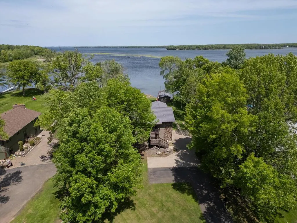
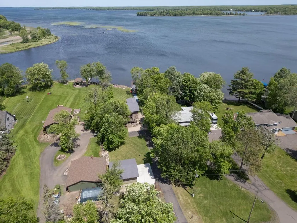
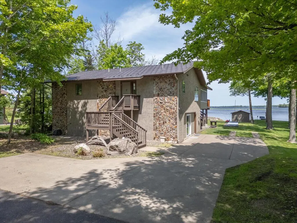
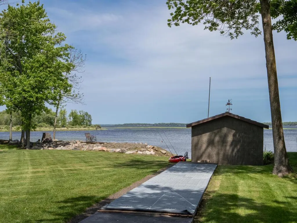
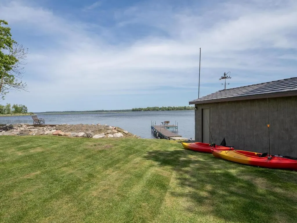
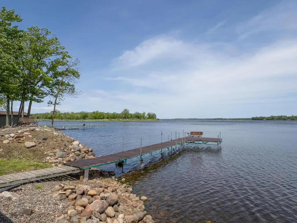
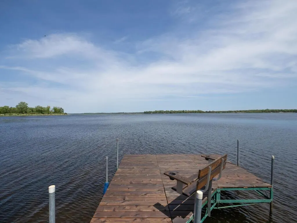
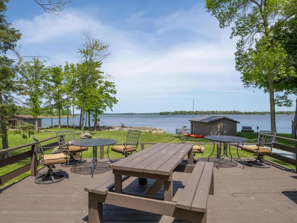
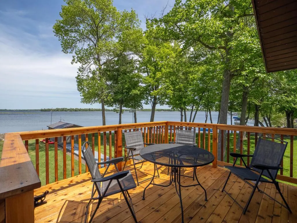
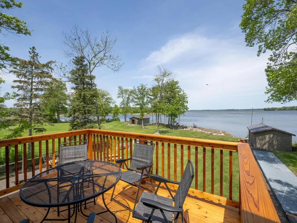
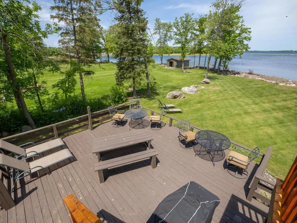
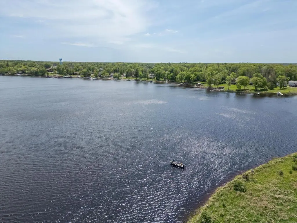
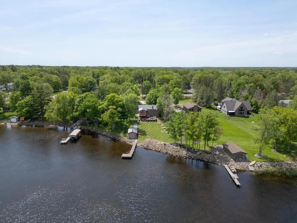
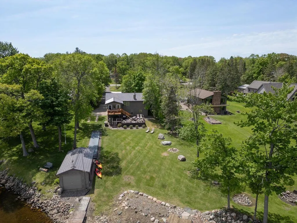
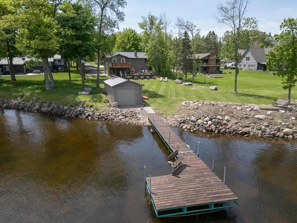
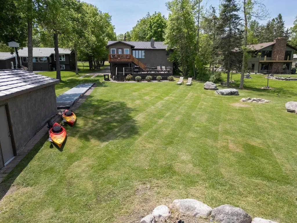
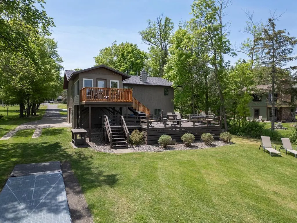
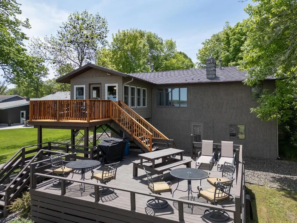
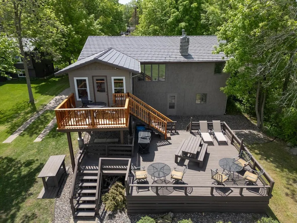
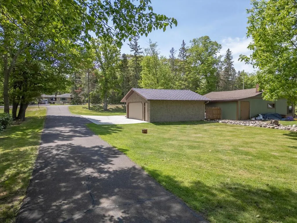
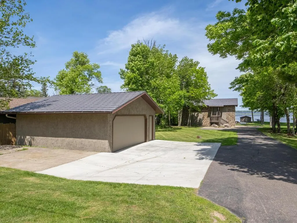
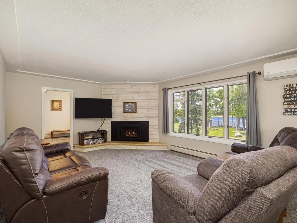
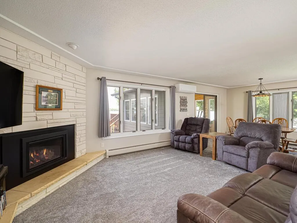
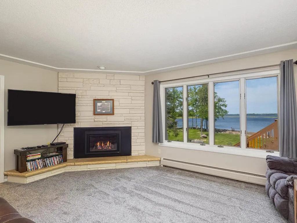
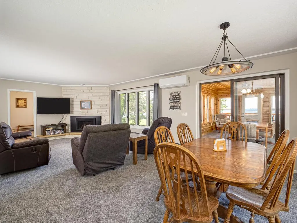
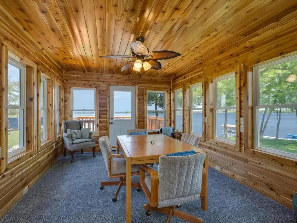
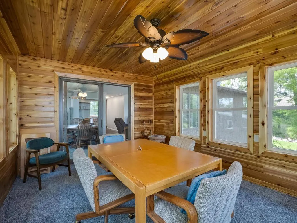
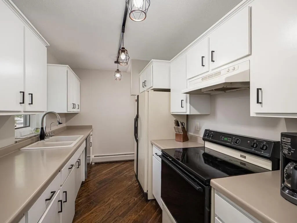
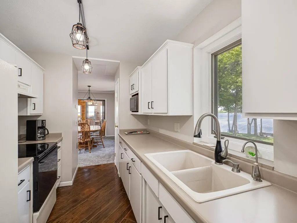
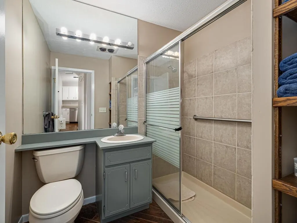
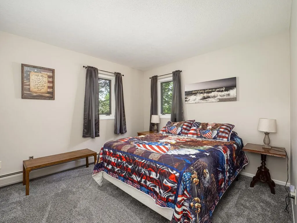
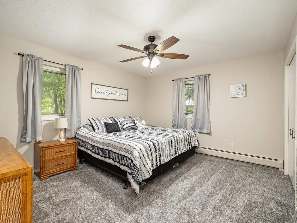
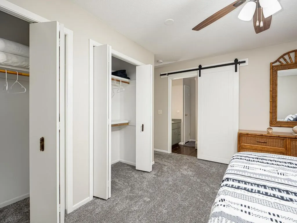
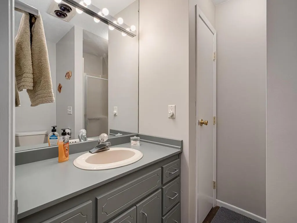
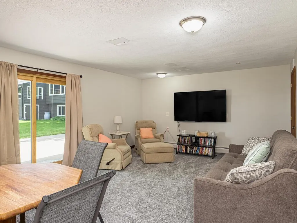
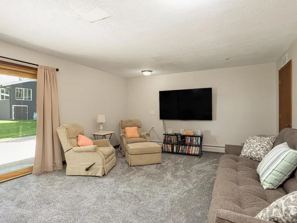
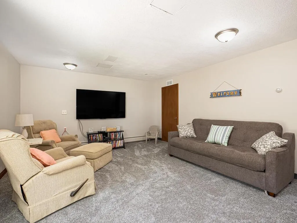
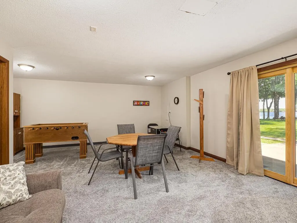
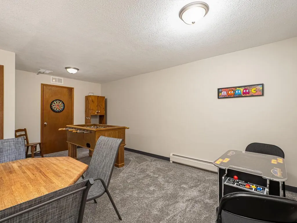
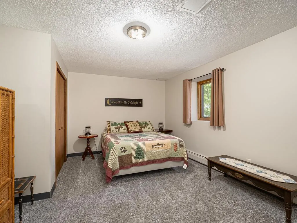
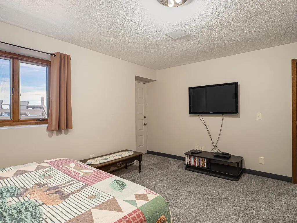
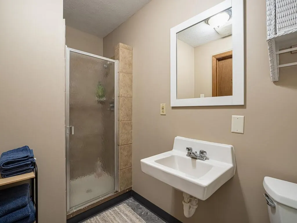
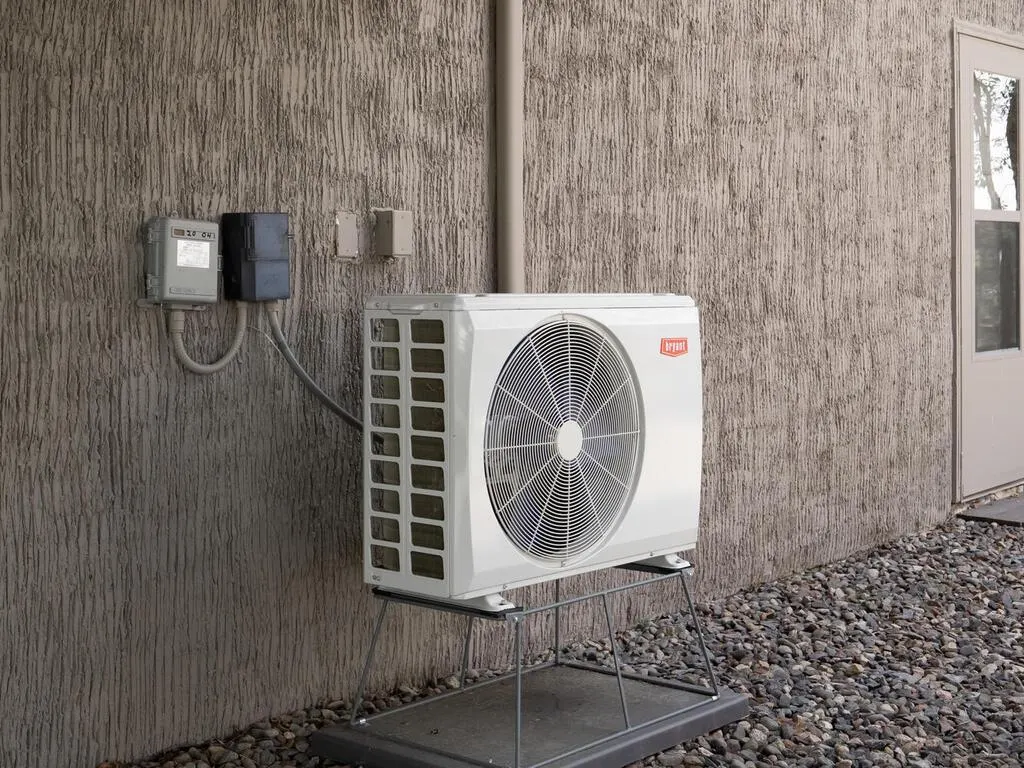
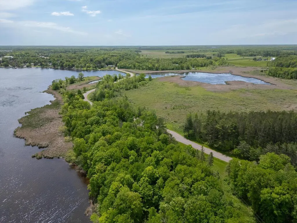
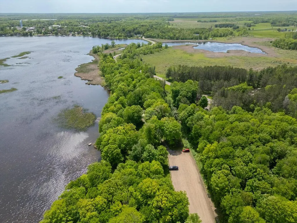
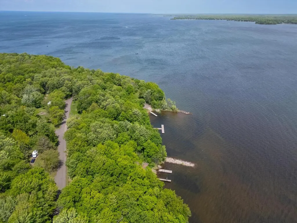
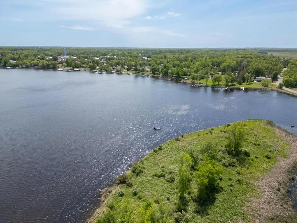
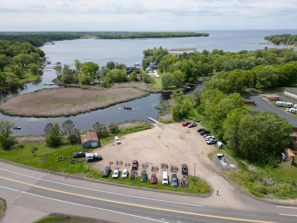
This home has many updates (see attached supplement) has a very warm and comfortable feel. It has been a full time 5 star VRBO rental for a number of years. Home can be sold fully furnished/turnkey. GREAT opportunity to be living on Mille Lacs Lake in a quiet bay. Home has been updated to include new paint inside and out, knock down on the ceilings, all new carpet and tile, gas fireplace, porch is done in tongue n groove cedar, all new windows installed in porch, new ceiling fans, new 12x10 cedar deck added. Mini split A/C/heater, water heater, dish washer and patio door new with in the last 3 years. Sewer line replaced 6/26. Soo Line Trail, Father Hennepin Park and boat launch all just down the road. Level lot to shore line with boat house right at the waters edge. This home has everything your family could want in this high desirable area, quiet bay and friendly city of Isle. This custom built home has 10" thick walls for energy efficiency, unique aluminum shake style roof. There is a assumable VA mortgage at 2.75% interest.
| Price History | |
|---|---|
| 8/6/2026 | Listed $615,000 |
| 9/5/2026 | 1$609,900 |
General Features
| Living Area | 2576 |
|---|---|
| Sewer | City Sewer/Connected |
| Heating | Boiler,Ductless Mini-Split,Fireplace(s) |
| Cooling | Ductless Mini-Split |
| Roof | Shake,Age Over 8 Years,Metal,Pitched |
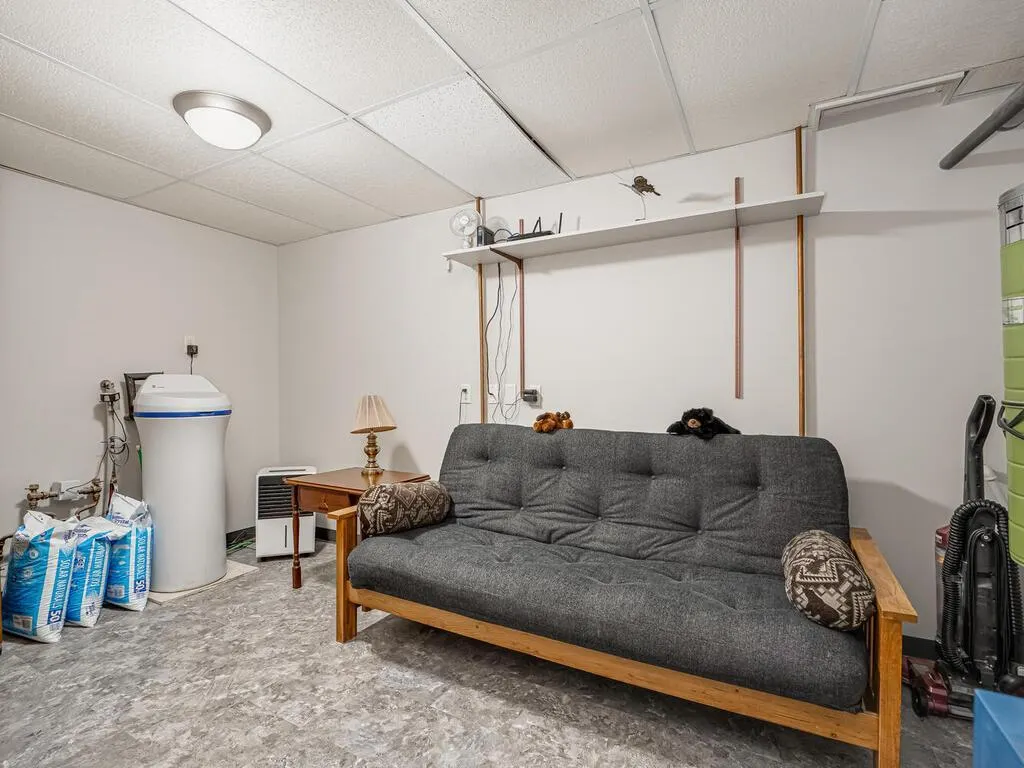
| Appliances | Central Vacuum,Dishwasher,Disposal,Dryer,Exhaust Fan,Gas Water Heater,Microwave,Range,Refrigerator,Washer,Water Softener Owned |
| Garage Spaces | 2 |
| Year Built | 1985 |
| Electric | Circuit Breakers |
| View | Bay,Lake,North,Panoramic |
| Levels | Two |
| Property Subtype | Single Family |
| Tax Year | 2026 |
| Waterfront Features | Dock,Lake Front |
| Accessibility | None |
| County | Mille Lacs |
| New Construction | No |
| Property Type | Residential |
| HOA | No |
| Contingency | None |
| Subdivision Name | Christiansens Add |
| Other Structures | Garage(s),Boat House |
| Directions | From downtown Isle go West on (Hwy 27) Main st to home on your right. Lake side. |
| City | Isle |
| High School District | Isle |
| Zoning Description | Residential-Single Family |
| Lot Size Units | Acres |
| Property Attached Y/N | No |
| Land Lease Y/N | No |
| Tax Annual Amount | 8382 |
| Additional Parcels Y/N | No |
| Standard Status | Active |
| Lender Owned | No |
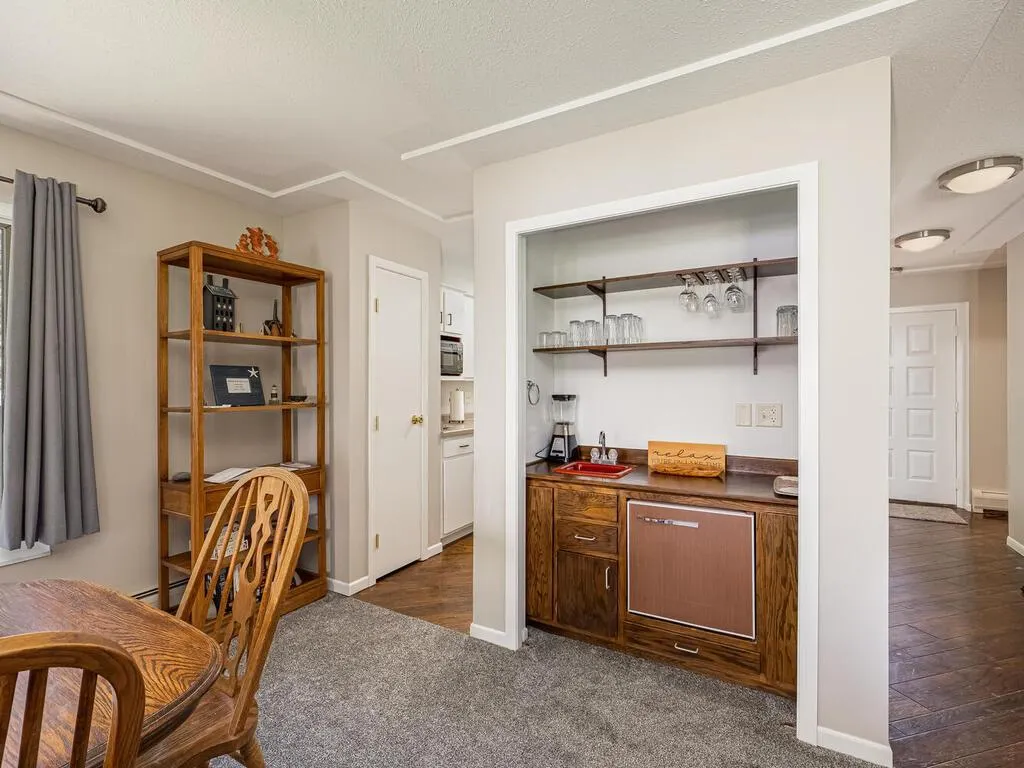
| Amenities Unit | Ceiling Fan(s),Deck,Dock,Kitchen Window,Panoramic View,Washer/Dryer Hookup,Wet Bar |
| PostalCity | Isle |
Interior Features
| Basement | None |
|---|---|
| Total Fireplaces | 1 |
| Fireplace Features | Gas,Living Room |
| Basement (Y/N) | No |
| Fireplace Y/N | Yes |
| Above Grade Finished Area | 2576 |
| 3/4 Baths | 3 |
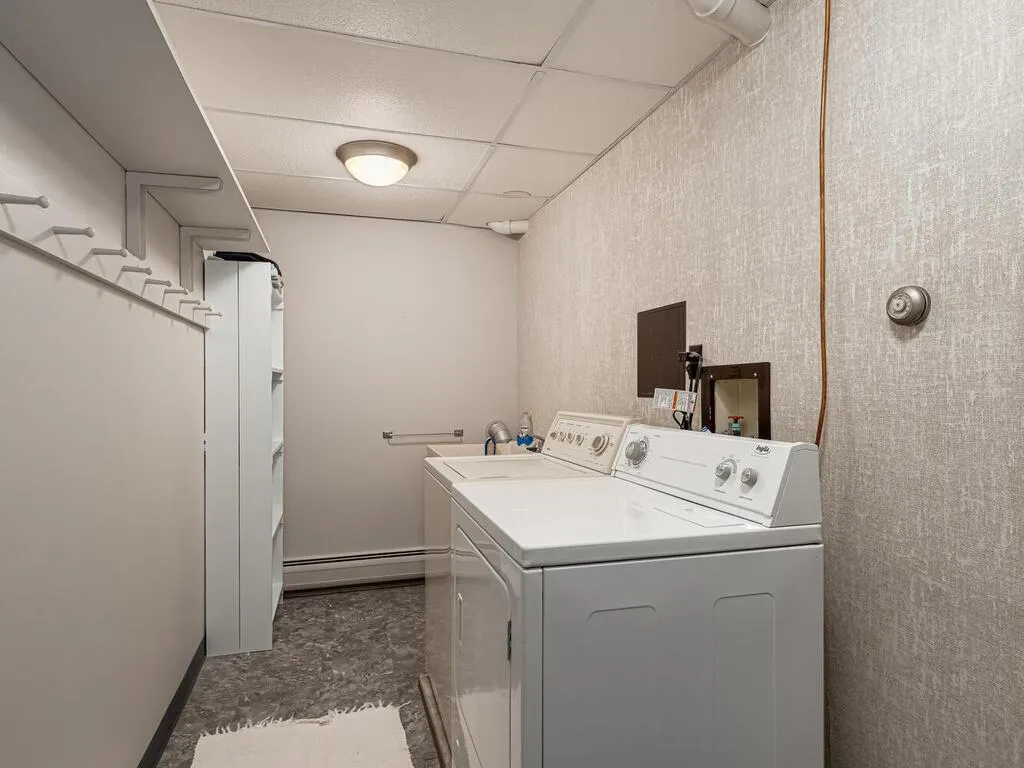
| Laundry Features | Electric Dryer Hookup,Lower Level,Sink,Washer Hookup |
| Total Bedrooms | 3 |
| Total Baths | 3 |
| Bath Desc | 3/4 Primary,Private Primary,Main Floor 3/4 Bath,Upper Level 3/4 Bath |
| Dining Room Description | Living/Dining Room |
| Foundation Dimensions | 40x30 |
| Fuel | Natural Gas |
| Garage Dimensions | 24x24 |
| Garage Square Feet | 576 |
| Waterfront Feet | 119 |
Exterior Features
| Parking Features | Detached Garage,Asphalt,Concrete,Electric,Garage Door Opener |
|---|---|
| Lot Features | Accessible Shoreline,Tree Coverage - Medium |
| Water Source | City Water/Connected |
| Lot Size Area | 0.567 |
| Building Area Total | 2576 |
| Lot Dimensions | 75x364x119x275 |
| Waterfront Y/N | Yes |
| Foundation Area | 1200 |
| Road Frontage Type | City Street |
| Road Responsibility | Public Maintained Road |
Amenities
- Foreclosure
- Views
- Short Sale
- New Construction
- Adult 55+
- Lease To Own
- No HOA Fees
- Furnished
- Primary On Main
- Air Conditioning
- Seller Finance
- Green
- Fixer Upper
- Horse
- Golf
- Fireplace
- Deck
- Garage
- Basement
- Pool
Property vs Single Family Average in 56342
Price
Taxes
Year Built
Visits
 The data relating to real estate for sale on this web site comes in part from the Broker Reciprocity Program of the Regional Multiple Listing Service of Minnesota, Inc. Real estate listings held by brokerage firms other than Premier Real Estate Services are marked with the Broker Reciprocity logo or the Broker Reciprocity thumbnail logo (little black
house) and detailed information about them includes the name of the listing brokers.
The data relating to real estate for sale on this web site comes in part from the Broker Reciprocity Program of the Regional Multiple Listing Service of Minnesota, Inc. Real estate listings held by brokerage firms other than Premier Real Estate Services are marked with the Broker Reciprocity logo or the Broker Reciprocity thumbnail logo (little black
house) and detailed information about them includes the name of the listing brokers.
