
Price Reduction - Views
Address
43453 105th Avenue, Holdingford, MN
Price
$ 629,900
Property Attributes
- ID#7122399
- TypeSingle Family
- Listing Status Active
- CountySTEARNS
- CityHoldingford
- Zip56340
- StyleSingle Family
- Year Built1975
- Taxes$ 3854
- Price$ 629,900
- Bedrooms3
- Full Bathrooms3
- Half Bathrooms0
- Sqr Footage3288
- Lot Size10 Acres
Data Source:
Northstar MLS (NSTAR)
Property Description
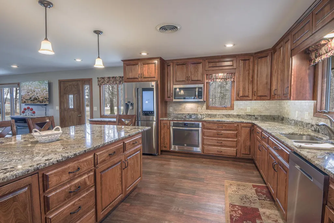
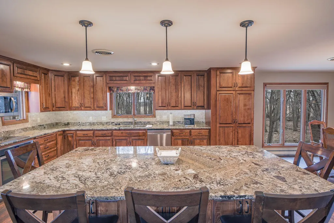
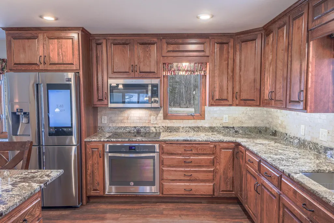
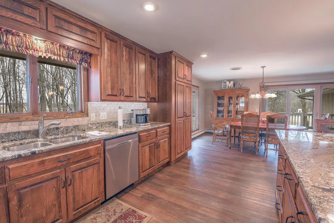
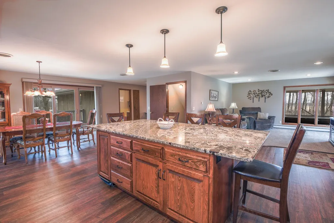
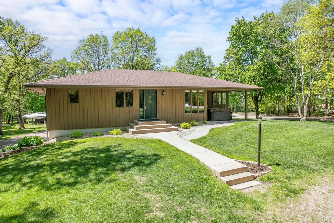
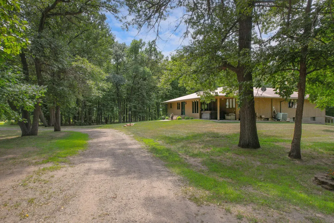
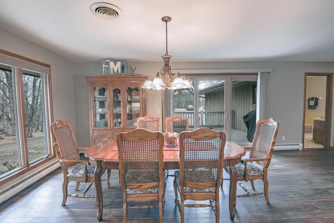
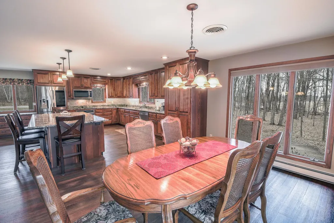
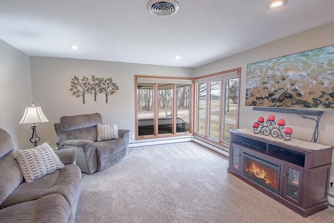
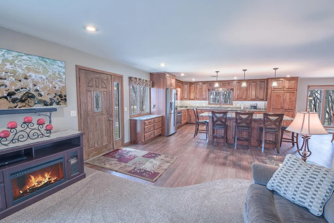
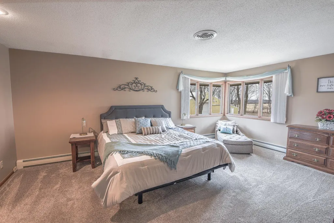
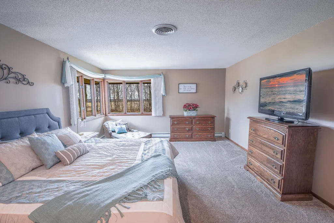
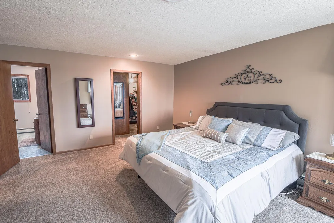
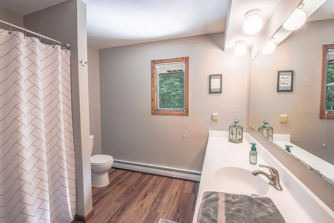
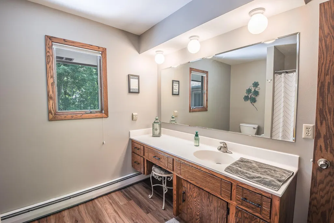
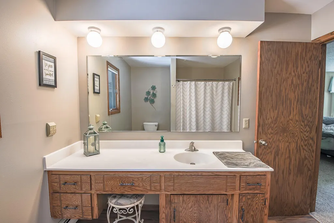
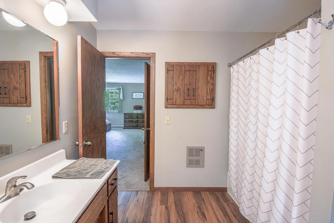
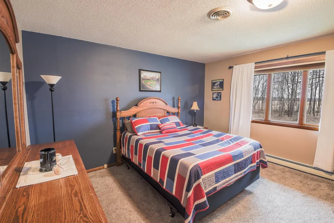
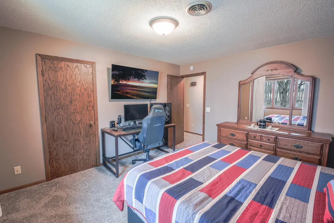
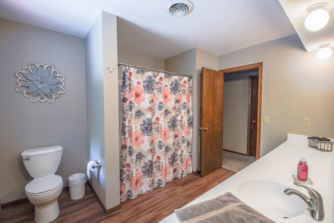
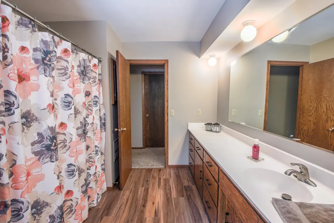
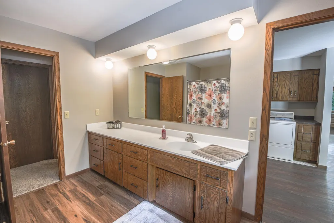
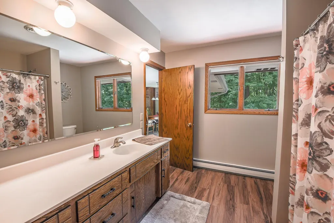
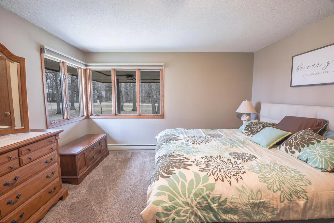
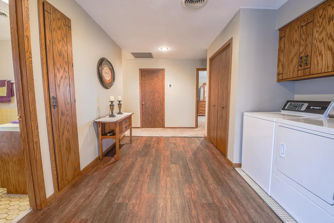
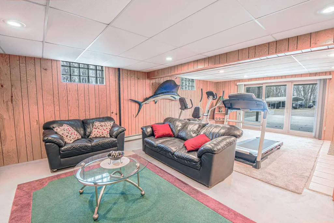
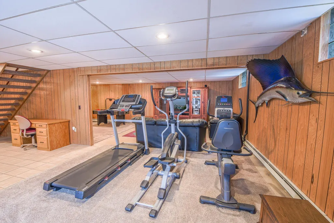
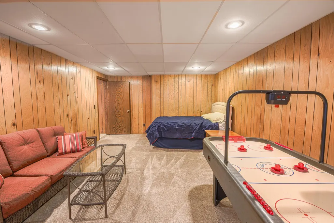
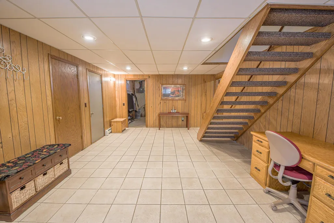
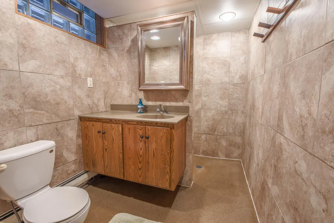
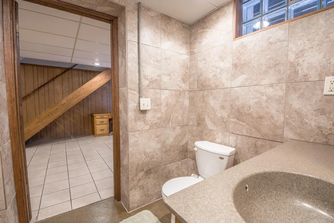
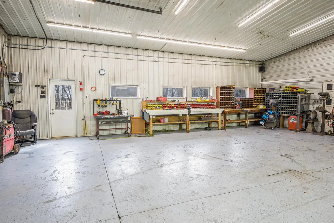
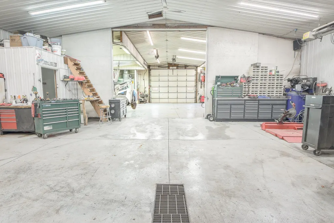
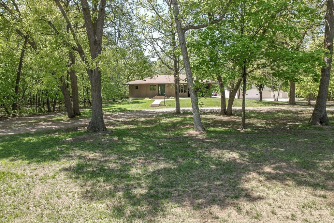
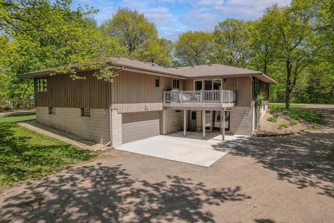
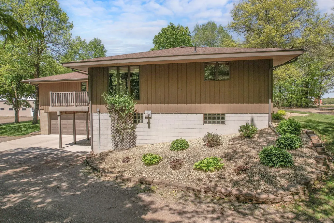
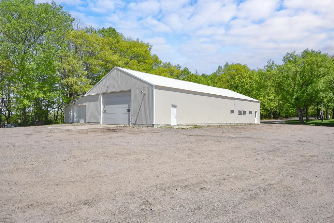
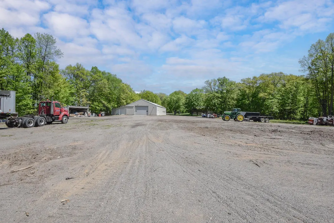
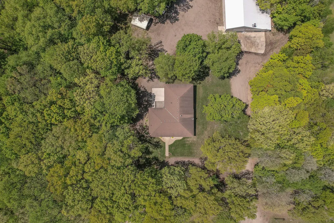
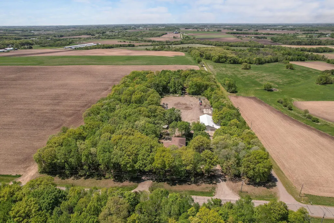
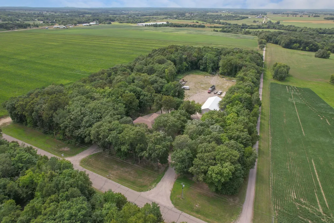
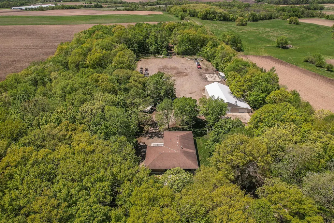
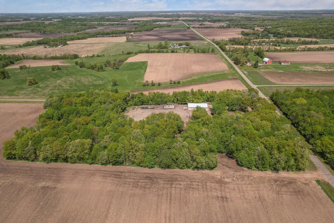
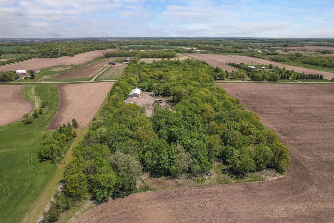
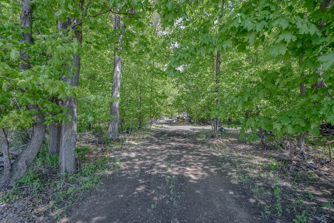
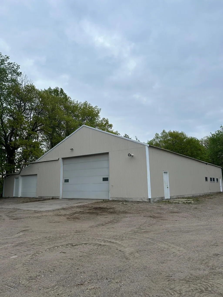
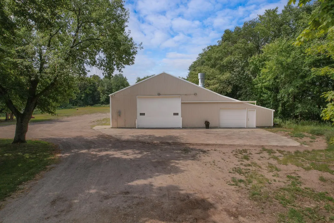
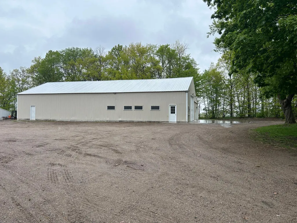
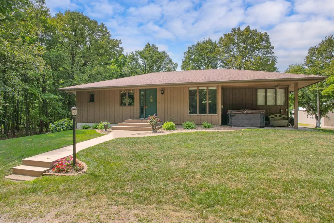
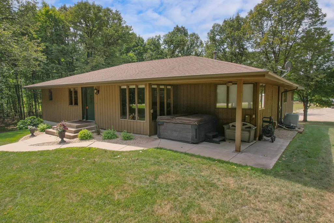
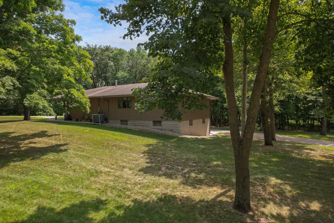
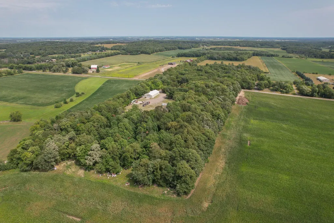
Well-maintained home with numerous updates—this property truly has it all! Featuring three same-floor bedrooms, an open-concept layout, and thoughtful upgrades throughout. Arrive via the convenient circular driveway, offering great curb appeal, plus an additional driveway providing easy access to the backyard shed. Step inside to an inviting open living, kitchen, and dining area. The living room showcases a large picture window that brings in abundant natural light and scenic views. The newly renovated kitchen features custom cabinetry, upgraded full-size appliances, and modern finishes—allowing you to enjoy a move-in-ready home without the hassle of renovations. The spacious dining area includes a walkout to the deck, perfect for entertaining. The main floor also offers a laundry area, a renovated full bathroom serving two bedrooms, and generously sized bedrooms throughout. The oversized primary suite includes a walk-in closet and a newly renovated private full bathroom. The lower level features a large family room, an additional ¾ bathroom, and a utility room. The attached garage is conveniently accessible from the lower level. Enjoy outdoor living with a covered porch and hot tub. The impressive 40x80 accessory building includes finished floors, a ½ bathroom, and a 20x80 finished lean-to—ideal for hobbies, storage, or a workshop. Situated on 10 private acres with abundant wildlife and plenty of room to roam, this property offers the perfect blend of privacy and convenience—just a short distance from town.
| Price History | |
|---|---|
| 8/7/2026 | Listed $649,900 |
| 8/26/2026 | 2$639,900 |
| 9/11/2026 | 2$629,900 |
General Features
| Living Area | 3288 |
|---|---|
| Sewer | Private Sewer,Septic System Compliant - Yes |
| Heating | Boiler,Heat Pump |
| Cooling | Central Air |
| Roof | Architectural Shingle,Asphalt |
| Appliances | Dishwasher,Dryer,Microwave,Range,Refrigerator,Washer |
| Garage Spaces | 2 |
| Construction Materials | Block |
| Year Built | 1975 |
| Electric | Circuit Breakers,200+ Amp Service |
| Levels | One |
| Property Subtype | Single Family |
| Tax Year | 2025 |
| Accessibility | None |
| County | Stearns |
| New Construction | No |
| Property Type | Residential |
| HOA | No |
| Contingency | None |
| Other Structures | Pole Building |
| Full Baths | 2 |
| Directions | Co Rd 17 to |
| City | Holdingford |
| High School District | Holdingford |
| Zoning Description | Residential-Single Family |
| Lot Size Units | Acres |
| Property Attached Y/N | No |
| Land Lease Y/N | No |
| Tax Annual Amount | 3854 |
| Additional Parcels Y/N | No |
| Standard Status | Active |
| Lender Owned | No |
| PostalCity | Holdingford |
Interior Features
| Basement | Finished,Full,Walkout |
|---|---|
| Basement (Y/N) | Yes |
| Fireplace Y/N | No |
| Above Grade Finished Area | 1688 |
| 3/4 Baths | 1 |
| Laundry Features | Main Level |
| Total Bedrooms | 3 |
| Below Grade Finished Area | 1600 |
| Total Baths | 3 |
| Bath Desc | 3/4 Basement,Main Floor 3/4 Bath,Main Floor Full Bath,Upper Level 3/4 Bath |
| Dining Room Description | Eat In Kitchen,Kitchen/Dining Room |
| Foundation Dimensions | irr |
| Fuel | Propane |
| Garage Dimensions | 20X30 |
| Garage Square Feet | 600 |
Exterior Features
| Parking Features | Attached Garage |
|---|---|
| Water Source | Well |
| Lot Size Area | 10 |
| Building Area Total | 3376 |
| Lot Dimensions | TBD |
| Waterfront Y/N | No |
| Foundation Area | 1688 |
| Road Frontage Type | County Road |
| Road Responsibility | Public Maintained Road |
Amenities
- Foreclosure
- Views
- Short Sale
- New Construction
- Adult 55+
- Lease To Own
- No HOA Fees
- Furnished
- Primary On Main
- Air Conditioning
- Seller Finance
- Green
- Fixer Upper
- Horse
- Golf
- Fireplace
- Deck
- Garage
- Basement
- Pool
Property vs Single Family Average in 56340
Price
Taxes
Year Built
Visits
 The data relating to real estate for sale on this web site comes in part from the Broker Reciprocity Program of the Regional Multiple Listing Service of Minnesota, Inc. Real estate listings held by brokerage firms other than Premier Real Estate Services are marked with the Broker Reciprocity logo or the Broker Reciprocity thumbnail logo (little black
house) and detailed information about them includes the name of the listing brokers.
The data relating to real estate for sale on this web site comes in part from the Broker Reciprocity Program of the Regional Multiple Listing Service of Minnesota, Inc. Real estate listings held by brokerage firms other than Premier Real Estate Services are marked with the Broker Reciprocity logo or the Broker Reciprocity thumbnail logo (little black
house) and detailed information about them includes the name of the listing brokers.
