
Open House Sat, Sep 19th 10:00 AM - 01:00 PM - Price Reduction - Waterfront
Address
817 Sportsman Lane Ne, Longville, MN
Price
$ 919,900
Property Attributes
- ID#7121539
- TypeSingle Family
- Listing Status Active
- CountyCASS
- CityLongville
- AreaSportsman Acres
- NeighborhoodSportsman Acres
- Zip56655
- StyleSingle Family
- Year Built1996
- Taxes$ 1962
- Price$ 919,900
- Bedrooms4
- Full Bathrooms3
- Half Bathrooms1
- Sqr Footage3368
- Lot Size1.03 Acres
Data Source:
Northstar MLS (NSTAR)
Property Description
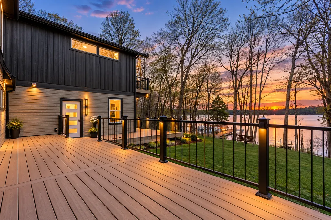
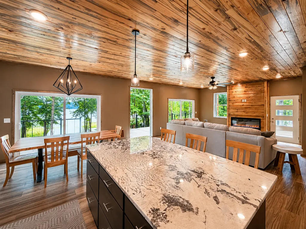
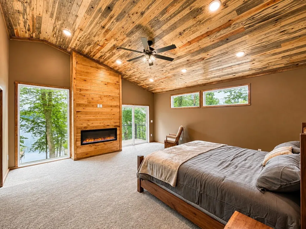
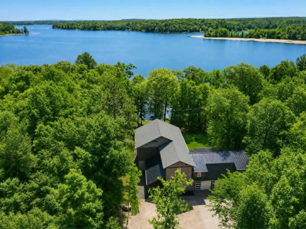
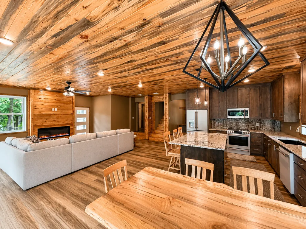
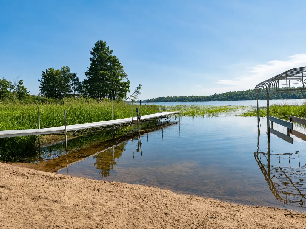
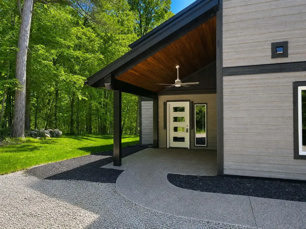
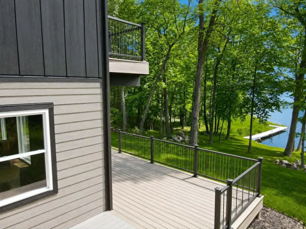
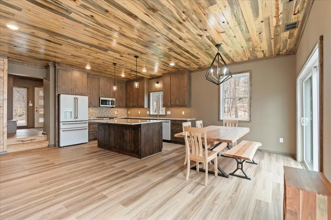
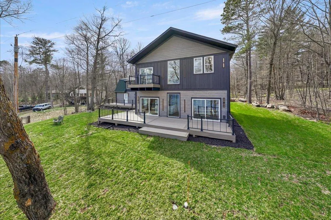
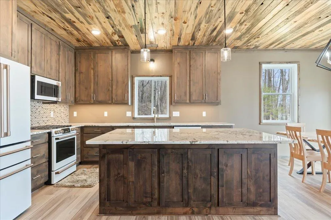
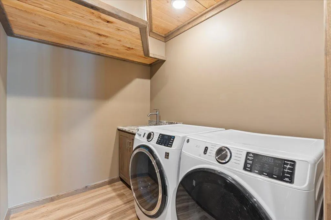
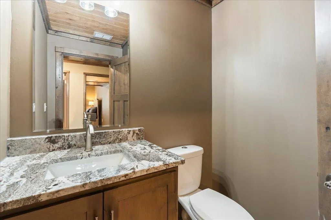
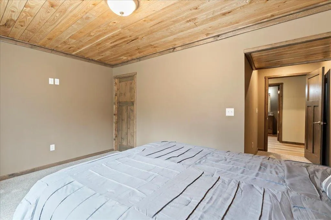
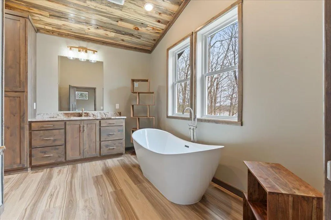
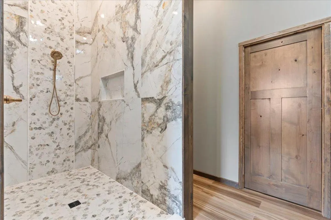
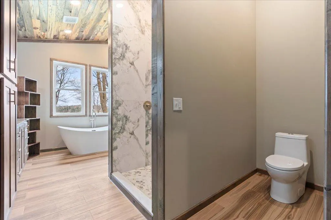
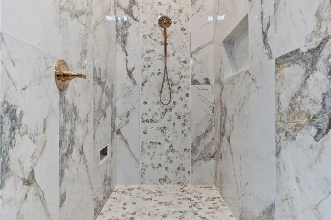
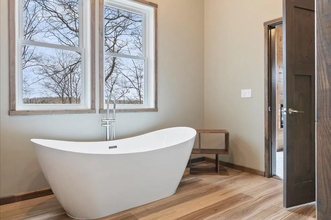
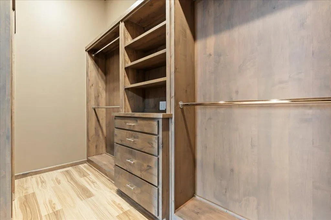
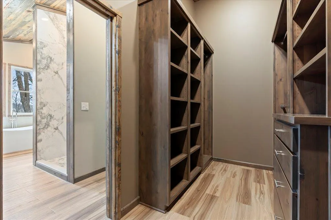
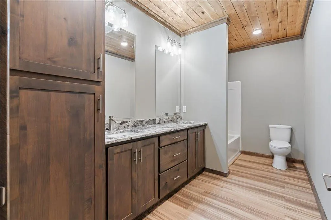
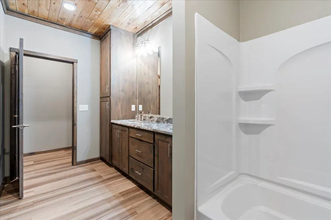
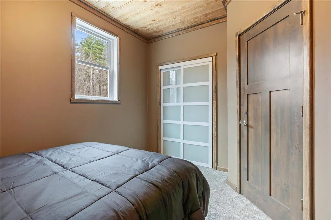
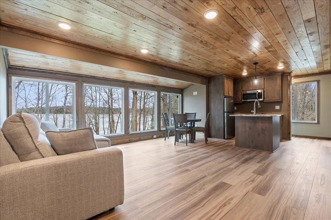
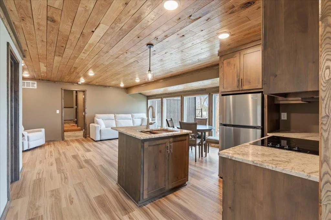
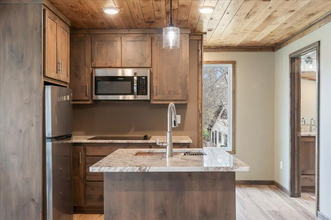
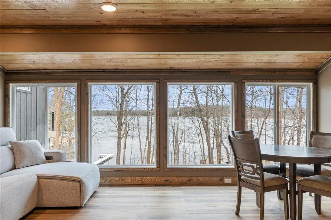
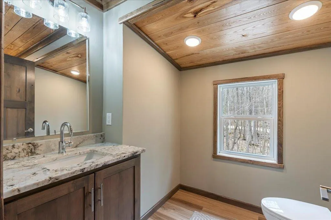
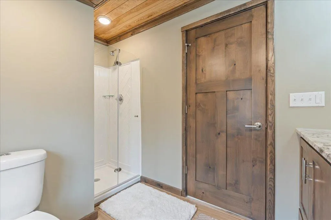
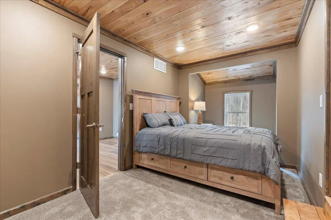
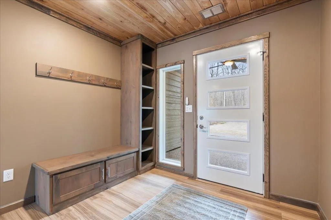
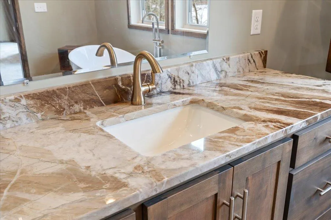
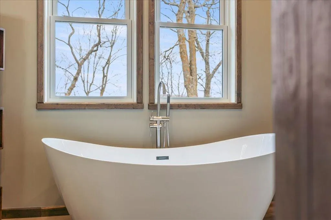
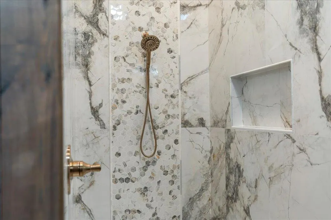
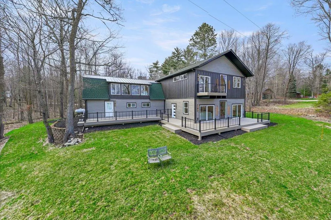
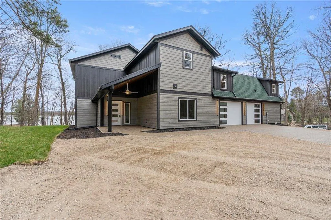
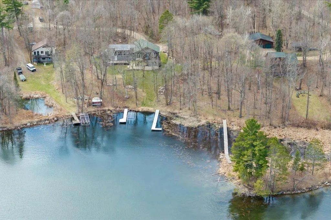
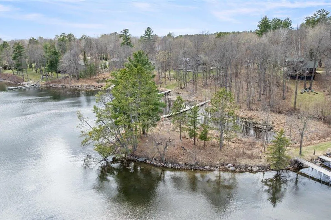
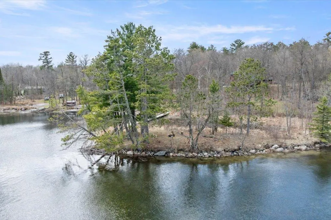
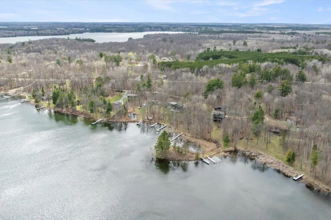
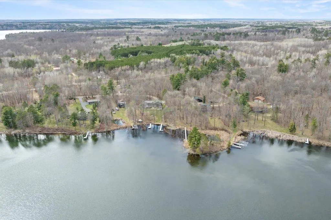
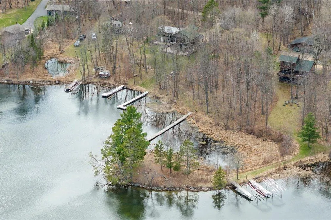
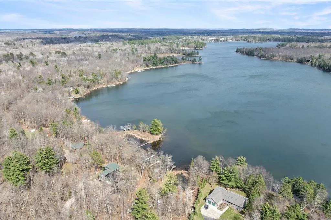
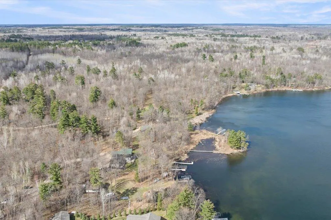
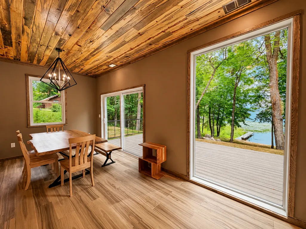
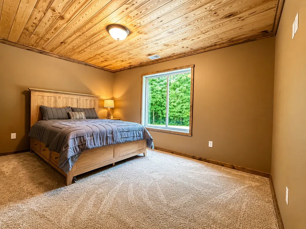
Set on the highly sought-after Woman Lake Chain, this beautiful property on Girl Lake offers the ultimate Up North lifestyle. Resting on 1.03 acres, the home provides a private retreat with a gentle slope to the water, two docks for all your lake activities. This home was extensively renovated inside and out, with a reimagined floor plan and high-quality finishes that offer the feel of new construction. The main level showcases massive lake views and an open-concept custom kitchen with stylish designer Café appliances in white with rose-gold accents, perfectly complementing the Alder cabinetry. The space flows seamlessly into the dining and living area with a cozy electric fireplace and natural wood accents. Also on the main floor are a bedroom, bathroom, and laundry room, along with an insulated and heated 2-stall attached garage. Upstairs, the impressive primary suite will wow you with panoramic lake views, a private balcony, fireplace, spa-like bathroom with double sinks, soaking tub, tiled walk-in shower, and a custom walk-in closet. Above the garage, you’ll find versatile guest quarters/second living space, complete with a kitchen, bathroom, laundry hookups, living room, and bedroom—ideal for extended family, visitors, or even a game and entertainment room. The wraparound deck, finished with low-maintenance composite decking and a thoughtfully designed railing, maximizes your view of the lake, while LP SmartSide siding ensures durability and curb appeal. Whether you’re looking for a year-round residence or a private retreat, this property offers the space, craftsmanship, and lakeshore lifestyle you’ve been searching for.
| Price History | |
|---|---|
| 8/5/2026 | Listed $939,000 |
| 9/7/2026 | 3$919,900 |
General Features
| Living Area | 3368 |
|---|---|
| Sewer | Private Sewer,Septic System Compliant - Yes |
| Heating | Forced Air,Fireplace(s),In-Floor Heating |
| Cooling | Central Air |
| Roof | Asphalt,Metal |
| Appliances | Dishwasher,Dryer,ENERGY STAR Qualified Appliances,Microwave,Range,Refrigerator,Washer |
| Garage Spaces | 2 |
| Pool Features | None |
| Year Built | 1996 |
| Electric | 200+ Amp Service |
| View | Lake |
| Levels | Two |
| Property Subtype | Single Family |
| Tax Year | 2026 |
| Waterfront Features | Lake Front |
| Accessibility | None |
| County | Cass |
| New Construction | No |
| Property Type | Residential |
| HOA | No |
| Contingency | None |
| Subdivision Name | Sportsman Acres |
| Full Baths | 2 |
| Directions | Heading North on 84 into Longville turn left onto 1st St N/Woman Lake Rd for about 2.1 miles to a left onto Shangri-La Dr NE continue for .6 miles to a left onto Sportsman LN NE to the property at th |
| City | Longville |
| High School District | Northland Community Schools |
| Zoning Description | Residential-Single Family |
| Lot Size Units | Acres |
| Property Attached Y/N | No |
| Land Lease Y/N | No |
| Tax Annual Amount | 1962 |
| Additional Parcels Y/N | No |
| Virtual Tour | https://www.zillow.com/view-imx/a36c0fb9-01c3-4bf2-92fc-6862633f6d47?setAttribution=mls&wl=true&initialViewType=pano&utm_source=dashboard |
| Standard Status | Active |
| Lender Owned | No |
| Amenities Unit | Balcony,Deck,Dock,Kitchen Center Island,Kitchen Window,Primary Bedroom Walk-In Closet,Natural Woodwork,Other,Patio,Vaulted Ceiling(s),Washer/Dryer Hookup |
| PostalCity | Longville |
Interior Features
| Basement | None |
|---|---|
| Total Fireplaces | 2 |
| Fireplace Features | Electric,Living Room,Primary Bedroom |
| Basement (Y/N) | No |
| Fireplace Y/N | Yes |
| Above Grade Finished Area | 3368 |
| Half Baths | 1 |
| 3/4 Baths | 1 |
| Laundry Features | Laundry Room,Main Level |
| Total Bedrooms | 4 |
| Total Baths | 4 |
| Bath Desc | Double Sink,Full Primary,Private Primary,Main Floor 1/2 Bath,Separate Tub & Shower,Upper Level 3/4 Bath,Upper Level Full Bath,Walk-In Shower Stall |
| Dining Room Description | Informal Dining Room |
| Fuel | Electric,Propane |
| Garage Square Feet | 864 |
| Waterfront Feet | 181 |
Exterior Features
| Parking Features | Attached Garage,Gravel,Finished Garage,Insulated Garage |
|---|---|
| Lot Features | Accessible Shoreline,Irregular Lot,Tree Coverage - Medium |
| Water Source | Private |
| Lot Size Area | 1.03 |
| Building Area Total | 3368 |
| Lot Dimensions | Lengthy |
| Waterfront Y/N | Yes |
| Foundation Area | 2116 |
| Road Frontage Type | Unpaved Streets |
| Road Responsibility | Private Maintained Road |
Amenities
- Foreclosure
- Views
- Short Sale
- New Construction
- Adult 55+
- Lease To Own
- No HOA Fees
- Furnished
- Primary On Main
- Air Conditioning
- Seller Finance
- Green
- Fixer Upper
- Horse
- Golf
- Fireplace
- Deck
- Garage
- Basement
- Pool
Property vs Single Family Average in 56655
Price
Taxes
Year Built
Visits

