
Waterfront

Address
4650 Neal Avenue N, Stillwater, MN
Price
$ 2,350,000
Property Attributes
- ID#7116415
- TypeSingle Family
- Listing Status Active
- CountyWASHINGTON
- CityStillwater
- AreaShores of Lake McDonald
- NeighborhoodShores of Lake McDonald
- Zip55082
- StyleSingle Family
- Year Built1993
- Taxes$ 13276
- Price$ 2,350,000
- Bedrooms5
- Full Bathrooms4
- Half Bathrooms2
- Sqr Footage7819
- Lot Size8.75 Acres
Data Source:
Northstar MLS (NSTAR)
Property Description
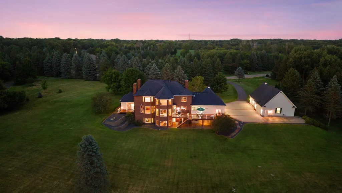
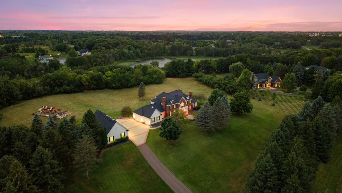
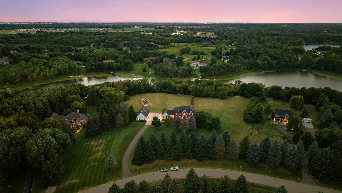
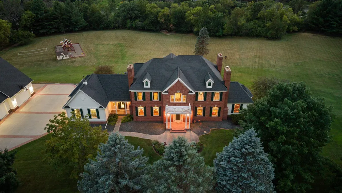
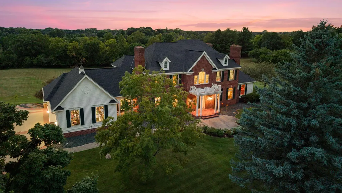
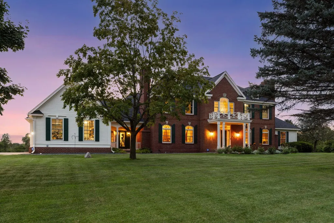
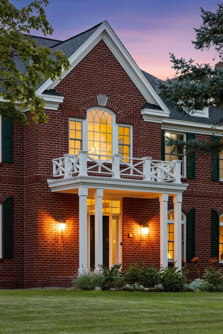
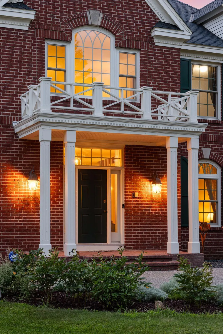
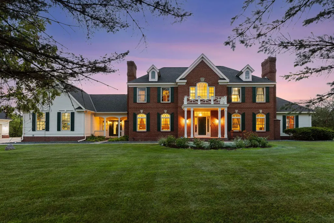
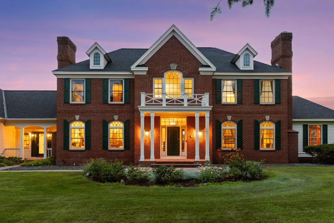
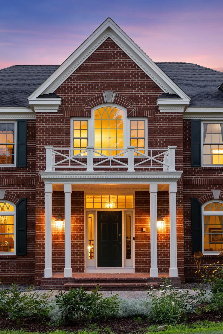
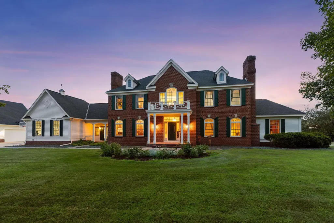
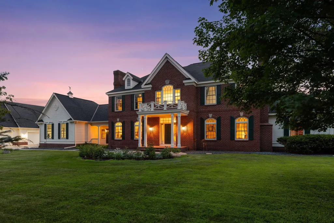
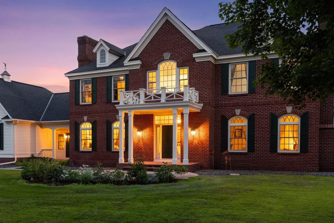
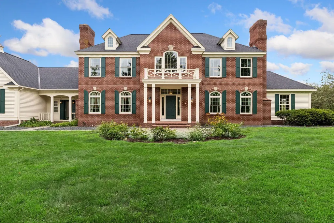
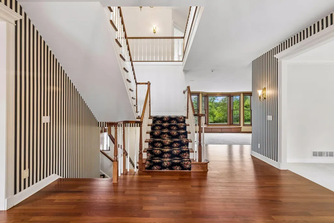
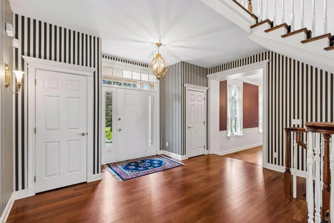
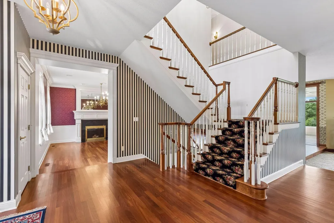
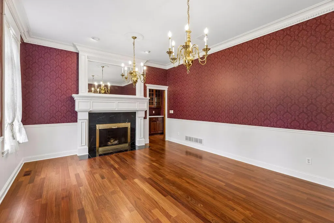
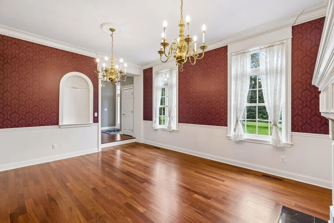
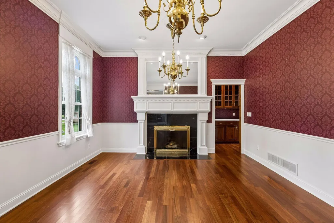
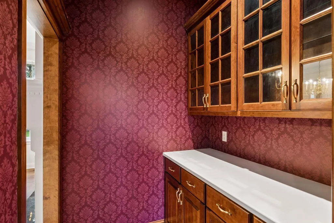
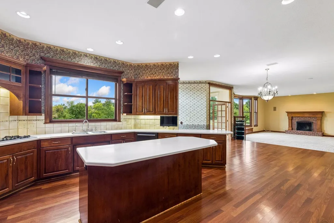
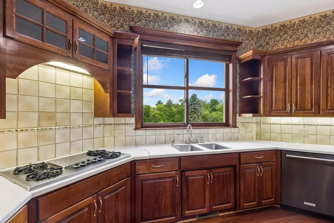
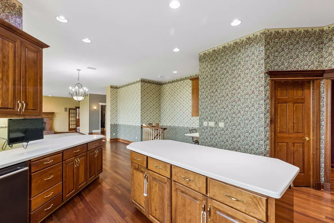
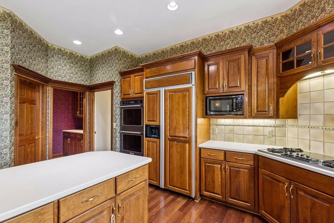
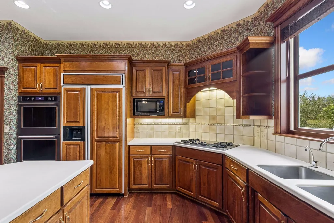
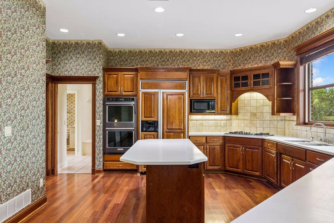
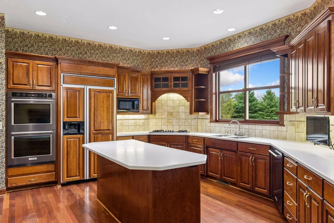
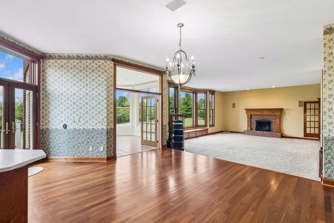
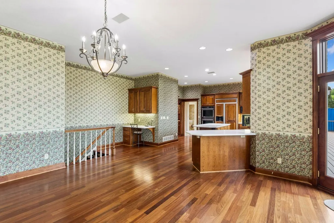
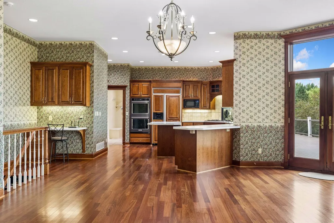
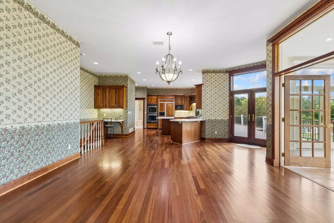
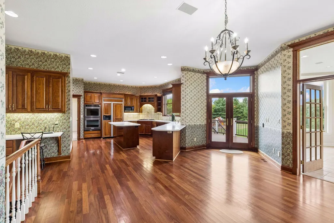
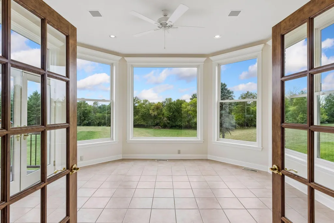
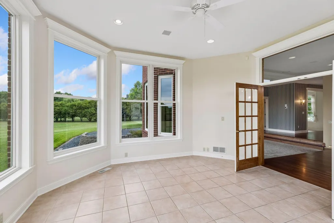
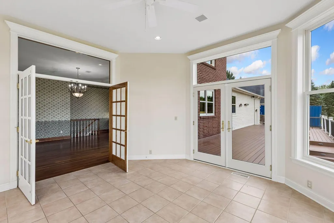
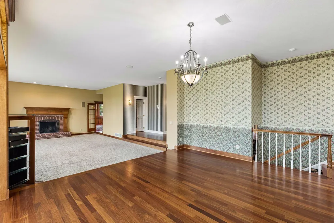
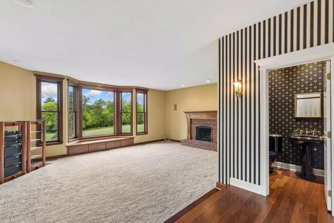
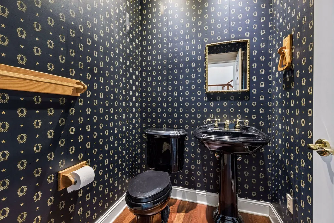
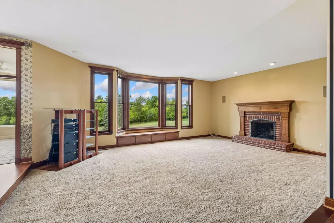
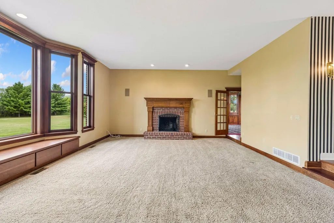
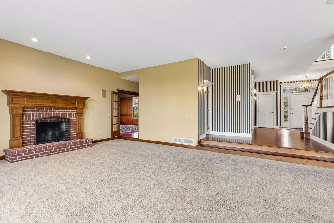
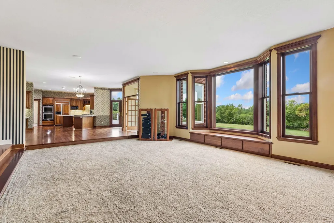
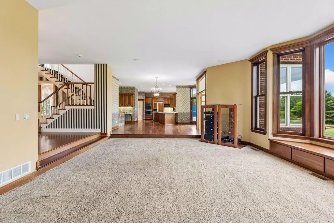
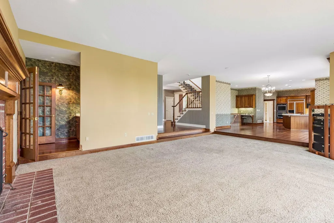
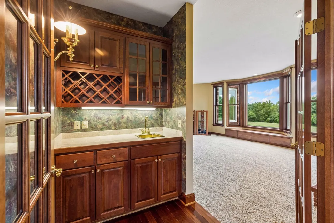
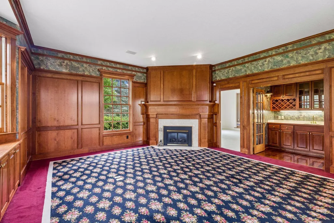
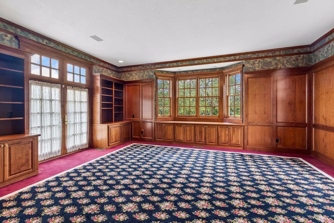
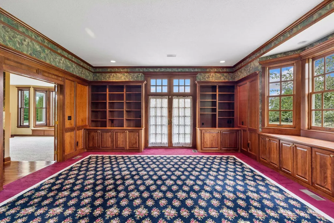
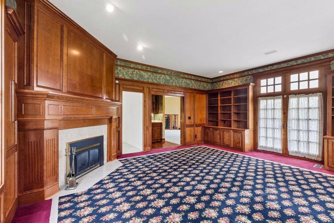
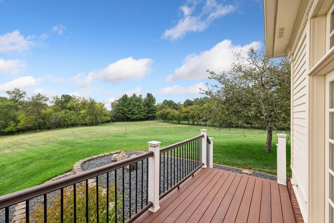
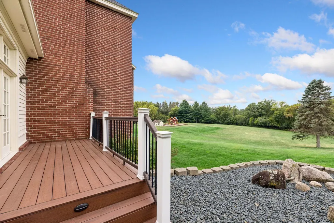
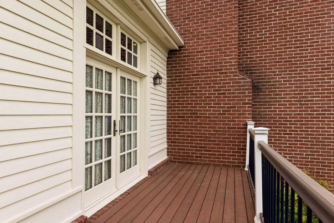
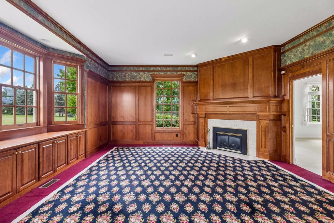
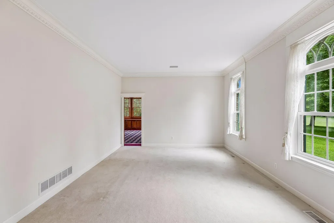
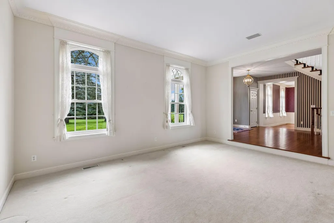
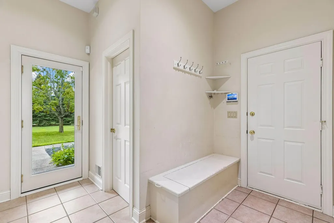
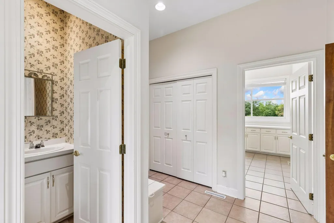
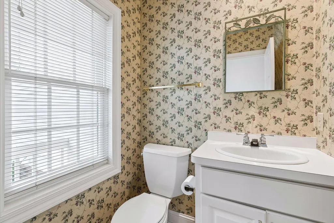
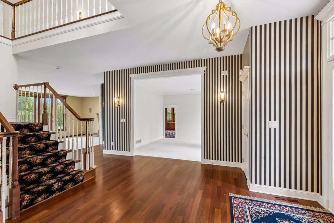
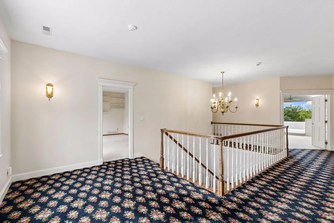
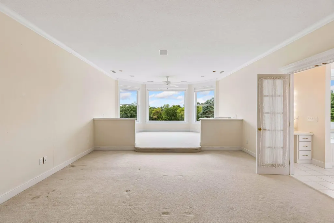
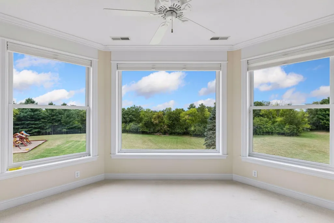
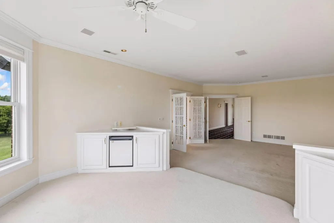
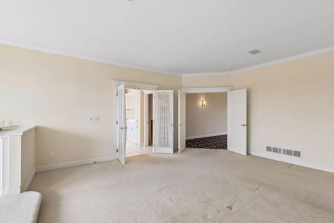
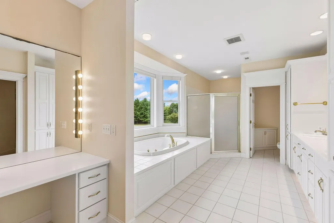
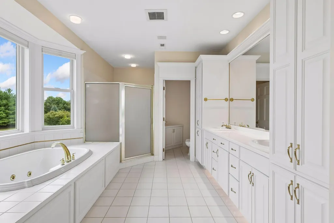
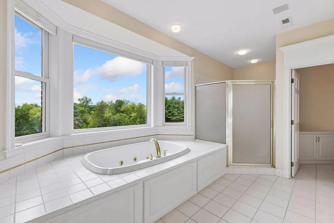
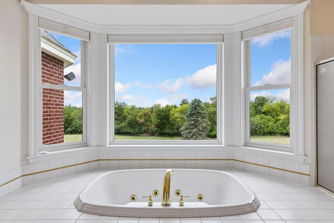
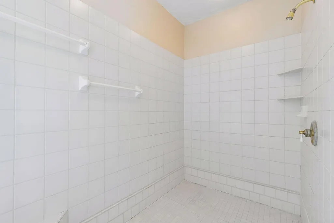
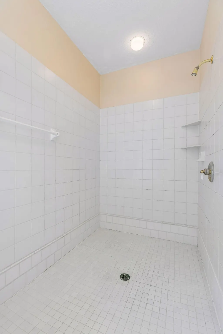
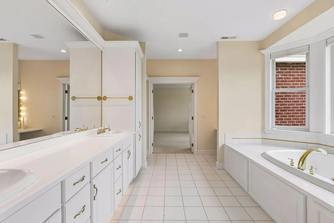
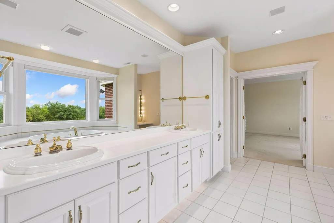
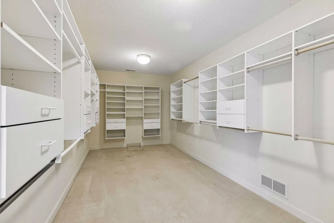
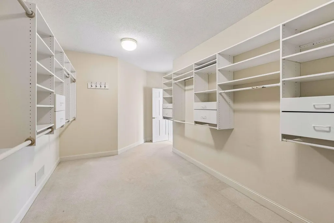
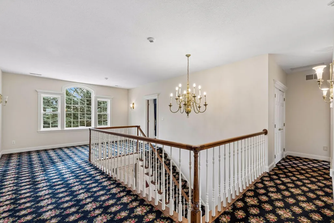
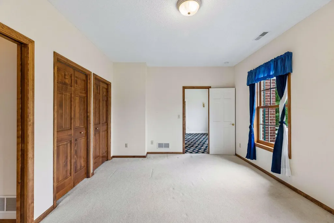
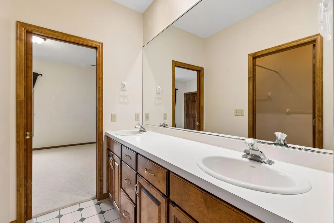
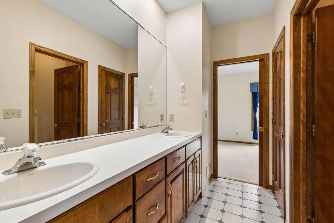
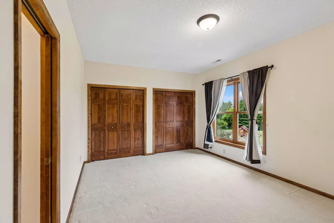
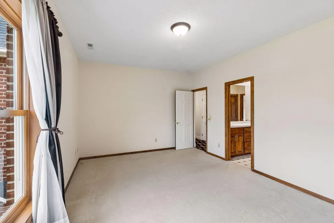
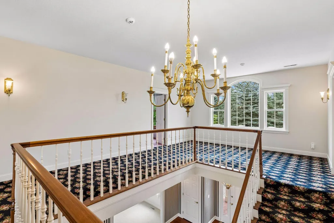
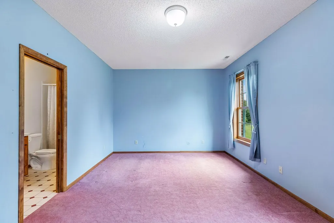
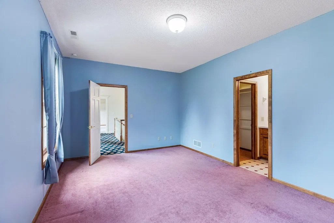
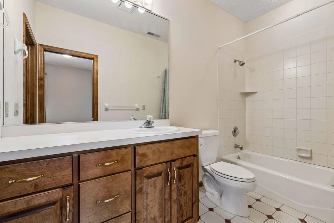
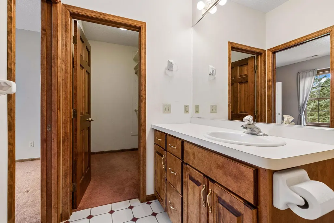
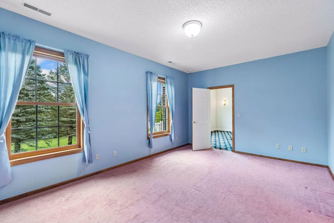
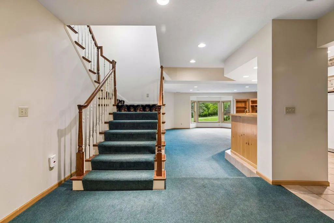
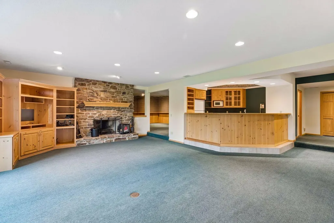
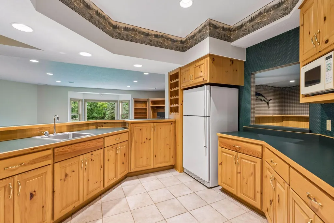
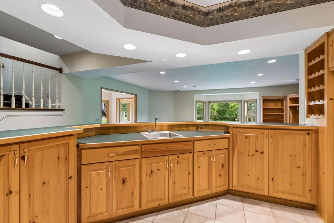
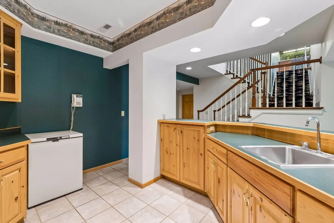
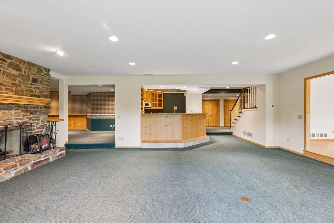
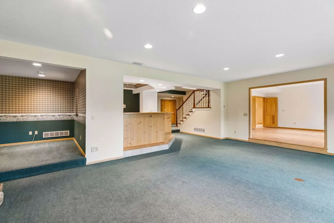
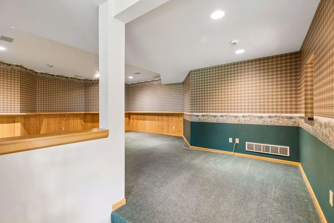
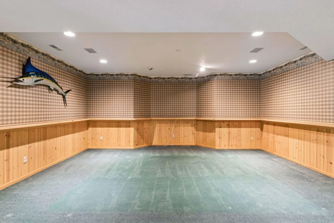
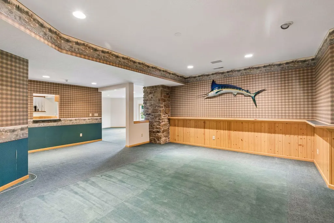
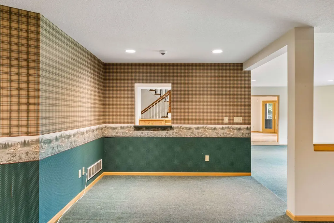
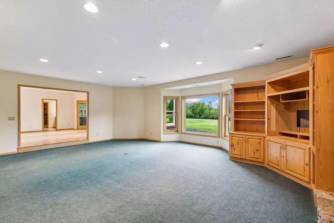
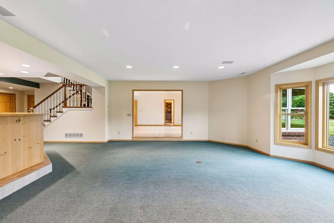
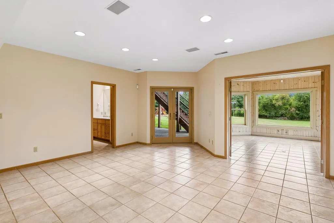
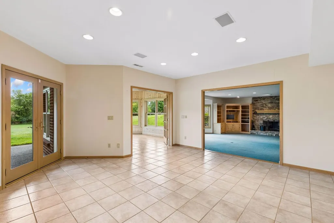
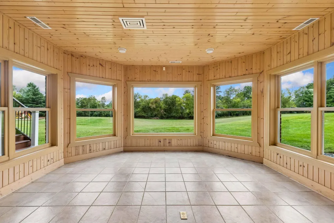
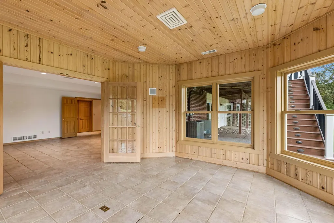
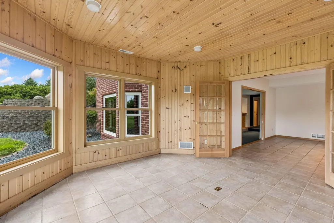
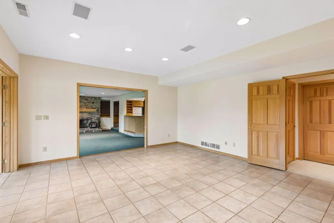
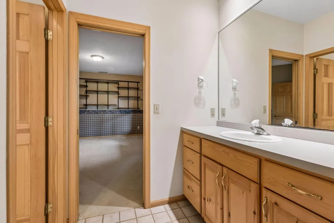
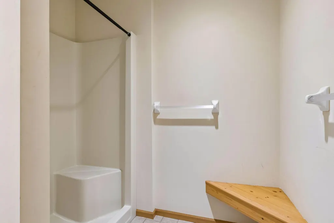
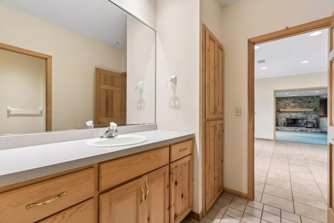
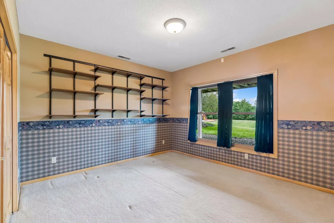
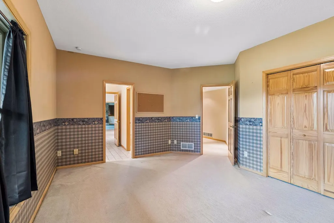
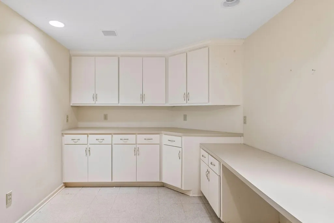
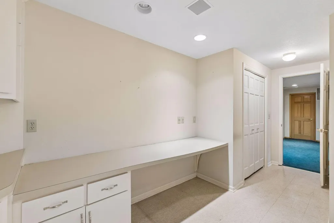
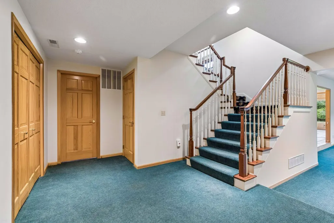
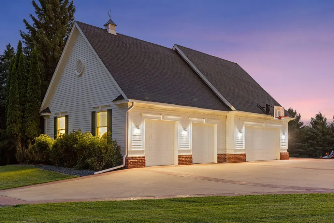
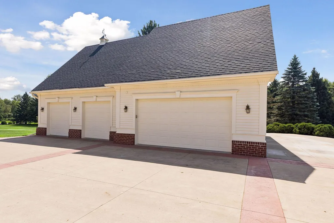
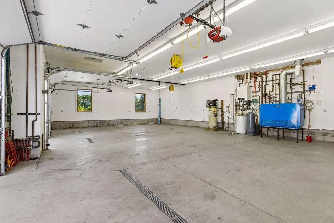
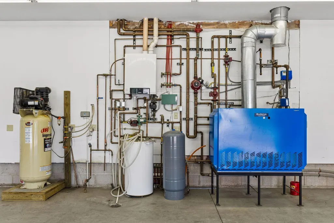
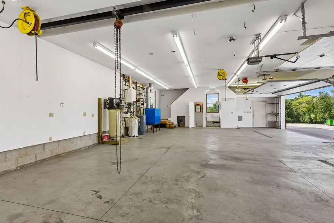
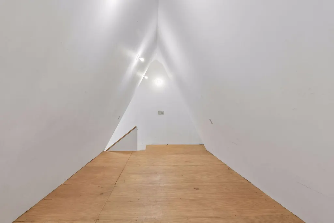
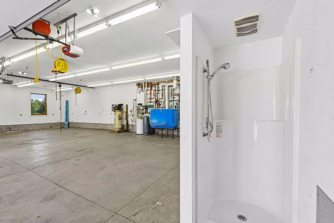
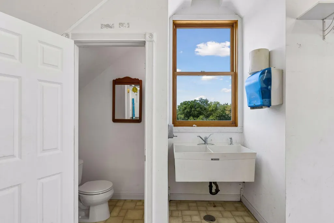
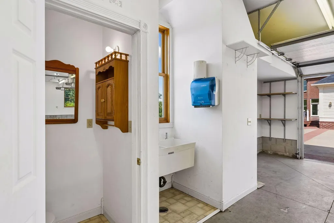
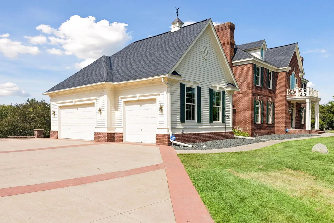
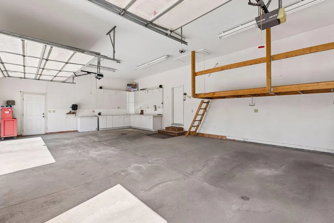
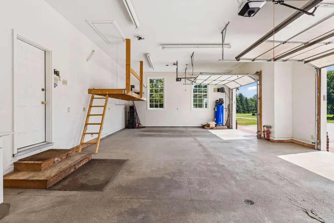
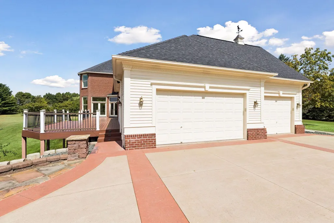
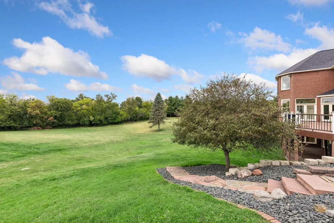
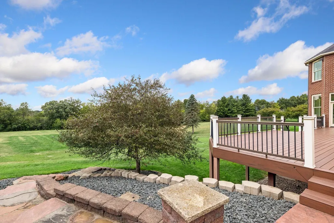
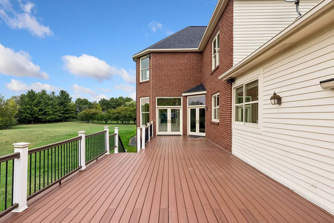
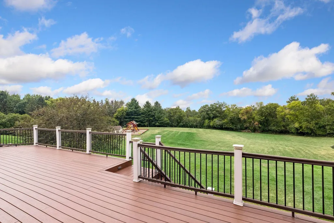
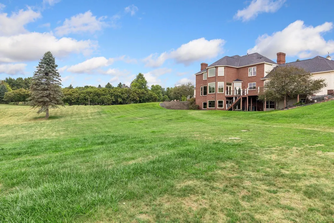
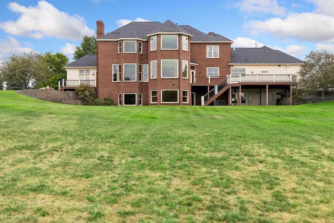
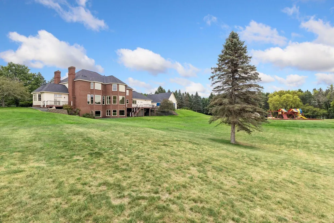
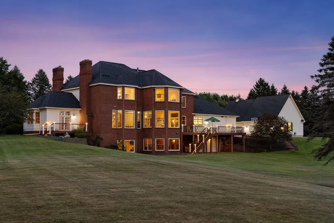
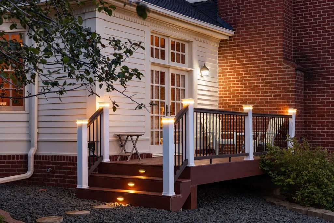
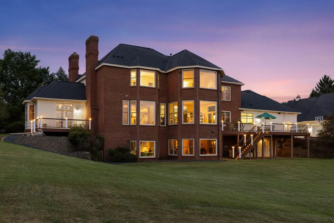
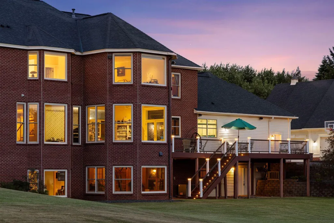
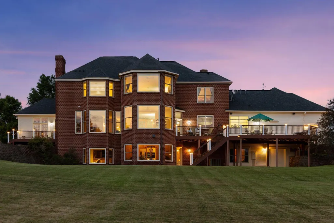
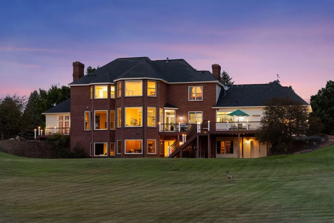
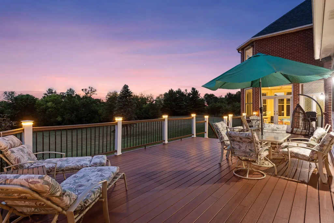
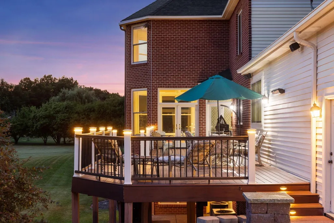
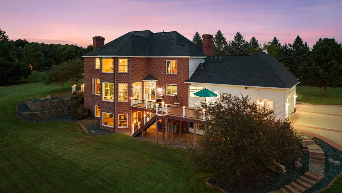
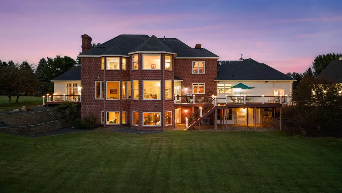
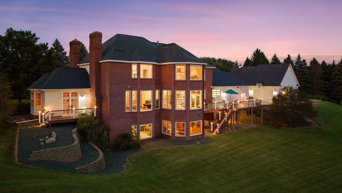
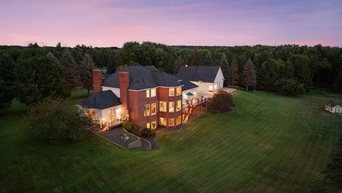
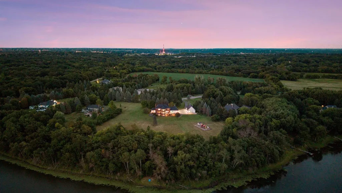
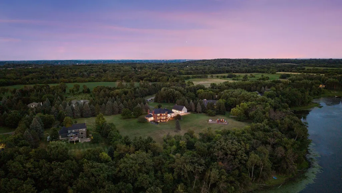
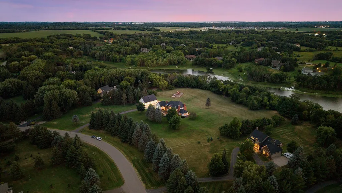
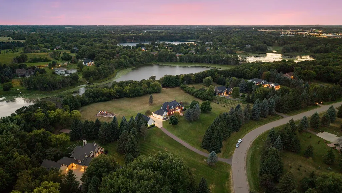
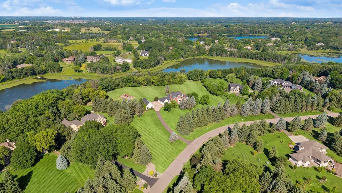
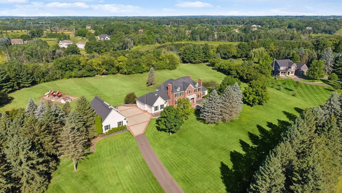
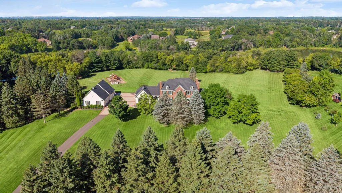
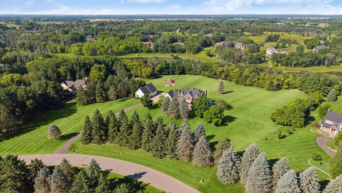
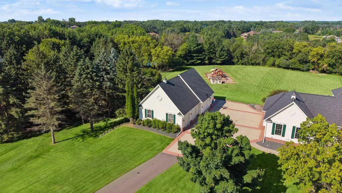
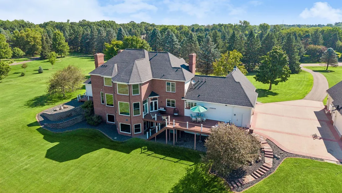
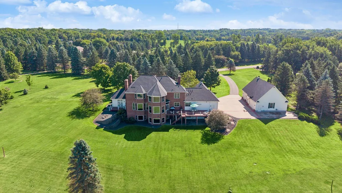
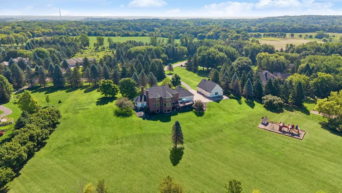
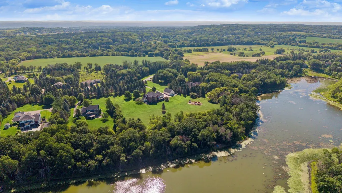
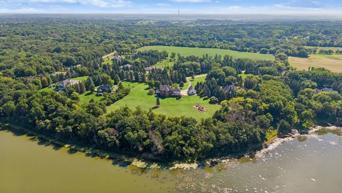
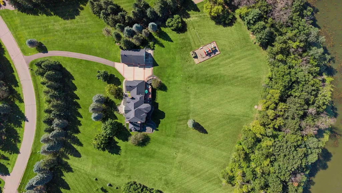
Tucked behind a long, private drive and surrounded by mature trees, this stately Georgian Colonial unfolds across 8.75 acres and 725 feet of McDonald Lake shoreline, offering the rare feeling of a true private estate. Here, mornings begin with tranquil views, summer days spill effortlessly onto an expansive deck, and evenings invite lingering with guests in a setting that feels far removed from the everyday. Yet for all its serenity, the property is remarkably connected to the best of the St. Croix Valley. Inside, the home reveals the scale and craftsmanship expected of an estate of this caliber, with soaring proportions, abundant natural light, and beautiful cherry woodwork creating a warm, timeless character. The gracious foyer opens to multiple gathering spaces, from the elegant dining room with wainscoting and fireplace to the formal living room and generous great room, where a brick-surround fireplace anchors relaxed entertaining. A handsome cherry-paneled den offers a quieter retreat, while French doors throughout invite the outdoors in, and a wet bar creates an effortless backdrop for everything from intimate evenings to larger celebrations. The heart of the home is designed around connection. The spacious kitchen, with its ample cabinetry, bar seating, and walk-in pantry flows naturally into the informal dining area and spacious sunroom—another sun-drenched place to gather or simply take in the wooded surroundings. Upstairs, the private Owner’s suite is conceived as a retreat of its own, with a separate sitting area and exquisite views, outfitted walk-in closet, and indulgent en suite. Additional bedroom suites and thoughtfully arranged baths provide comfort and convenience, while the walkout lower-level transforms into an entirely different experience. A dramatic stone fireplace grounds the family room, while the adjacent billiards room, wet bar, cedar-lined four-season porch, and flexible bonus spaces invite recreation, hobbies, and extended gatherings, plus a fifth bedroom with a walk-through ¾ en suite adds versatility. The grounds offer just as much possibility. The sweeping backyard could readily accommodate a pool, while the maintenance-free deck creates a natural stage for lakeside entertaining. A heated three-car attached garage is joined by an impressive four-car detached garage, complete with a bathroom and loft—an exceptional offering for car enthusiasts or creative pursuits. This home is ready for its next chapter, presenting an extraordinary opportunity to bring a fresh vision to an already remarkable foundation. And when you want to venture beyond your private retreat, Stillwater’s amenities, downtown, and the St. Croix River are less than 10 minutes away, with Hwy 36 and I-94 nearby for an easy commute to St Paul and MSP Airport. A rare convergence of privacy, shoreline, scale and potential, this is a property meant to be experienced—and reimagined.
| Price History | |
|---|---|
| 8/14/2026 | Listed $2,350,000 |
General Features
| Living Area | 7819 |
|---|---|
| Sewer | Private Sewer |
| Heating | Forced Air,Fireplace(s),Humidifier,Outdoor Boiler,Zoned |
| Cooling | Central Air,Zoned |
| Roof | Age 8 Years or Less,Asphalt |
| Appliances | Air-To-Air Exchanger,Central Vacuum,Cooktop,Dishwasher,Disposal,Double Oven,Dryer,Exhaust Fan,Freezer,Humidifier,Water Filtration System,Microwave,Refrigerator,Stainless Steel Appliances,Wall Oven,Wa |
| Garage Spaces | 7 |
| Year Built | 1993 |
| Levels | Two |
| Property Subtype | Single Family |
| Tax Year | 2026 |
| Waterfront Features | Lake Front |
| Accessibility | None |
| County | Washington |
| New Construction | No |
| Property Type | Residential |
| HOA | No |
| Contingency | None |
| Subdivision Name | Shores of Lake McDonald |
| Other Structures | Garage(s) |
| Full Baths | 3 |
| Directions | Manning Ave N/Stillwater Blvd to E on 40th St N,L on McDonald Dr N,R on Neal Ave N to home on left. |
| City | Stillwater |
| High School District | Stillwater |
| Zoning Description | Residential-Single Family |
| Lot Size Units | Acres |
| Property Attached Y/N | No |
| Land Lease Y/N | No |
| Tax Annual Amount | 13276 |
| Additional Parcels Y/N | No |
| Virtual Tour | https://tours.spacecrafting.com/n-7hx8v8 |
| Standard Status | Active |
| Lender Owned | No |
| Amenities Unit | Ceiling Fan(s),Deck,French Doors,Hardwood Floors,Kitchen Center Island,Kitchen Window,Primary Bedroom Walk-In Closet,Natural Woodwork,Patio,Paneled Doors,Porch,Security System,In-Ground Sprinkler,Sun |
| PostalCity | Stillwater |
Interior Features
| Basement | Daylight/Lookout Windows,Finished,Full,Storage Space,Walkout |
|---|---|
| Total Fireplaces | 4 |
| Fireplace Features | Brick,Family Room,Gas,Stone,Wood Burning |
| Basement (Y/N) | Yes |
| Fireplace Y/N | Yes |
| Above Grade Finished Area | 5217 |
| Half Baths | 2 |
| 3/4 Baths | 1 |
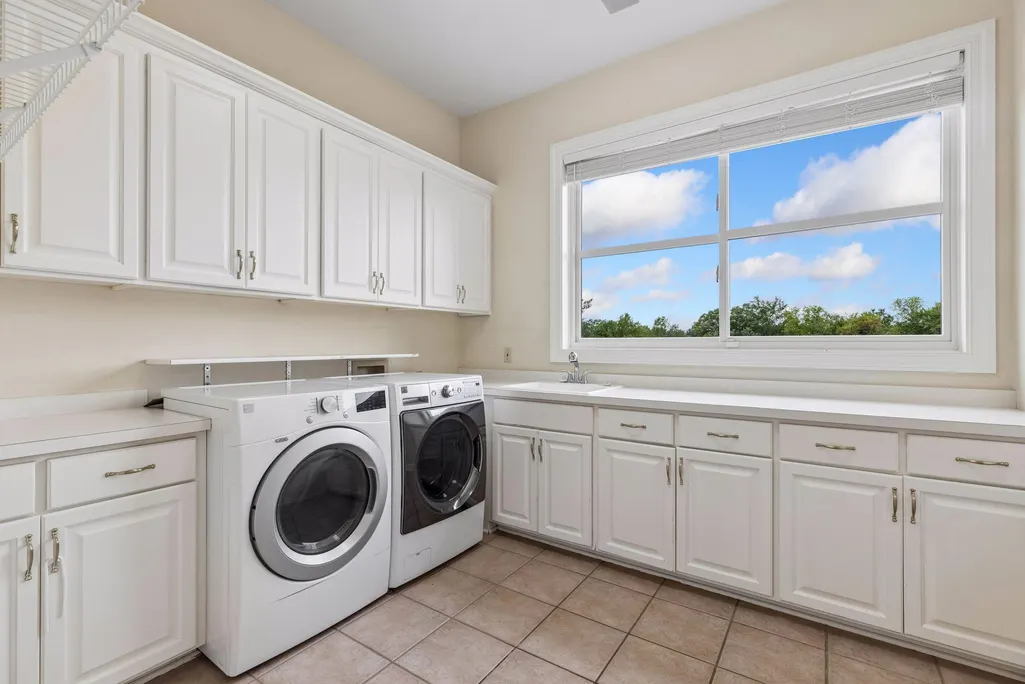
| Laundry Features | Electric Dryer Hookup,Laundry Room,Main Level,Sink,Washer Hookup |
| Total Bedrooms | 5 |
| Below Grade Finished Area | 2602 |
| Total Baths | 6 |
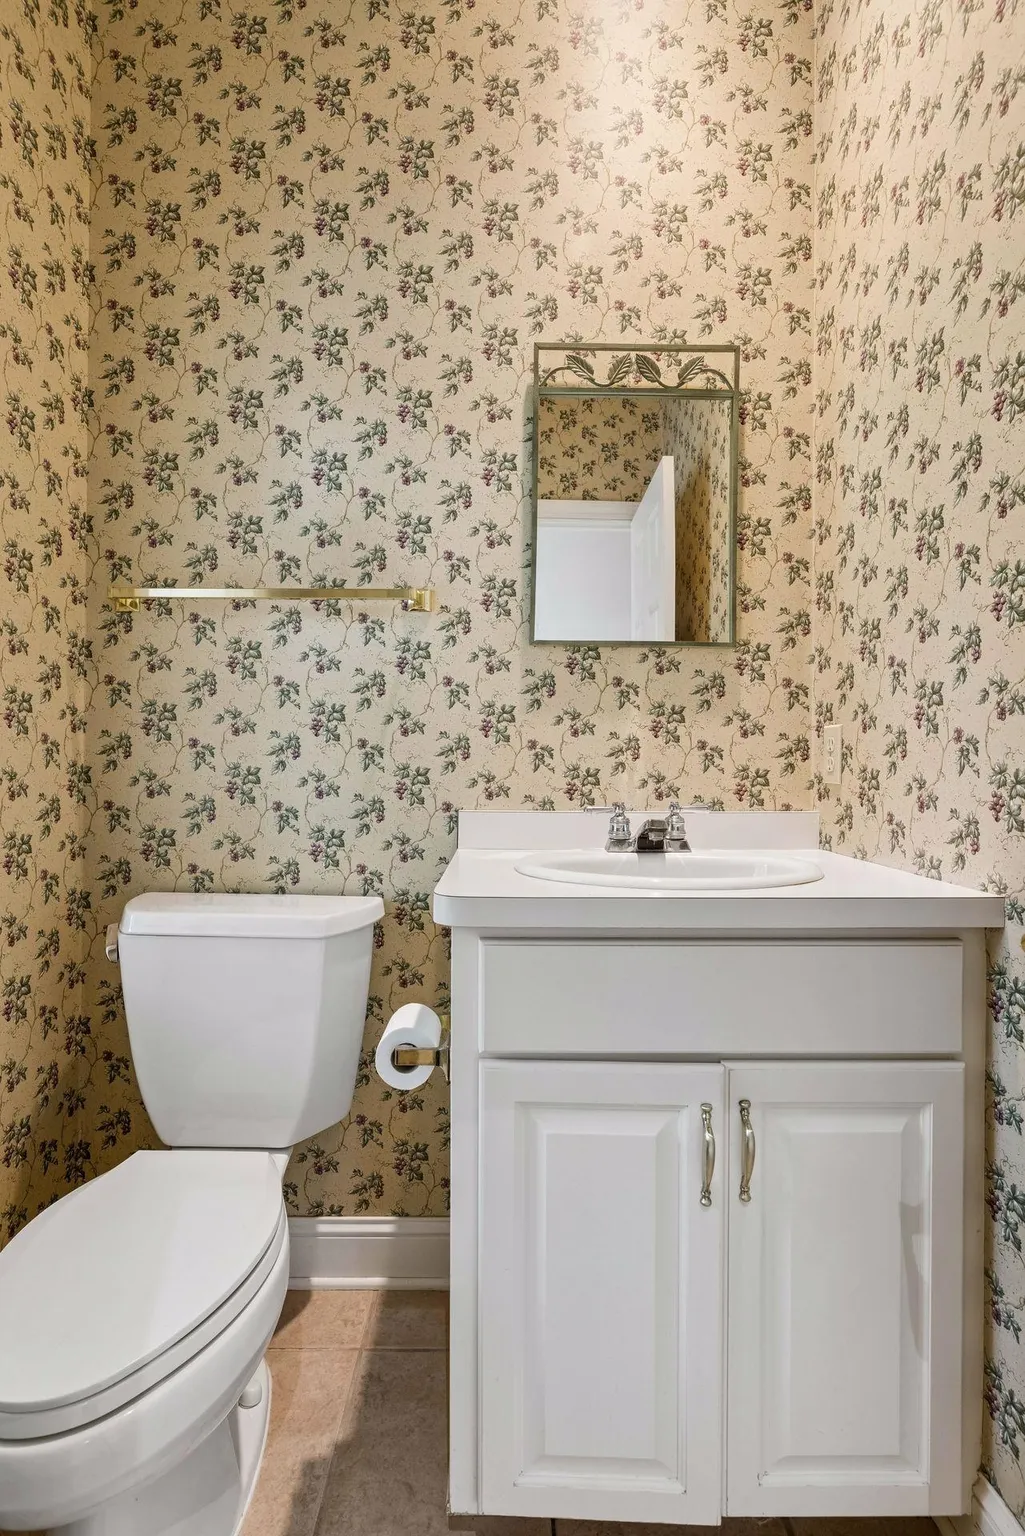
| Bath Desc | 3/4 Basement,Double Sink,Bathroom Ensuite,Full Primary,Full Jack & Jill,Private Primary,Main Floor 1/2 Bath,Separate Tub & Shower,Upper Level Full Bath,Jetted Tub,Walk Thru |
| Dining Room Description | Breakfast Bar,Informal Dining Room,Kitchen/Dining Room,Separate/Formal Dining Room |
| Fuel | Natural Gas |
| Garage Dimensions | 36x22 |
| Garage Square Feet | 2621 |
Exterior Features
| Fencing | Invisible |
|---|---|
| Parking Features | Attached Garage,Detached Garage,Asphalt,Concrete,Electric,Floor Drain,Finished Garage,Garage Door Opener,Heated Garage,Insulated Garage,Multiple Garages,RV Access/Parking,Storage |
| Lot Features | Irregular Lot,Tree Coverage - Medium |
| Water Source | Well |
| Lot Size Area | 8.75 |
| Building Area Total | 8180 |
| Lot Dimensions | 265x973x724x716 |
| Waterfront Y/N | Yes |
| Foundation Area | 2963 |
| Road Frontage Type | Paved Streets,Township |
| Road Responsibility | Public Maintained Road |
Amenities
- Foreclosure
- Views
- Short Sale
- New Construction
- Adult 55+
- Lease To Own
- No HOA Fees
- Furnished
- Primary On Main
- Air Conditioning
- Seller Finance
- Green
- Fixer Upper
- Horse
- Golf
- Fireplace
- Deck
- Garage
- Basement
- Pool
Property vs Single Family Average in 55082
Price
Taxes
Year Built
Visits
 The data relating to real estate for sale on this web site comes in part from the Broker Reciprocity Program of the Regional Multiple Listing Service of Minnesota, Inc. Real estate listings held by brokerage firms other than Premier Real Estate Services are marked with the Broker Reciprocity logo or the Broker Reciprocity thumbnail logo (little black
house) and detailed information about them includes the name of the listing brokers.
The data relating to real estate for sale on this web site comes in part from the Broker Reciprocity Program of the Regional Multiple Listing Service of Minnesota, Inc. Real estate listings held by brokerage firms other than Premier Real Estate Services are marked with the Broker Reciprocity logo or the Broker Reciprocity thumbnail logo (little black
house) and detailed information about them includes the name of the listing brokers.
