
Price Reduction - Primary on Main


Address
240 Washington Street, Holdingford, MN
Price
$ 319,900
Property Attributes
- ID#7109865
- TypeSingle Family
- Listing Status Active
- CountySTEARNS
- CityHoldingford
- AreaWards Add
- NeighborhoodWards Add
- Zip56340
- StyleSingle Family
- Year Built1905
- Taxes$ 2312
- Price$ 319,900
- Bedrooms5
- Full Bathrooms4
- Half Bathrooms0
- Sqr Footage2874
- Lot Size0.35 Acres
Data Source:
Northstar MLS (NSTAR)
Property Description
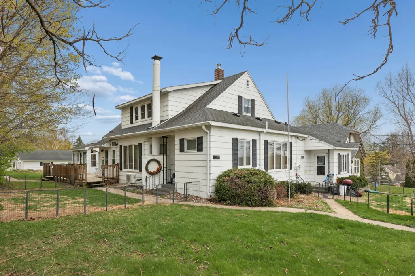
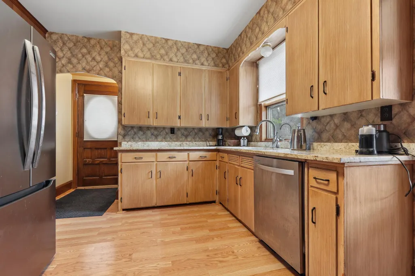
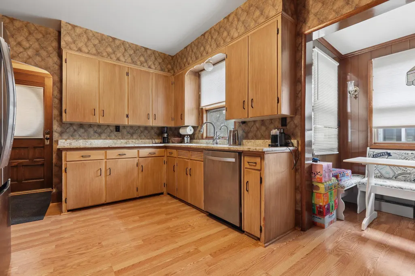
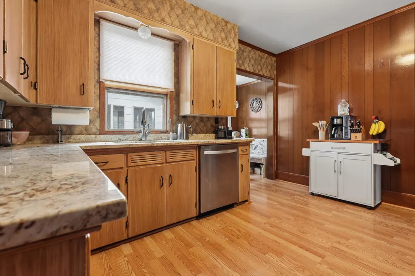
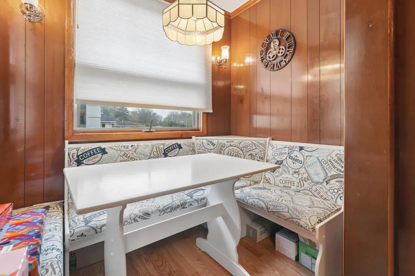
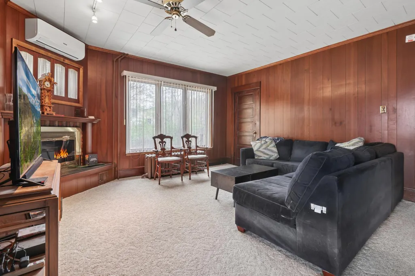
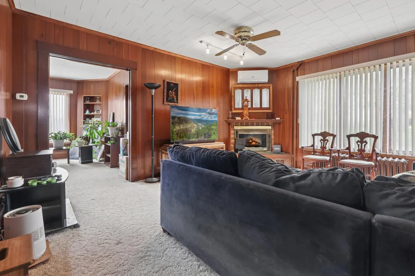
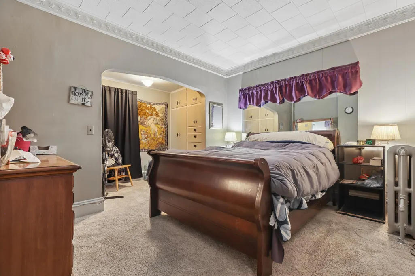
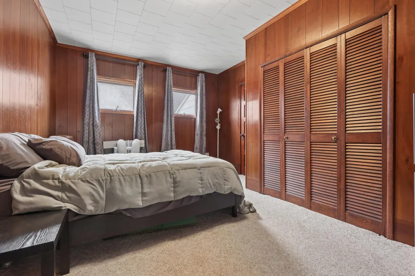
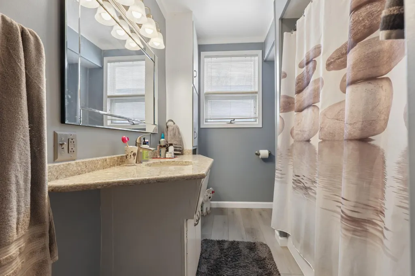
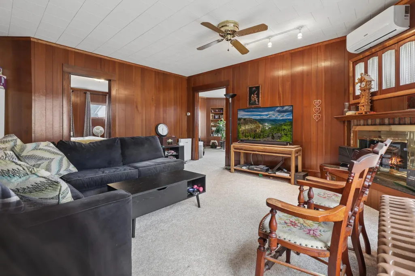
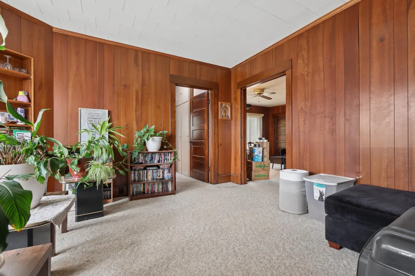
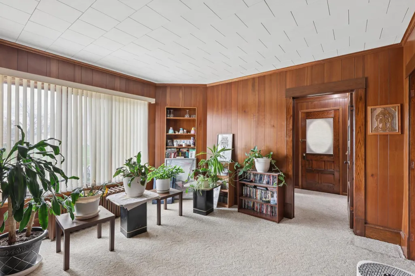
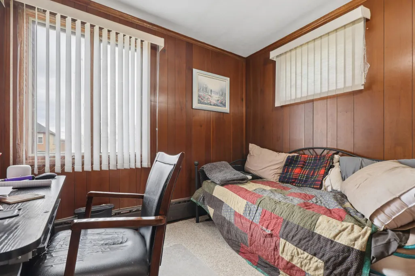
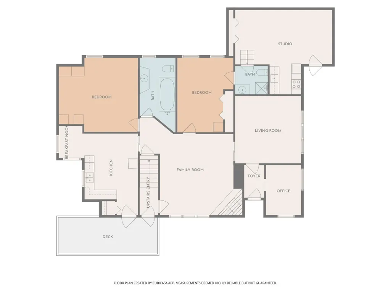
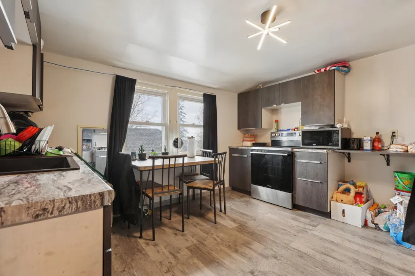
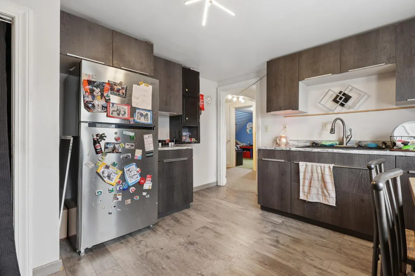
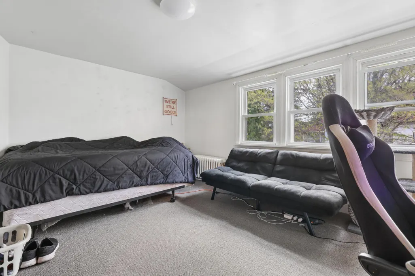
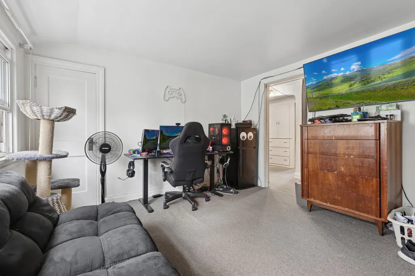
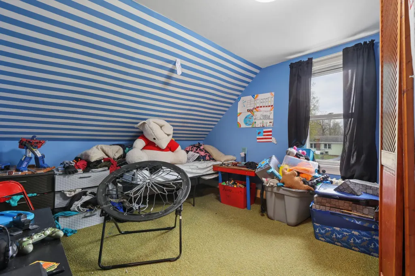
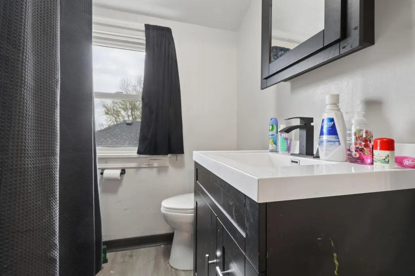
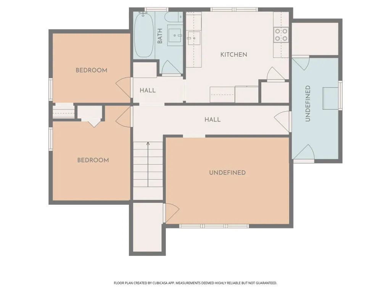
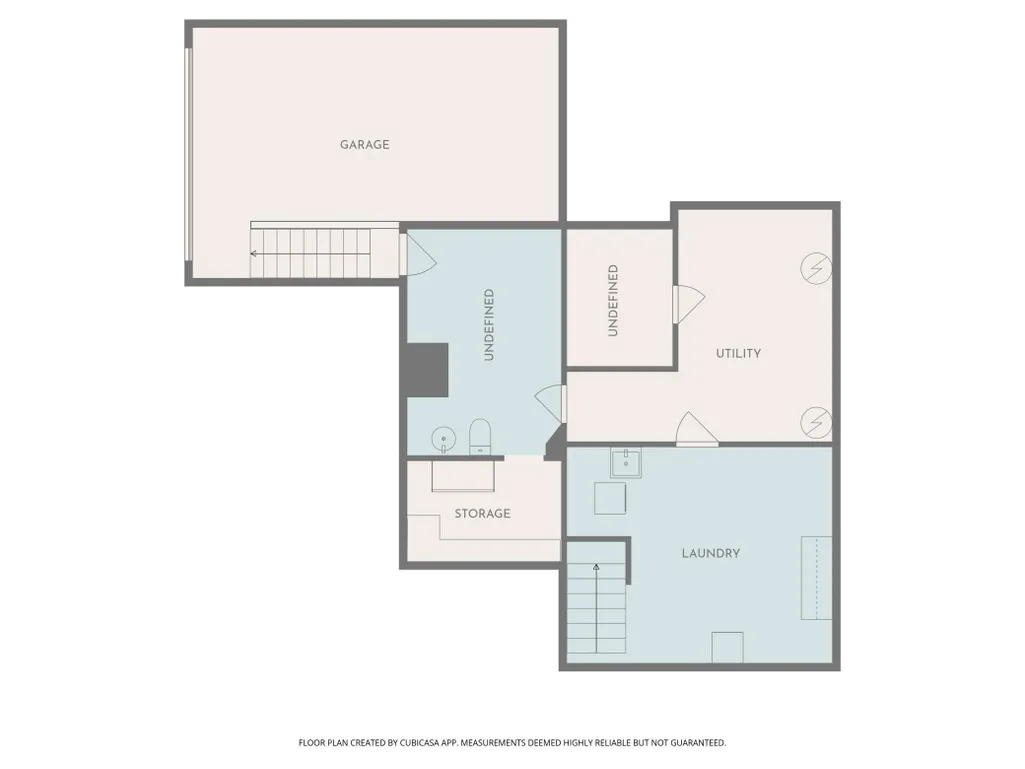
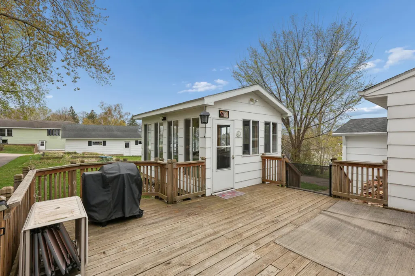
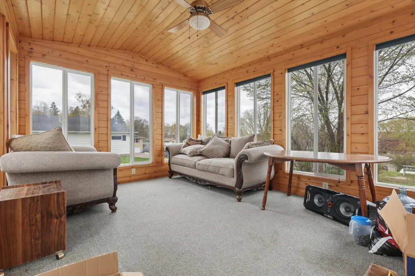
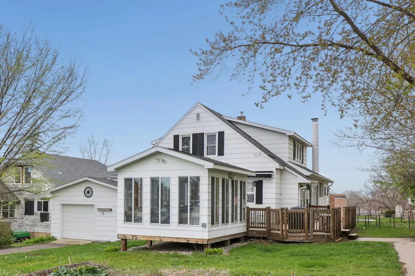
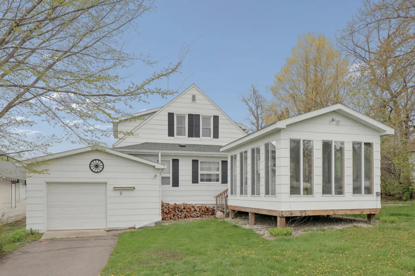
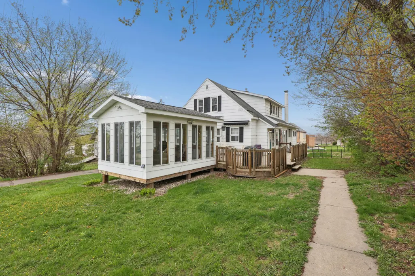
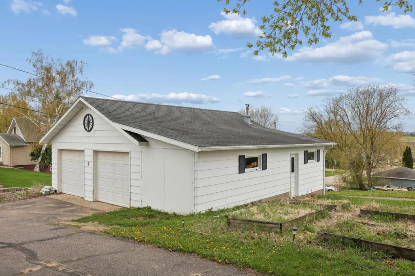
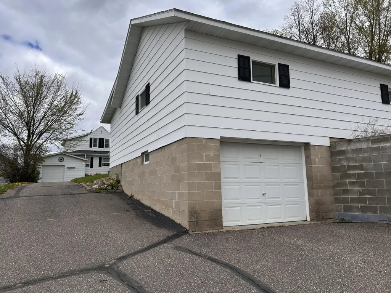
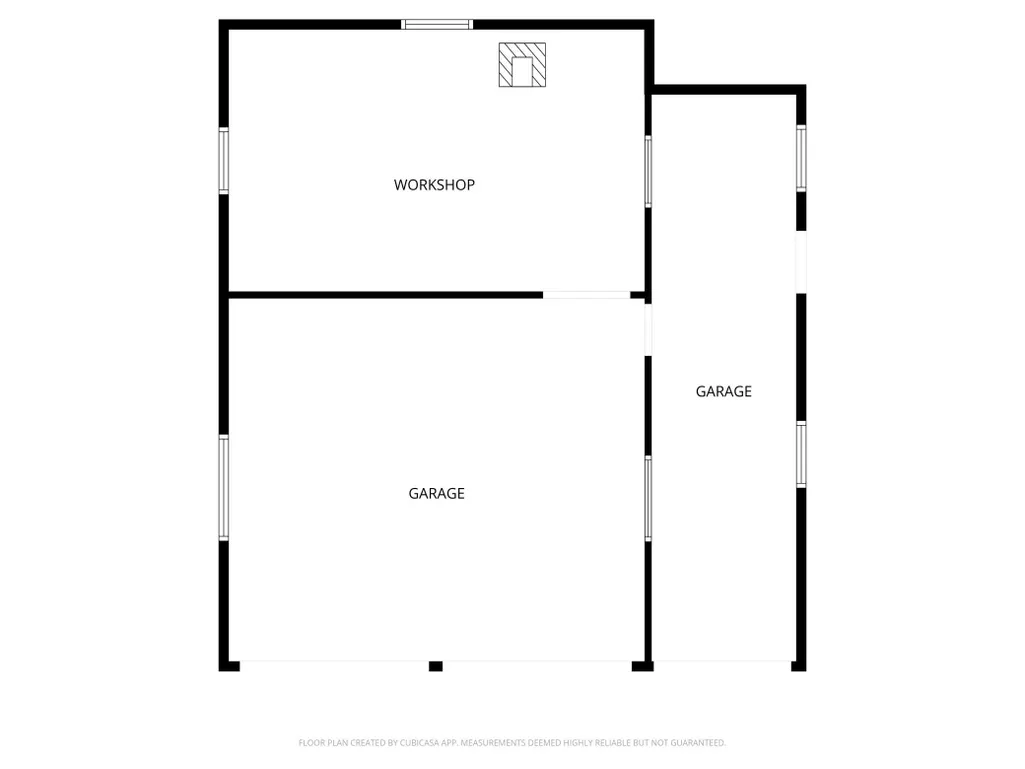
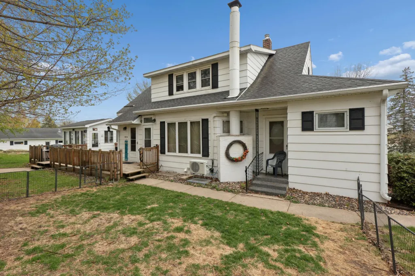
This beautiful, historical Holdingford home offers nearly 3,000 finished square feet with exceptional flexibility for a variety of living arrangements. The main level features original cherry woodwork, an inviting living space, an updated kitchen with granite countertops and a charming breakfast nook, two bedrooms, and a refreshed full bathroom. A main-floor in-law suite adds incredible versatility with its own kitchenette, 3/4 bath, and private entrance. Enjoy the bright sun porch off the deck, finished with warm cedar tongue-and-groove interior—perfect for relaxing or entertaining. The upper level includes a two-bedroom apartment with an updated kitchen and full bath, accessible from both the interior and a separate exterior entrance, making it ideal for multigenerational living or rental potential. Major improvements include , mini-splits providing heat and A/C (2025), full wall and attic re-insulation (2023), and updated bathrooms and upper-level kitchen. The property offers a total of four garage stalls, including a single attached garage and a three-stall detached garage with an insulated workshop. A rare opportunity to own a spacious, well-maintained, and highly adaptable home in the heart of Holdingford.
| Price History | |
|---|---|
| 7/15/2026 | Listed $329,900 |
| 9/3/2026 | 4$319,900 |
General Features
| Living Area | 2874 |
|---|---|
| Sewer | City Sewer/Connected |
| Heating | Boiler,Ductless Mini-Split,Fireplace(s) |
| Cooling | Ductless Mini-Split |
| Appliances | Dishwasher,Dryer,Electric Water Heater,Freezer,Gas Water Heater,Water Filtration System,Water Osmosis System,Microwave,Range,Refrigerator,Stainless Steel Appliances,Washer,Water Softener Owned |
| Garage Spaces | 4 |
| Year Built | 1905 |
| Electric | Circuit Breakers |
| Levels | Two |
| Property Subtype | Single Family |
| Tax Year | 2026 |
| Accessibility | None |
| County | Stearns |
| New Construction | No |
| Property Type | Residential |
| HOA | No |
| Contingency | None |
| Subdivision Name | Wards Add |
| Full Baths | 2 |
| Directions | West on Cty Rd. 17 to Holdingford. 420th/River St.,left onto 4th St. right onto Washington Ave. Home on the left. You can also park in the back of the home off Spring St. |
| City | Holdingford |
| High School District | Holdingford |
| Zoning Description | Residential-Single Family |
| Lot Size Units | Acres |
| Property Attached Y/N | No |
| Land Lease Y/N | No |
| Tax Annual Amount | 2312 |
| Additional Parcels Y/N | No |
| Standard Status | Active |
| Lender Owned | No |
| Amenities Unit | Deck,Kitchen Window,Main Floor Primary Bedroom,Natural Woodwork,Washer/Dryer Hookup |
| PostalCity | Holdingford |
Interior Features
| Basement | Full,Storage Space,Unfinished |
|---|---|
| Total Fireplaces | 1 |
| Fireplace Features | Gas,Living Room |
| Basement (Y/N) | Yes |
| Fireplace Y/N | Yes |
| Above Grade Finished Area | 2874 |
| 3/4 Baths | 2 |
| Laundry Features | In Basement |
| Total Bedrooms | 5 |
| Total Baths | 4 |
| Bath Desc | 3/4 Basement,Main Floor 3/4 Bath,Main Floor Full Bath,Upper Level Full Bath |
| Dining Room Description | Breakfast Area,Informal Dining Room,Separate/Formal Dining Room |
| Fuel | Electric,Natural Gas |
| Garage Square Feet | 1284 |
Exterior Features
| Parking Features | Attached Garage,Detached Garage,Asphalt,Garage Door Opener,Insulated Garage,Multiple Garages,Storage,Tuckunder Garage |
|---|---|
| Lot Features | Tree Coverage - Medium |
| Water Source | City Water/Connected |
| Lot Size Area | 0.35 |
| Building Area Total | 4134 |
| Lot Dimensions | 75x204 |
| Waterfront Y/N | No |
| Foundation Area | 1736 |
Amenities
- Foreclosure
- Views
- Short Sale
- New Construction
- Adult 55+
- Lease To Own
- No HOA Fees
- Furnished
- Primary On Main
- Air Conditioning
- Seller Finance
- Green
- Fixer Upper
- Horse
- Golf
- Fireplace
- Deck
- Garage
- Basement
- Pool
Property vs Single Family Average in 56340
Price
Taxes
Year Built
Visits
 The data relating to real estate for sale on this web site comes in part from the Broker Reciprocity Program of the Regional Multiple Listing Service of Minnesota, Inc. Real estate listings held by brokerage firms other than Premier Real Estate Services are marked with the Broker Reciprocity logo or the Broker Reciprocity thumbnail logo (little black
house) and detailed information about them includes the name of the listing brokers.
The data relating to real estate for sale on this web site comes in part from the Broker Reciprocity Program of the Regional Multiple Listing Service of Minnesota, Inc. Real estate listings held by brokerage firms other than Premier Real Estate Services are marked with the Broker Reciprocity logo or the Broker Reciprocity thumbnail logo (little black
house) and detailed information about them includes the name of the listing brokers.
