
Primary on Main

Address
370 Marshall Avenue # 102, Saint Paul, MN
Price
$ 270,000
Property Attributes
- ID#7109338
- TypeSingle Family
- Listing Status Active
- CountyRAMSEY
- CitySaint Paul
- AreaCic 558 The Aberdeen Condo
- NeighborhoodCic 558 The Aberdeen Condo
- Zip55102
- Style(CC) High Rise (4+ Levels)
- Year Built2005
- Taxes$ 4064
- Price$ 270,000
- Bedrooms1
- Full Bathrooms1
- Half Bathrooms0
- Sqr Footage800
- Lot Size0.573 Acres
Data Source:
Northstar MLS (NSTAR)
Property Description
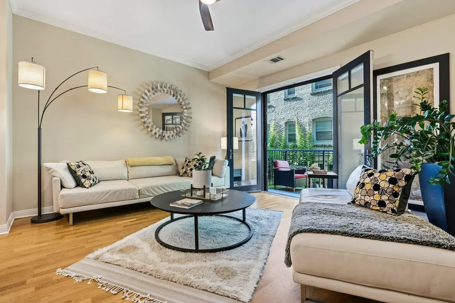
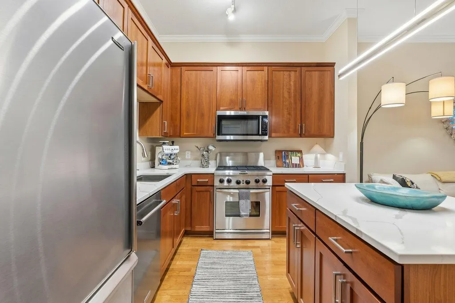
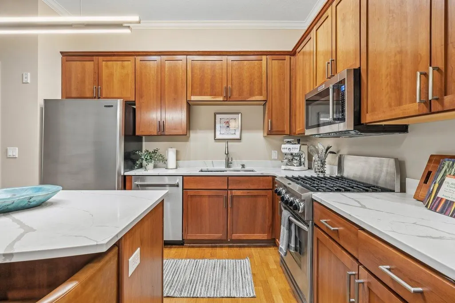
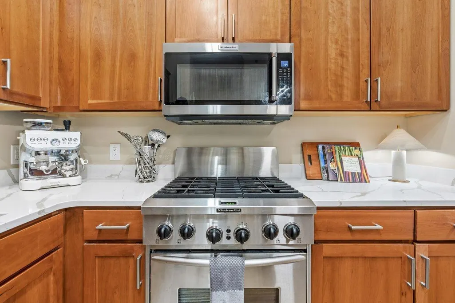
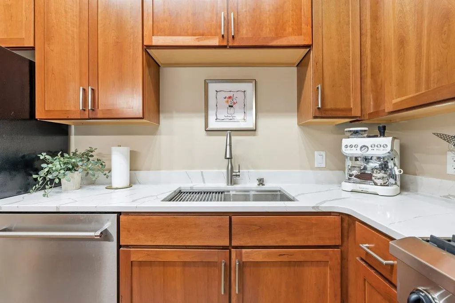
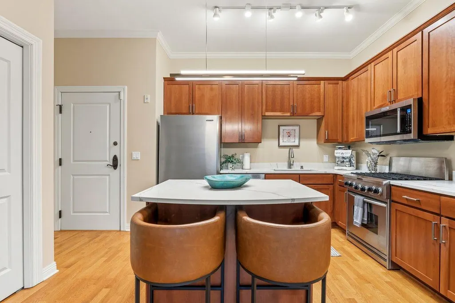
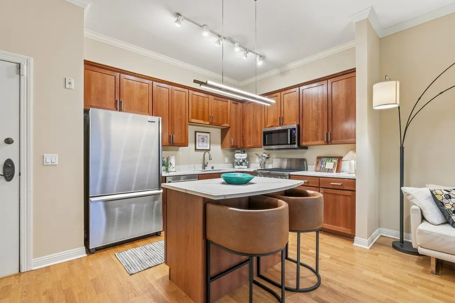
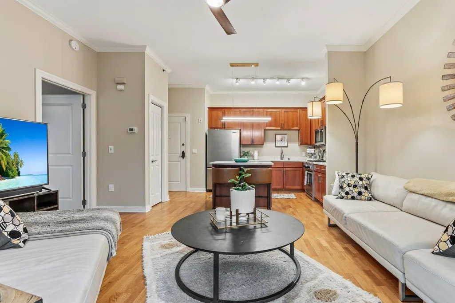
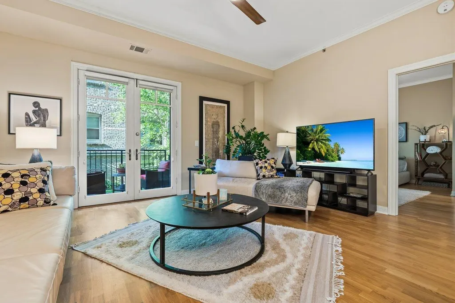
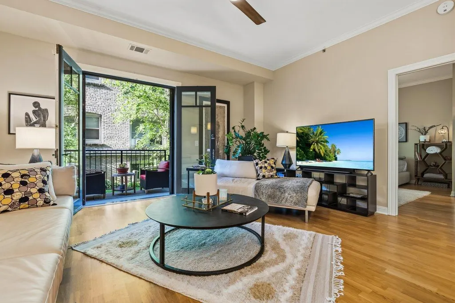
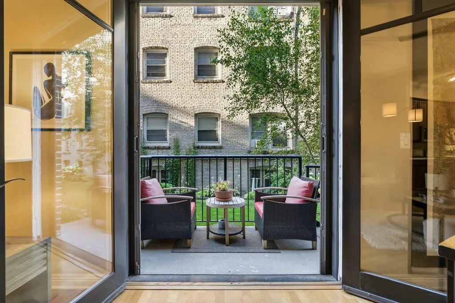
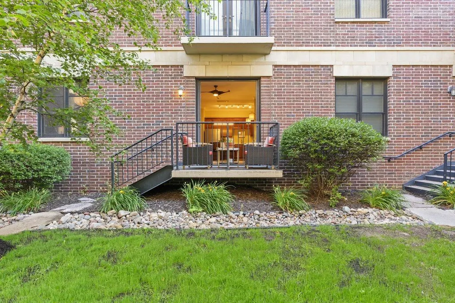
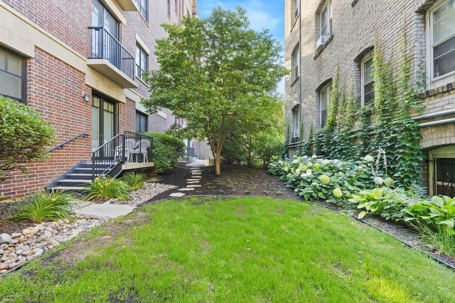
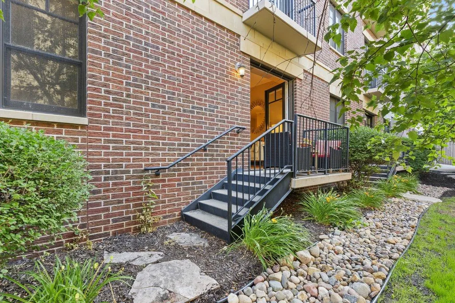
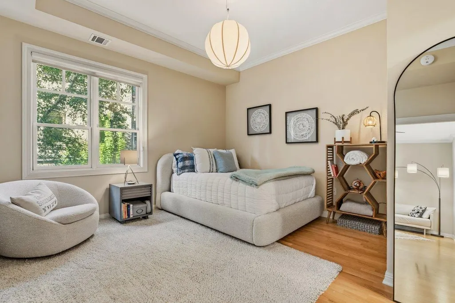
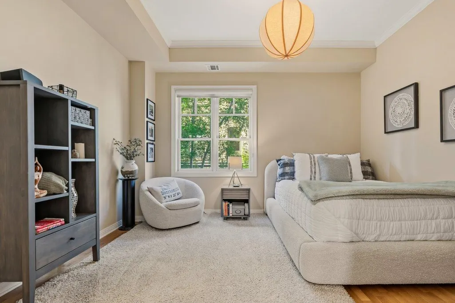
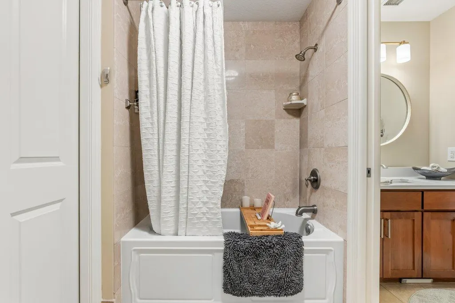
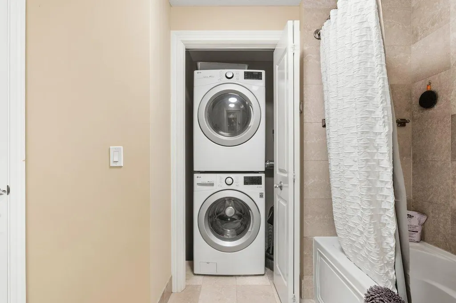
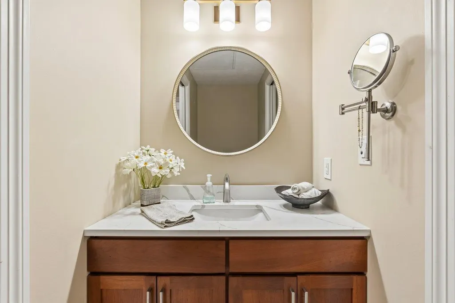
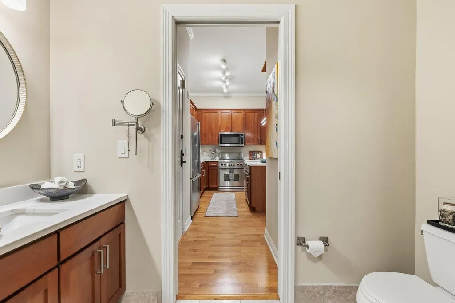
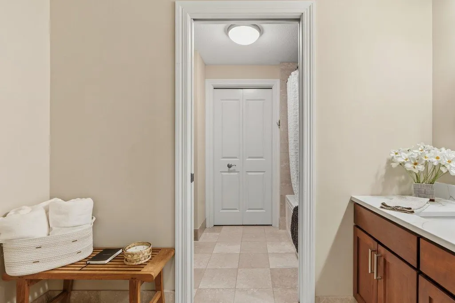
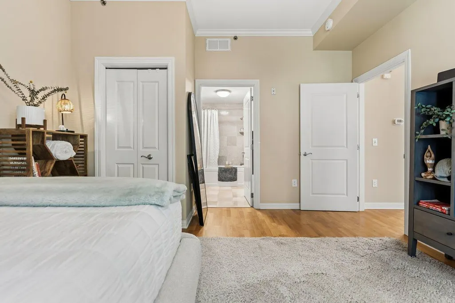
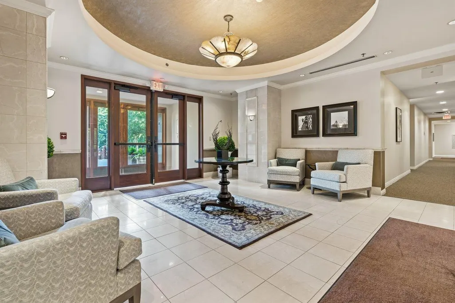
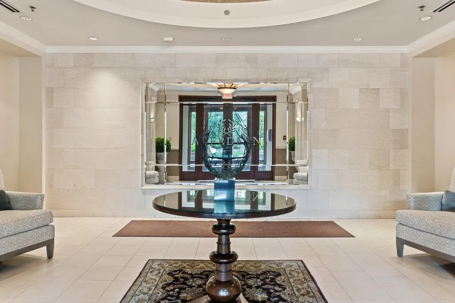
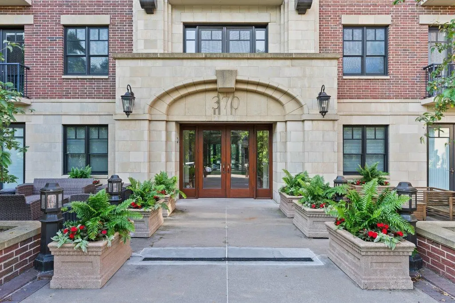
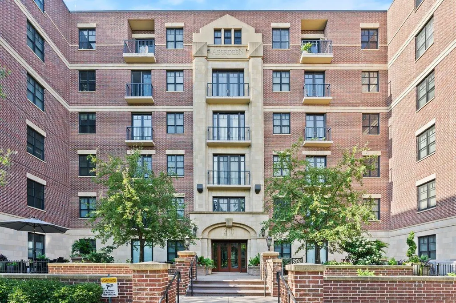
Modern Luxury with European Charm — Fully Updated “Unicorn” Unit at The Aberdeen Experience the perfect blend of timeless architectural charm and modern comfort. Positioned on the first floor of The Aberdeen—a premier, solidly built building designed to beautifully mirror the classic aesthetic of the neighborhood—this remodeled 1-bedroom, 1-bathroom condo offers a completely move-in-ready, contemporary interior. Through elegant French doors, your private ground-level balcony opens directly onto a beautifully landscaped lawn. Tucked intimately between the handsome, classic facades of the surrounding architecture, the courtyard evokes the quiet feel of a hidden European plaza. Best of all, this lush green space is a tranquil retreat shared with just two other owners—a rare outdoor luxury for condo living. Turn-Key Modern Updates: Fully remodeled throughout with stylish, contemporary finishes. Airy & Smart Layout: Soaring high ceilings maximize the space, accented by soft, pleasant ambient light that shifts gracefully with the seasons. Modern Construction Perks: Enjoy the worry-free reliability and quiet insulation of solid, newer construction without the maintenance headaches of a true historic property. Premium Conveniences: Features rare in-unit laundry and a coveted, heated underground parking stall. Step outside your door into the heart of Cathedral Hill—Saint Paul’s most iconic, walkable neighborhood, filled with standout dining, shops, and parks. A truly unique, low-maintenance sanctuary! Easy to tour—schedule your private showing today!
| Price History | |
|---|---|
| 7/16/2026 | Listed $270,000 |
General Features
| Living Area | 800 |
|---|---|
| Sewer | City Sewer/Connected |
| Heating | Forced Air |
| Cooling | Central Air |
| Appliances | Dishwasher,Dryer,Microwave,Other,Range,Refrigerator,Washer |
| HOA Fee | 630 |
| Garage Spaces | 1 |
| Association Fee Includes | Building Exterior,Gas,Internet,Lawn Care,Maintenance Grounds,Parking,Professional Mgmt,Sanitation,Snow Removal,Water |
| Construction Materials | Brick,Concrete |
| Year Built | 2005 |
| Electric | 200+ Amp Service |
| Levels | One |
| Unit Number | 102 |
| Property Subtype | (CC) High Rise (4+ Levels) |
| Tax Year | 2025 |
| Accessibility | Accessible Elevator Installed |
| Assoc Fee Paid Per | Monthly |
| County | Ramsey |
| New Construction | No |
| Property Type | Residential |
| Association Amenities | Lobby Entrance,Other |
| HOA | Yes |
| Contingency | None |
| Subdivision Name | Cic 558 The Aberdeen Condo |
| Full Baths | 1 |
| Directions | Head east on I-94 E Take exit 241A toward Marion St/Kellogg Blvd/State Capitol Use the right lane to merge onto Concordia Ave Use the right lane to turn slightly right onto W Kellogg Blvd Turn righ |
| City | Saint Paul |
| Association Name | First Service Residential |
| High School District | St. Paul |
| Zoning Description | Residential-Single Family |
| Lot Size Units | Acres |
| Property Attached Y/N | Yes |
| Land Lease Y/N | No |
| Tax Annual Amount | 4064 |
| Additional Parcels Y/N | No |
| Virtual Tour | https://drive.google.com/file/d/1PGI0Z6VtIJkWlACU_AhRj71cKu4imBKn/view?usp=sharing |
| Standard Status | Active |
| Lender Owned | No |
| Amenities Unit | French Doors,Hardwood Floors,Kitchen Center Island,Main Floor Primary Bedroom,Porch |
| PostalCity | Saint Paul |
Interior Features
| Basement | None |
|---|---|
| Basement (Y/N) | No |
| Fireplace Y/N | No |
| Above Grade Finished Area | 800 |
| Laundry Features | Main Level,In Unit |
| Total Bedrooms | 1 |
| Total Baths | 1 |
| Bath Desc | Main Floor Full Bath |
| Dining Room Description | Eat In Kitchen |
| Fuel | Natural Gas |
Exterior Features
| Fencing | Partial |
|---|---|
| Parking Features | Heated Garage,Underground |
| Lot Features | Tree Coverage - Light |
| Water Source | City Water/Connected |
| Lot Size Area | 0.573 |
| Building Area Total | 800 |
| Lot Dimensions | Common |
| Waterfront Y/N | No |
| Foundation Area | 800 |
Amenities
- Foreclosure
- Views
- Short Sale
- New Construction
- Adult 55+
- Lease To Own
- No HOA Fees
- Furnished
- Primary On Main
- Air Conditioning
- Seller Finance
- Green
- Fixer Upper
- Horse
- Golf
- Fireplace
- Deck
- Garage
- Basement
- Pool
Property vs Single Family Average in 55102
Price
Taxes
Year Built
Visits

