
Price Reduction
Address
1009 Gramsey Place, Burnsville, MN
Price
$ 410,000
Property Attributes
- ID#7106161
- TypeSingle Family
- Listing Status Active
- CountyDAKOTA
- CityBurnsville
- AreaSouthwind
- NeighborhoodSouthwind
- Zip55306
- StyleSingle Family
- Year Built1985
- Taxes$ 4166
- Price$ 410,000
- Bedrooms4
- Full Bathrooms2
- Half Bathrooms0
- Sqr Footage1911
- Lot Size0.282 Acres
Data Source:
Northstar MLS (NSTAR)
Property Description
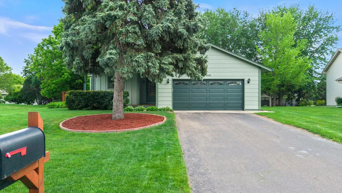
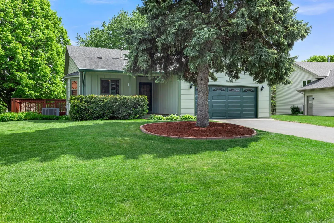
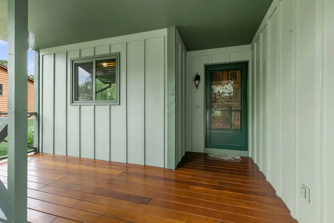
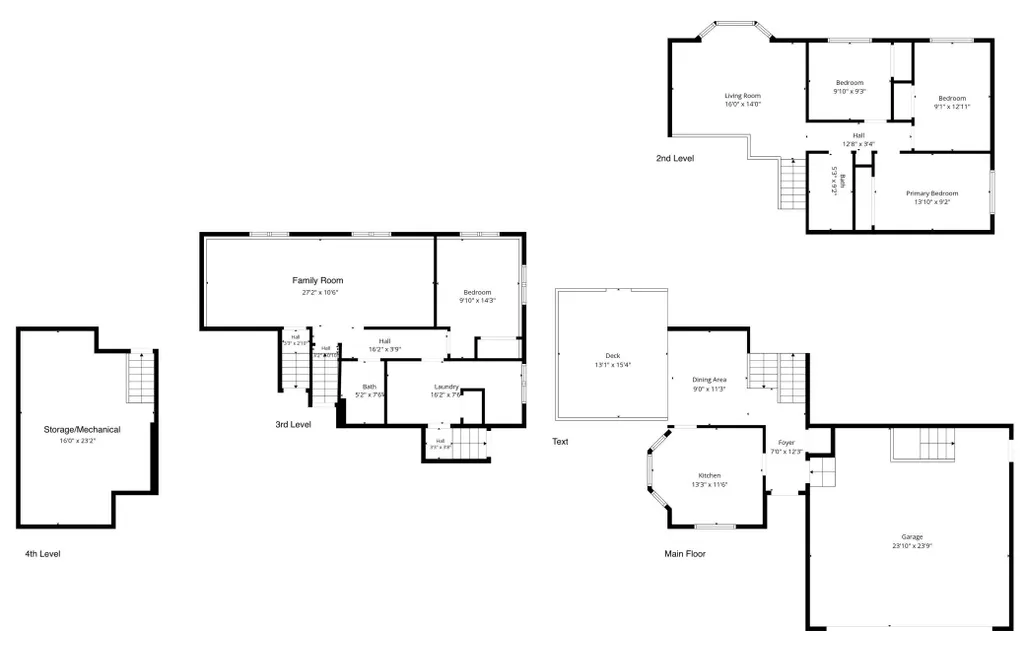
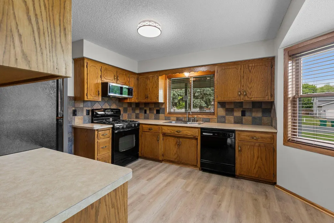
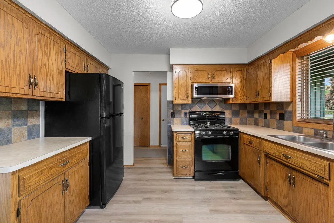
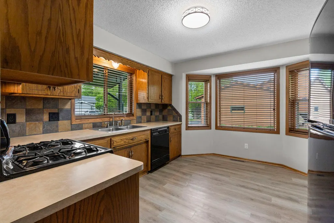
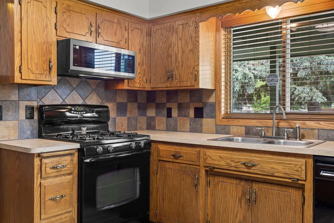
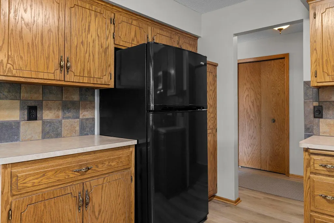
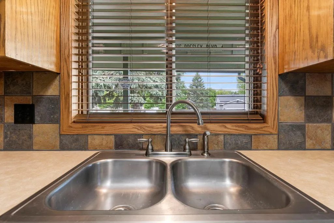
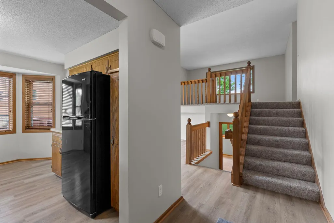
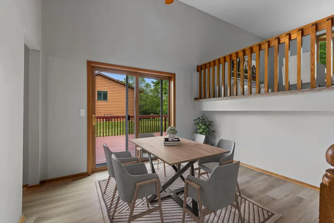
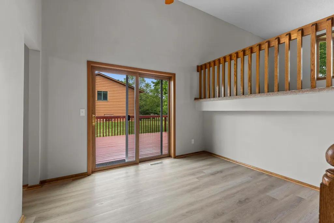
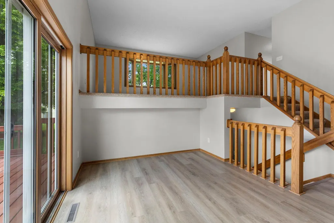
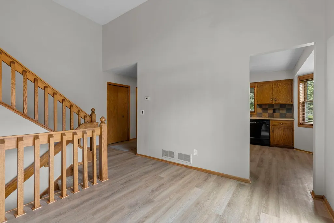
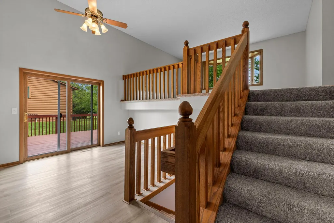
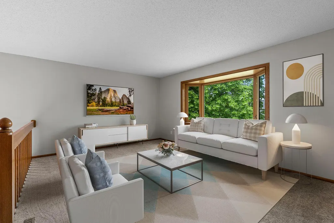
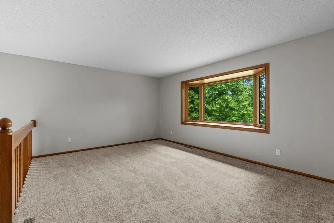
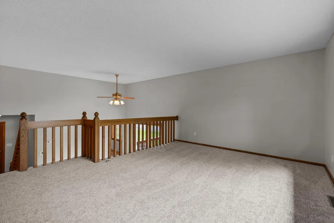
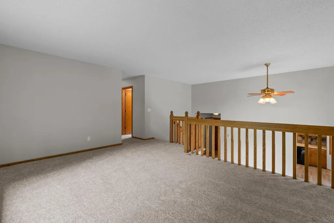
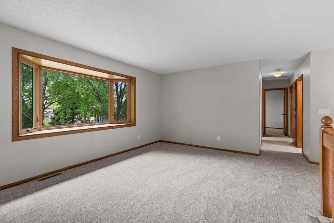
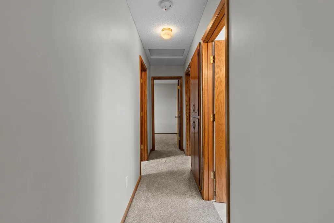
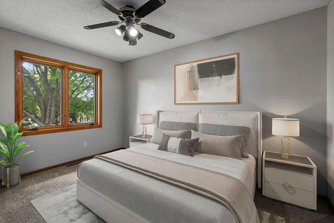
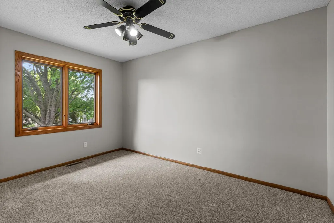
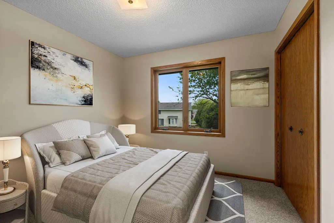
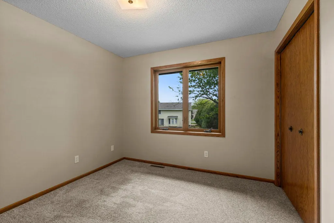
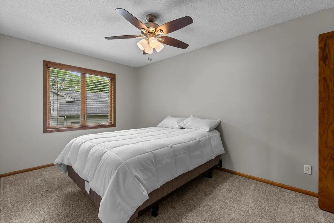
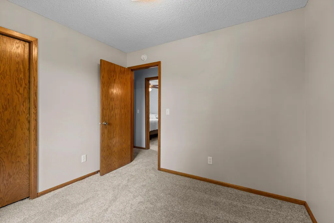
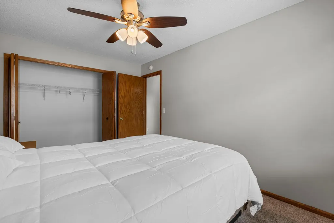
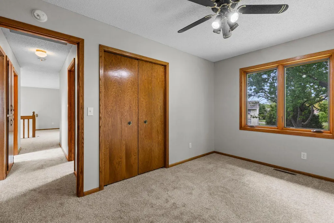
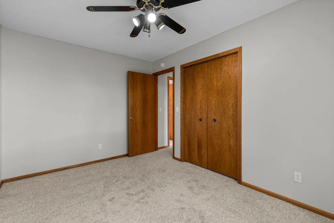
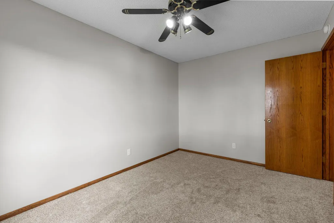
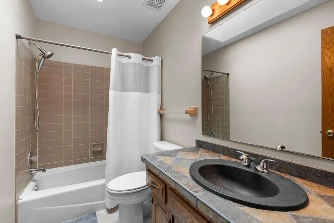
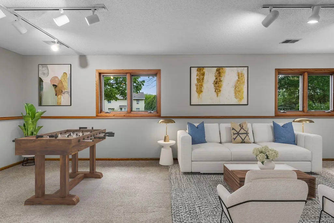
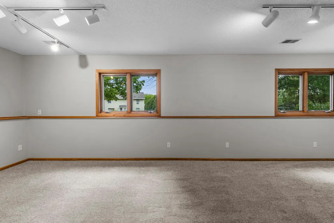
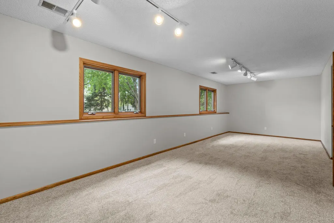
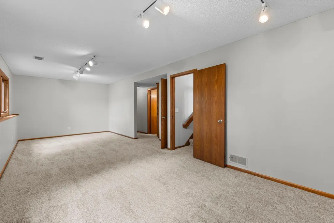
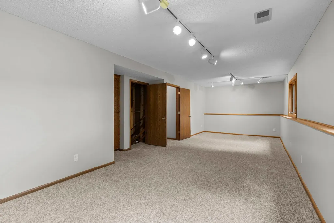
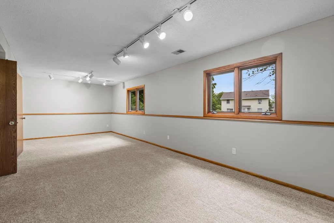
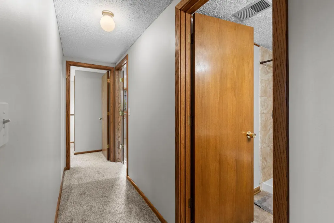
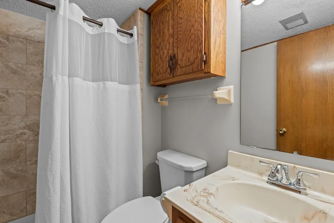
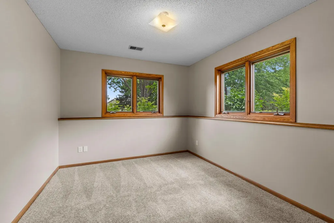
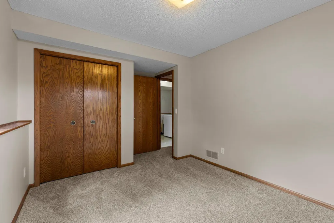
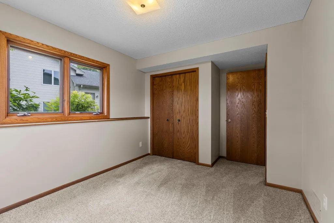
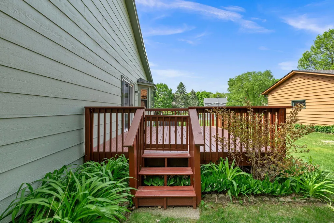
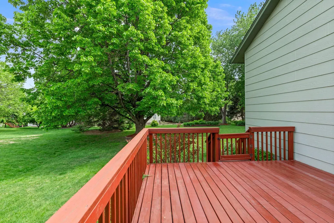
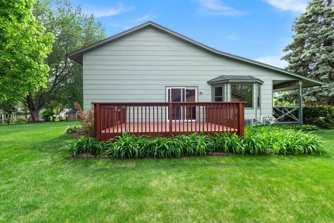
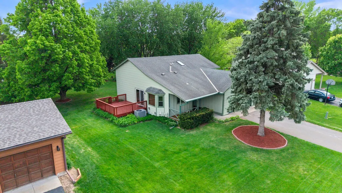
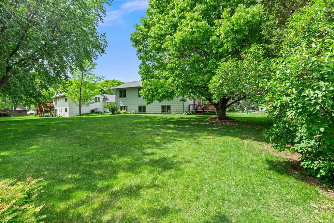
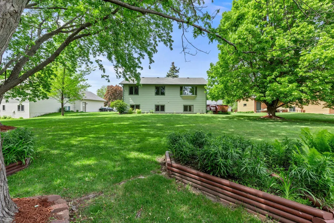
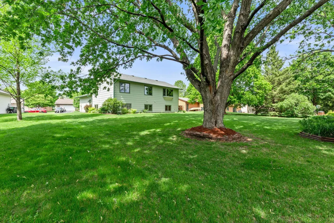
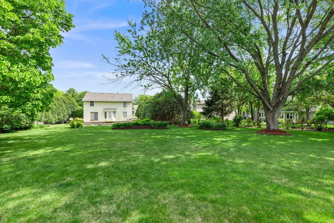
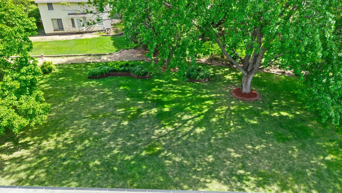
Back on the market due to buyer's financing falling thru at no fault of the seller or the property. Welcome home! This beautifully updated 4-level split in ISD 196 offers a bright, open floor plan with soaring vaulted ceilings, brand new luxury vinyl plank floors, fresh carpet, and fresh paint throughout — truly move-in ready. The covered front porch and side deck extend your living space outdoors. Three bedrooms are tucked together on the upper level, with a fourth for guests or a home office. A bonus staircase from the garage to the third level adds everyday convenience you will love. Steps from Crystal Lake, you have walkable access to Crystal Beach Park — a 24-acre park with a swimming beach, canoe and paddleboard rentals, picnic shelter, playground, and volleyball courts. Crystal Lake West and Tyacke Park round out a stunning network of trails and green space right outside your door. ISD 196 schools, a convenient neighborhood, and a home that has been cared for inside and out — this one checks every box.
| Price History | |
|---|---|
| 7/9/2026 | Listed $425,000 |
| 7/28/2026 | 3$415,000 |
| 9/9/2026 | 2$410,000 |
General Features
| Living Area | 1911 |
|---|---|
| Sewer | City Sewer/Connected |
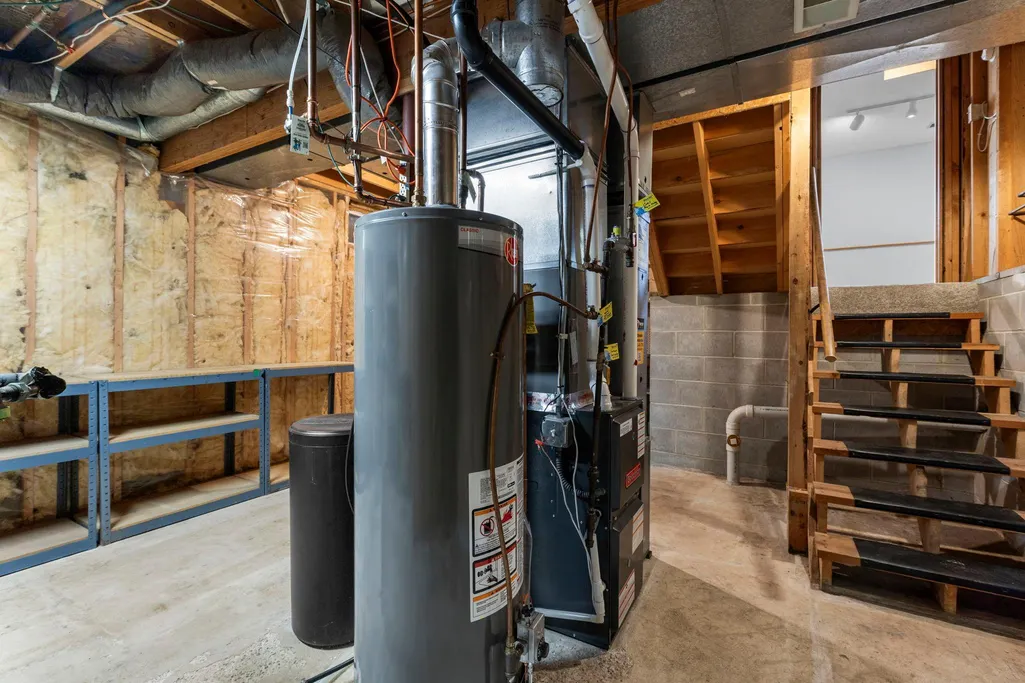
| Heating | Forced Air |
| Cooling | Central Air |
| Roof | Architectural Shingle,Asphalt,Pitched |
| Appliances | Dishwasher,Disposal,Dryer,Microwave,Range,Refrigerator,Washer |
| Garage Spaces | 2 |
| Year Built | 1985 |
| Electric | Circuit Breakers |
| Levels | Four or More Level Split |
| Property Subtype | Single Family |
| Tax Year | 2025 |
| Accessibility | Other |
| County | Dakota |
| New Construction | No |
| Property Type | Residential |
| HOA | No |
| Contingency | None |
| Subdivision Name | Southwind |
| Full Baths | 2 |
| Directions | Lac Lavon to Gramsey Place,West to address |
| City | Burnsville |
| High School District | Rosemount-Apple Valley-Eagan |
| Zoning Description | Residential-Single Family |
| Lot Size Units | Acres |
| Property Attached Y/N | No |
| Land Lease Y/N | No |
| Tax Annual Amount | 4166 |
| Additional Parcels Y/N | No |
| Virtual Tour | https://my.matterport.com/show/?m=bpSJyfT3ykA&brand=0&mls=1& |
| Standard Status | Active |
| Lender Owned | No |
| Amenities Unit | Ceiling Fan(s),Deck,Primary Bedroom Walk-In Closet,Tile Floors,Vaulted Ceiling(s),Washer/Dryer Hookup,Walk-In Closet |
| PostalCity | Burnsville |
Interior Features
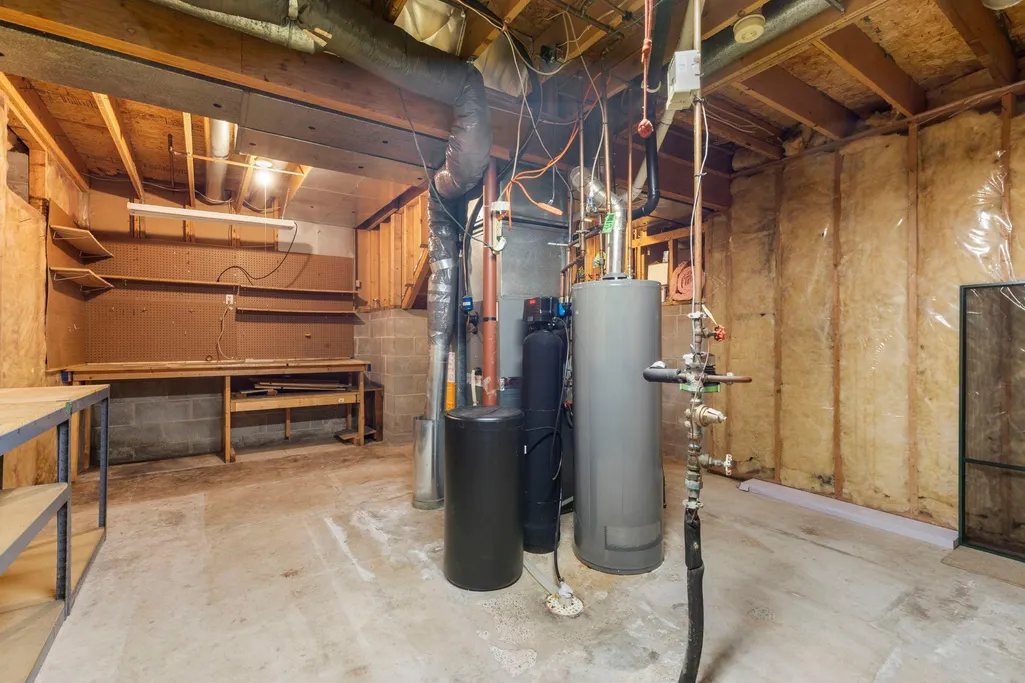
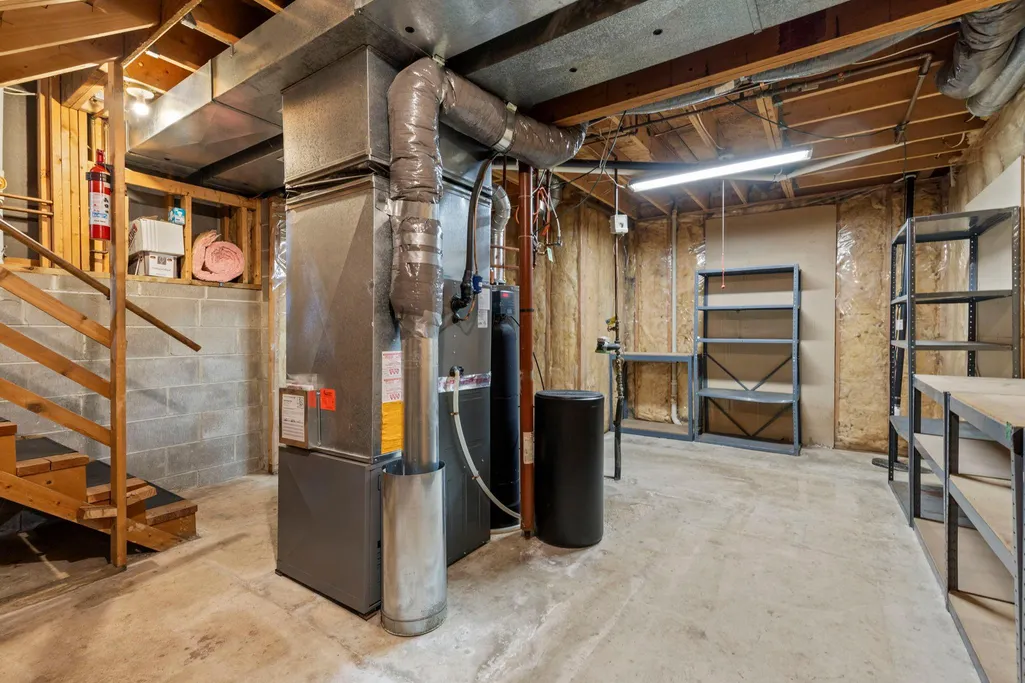
| Basement | Block,Unfinished |
|---|---|
| Basement (Y/N) | Yes |
| Fireplace Y/N | No |
| Above Grade Finished Area | 1156 |
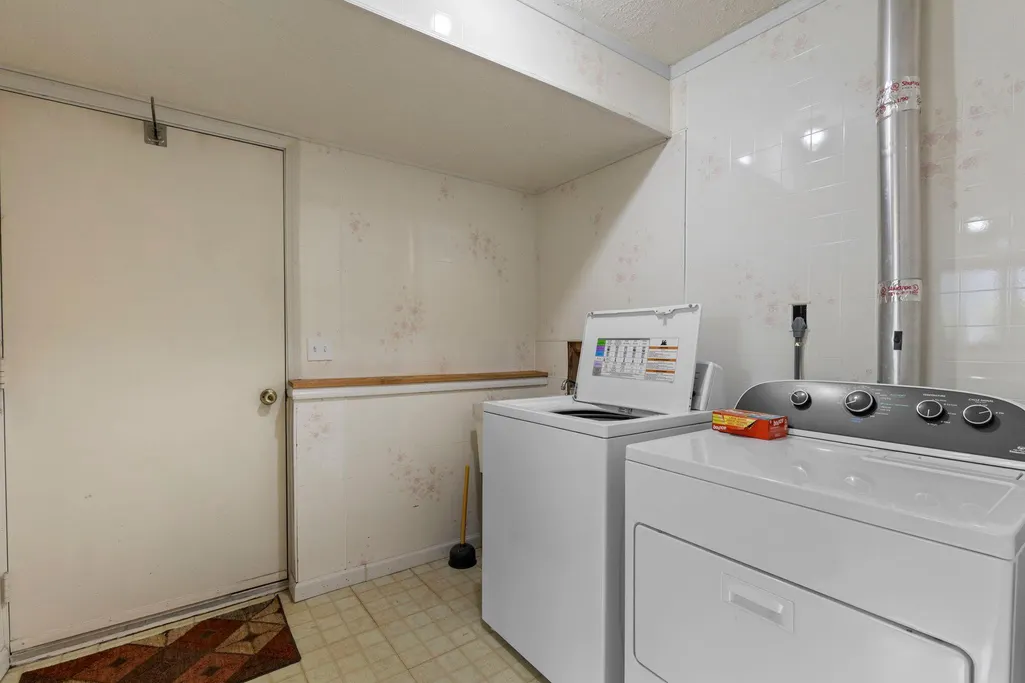
| Laundry Features | Lower Level |
| Total Bedrooms | 4 |
| Below Grade Finished Area | 755 |
| Total Baths | 2 |
| Bath Desc | Full Basement,Upper Level Full Bath |
| Dining Room Description | Breakfast Area,Eat In Kitchen,Informal Dining Room |
| Fuel | Natural Gas |
| Garage Dimensions | 23'10x23'9 |
| Garage Square Feet | 506 |
Exterior Features
| Parking Features | Attached Garage,Asphalt,Garage Door Opener |
|---|---|
| Lot Features | Public Transit (w/in 6 blks),Tree Coverage - Light,Underground Utilities |
| Water Source | City Water/Connected |
| Lot Size Area | 0.282 |
| Building Area Total | 2345 |
| Lot Dimensions | 81x142x53x45x144 |
| Waterfront Y/N | No |
| Foundation Area | 1156 |
| Road Frontage Type | City Street,Curbs,Paved Streets |
| Road Responsibility | Public Maintained Road |
Amenities
- Foreclosure
- Views
- Short Sale
- New Construction
- Adult 55+
- Lease To Own
- No HOA Fees
- Furnished
- Primary On Main
- Air Conditioning
- Seller Finance
- Green
- Fixer Upper
- Horse
- Golf
- Fireplace
- Deck
- Garage
- Basement
- Pool
Property vs Single Family Average in 55306
Price
Taxes
Year Built
Visits

