
Open House Sun, Sep 13th 12:00 PM - 01:30 PM - Price Reduction - Views


Address
2640 Noble Avenue N, Minneapolis, MN
Price
$ 439,000
Property Attributes
- ID#7104714
- TypeSingle Family
- Listing Status Active
- CountyHENNEPIN
- CityMinneapolis
- AreaMerribee Hills 2nd Add
- NeighborhoodMerribee Hills 2nd Add
- Zip55422
- StyleSingle Family
- Year Built1955
- Taxes$ 5687
- Price$ 439,000
- Bedrooms3
- Full Bathrooms2
- Half Bathrooms0
- Sqr Footage2377
- Lot Size0.3 Acres
Data Source:
Northstar MLS (NSTAR)
Property Description
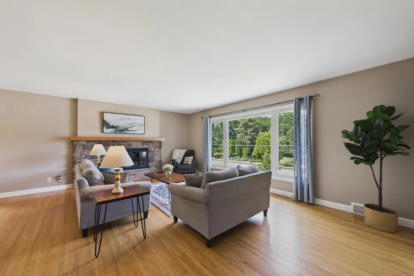
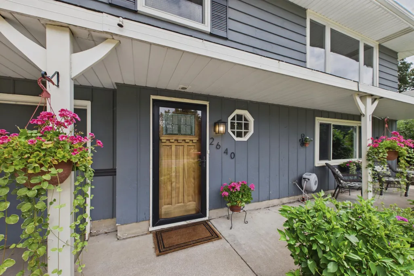
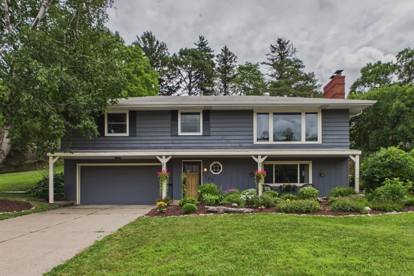
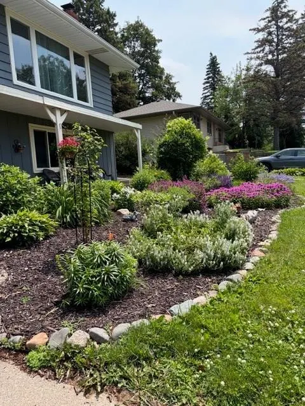
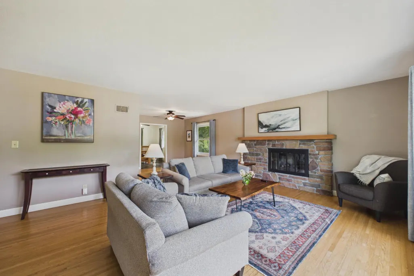
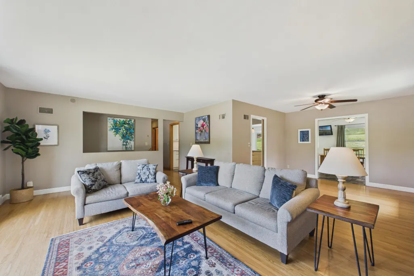
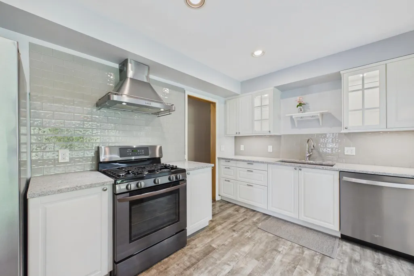
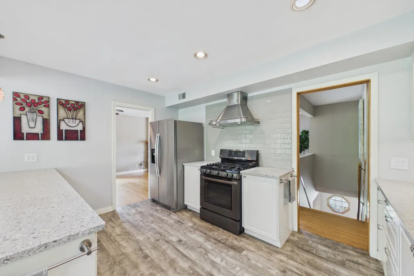
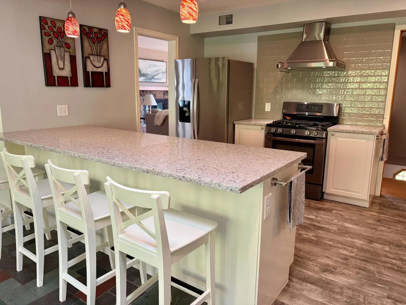
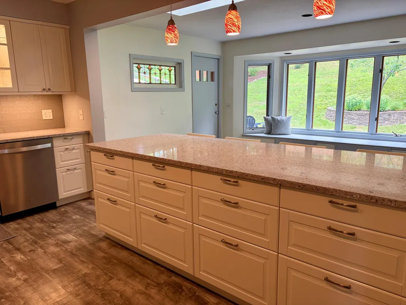
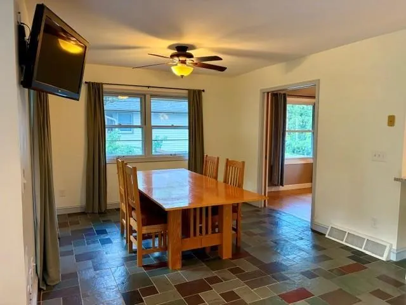
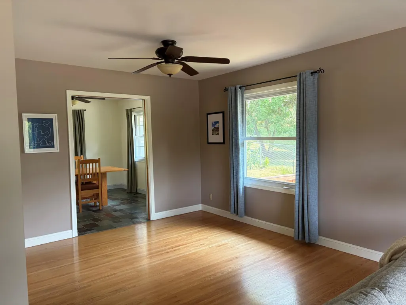
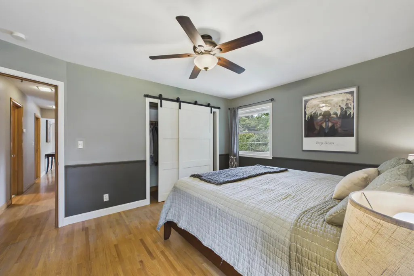
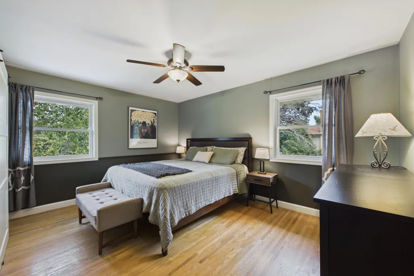
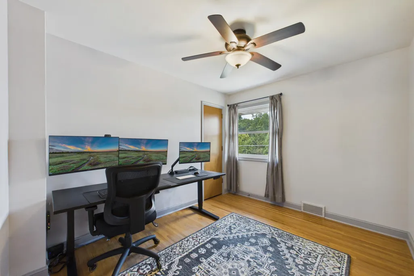
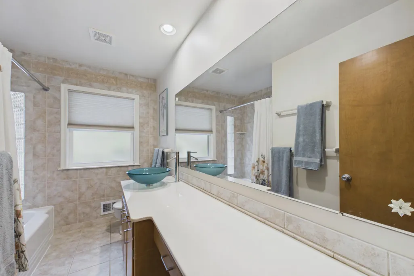
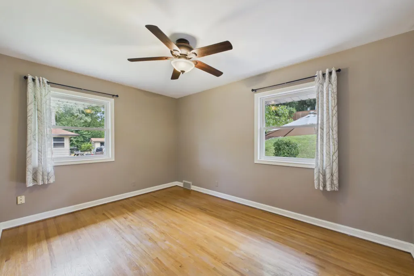
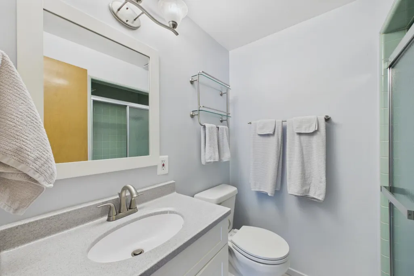
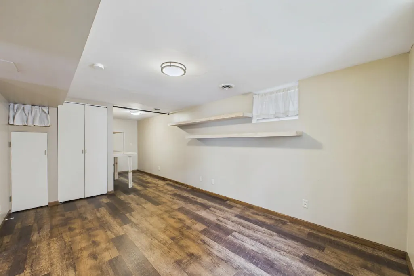
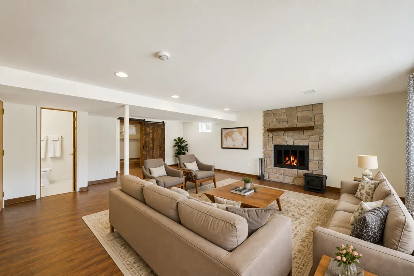
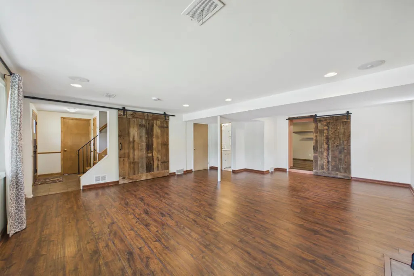
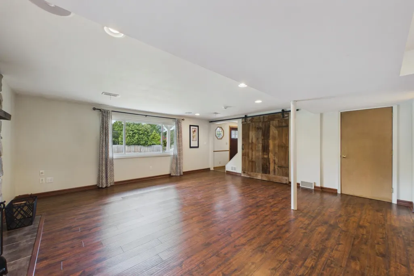
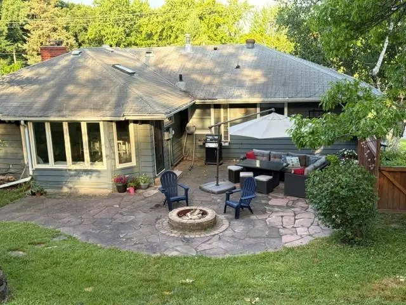
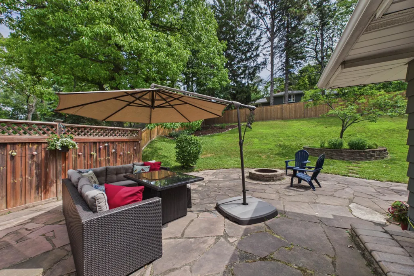
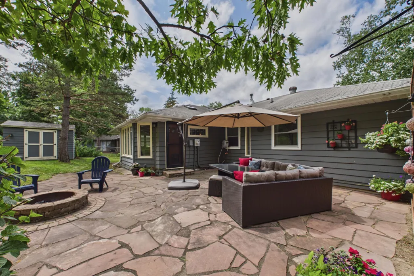
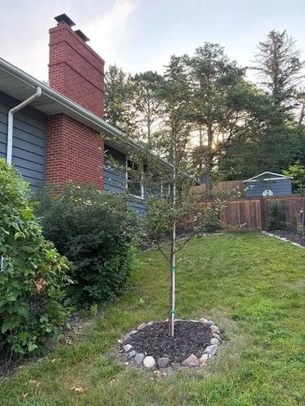
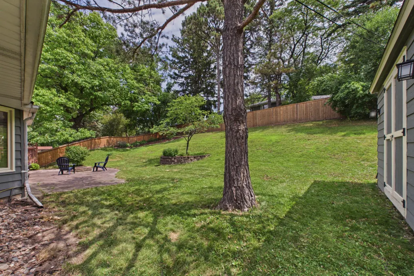
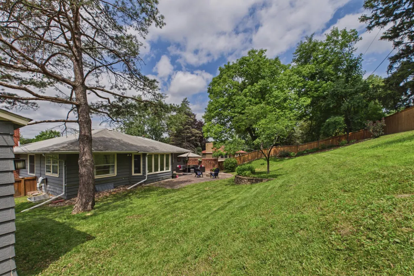
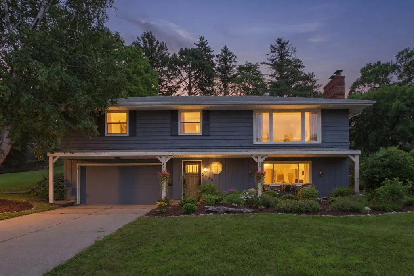
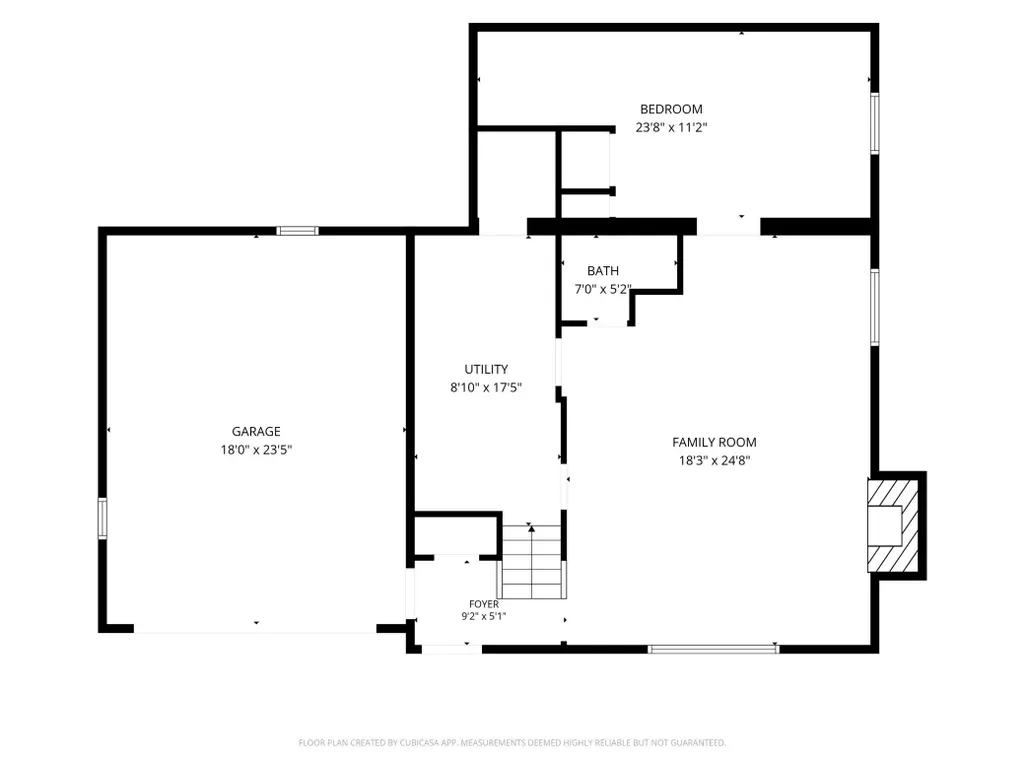
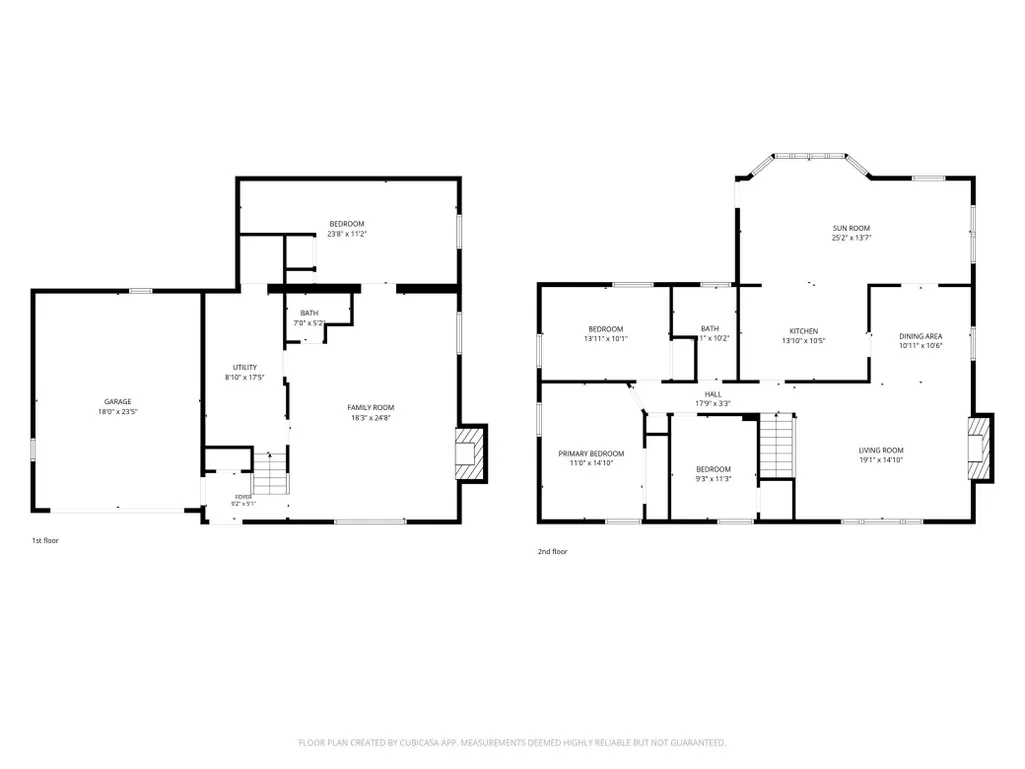
NEW furnace to be installed.Fabulous 1955 Home on Nearly 1/3 Acre – Move-In Ready!Welcome home to 2640 Noble Ave N, a beautifully maintained one-level rambler offering timeless character and versatile living space on a generous .3-acre lot! Step inside to a spacious family room featuring a cozy wood-burning fireplace — the perfect welcoming space as you enter the home. The open kitchen boasts an eat-in bar and flows seamlessly into an informal family room with lovely views overlooking the backyard, making it ideal for everyday living. For special occasions, enjoy the formal living room with a gas-burning fireplace, alongside a separate formal dining room perfect for entertaining. All three bedrooms are conveniently located on one level, offering easy, single-story living. A flexible bonus room with an egress window adds even more possibility — use it as a home office, workshop, craft room, or additional bedroom to fit your lifestyle. Outside, the expansive backyard is an entertainer's dream, complete with a patio and garden space — plenty of room to relax, host, and enjoy the outdoors. Ideally located close to grocery stores, highway access, schools, and parks, this home offers the perfect blend of comfort, flexibility, and convenience. Perennial gardens & pollinator plants. Rasberry bushes & serviceberry tree. See supplement for all improvements! Don't miss this rare opportunity
| Price History | |
|---|---|
| 7/23/2026 | Listed $459,000 |
| 8/3/2026 | 3$449,000 |
| 9/11/2026 | 3$439,000 |
General Features
| Living Area | 2377 |
|---|---|
| Sewer | City Sewer/Connected,City Sewer - In Street |
| Heating | Forced Air |
| Cooling | Central Air |
| Roof | Age Over 8 Years |
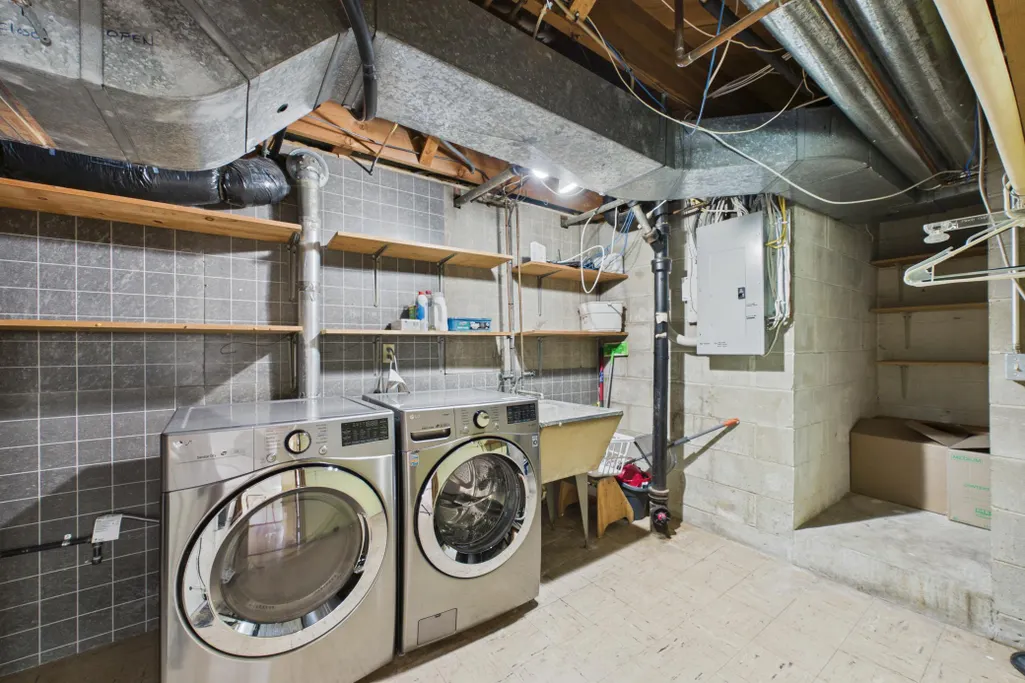
| Appliances | Cooktop,Dishwasher,Disposal,Dryer,Exhaust Fan,Humidifier,Gas Water Heater,Refrigerator,Wall Oven,Washer |
| Garage Spaces | 2 |
| Pool Features | None |
| Construction Materials | Block |
| Year Built | 1955 |
| Electric | 200+ Amp Service |
| Levels | Two |
| Property Subtype | Single Family |
| Tax Year | 2025 |
| Accessibility | None |
| County | Hennepin |
| New Construction | No |
| Property Type | Residential |
| HOA | No |
| Contingency | None |
| Subdivision Name | Merribee Hills 2nd Add |
| Other Structures | Storage Shed |
| Full Baths | 1 |
| Directions | Duluth Street,go east on Golden Valley Road to Noble Ave N,go north to home. |
| City | Golden Valley |
| High School District | Robbinsdale |
| Zoning Description | Residential-Single Family |
| Lot Size Units | Acres |
| Property Attached Y/N | No |
| Land Lease Y/N | No |
| Tax Annual Amount | 5687 |
| Additional Parcels Y/N | No |
| Virtual Tour | https://app.archi-pix.com/sites/edvpovgn/unbranded |
| Standard Status | Active |
| Lender Owned | No |
| Amenities Unit | Hardwood Floors,Kitchen Window,Natural Woodwork,Patio,Skylight,Tile Floors,Washer/Dryer Hookup |
| PostalCity | Minneapolis |
Interior Features
| Basement | Block,Daylight/Lookout Windows,Drain Tiled,Egress Window(s),Finished,Full,Walkout |
|---|---|
| Total Fireplaces | 2 |
| Fireplace Features | Family Room,Gas,Living Room,Wood Burning |
| Basement (Y/N) | Yes |
| Fireplace Y/N | Yes |
| Above Grade Finished Area | 1674 |
| 3/4 Baths | 1 |
| Laundry Features | Electric Dryer Hookup,Lower Level,Laundry Room,Washer Hookup |
| Total Bedrooms | 3 |
| Below Grade Finished Area | 703 |
| Total Baths | 2 |
| Bath Desc | 3/4 Basement,Main Floor Full Bath |
| Dining Room Description | Breakfast Bar,Eat In Kitchen,Informal Dining Room,Living/Dining Room,Separate/Formal Dining Room |
| Fuel | Natural Gas |
Exterior Features
| Fencing | Full,Wood |
|---|---|
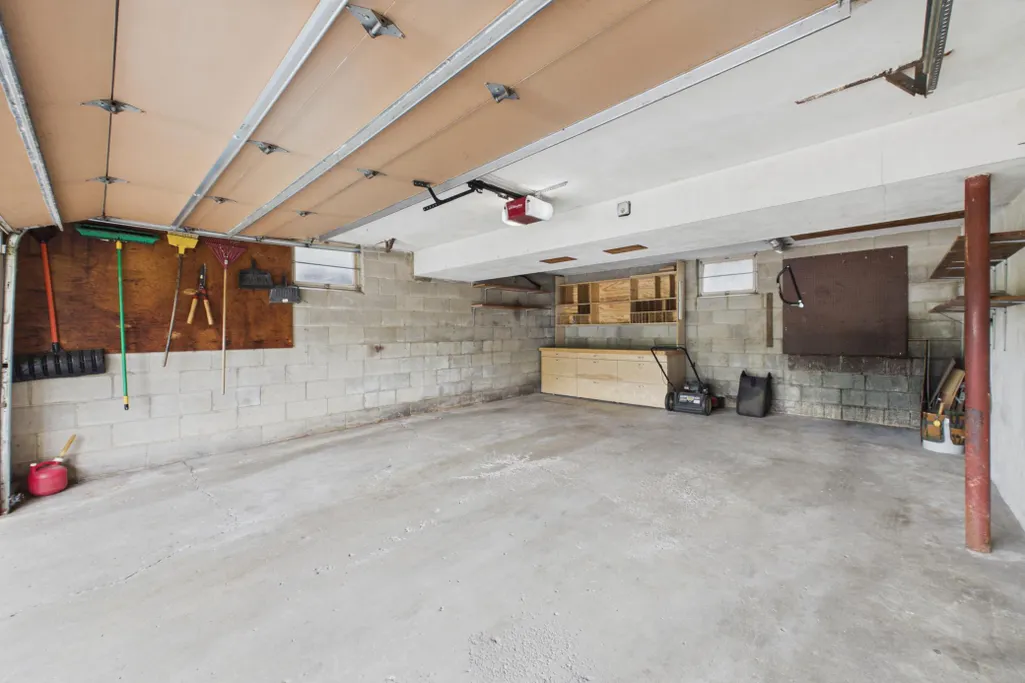
| Parking Features | Attached Garage,Concrete,Garage Door Opener,Tuckunder Garage |
| Lot Features | Public Transit (w/in 6 blks),Tree Coverage - Medium |
| Water Source | City Water/Connected,City Water - In Street |
| Lot Size Area | 0.3 |
| Building Area Total | 2377 |
| Lot Dimensions | 131x98 |
| Waterfront Y/N | No |
| Foundation Area | 1674 |
| Road Frontage Type | City Street,Curbs,Paved Streets,Street Lights,Storm Sewer |
| Road Responsibility | Public Maintained Road |
Amenities
- Foreclosure
- Views
- Short Sale
- New Construction
- Adult 55+
- Lease To Own
- No HOA Fees
- Furnished
- Primary On Main
- Air Conditioning
- Seller Finance
- Green
- Fixer Upper
- Horse
- Golf
- Fireplace
- Deck
- Garage
- Basement
- Pool
Property vs Single Family Average in 55422
Price
Taxes
Year Built
Visits

