
Open House Sat, Sep 12th 12:30 PM - 03:00 PM - Price Reduction - Waterfront
Address
5746 State Highway 25 Se, Montrose, MN
Price
$ 649,900
Property Attributes
- ID#7101353
- TypeSingle Family
- Listing Status Active
- CountyWRIGHT
- CityMontrose
- Zip55363
- StyleSingle Family
- Year Built1900
- Taxes$ 4914
- Price$ 649,900
- Bedrooms4
- Full Bathrooms1
- Half Bathrooms1
- Sqr Footage2093
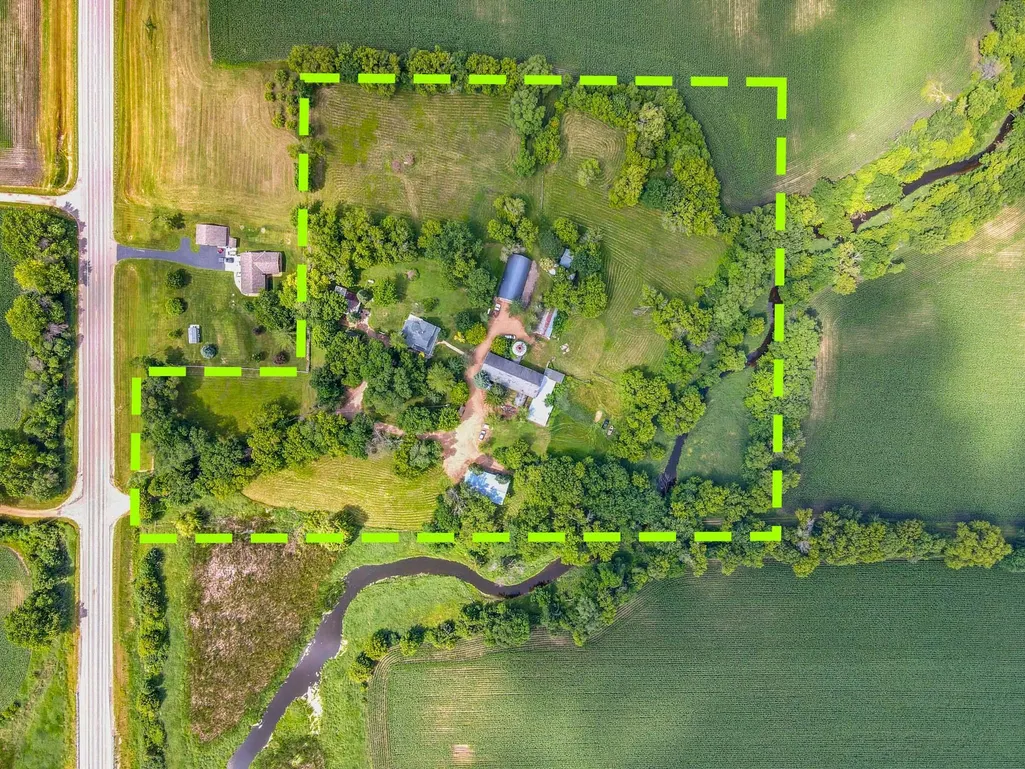
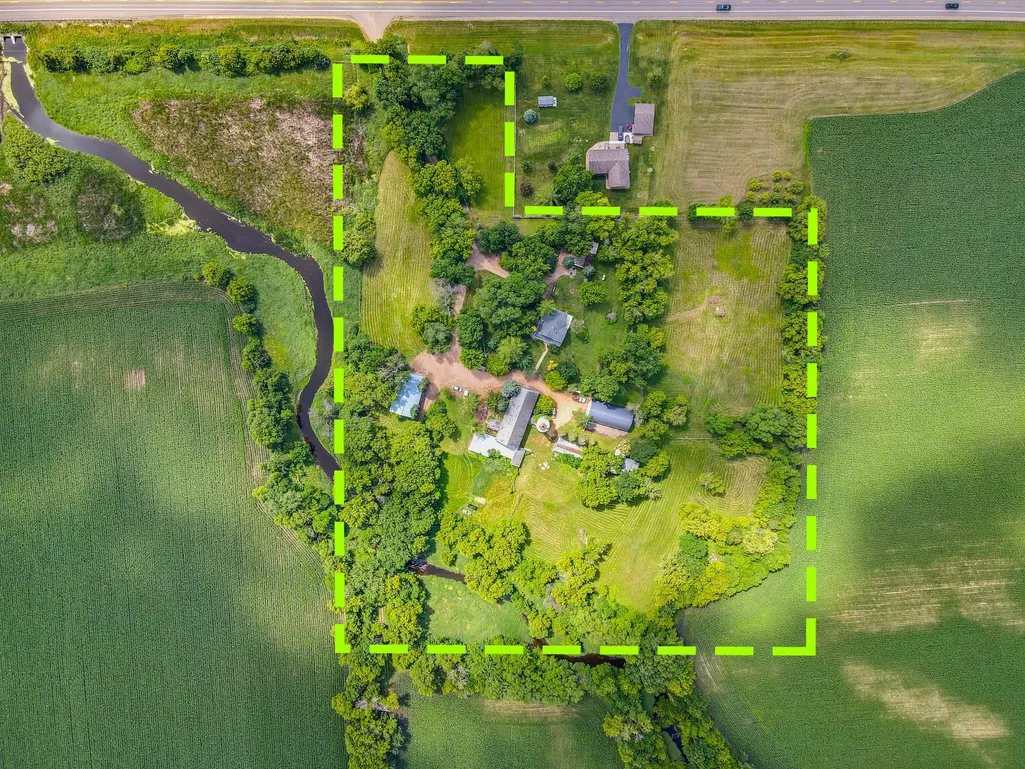
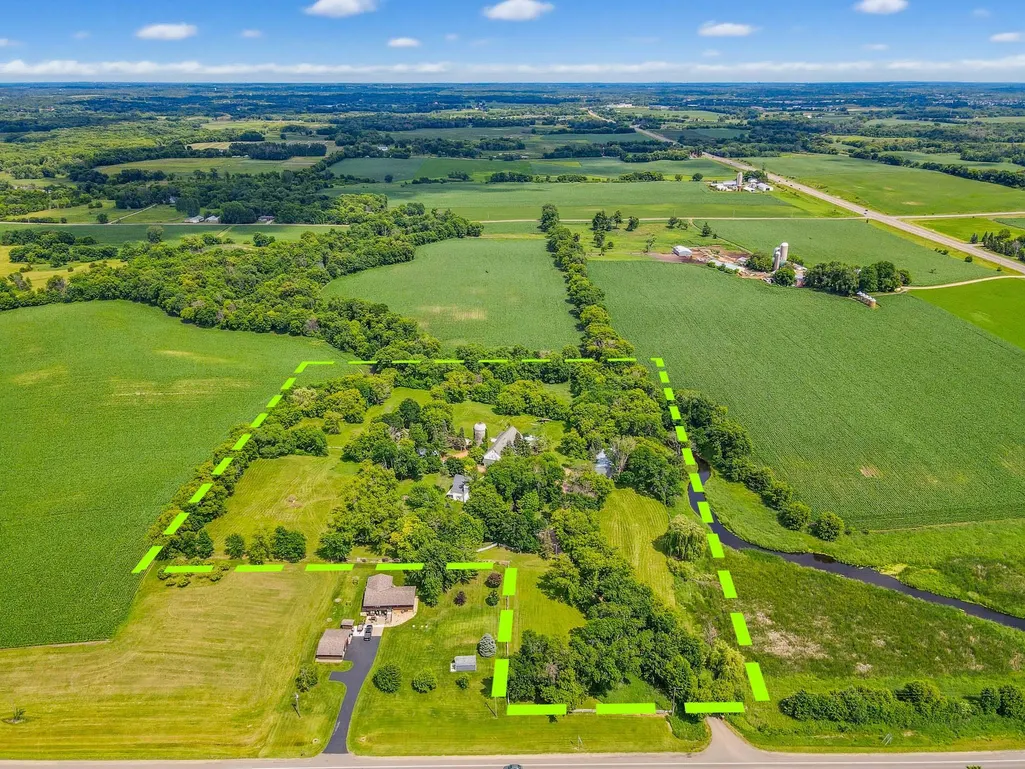
- Lot Size10 Acres
Data Source:
Northstar MLS (NSTAR)
Property Description
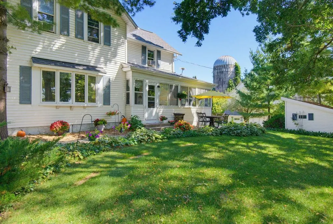
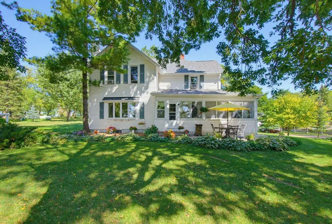
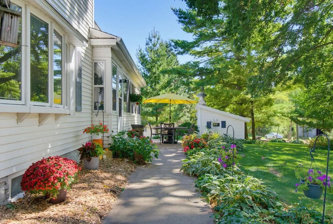
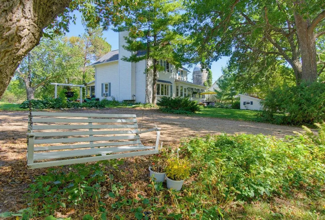
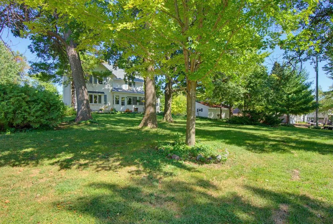
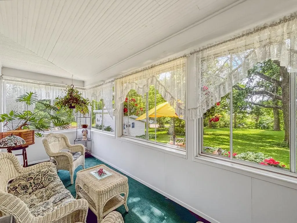
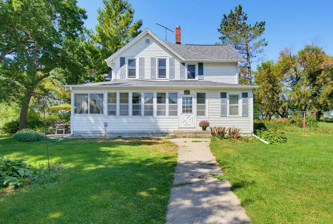
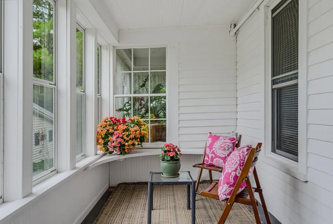
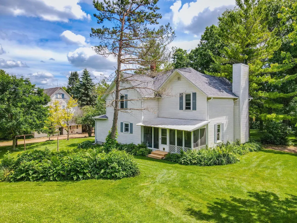
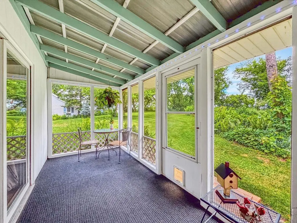
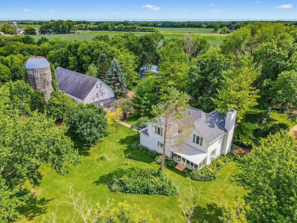
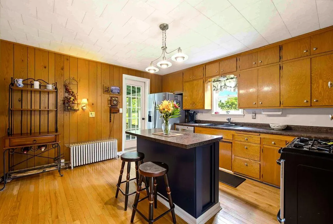
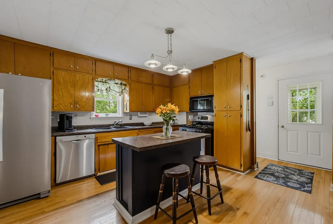
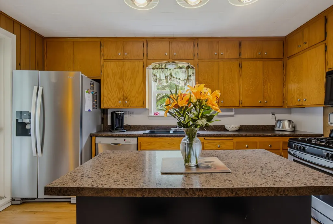
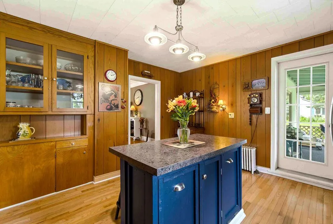
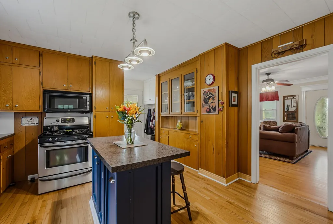
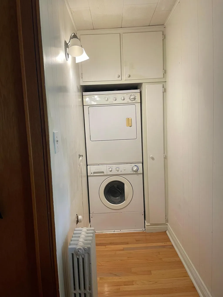
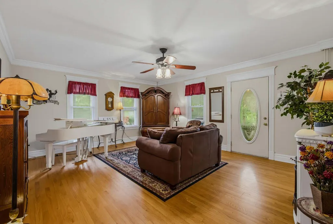
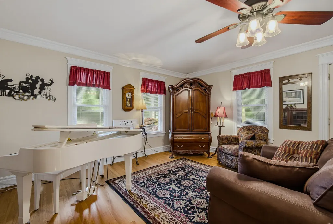
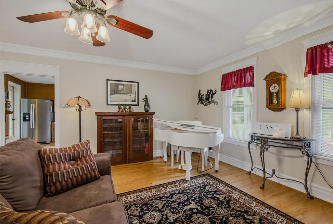
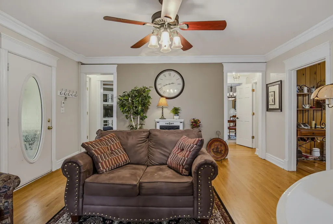
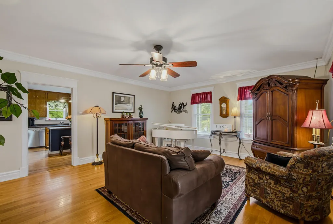
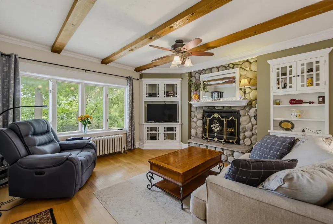
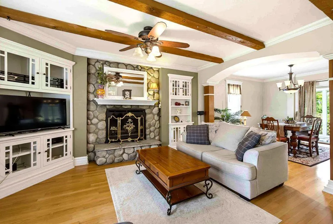
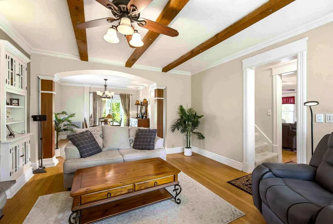
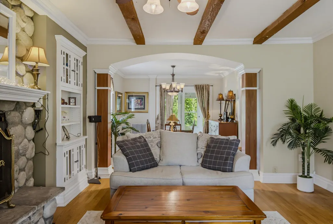
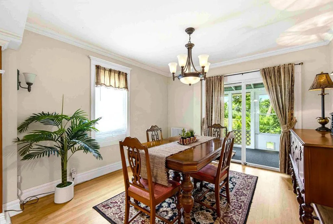
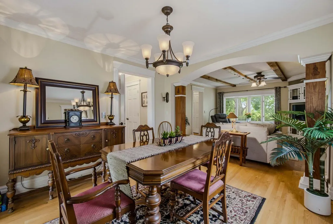
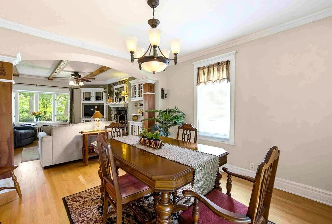
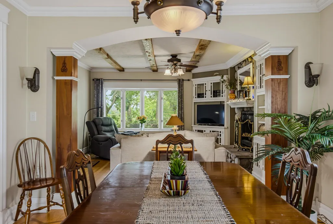
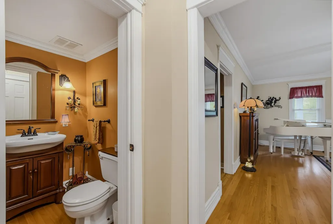
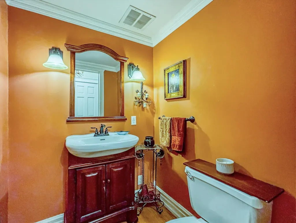
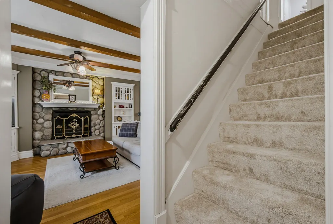
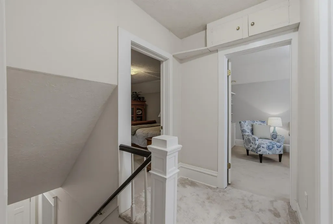
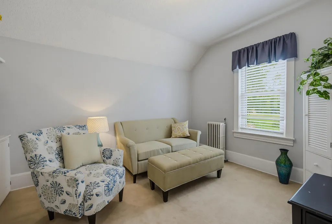
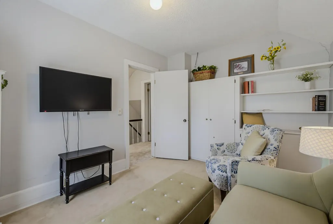
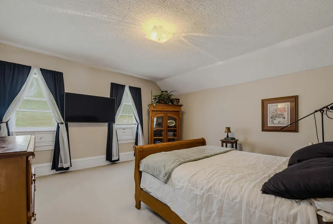
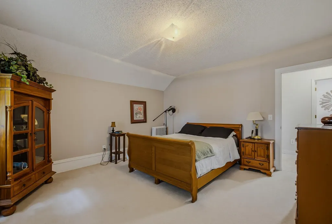
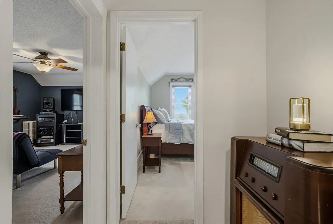
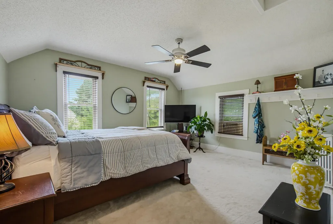
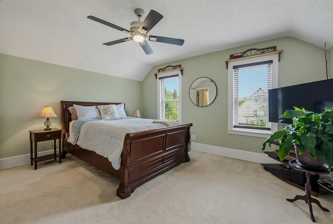
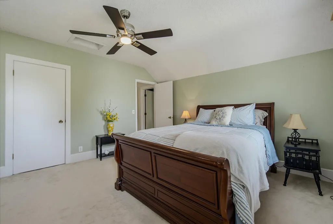
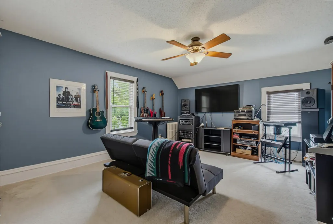
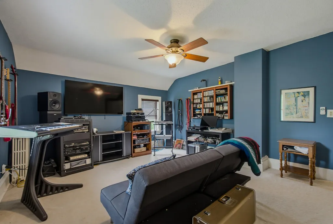
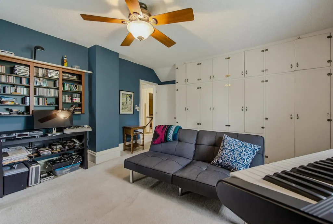
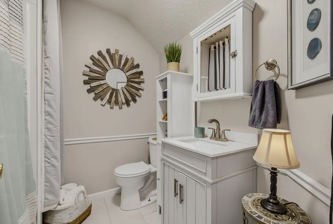
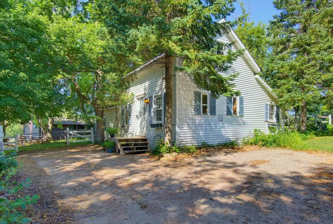
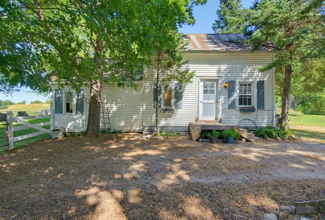
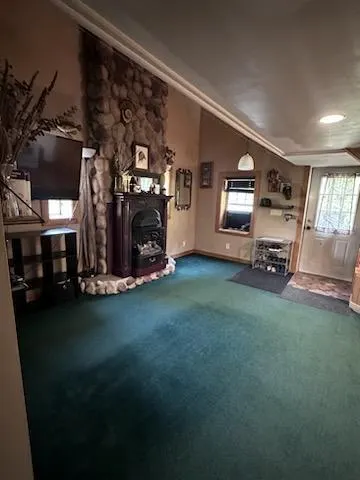
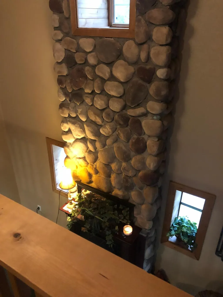
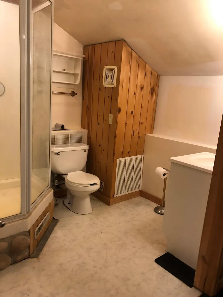
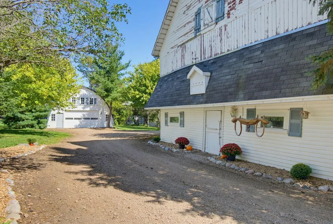
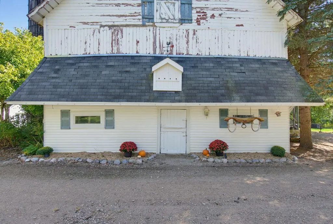
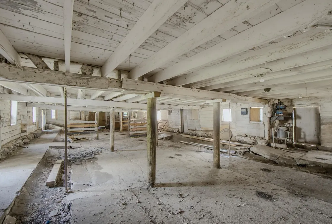
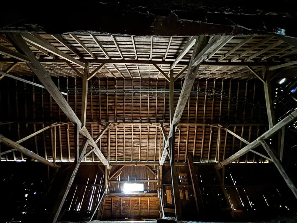
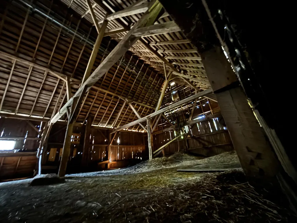
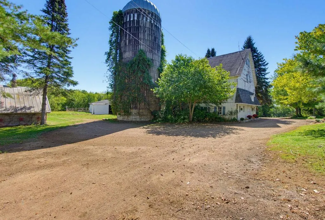
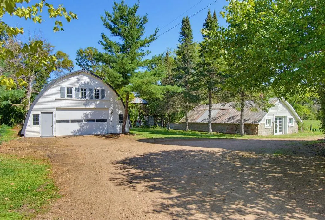
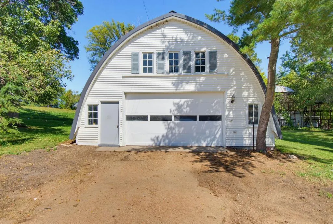
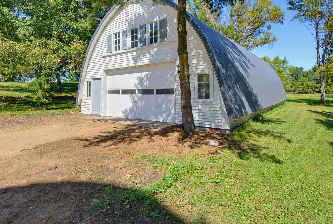
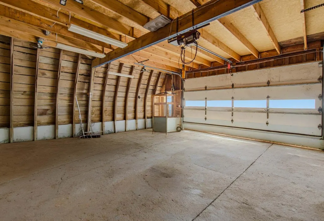
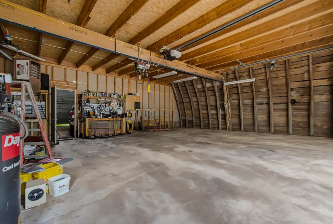
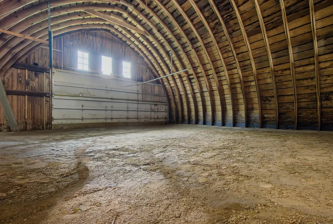
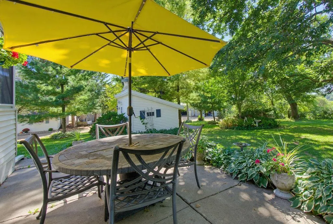
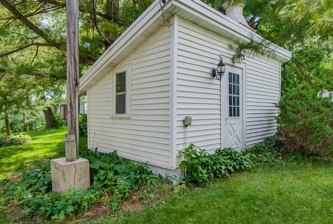
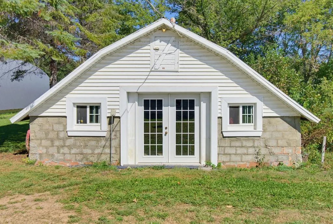
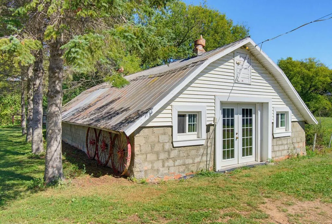
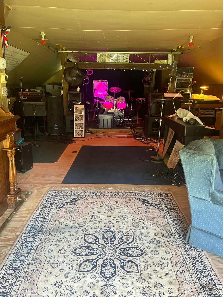
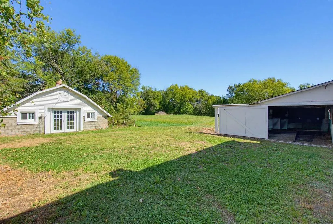
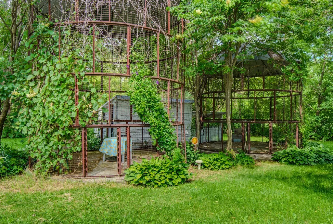
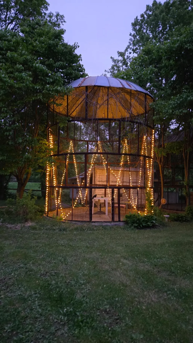
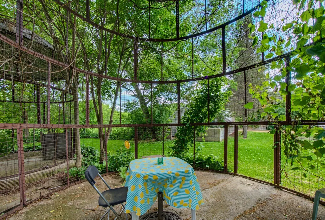
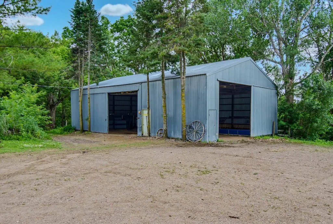
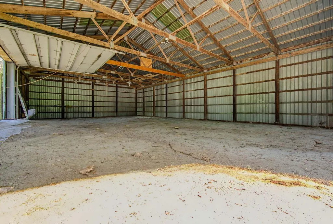
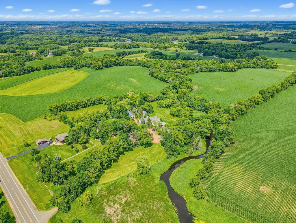
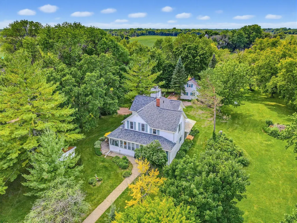
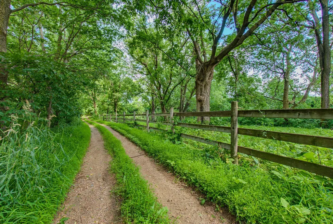
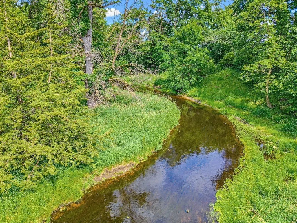
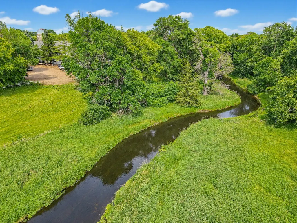
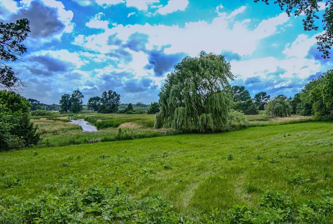
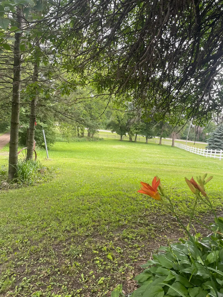
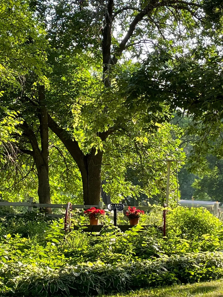
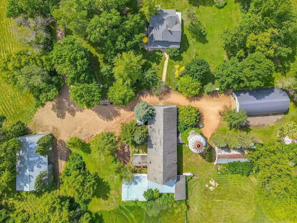
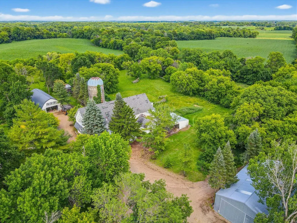
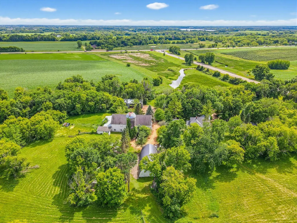
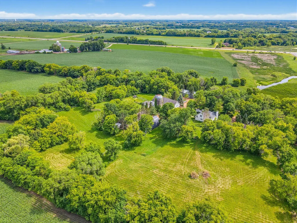
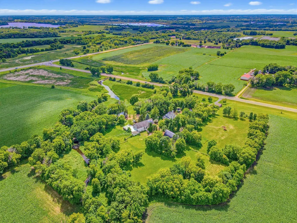
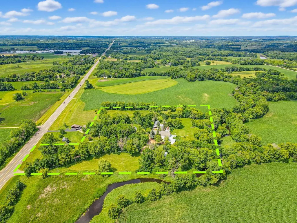
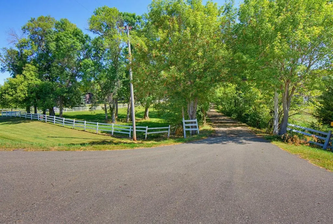
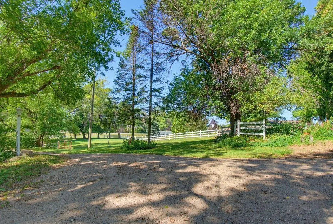
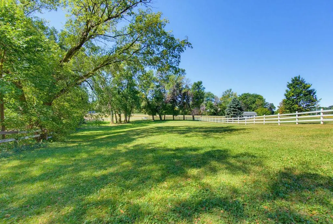
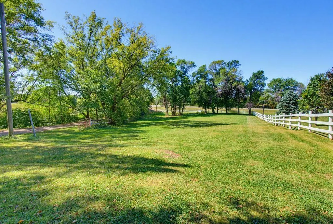
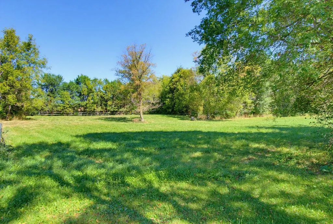
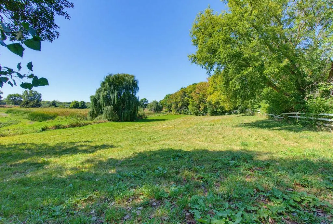
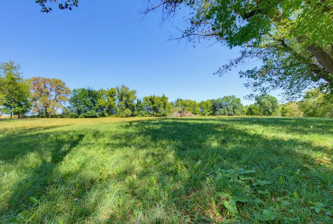
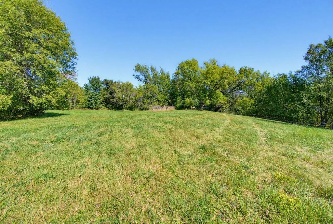
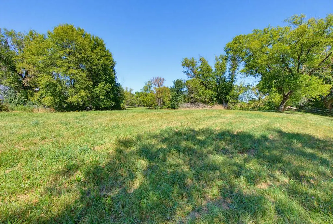
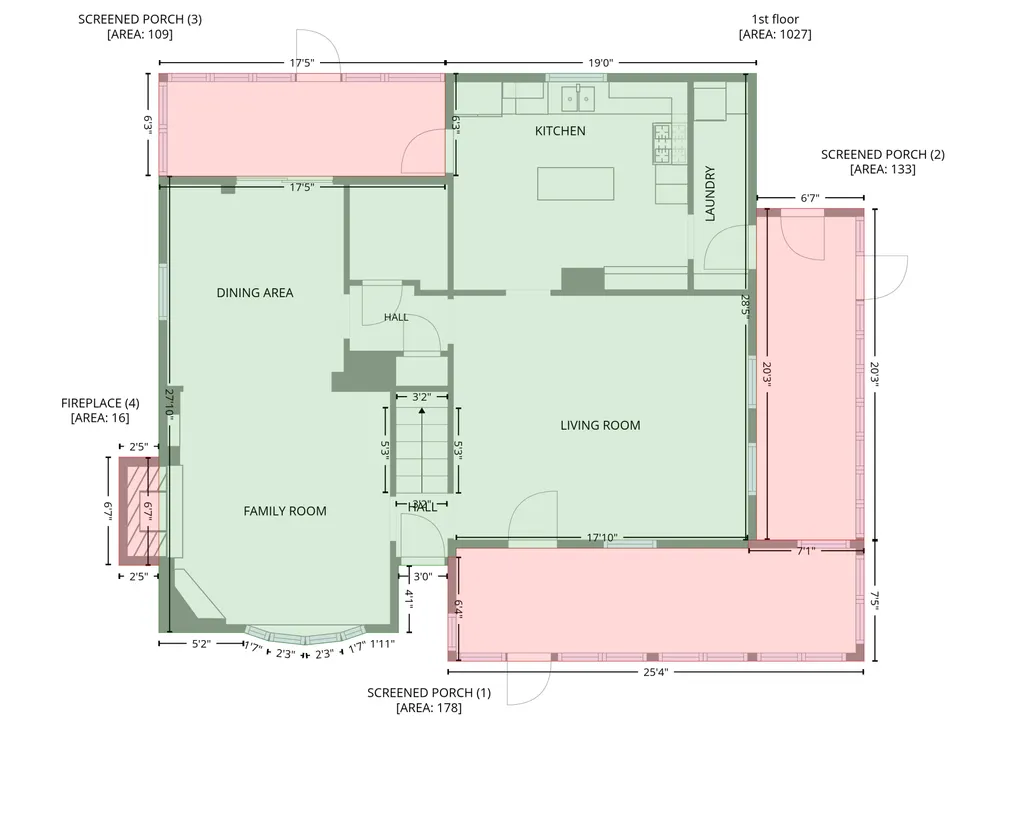
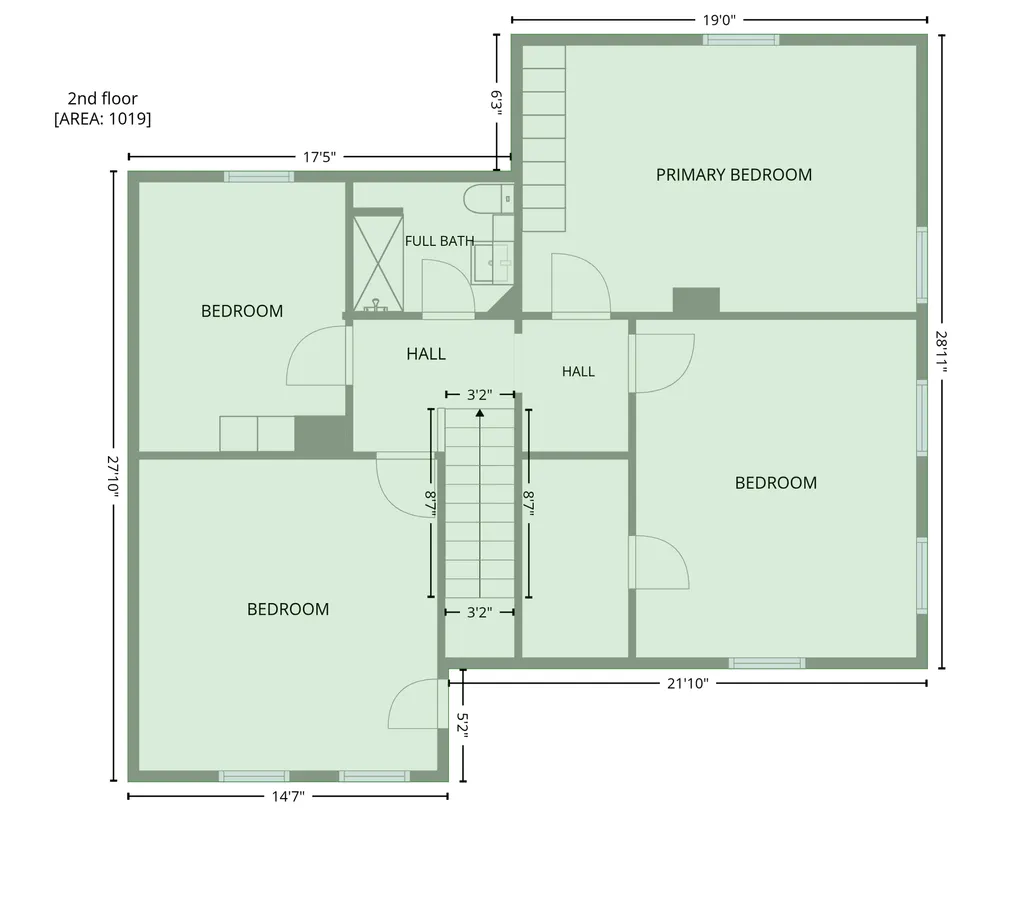
Spectacular Currier and Ives setting at a great value!! Picturesque turn of the century farmstead with classic colonial architecture. Rolling hills, green pastures, mature trees and a meandering creek, set this one apart! Walking path with bridge crosses over the creek to back of the property. Bring the horses! Equestrian enthusiasts are going to love this property. Great pasture rotation. Approved by the county for up to 5 horses. The home overflows with character and charm. A classic colonial two story wrapped with beautiful porches on 3 sides! From the walkway and patio you will enter the home through the beautiful 3 season front porch overlooking the scenic front yard and rolling pastures. Inside you will be delighted by the gleaming hardwood floors that run throughout the main floor. The living room offers lovely space for gathering and entertaining. A cozy family room with gorgeous bay window, scenic views and fireplace, will be a favorite place to unwind and relax. Adjoining formal dining room offers an inviting space for family dinners or hosting the holidays! The dining room spills onto the back screen porch for outdoor entertaining. The kitchen is accommodating with center island, built-ins, hardwood floors, stainless appliances, and access to the screen porch. Convenient main floor laundry and mudroom area off the kitchen is accessible from yet another beautiful porch! Half bath/powder room completes the main floor. Four very spacious bedrooms upstairs offer options for office, music studio, or den. Good sized closets and built-ins are a welcome surprise! Wake up from a cozy night slumber and take in the views! A newly remodeled full bath serves the upstairs. A new roof was just installed on the home. The all important outbuildings are all here! Classic turn of the century barn, a functional pole barn, round top garage with loft and with new metal roof, studio/shop, silo, corn crib, dog kennel, to name a few. There is also an adorable guest house with bathroom, vaulted ceiling, 16 foot field stone fireplace and a sleeping loft. Guest house not included in the square footage. Come home and experience the dream of country living with close proximity to both Delano and Buffalo. Award winning Delano School District!
| Price History | |
|---|---|
| 7/1/2026 | Listed $695,000 |
| 7/29/2026 | 5$665,000 |
| 9/11/2026 | 3$649,900 |
General Features
| Living Area | 2093 |
|---|---|
| Sewer | Septic System Compliant - Yes |
| Heating | Hot Water |
| Cooling | Window Unit(s) |
| Roof | Age 8 Years or Less,Asphalt |
| Garage Spaces | 6 |
| Year Built | 1900 |
| Topography | Gently Rolling |
| Levels | Two |
| Property Subtype | Single Family |
| Tax Year | 2025 |
| Waterfront Features | Creek/Stream |
| Accessibility | Other |
| County | Wright |
| New Construction | No |
| Property Type | Residential |
| HOA | No |
| Contingency | None |
| Other Structures | Barn(s),Chicken Coop/Barn,Kennel/Dog Run,Granary,Guest House,Shed(s),Pole Building,Workshop,Silo,Stables,Studio |
| Full Baths | 1 |
| Directions | Highway 12 West from Delano to Highway 25,North to home first driveway on right. |
| City | Delano |
| High School District | Delano |
| Zoning Description | Residential-Single Family |
| Lot Size Units | Acres |
| Property Attached Y/N | No |
| Land Lease Y/N | No |
| Tax Annual Amount | 4914 |
| Additional Parcels Y/N | No |
| Standard Status | Active |
| Lender Owned | No |
| Farm Type | Hobby,Horse |
| Amenities Unit | Ceiling Fan(s),Hardwood Floors,Kitchen Center Island,Kitchen Window,Natural Woodwork,Porch |
| PostalCity | Montrose |
Interior Features
| Basement | Crawl Space,Full,Unfinished |
|---|---|
| Total Fireplaces | 1 |
| Fireplace Features | Other |
| Basement (Y/N) | Yes |
| Fireplace Y/N | Yes |
| Above Grade Finished Area | 2093 |
| Half Baths | 1 |
| Laundry Features | Laundry Room,Main Level |
| Total Bedrooms | 4 |
| Total Baths | 2 |
| Dining Room Description | Breakfast Bar,Eat In Kitchen,Separate/Formal Dining Room |
| Fuel | Propane |
| Garage Square Feet | 1100 |
Exterior Features
| Fencing | Wood |
|---|---|
| Parking Features | Detached Garage,Heated Garage,Insulated Garage,Multiple Garages,Storage |
| Lot Features | Suitable for Horses,Tree Coverage - Medium |
| Water Source | Well |
| Lot Size Area | 10 |
| Building Area Total | 2093 |
| Lot Dimensions | 850 x 610 |
| Waterfront Y/N | Yes |
| Foundation Area | 1052 |
| Road Frontage Type | State Road |
| Road Responsibility | Public Maintained Road |
Amenities
- Foreclosure
- Views
- Short Sale
- New Construction
- Adult 55+
- Lease To Own
- No HOA Fees
- Furnished
- Primary On Main
- Air Conditioning
- Seller Finance
- Green
- Fixer Upper
- Horse
- Golf
- Fireplace
- Deck
- Garage
- Basement
- Pool
Property vs Single Family Average in 55363
Price
Taxes
Year Built
Visits
 The data relating to real estate for sale on this web site comes in part from the Broker Reciprocity Program of the Regional Multiple Listing Service of Minnesota, Inc. Real estate listings held by brokerage firms other than Premier Real Estate Services are marked with the Broker Reciprocity logo or the Broker Reciprocity thumbnail logo (little black
house) and detailed information about them includes the name of the listing brokers.
The data relating to real estate for sale on this web site comes in part from the Broker Reciprocity Program of the Regional Multiple Listing Service of Minnesota, Inc. Real estate listings held by brokerage firms other than Premier Real Estate Services are marked with the Broker Reciprocity logo or the Broker Reciprocity thumbnail logo (little black
house) and detailed information about them includes the name of the listing brokers.
