
Primary on Main

Address
21961 Garnet Street Nw, Nowthen, MN
Price
$ 1,075,000
Property Attributes
- ID#7085002
- TypeSingle Family
- Listing Status Active
- CountyANOKA
- CityNowthen
- AreaOak Pond
- NeighborhoodOak Pond
- Zip55330
- StyleSingle Family
- Year Built2004
- Taxes$ 7812
- Price$ 1,075,000
- Bedrooms3
- Full Bathrooms3
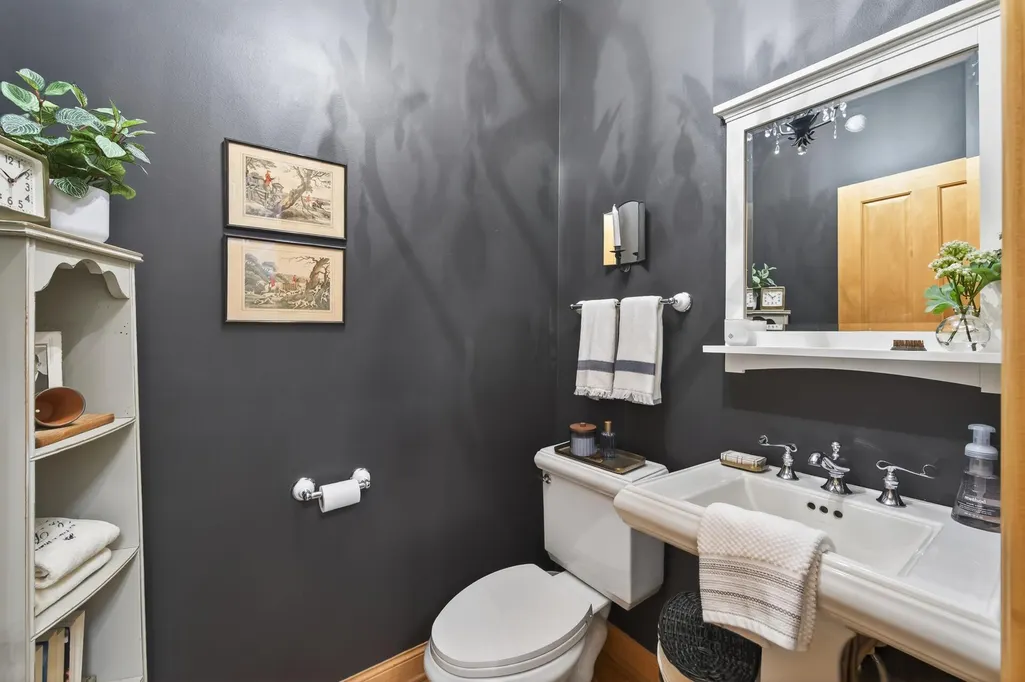
- Half Bathrooms1
- Sqr Footage3850
- Lot Size4.95 Acres
Data Source:
Northstar MLS (NSTAR)
Property Description
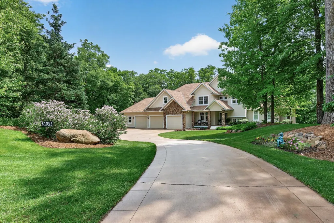
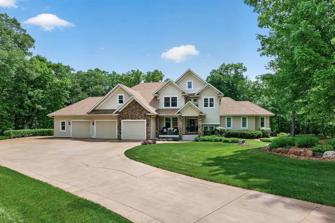
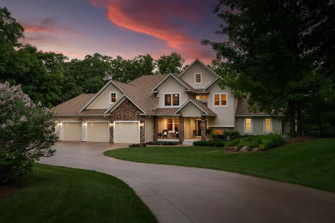
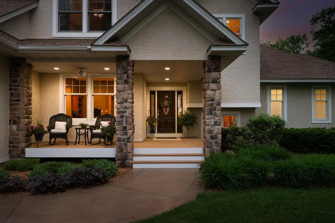
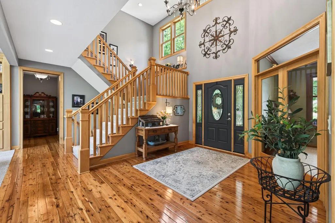
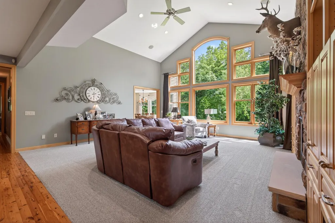
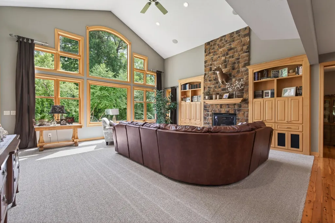
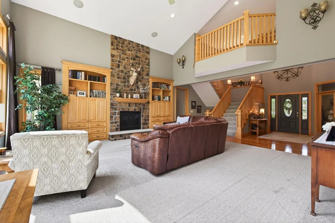
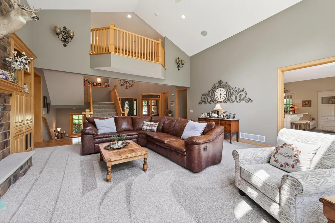
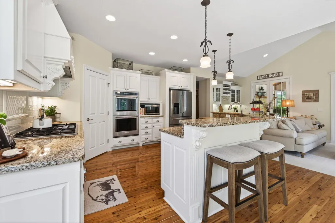
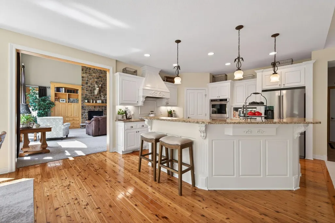
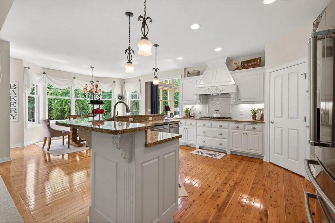
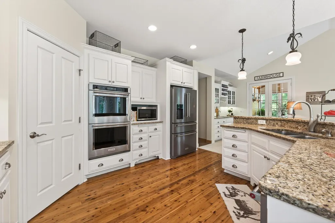
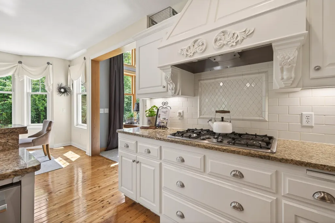
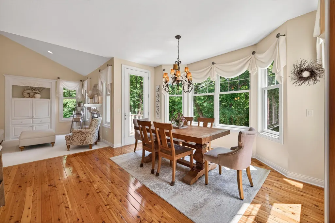
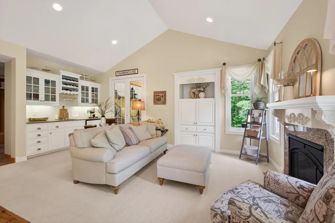
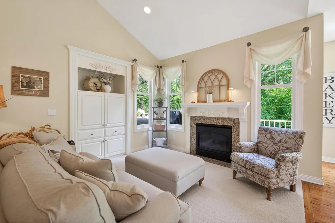
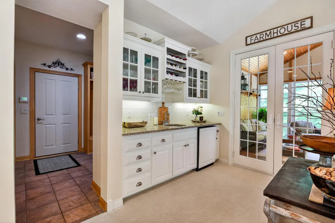
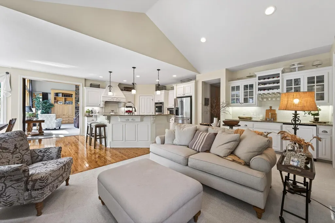
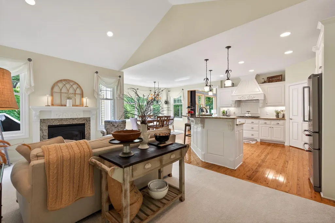
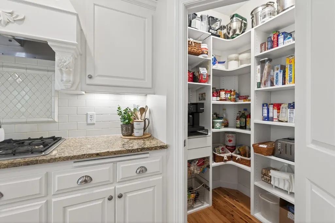
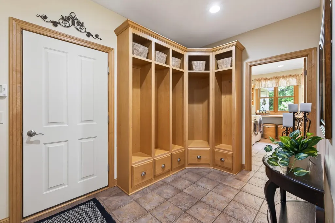
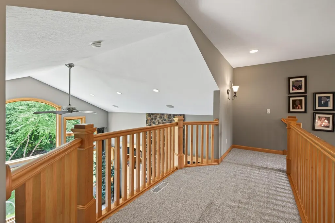
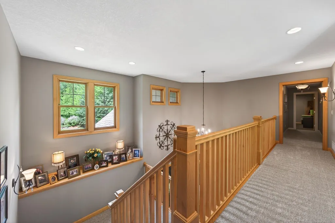
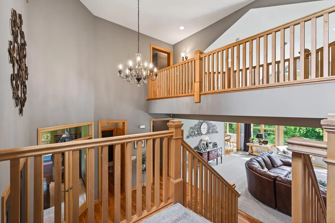
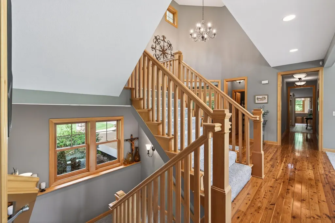
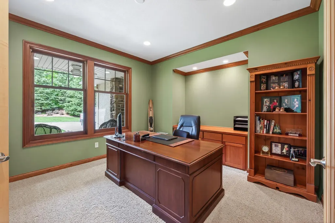
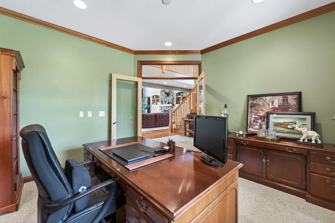
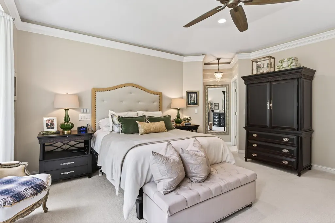
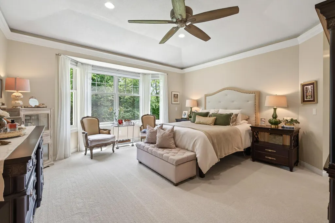
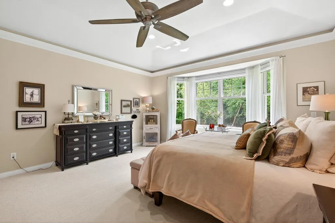
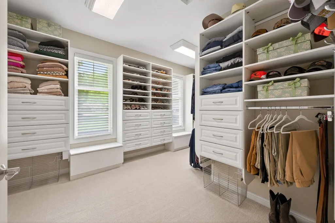
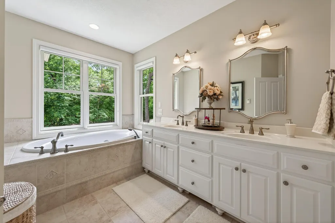
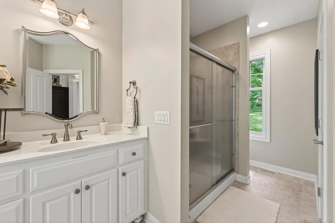
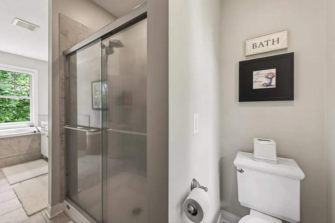
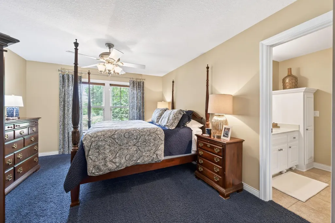
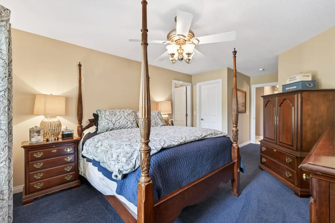
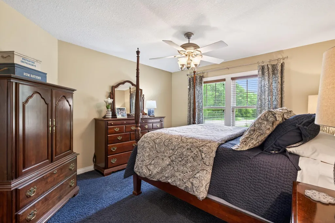
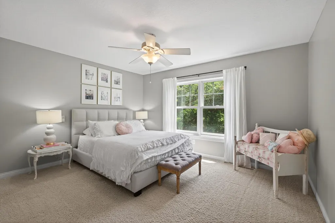
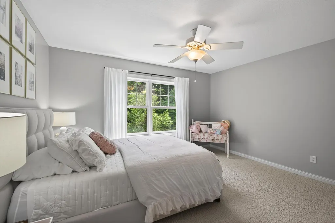
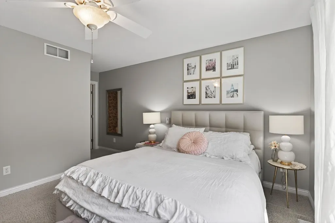
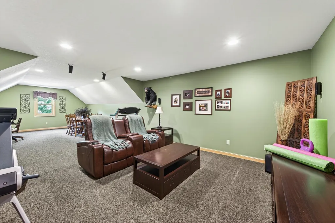
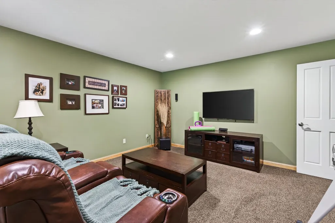
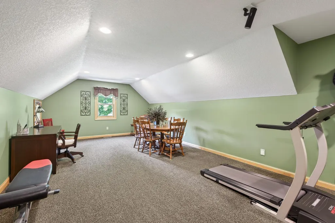
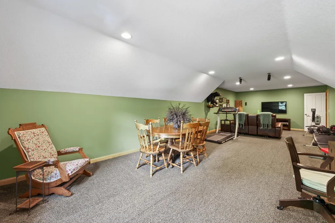
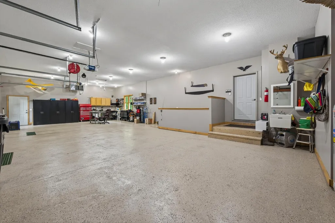
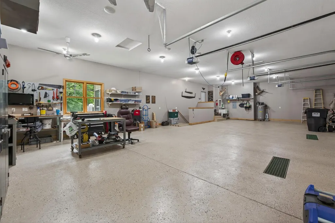
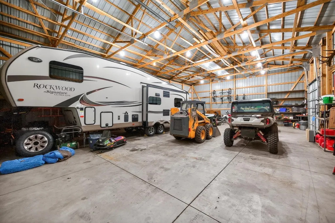
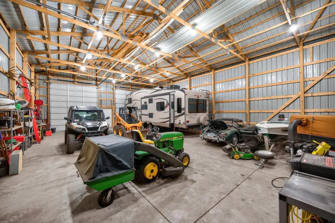
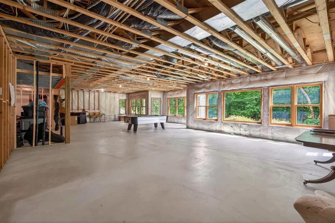
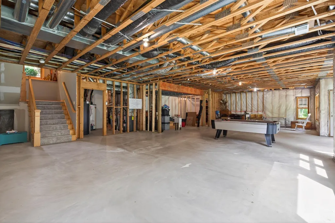
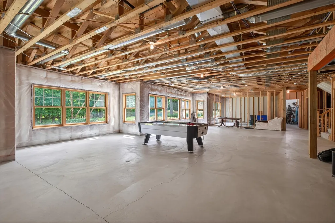
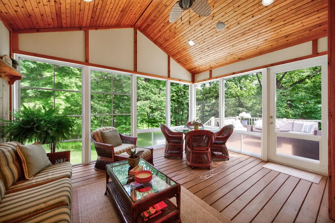
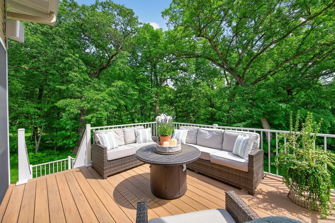
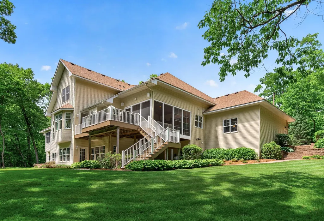
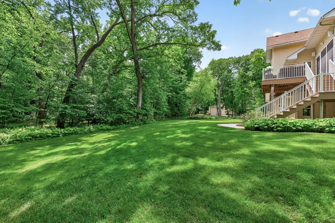
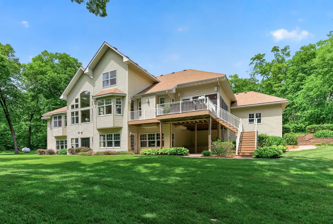
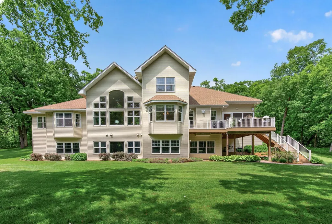
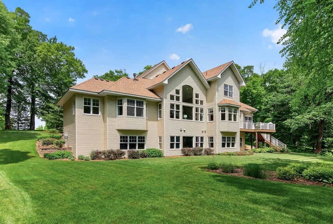
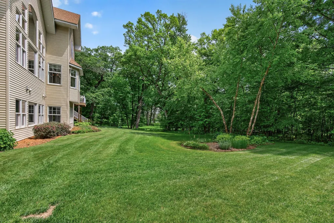
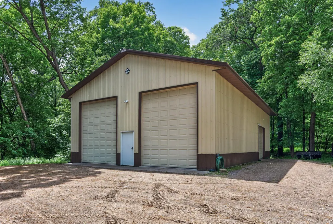
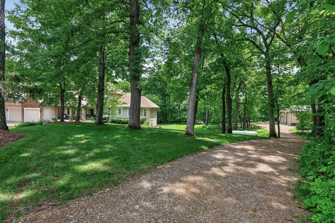
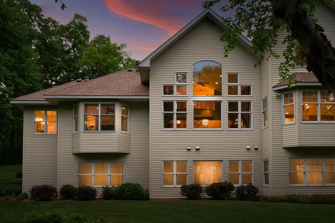
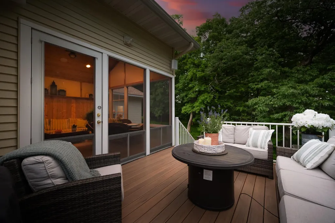
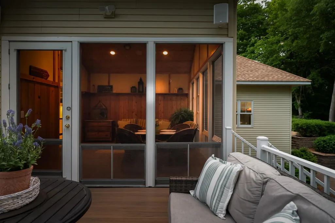
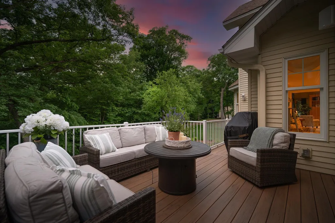
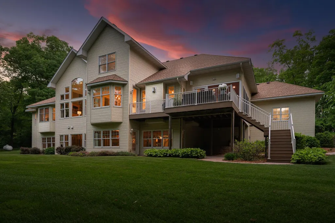
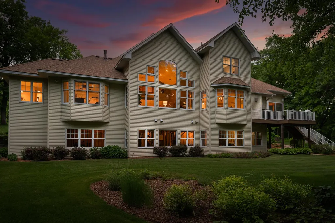
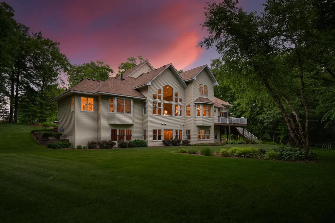
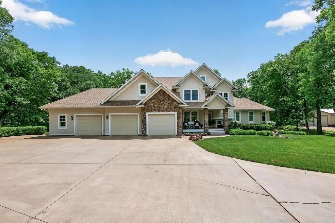
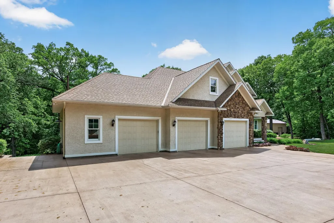
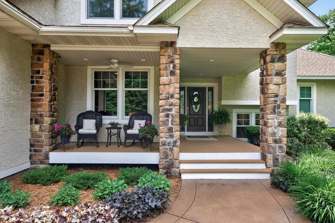
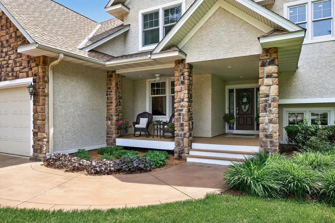
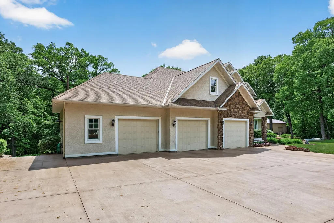
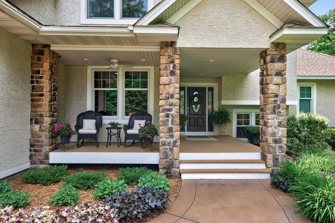
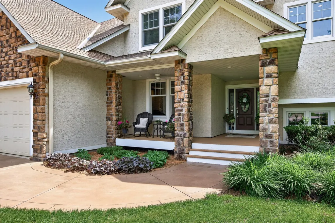
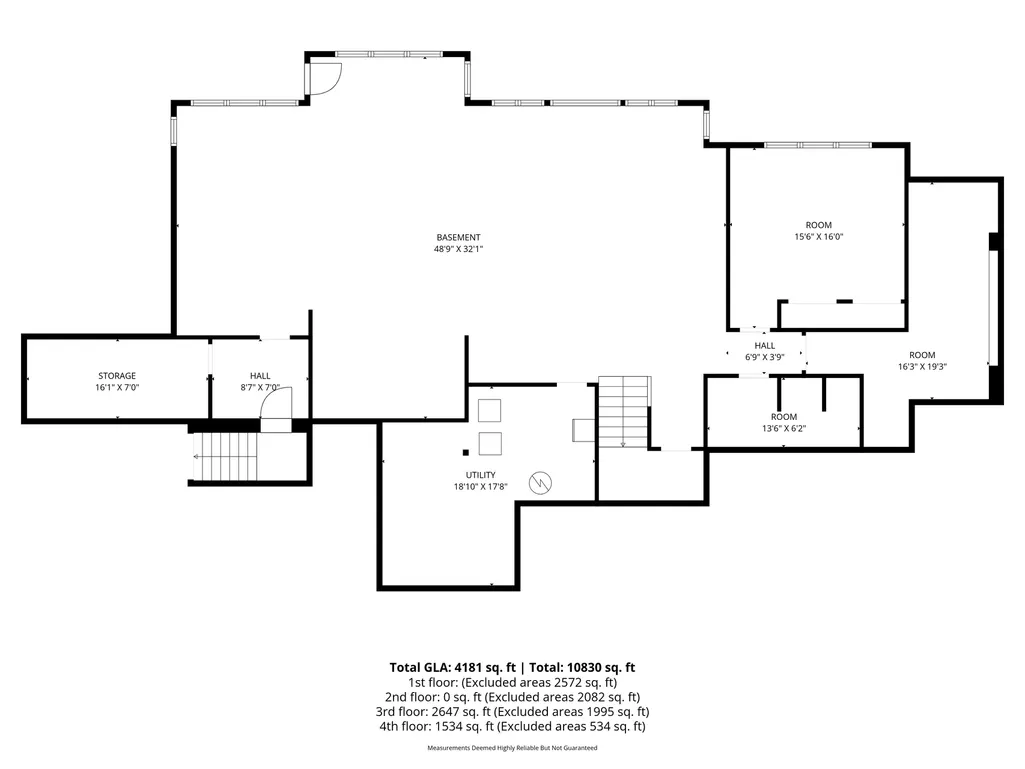
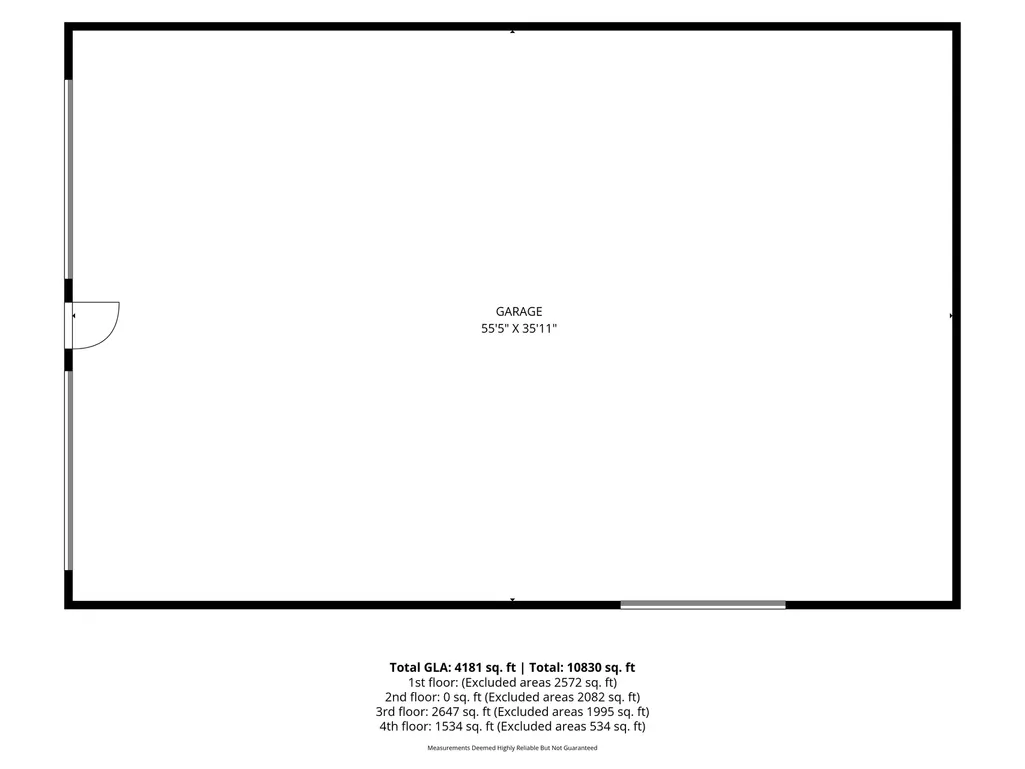
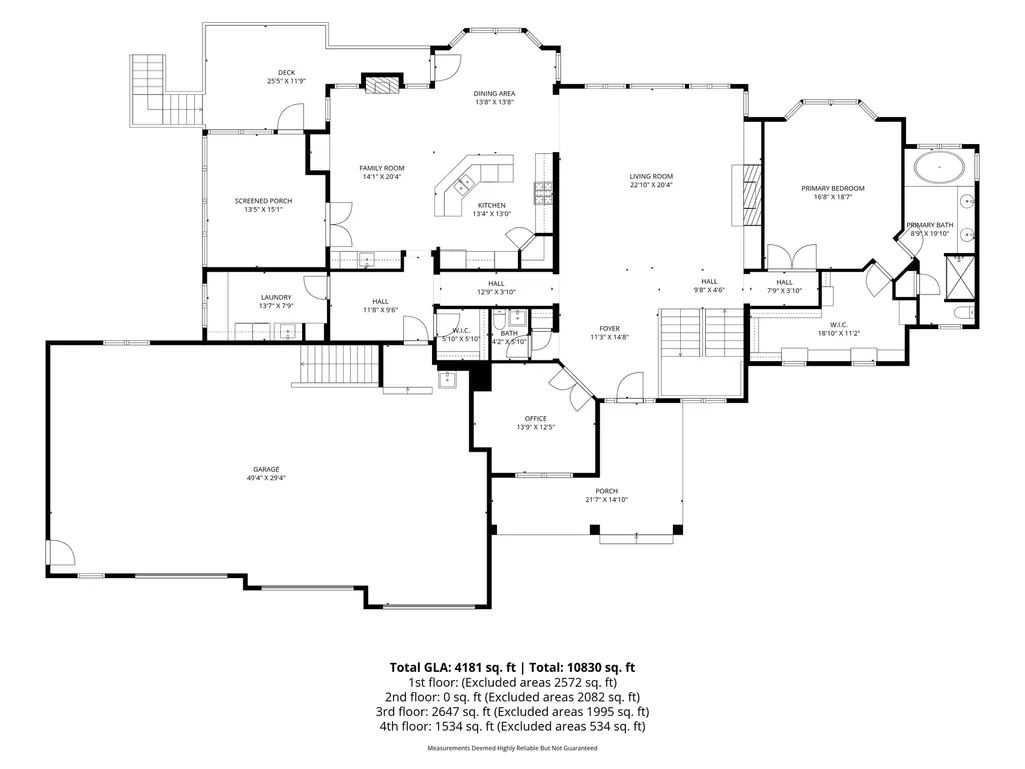
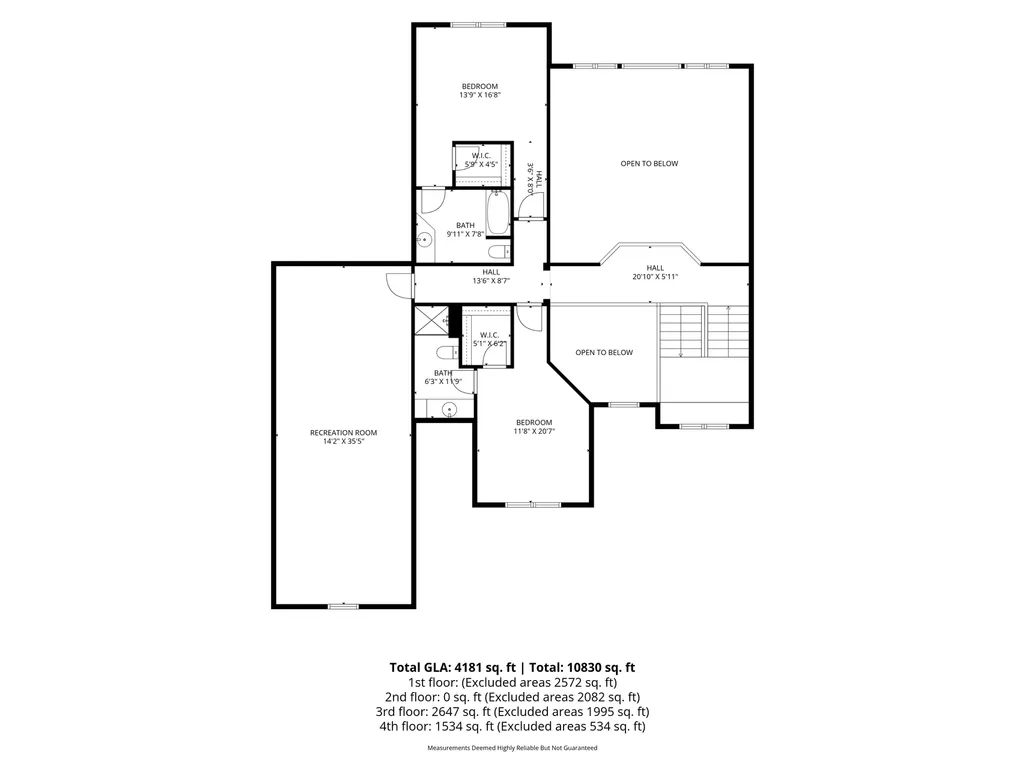
Nestled on nearly 5 private acres adorned with beautiful mature trees, this stunning modified two-story home offers exceptional space, craftsmanship, and privacy in a desirable cul-de-sac setting. A welcoming entry opens to a dramatic great room featuring soaring vaulted ceilings, open railings, extensive built-ins, and abundant natural light. The gourmet kitchen is designed for both everyday living and entertaining, showcasing granite countertops, white raised-panel cabinetry, quality maple woodwork, and gorgeous Australian cypress flooring. The home features 3 bedrooms, 4 bathrooms, a dedicated den/office, a cozy hearth room, and a spacious bonus room above the garage. The luxurious primary suite boasts a pan-vaulted ceiling and new carpet, creating a peaceful retreat. Enjoy outdoor living from the inviting porch and expansive deck overlooking the private wooded surroundings. The unfinished lower level offers ample room for future expansion, while the oversized garage includes convenient stair access to the lower level. A substantial 36x57 outbuilding provides endless possibilities for storage, hobbies, equipment, or workshop space. Finished with a timeless stucco exterior, this one-of-a-kind property combines elegance, functionality, and privacy in a truly exceptional setting.
| Price History | |
|---|---|
| 6/4/2026 | Listed $1,200,000 |
| 7/7/2026 | 5$1,150,000 |
| 7/28/2026 | 7$1,075,000 |
General Features
| Living Area | 3850 |
|---|---|
| Sewer | Private Sewer,Tank with Drainage Field |
| Heating | Forced Air,In-Floor Heating |
| Cooling | Central Air |
| Roof | Age 8 Years or Less,Asphalt |
| Appliances | Air-To-Air Exchanger,Cooktop,Dishwasher,Double Oven,Dryer,Water Filtration System,Microwave,Refrigerator,Stainless Steel Appliances,Wall Oven,Washer,Water Softener Owned |
| Garage Spaces | 5 |
| Pool Features | None |
| Year Built | 2004 |
| Electric | Circuit Breakers |
| Levels | Modified Two Story |
| Property Subtype | Single Family |
| Tax Year | 2026 |
| Accessibility | None |
| County | Anoka |
| New Construction | No |
| Property Type | Residential |
| HOA | No |
| Contingency | None |
| Subdivision Name | Oak Pond |
| Other Structures | Pool House |
| Full Baths | 2 |
| Directions | Follow County Road 5 North of Nowthen to Garnet St; S to home. |
| City | Nowthen |
| High School District | St. Francis |
| Zoning Description | Residential-Single Family |
| Lot Size Units | Acres |
| Property Attached Y/N | No |
| Land Lease Y/N | No |
| Tax Annual Amount | 7812 |
| Additional Parcels Y/N | No |
| Virtual Tour | https://my.matterport.com/show/?m=w41sz9o3Lke&mls=1 |
| Standard Status | Active |
| Lender Owned | No |
| Amenities Unit | Balcony,Ceiling Fan(s),Deck,Exercise Room,French Doors,Hardwood Floors,Kitchen Center Island,Primary Bedroom Walk-In Closet,Main Floor Primary Bedroom,Patio,Paneled Doors,Porch,In-Ground Sprinkler,Ti |
| PostalCity | Nowthen |
Interior Features
| Basement | Block,Daylight/Lookout Windows,Drain Tiled,Storage Space,Unfinished,Walkout |
|---|---|
| Total Fireplaces | 3 |
| Fireplace Features | Gas |
| Basement (Y/N) | Yes |
| Fireplace Y/N | Yes |
| Above Grade Finished Area | 3850 |
| Half Baths | 1 |
| 3/4 Baths | 1 |
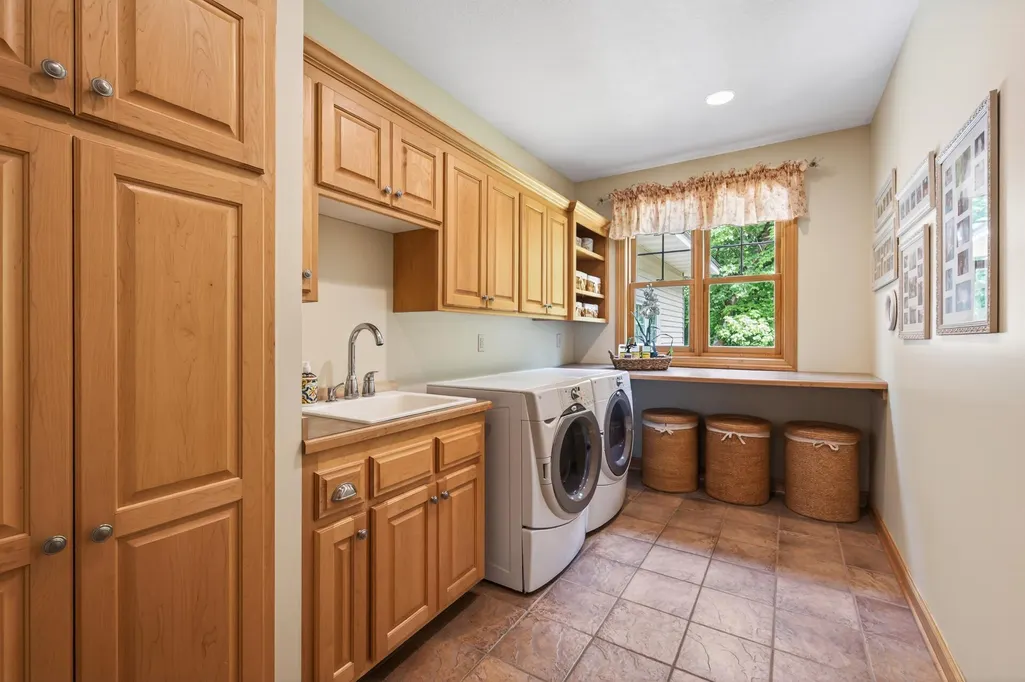
| Laundry Features | Laundry Room,Main Level |
| Total Bedrooms | 3 |
| Total Baths | 4 |
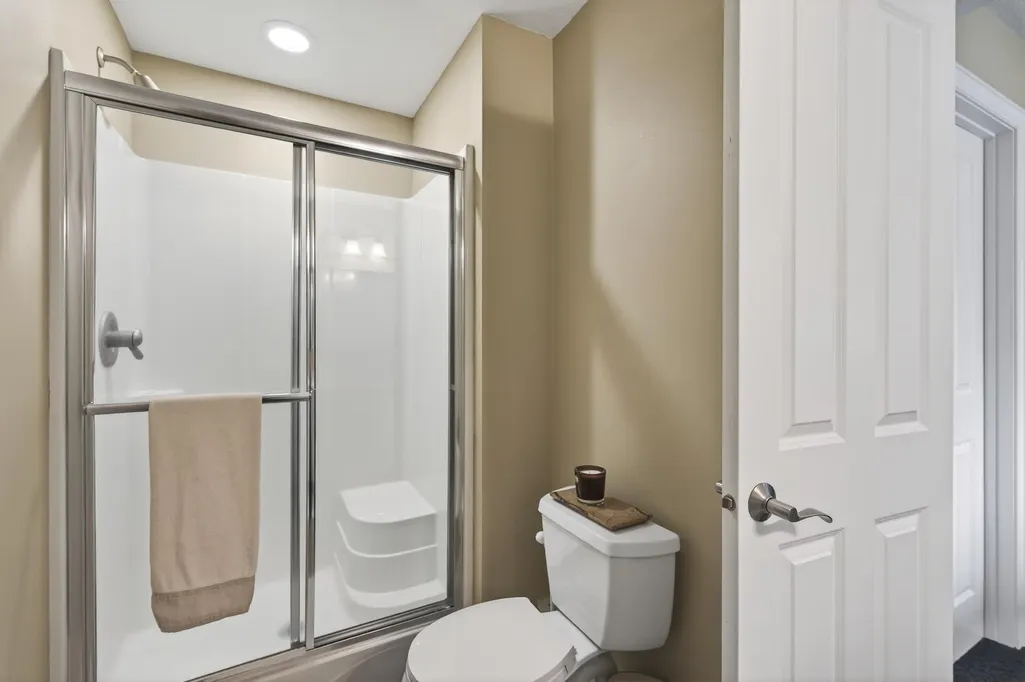
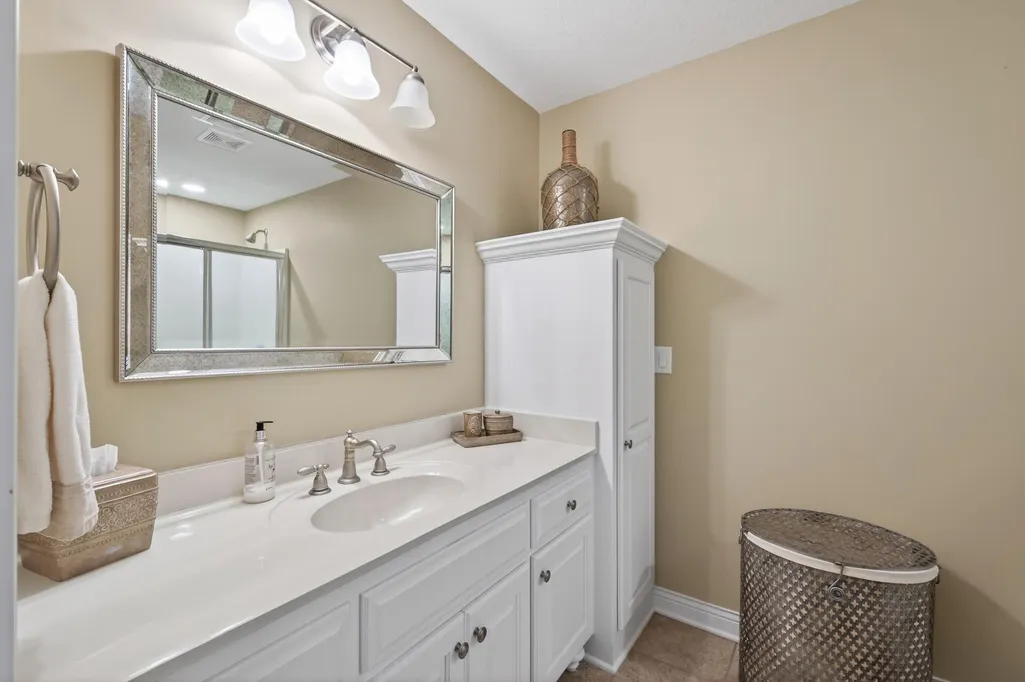
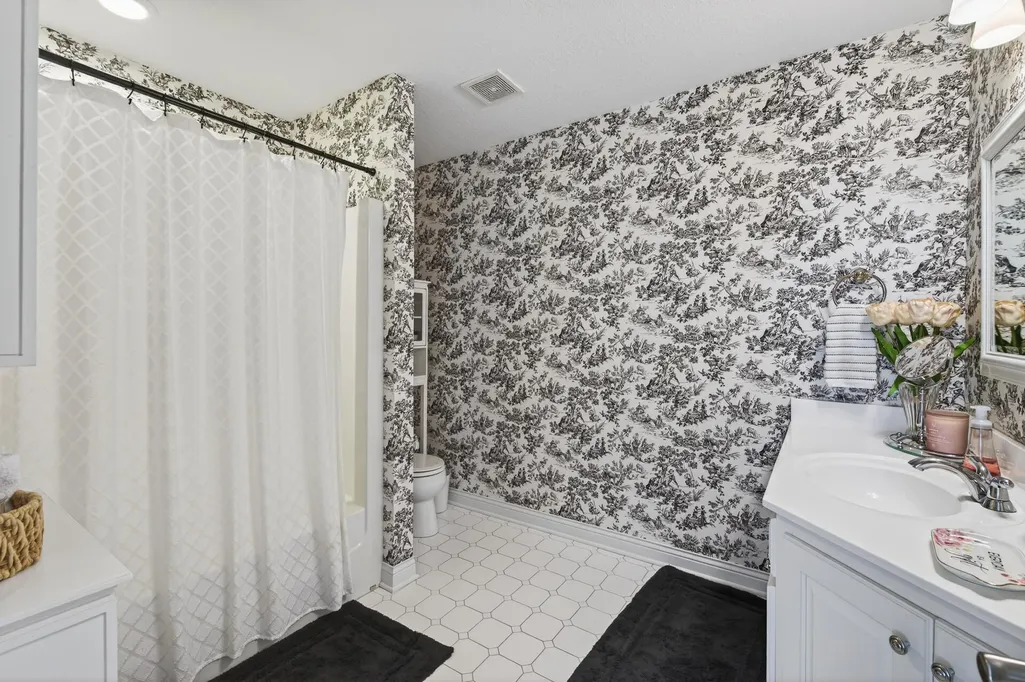
| Bath Desc | Basement,Double Sink,Full Primary,Private Primary,Main Floor 1/2 Bath,Rough In,Separate Tub & Shower,Upper Level 3/4 Bath,Walk-In Shower Stall |
| Dining Room Description | Breakfast Bar,Informal Dining Room,Kitchen/Dining Room |
| Fuel | Propane |
| Garage Door Width | 8 |
| Garage Square Feet | 1384 |
Exterior Features
| Fencing | None |
|---|---|
| Parking Features | Attached Garage,Concrete,Finished Garage,Garage Door Opener,Heated Garage,Insulated Garage |
| Lot Features | Irregular Lot,Tree Coverage - Heavy |
| Water Source | Private,Well |
| Lot Size Area | 4.95 |
| Building Area Total | 5742 |
| Lot Dimensions | Irregular |
| Waterfront Y/N | No |
| Foundation Area | 2432 |
| Road Frontage Type | City Street,Cul De Sac,Paved Streets |
| Road Responsibility | Public Maintained Road |
Amenities
- Foreclosure
- Views
- Short Sale
- New Construction
- Adult 55+
- Lease To Own
- No HOA Fees
- Furnished
- Primary On Main
- Air Conditioning
- Seller Finance
- Green
- Fixer Upper
- Horse
- Golf
- Fireplace
- Deck
- Garage
- Basement
- Pool
Property vs Single Family Average in 55330
Price
Taxes
Year Built
Visits
 The data relating to real estate for sale on this web site comes in part from the Broker Reciprocity Program of the Regional Multiple Listing Service of Minnesota, Inc. Real estate listings held by brokerage firms other than Premier Real Estate Services are marked with the Broker Reciprocity logo or the Broker Reciprocity thumbnail logo (little black
house) and detailed information about them includes the name of the listing brokers.
The data relating to real estate for sale on this web site comes in part from the Broker Reciprocity Program of the Regional Multiple Listing Service of Minnesota, Inc. Real estate listings held by brokerage firms other than Premier Real Estate Services are marked with the Broker Reciprocity logo or the Broker Reciprocity thumbnail logo (little black
house) and detailed information about them includes the name of the listing brokers.
