
Open House Mon, Sep 14th 12:00 PM - 05:00 PM - Price Reduction - New Construction - Primary on Main



Address
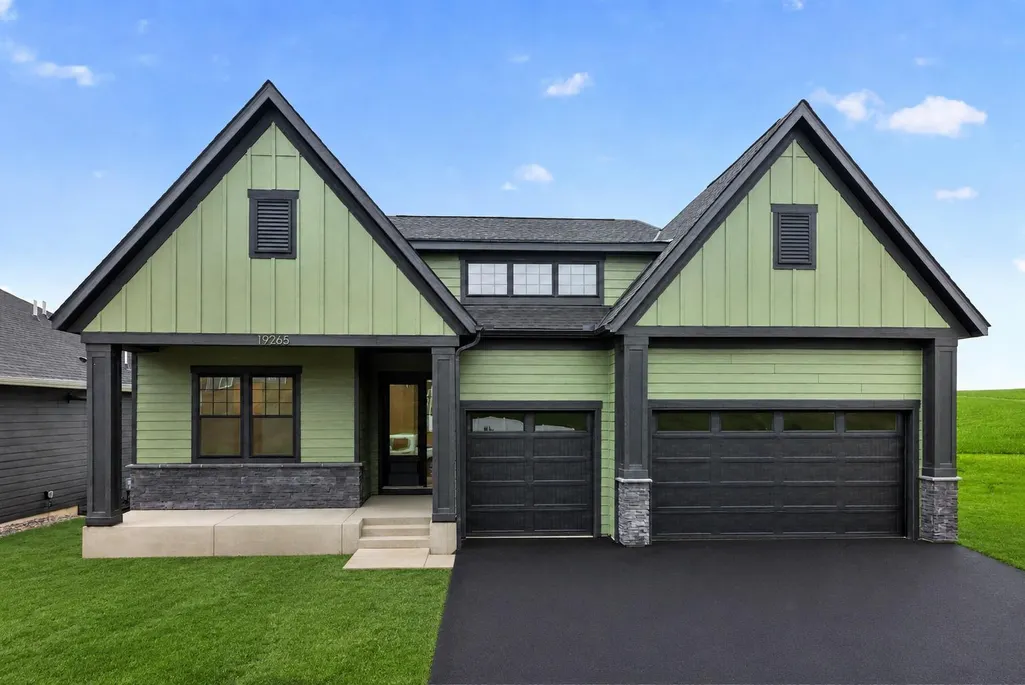
19265 Everglade Path, Farmington, MN
Price
$ 839,990
Property Attributes
- ID#7075938
- TypeSingle Family
- Listing Status Active
- CountyDAKOTA
- CityFarmington
- AreaMeadowview Preserve
- NeighborhoodMeadowview Preserve
- Zip55024
- StyleSingle Family
- Year Built2026
- Taxes$ 716
- Price$ 839,990
- Bedrooms3
- Full Bathrooms3
- Half Bathrooms0
- Sqr Footage3296
- Lot Size0.186 Acres
Data Source:
Northstar MLS (NSTAR)
Property Description
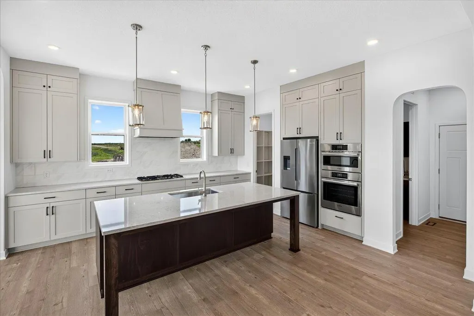
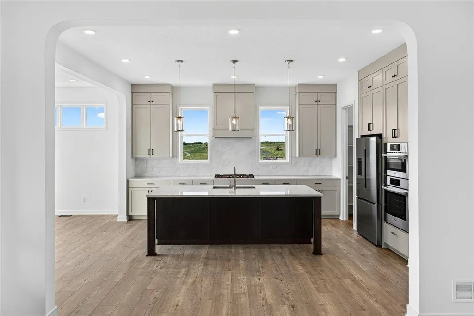
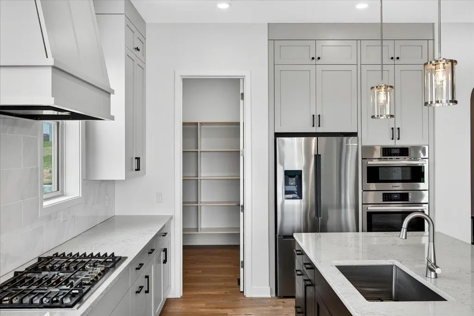
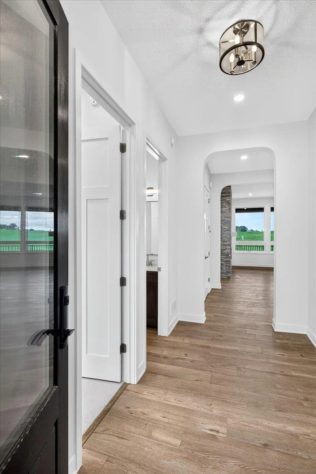
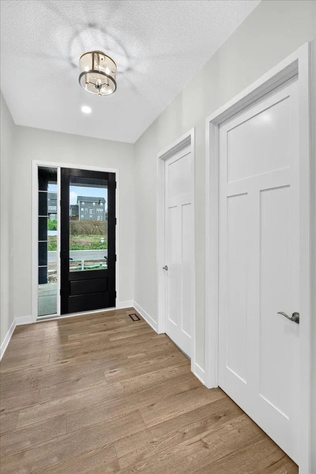
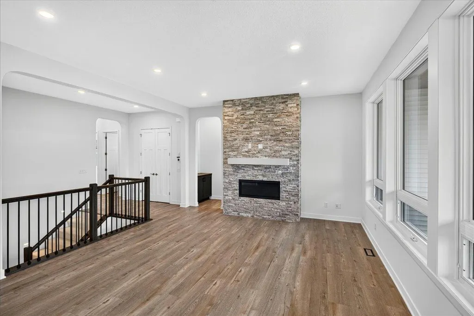
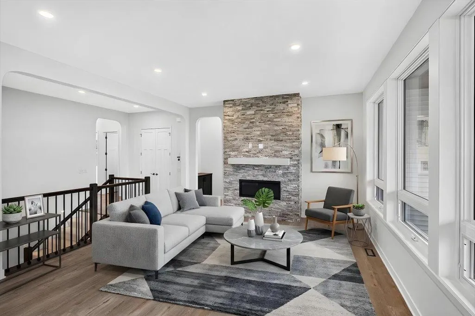
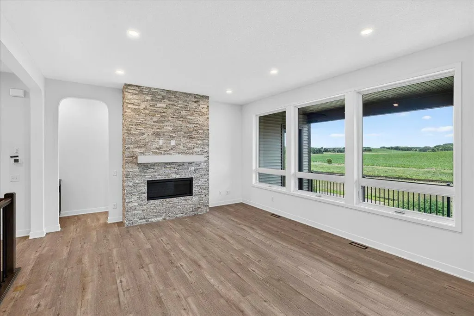
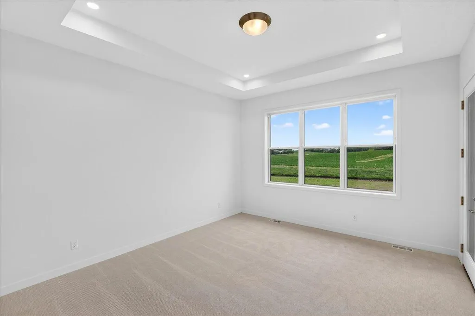
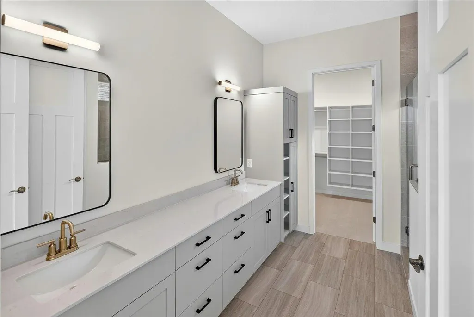
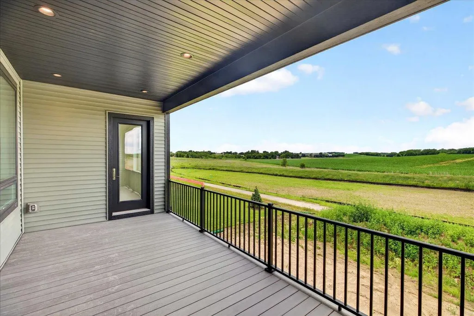
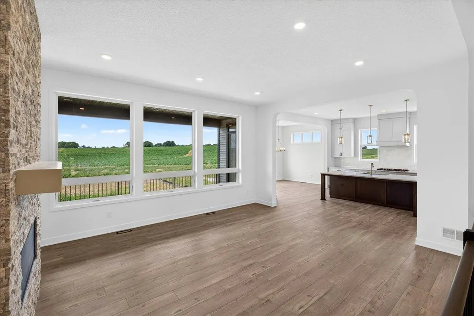
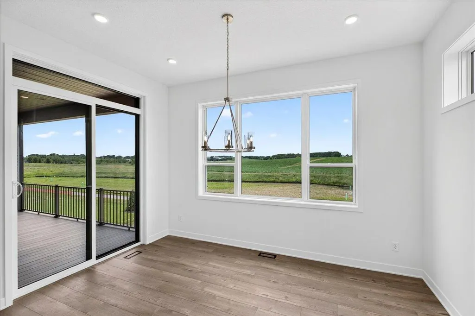
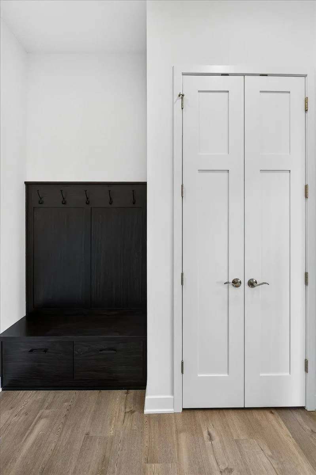
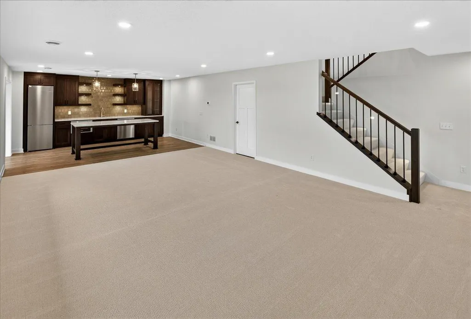
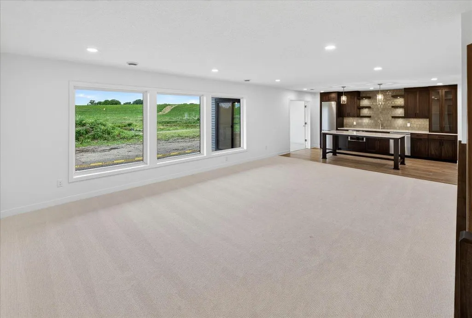
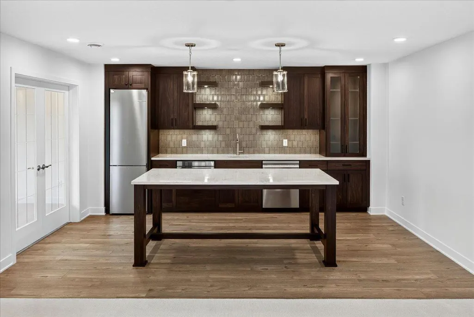
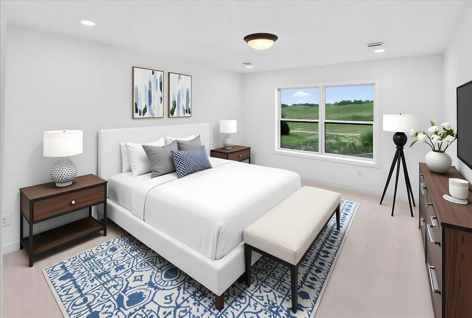
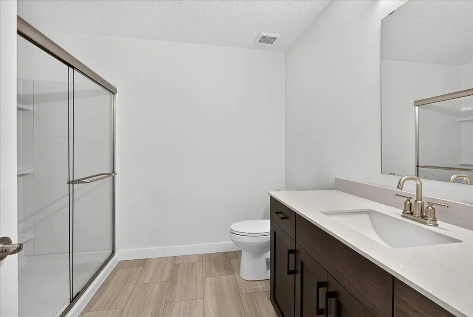
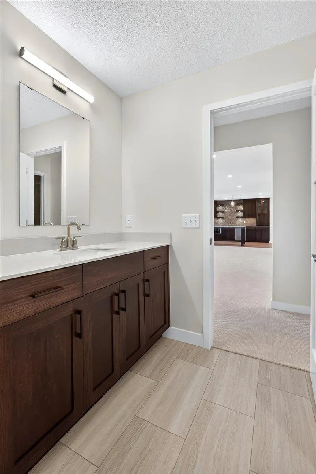
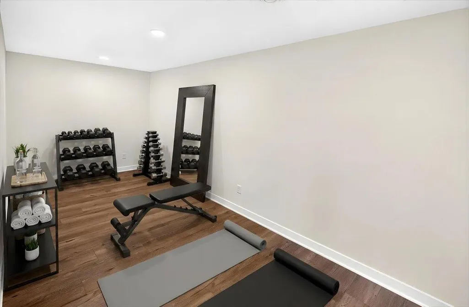
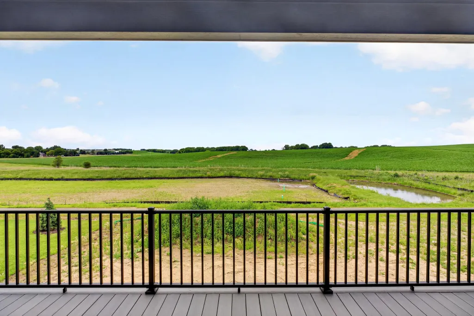
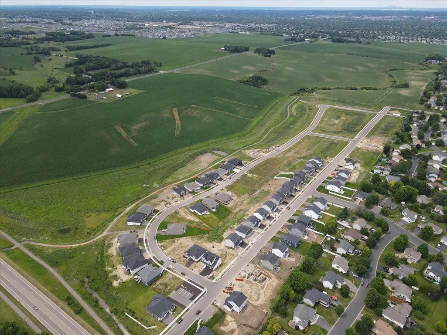
Introducing the newest Hampton floor plan in Meadowview Preserve - a beautifully designed villa home offering effortless main-level living, open-concept gathering spaces, and a finished lower level perfect for entertaining, guests, or everyday flexibility. Enjoy quiet mornings on the welcoming front porch, cozy evenings by the fireplace, and seamless indoor-outdoor living with a covered rear deck ideal for relaxing or hosting. The finished lower level features a stylish bar area, creating the perfect space for entertaining friends and family. Thoughtful design, modern finishes, and low-maintenance living come together in one of Farmington's most desirable communities with scenic surroundings, trails, and convenient south metro access.
| Price History | |
|---|---|
| 5/18/2026 | Listed $866,370 |
| 7/2/2026 | 1$859,990 |
| 8/28/2026 | 2$849,990 |
| 9/3/2026 | 2$839,990 |
General Features
| Living Area | 3296 |
|---|---|
| Sewer | City Sewer/Connected |
| Heating | Forced Air,Fireplace(s),Humidifier,Zoned |
| Cooling | Zoned |
| Roof | Age 8 Years or Less,Architectural Shingle |
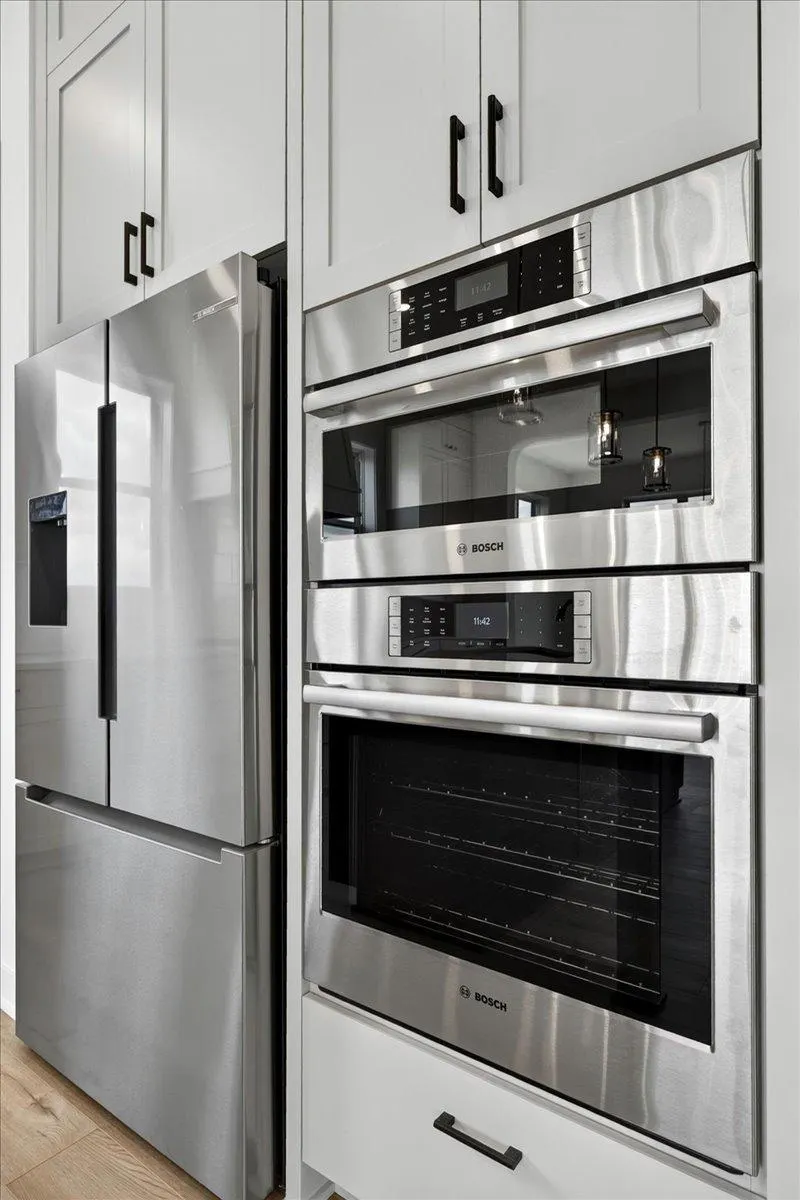
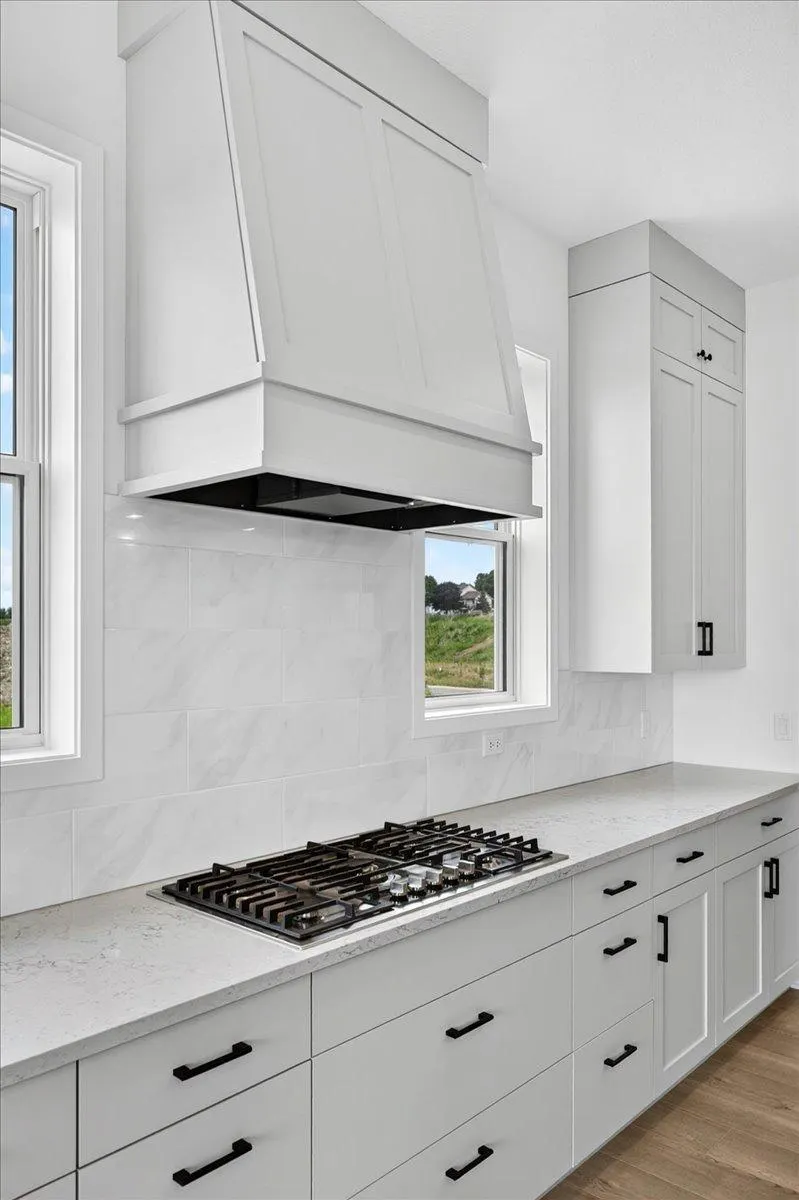
| Appliances | Air-To-Air Exchanger,Cooktop,Dishwasher,Disposal,ENERGY STAR Qualified Appliances,Exhaust Fan,Humidifier,Microwave,Refrigerator,Stainless Steel Appliances,Wall Oven |
| HOA Fee | 150 |
| Garage Spaces | 3 |
| Association Fee Includes | Other |
| Pool Features | None |
| Construction Materials | Concrete,Frame |
| Year Built | 2026 |
| Electric | 200+ Amp Service |
| Levels | One |
| Property Subtype | Single Family |
| Tax Year | 2026 |
| Accessibility | None |
| Assoc Fee Paid Per | Annually |
| County | Dakota |
| New Construction | Yes |
| Property Type | Residential |
| HOA | Yes |
| Contingency | None |
| Subdivision Name | Meadowview Preserve |
| Full Baths | 1 |
| Directions | Pilot Knob South to 195th Street W to Everfield Ave North to Everglade Path. Home is on the left. |
| City | Farmington |
| Association Name | Summergate |
| High School District | Farmington |
| Zoning Description | Residential-Single Family |
| Lot Size Units | Acres |
| Property Attached Y/N | No |
| Land Lease Y/N | No |
| Tax Annual Amount | 716 |
| Additional Parcels Y/N | No |
| Availability Date | 2026-06-30 |
| Builder Name | BRANDL ANDERSON HOMES INC |
| Standard Status | Active |
| Lender Owned | No |
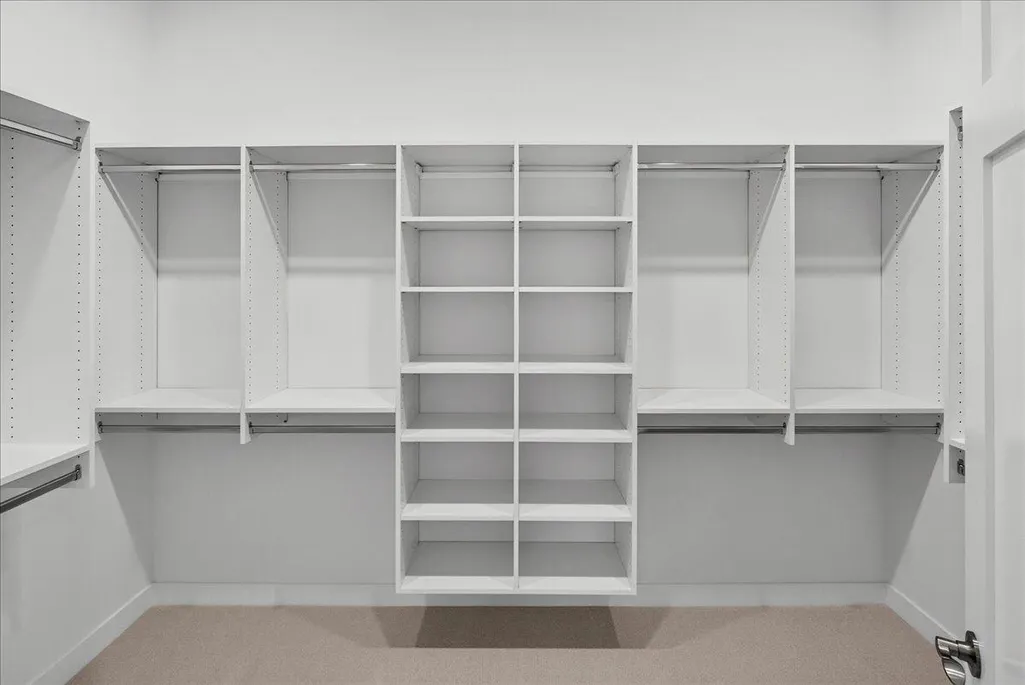
| Amenities Unit | Deck,French Doors,Kitchen Center Island,Kitchen Window,Primary Bedroom Walk-In Closet,Main Floor Primary Bedroom,Patio,Porch,In-Ground Sprinkler,Washer/Dryer Hookup,Wet Bar,Walk-In Closet |
| Community Name | Meadowview Preserve |
| PostalCity | Farmington |
Interior Features
| Basement | Daylight/Lookout Windows,Drain Tiled,Egress Window(s),Finished,Full,Other,Storage Space,Sump Basket,Sump Pump,Walkout |
|---|---|
| Total Fireplaces | 1 |
| Fireplace Features | Family Room,Gas |
| Basement (Y/N) | Yes |
| Fireplace Y/N | Yes |
| Above Grade Finished Area | 1906 |
| 3/4 Baths | 2 |
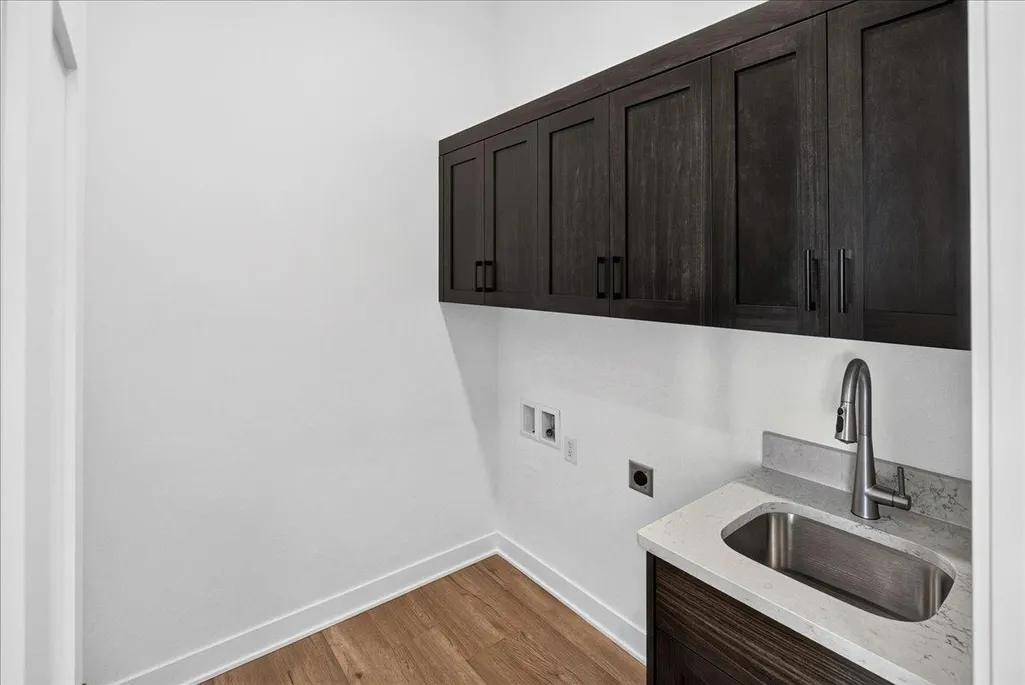
| Laundry Features | Electric Dryer Hookup,Laundry Room,Main Level,Washer Hookup |
| Total Bedrooms | 3 |
| Below Grade Finished Area | 1390 |
| Total Baths | 3 |
| Bath Desc | 3/4 Basement,3/4 Primary,Main Floor Full Bath |
| Dining Room Description | Informal Dining Room |
| Fuel | Natural Gas |
| Garage Square Feet | 667 |
Exterior Features
| Fencing | None |
|---|---|
| Parking Features | Attached Garage,Asphalt,Garage Door Opener,Insulated Garage |
| Lot Features | Irregular Lot,Sod Included in Price,Underground Utilities |
| Water Source | City Water/Connected |
| Lot Size Area | 0.186 |
| Building Area Total | 3812 |
| Lot Dimensions | 62x130x63x130 |
| Waterfront Y/N | No |
| Foundation Area | 1906 |
| Road Frontage Type | City Street,Paved Streets,Sidewalks,Street Lights,Storm Sewer |
| Road Responsibility | Public Maintained Road |
Amenities
- Foreclosure
- Views
- Short Sale
- New Construction
- Adult 55+
- Lease To Own
- No HOA Fees
- Furnished
- Primary On Main
- Air Conditioning
- Seller Finance
- Green
- Fixer Upper
- Horse
- Golf
- Fireplace
- Deck
- Garage
- Basement
- Pool
Property vs Single Family Average in 55024
Price
Taxes
Year Built
Visits
In The Neighborhood
Open House
Farmington
$ 830,915
19440 Everglade Path
Farmington, MN 55024
- Type
- Single Family
- Size
- 3,312 SqFt
- Rooms
- 5 Beds + 4.5 Baths
 Edina Realty, Inc.
Primary On Main
Farmington
$ 564,990
19400 Everglade Path
Farmington, MN 55024
- Type
- Single Family
- Size
- 1,892 SqFt
- Rooms
- 2 Beds + 2 Baths
Edina Realty, Inc.
Open House
Farmington
$ 649,990
19430 Everglade Path
Farmington, MN 55024
- Type
- Single Family
- Size
- 3,195 SqFt
- Rooms
- 3 Beds + 3 Baths
Edina Realty, Inc.
