
Price Reduction - Water Views
Address
2802 213th Street W, Farmington, MN
Price
$ 479,999
Property Attributes
- ID#7072637
- TypeSingle Family
- Listing Status Active
- CountyDAKOTA
- CityFarmington
- AreaSapphire Lake 2nd Add
- NeighborhoodSapphire Lake 2nd Add
- Zip55024
- StyleSingle Family
- Year Built2022
- Taxes$ 6806
- Price$ 479,999
- Bedrooms5
- Full Bathrooms3
- Half Bathrooms0
- Sqr Footage2707
- Lot Size0.173 Acres
Data Source:
Northstar MLS (NSTAR)
Property Description
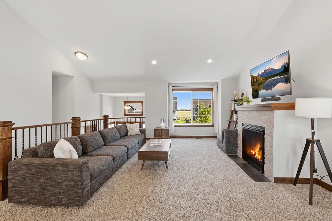
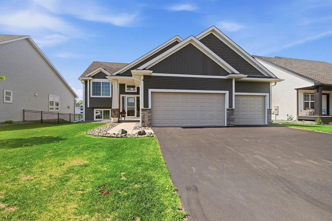
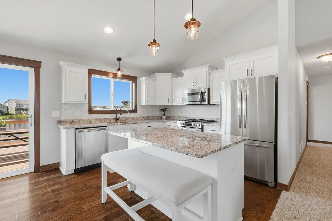
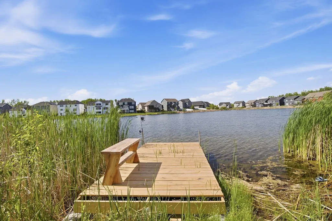
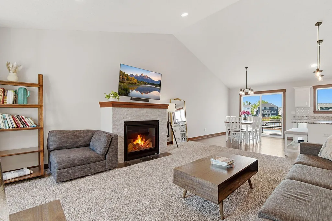
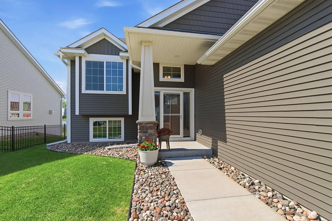
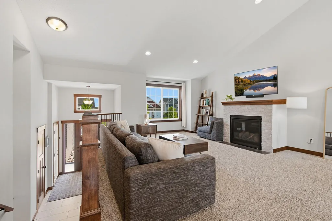
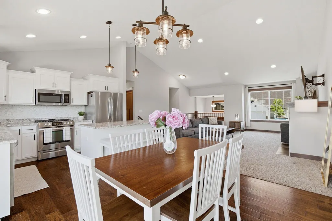
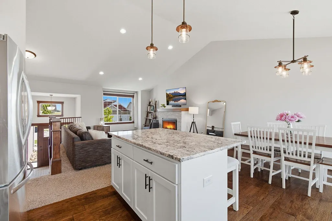
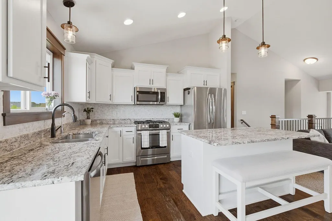
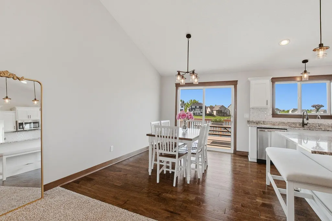
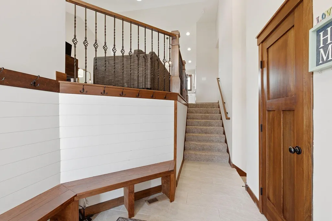
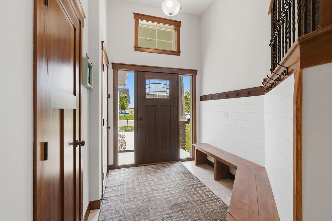
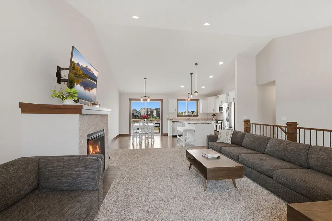
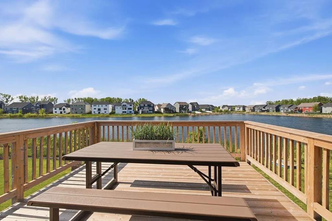
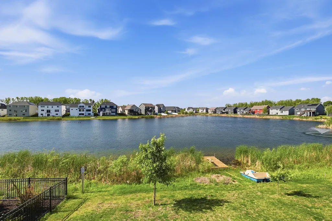
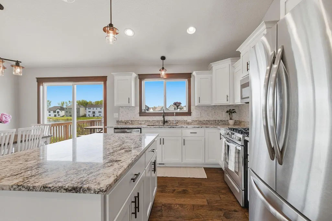
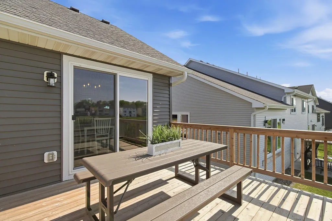
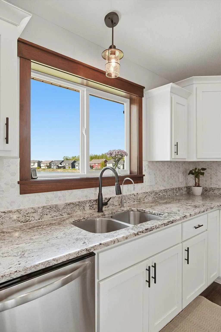
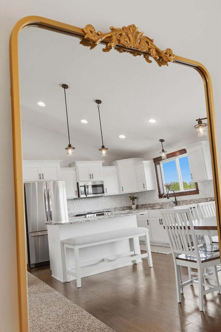
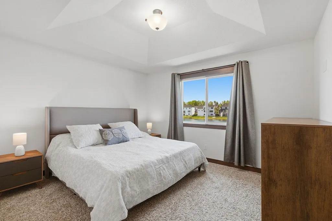
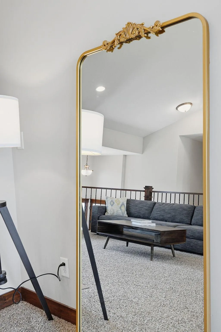
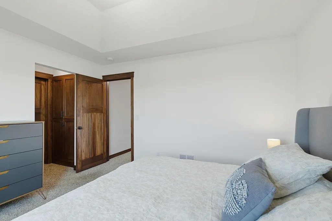
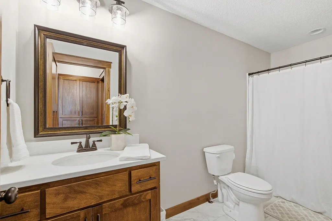
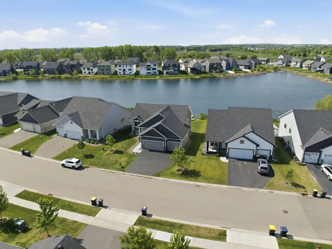
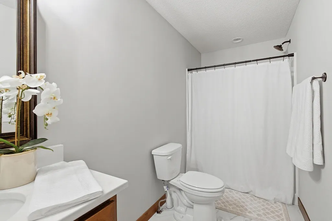
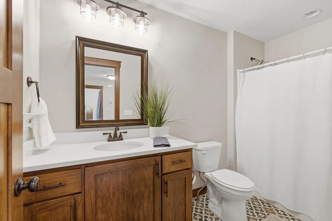
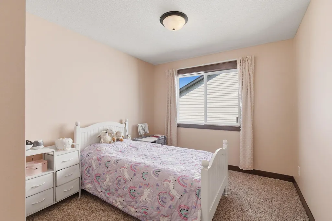
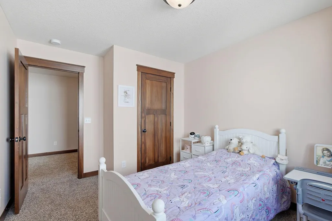
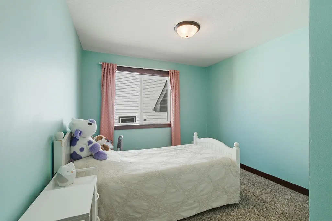
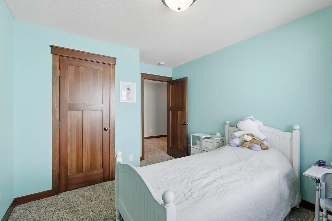
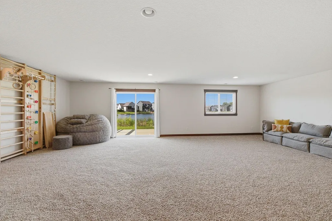
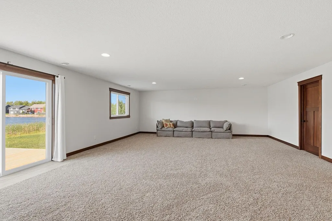
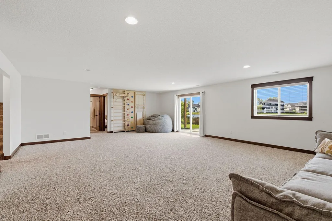
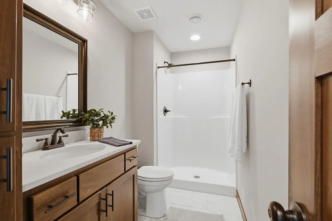
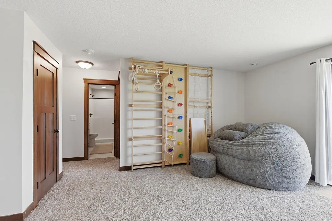
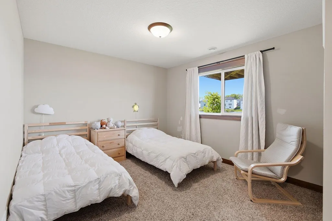
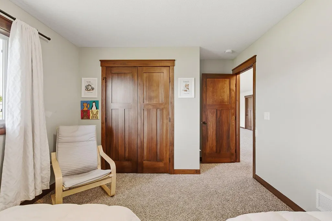
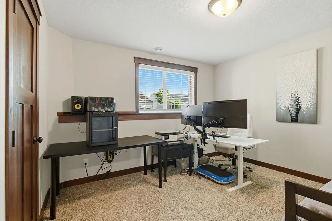
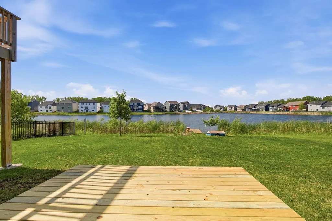
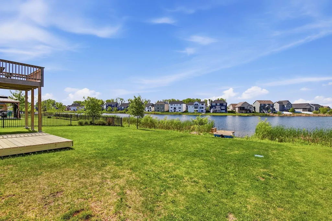
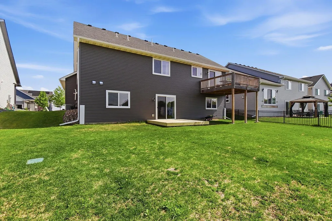
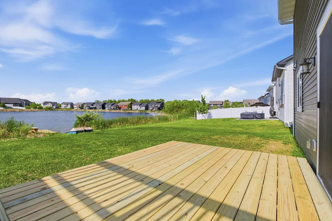
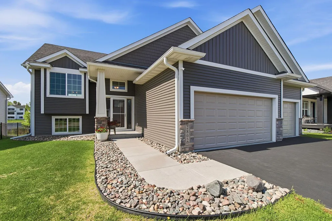
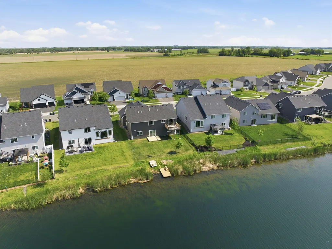
Like new again! Turnkey 5-bedroom, 3-bathroom home in Sapphire Lake—well-maintained and truly move-in ready. The sellers added several features, including an in-ground sprinkler system and a stylish kitchen backsplash. A small 6x12 dock also provides direct access to Sapphire Lake, and a 10x12 patio. The sellers installed an electronic anti-scale system that helps prevent scale and rust throughout the house, among other benefits. This stunning home features an open-concept main level with vaulted ceilings, a walk-in pantry, a spacious foyer, and high-quality finishes throughout. Three bedrooms are conveniently located on the main level. The kitchen offers a beautiful view of the water and includes a large center island, stainless steel appliances, and granite countertops. It flows seamlessly into the dining and living areas, which are enhanced by a cozy fireplace. The primary suite includes a generous walk-in closet and a private three-quarter bathroom. Additional highlights include engineered hardwood floors in the kitchen and dining areas, solid wood millwork and doors, and tiled flooring in the bathrooms. The lower level offers two additional spacious bedrooms, a large family room, and a walkout area—ideal for gatherings and entertainment. Enjoy stunning water views year-round. Kayak or fish from your private dock, relax on the deck while watching sunsets, or savor a peaceful morning coffee. There are plenty of outdoor seating areas for friends and family gatherings. This home offers an ideal combination of space, style, and comfort. Don’t miss this opportunity—book your showing today!
| Price History | |
|---|---|
| 5/26/2026 | Listed $539,900 |
| 6/24/2026 | 3$525,000 |
| 7/9/2026 | 5$500,000 |
| 7/31/2026 | 1$495,000 |
| 8/6/2026 | 3$485,000 |
| 9/12/2026 | 2$479,999 |
General Features
| Living Area | 2707 |
|---|---|
| Sewer | City Sewer/Connected,City Sewer - In Street |
| Heating | Forced Air |
| Cooling | Central Air |
| Appliances | Air-To-Air Exchanger,Dishwasher,Disposal,Dryer,Humidifier,Microwave,Range,Refrigerator,Washer |
| Garage Spaces | 3 |
| Construction Materials | Concrete,Frame |
| Year Built | 2022 |
| Electric | 200+ Amp Service |
| Levels | Split Entry (Bi-Level) |
| Property Subtype | Single Family |
| Tax Year | 2025 |
| Waterfront Features | Pond |
| Accessibility | Other |
| County | Dakota |
| New Construction | No |
| Property Type | Residential |
| HOA | No |
| Contingency | None |
| Subdivision Name | Sapphire Lake 2nd Add |
| Full Baths | 1 |
| Directions | County Rd 3 to 213th St W,Go East on 213th St,take left follow 213th St to home on your left. |
| City | Farmington |
| High School District | Farmington |
| Zoning Description | Residential-Single Family |
| Lot Size Units | Acres |
| Property Attached Y/N | No |
| Land Lease Y/N | No |
| Tax Annual Amount | 6806 |
| Additional Parcels Y/N | No |
| Virtual Tour | https://listings.squarefeetfloorplans.com/sites/rdvyqgwb/unbranded |
| Standard Status | Active |
| Lender Owned | No |
| Amenities Unit | Deck,Hardwood Floors,Kitchen Center Island,Kitchen Window,Primary Bedroom Walk-In Closet,Patio,In-Ground Sprinkler,Tile Floors,Vaulted Ceiling(s),Washer/Dryer Hookup |
| PostalCity | Farmington |
Interior Features
| Basement | Crawl Space,Full,Storage Space,Sump Pump,Walkout |
|---|---|
| Total Fireplaces | 1 |
| Fireplace Features | Gas |
| Basement (Y/N) | Yes |
| Fireplace Y/N | Yes |
| Above Grade Finished Area | 1432 |
| 3/4 Baths | 2 |
| Laundry Features | Lower Level |
| Total Bedrooms | 5 |
| Below Grade Finished Area | 1275 |
| Total Baths | 3 |
| Bath Desc | 3/4 Basement,3/4 Primary,Main Floor Full Bath |
| Dining Room Description | Breakfast Bar,Breakfast Area,Eat In Kitchen,Informal Dining Room,Living/Dining Room |
| Fuel | Natural Gas |
| Garage Square Feet | 758 |
Exterior Features
| Parking Features | Attached Garage,Asphalt,Finished Garage,Garage Door Opener,Parking Garage |
|---|---|
| Water Source | City Water/Connected,City Water - In Street |
| Lot Size Area | 0.173 |
| Building Area Total | 2707 |
| Lot Dimensions | 58x120x66x120 |
| Waterfront Y/N | No |
| Foundation Area | 1432 |
Amenities
- Foreclosure
- Views
- Short Sale
- New Construction
- Adult 55+
- Lease To Own
- No HOA Fees
- Furnished
- Primary On Main
- Air Conditioning
- Seller Finance
- Green
- Fixer Upper
- Horse
- Golf
- Fireplace
- Deck
- Garage
- Basement
- Pool
Property vs Single Family Average in 55024
Price
Taxes
Year Built
Visits

