
Open House Sat, Sep 26th 12:00 PM - 02:00 PM - Primary on Main
Address
24122 Hilo Court, Forest Lake, MN
Price
$ 1,097,000
Property Attributes
- ID#7057732
- TypeSingle Family
- Listing Status Active
- CountyCHISAGO
- CityForest Lake
- AreaLiberty Ponds
- NeighborhoodLiberty Ponds
- Zip55025
- StyleSingle Family
- Year Built2024
- Taxes$ 2970
- Price$ 1,097,000
- Bedrooms3
- Full Bathrooms2
- Half Bathrooms1
- Sqr Footage2870
- Lot Size0.938 Acres
Data Source:
Northstar MLS (NSTAR)
Property Description
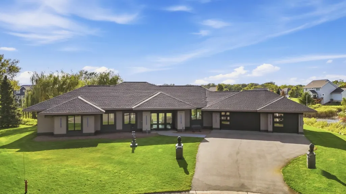
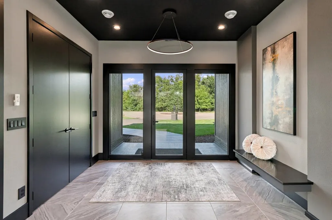
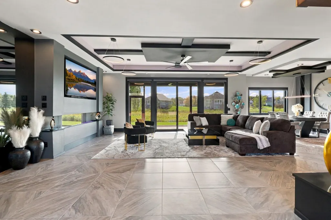
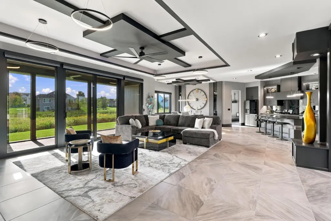
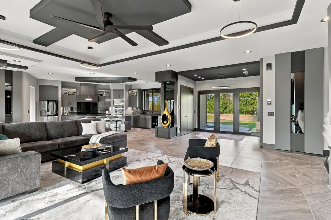
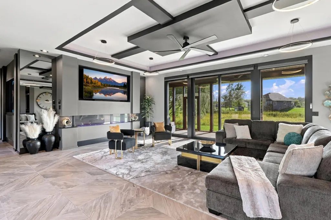
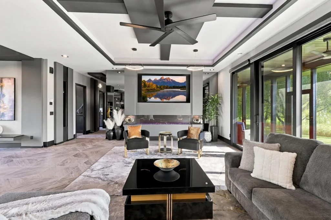
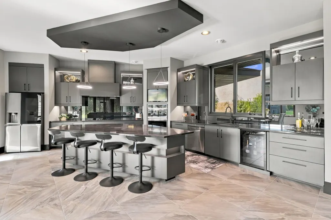
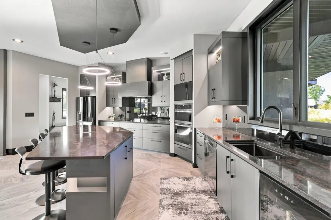
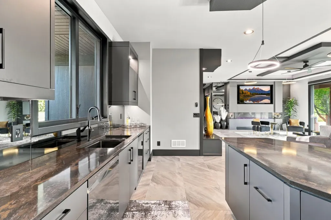
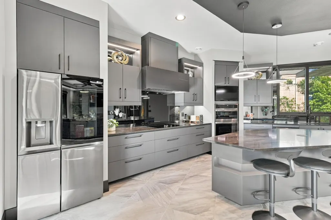
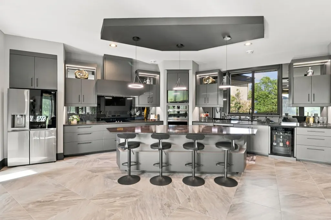
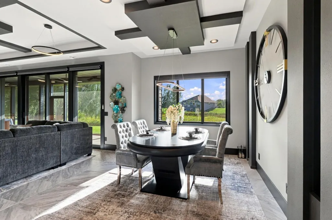
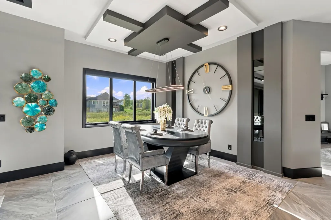
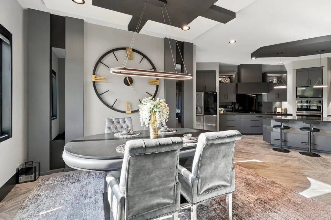
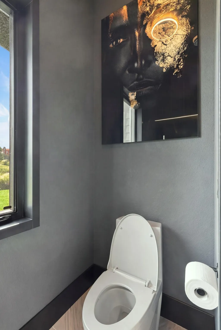
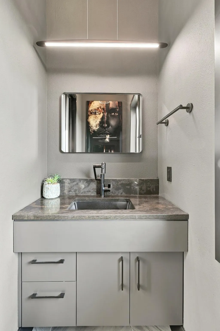
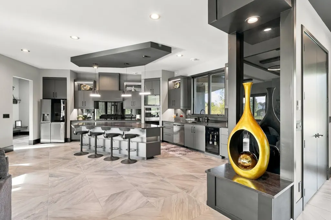
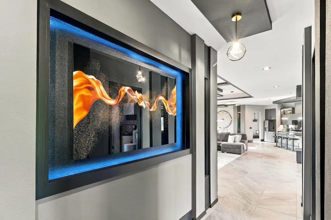
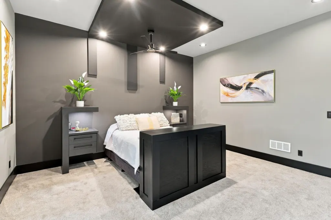
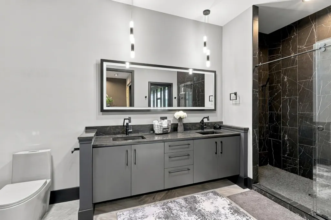
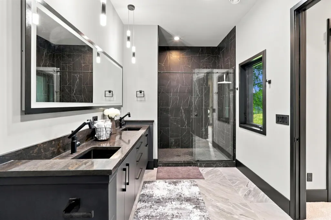
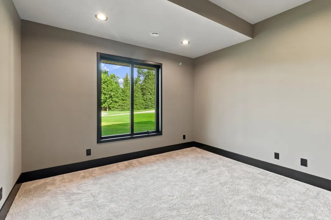
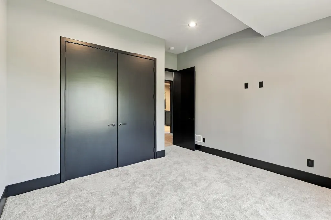
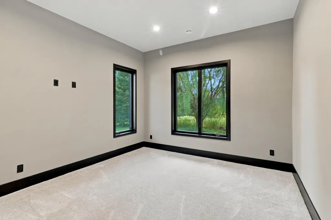
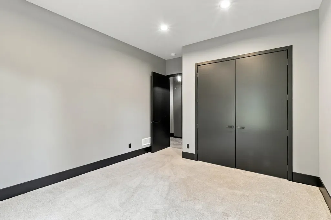
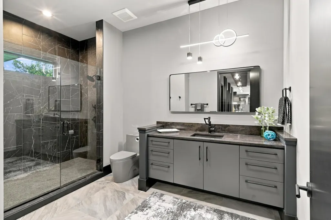
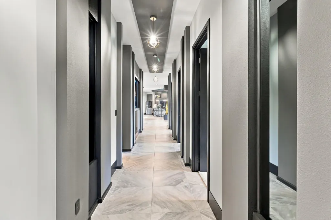
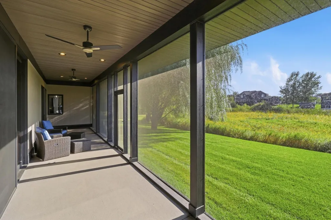
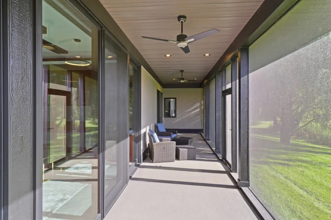
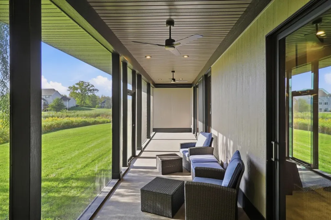
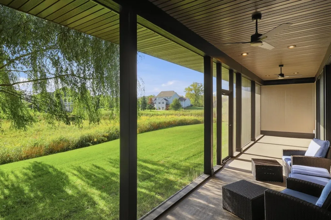
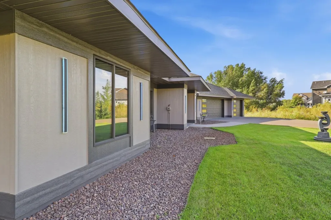
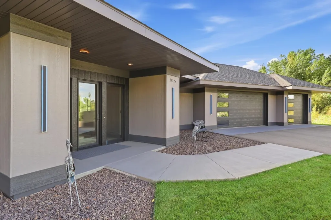
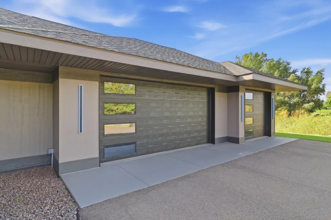
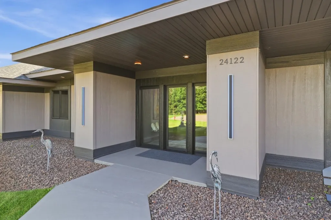
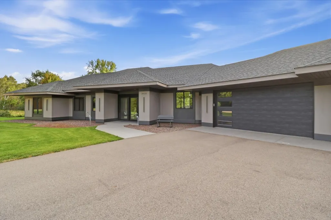
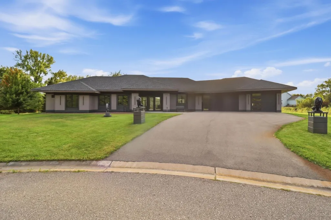
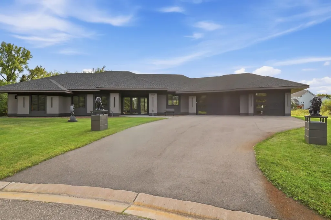
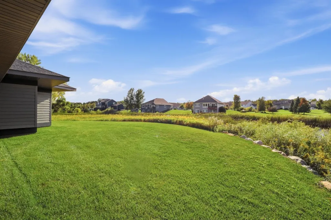
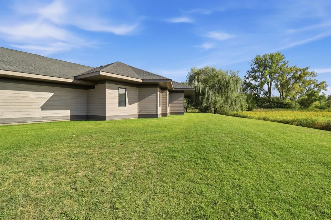
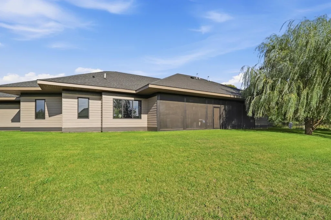
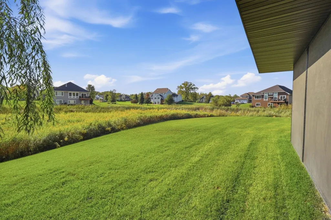
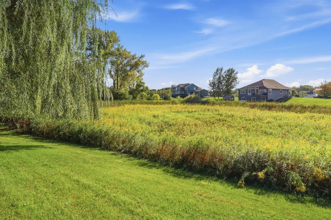
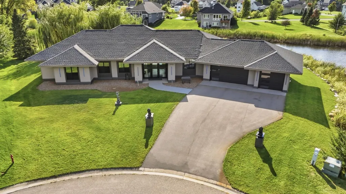
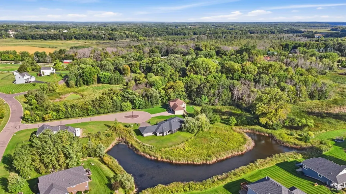
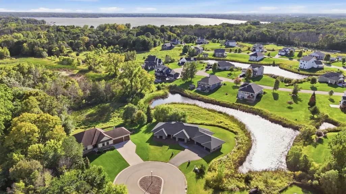
One Level Living. Spacious and unique, this cul-de-sac home impresses at every turn. Featuring a bold open-concept layout with 3 bedrooms on one level, the home flows effortlessly from the fireplace-centered living room to an expansive kitchen. Built with quality in mind, the property features LP SmartSide siding, aluminum windows, and radiant in-floor heating throughout the entire home—garage included. Experience year-round comfort and sophisticated design in one perfect package.
| Price History | |
|---|---|
| 5/2/2026 | Listed $1,149,900 |
| 7/18/2026 | 5$1,097,000 |
General Features
| Living Area | 2870 |
|---|---|
| Sewer | Holding Tank,Shared Septic |
| Heating | Forced Air,In-Floor Heating |
| Cooling | Central Air |
| Roof | Age 8 Years or Less,Asphalt |
| Appliances | Air-To-Air Exchanger,Chandelier,Dishwasher,Disposal,Dryer,Exhaust Fan,Gas Water Heater,Water Filtration System,Microwave,Range,Refrigerator,Stainless Steel Appliances,Washer,Water Softener Owned,Wine |
| HOA Fee | 190 |
| Garage Spaces | 3 |
| Association Fee Includes | Other,Sanitation,Water |
| Pool Features | None |
| Construction Materials | Frame |
| Year Built | 2024 |
| Levels | One |
| Property Subtype | Single Family |
| Tax Year | 2025 |
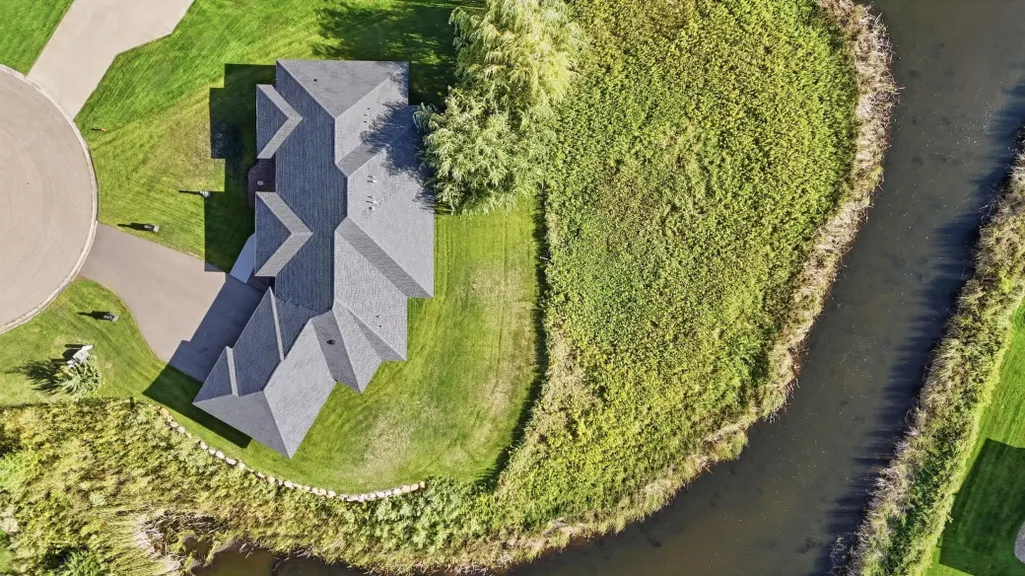
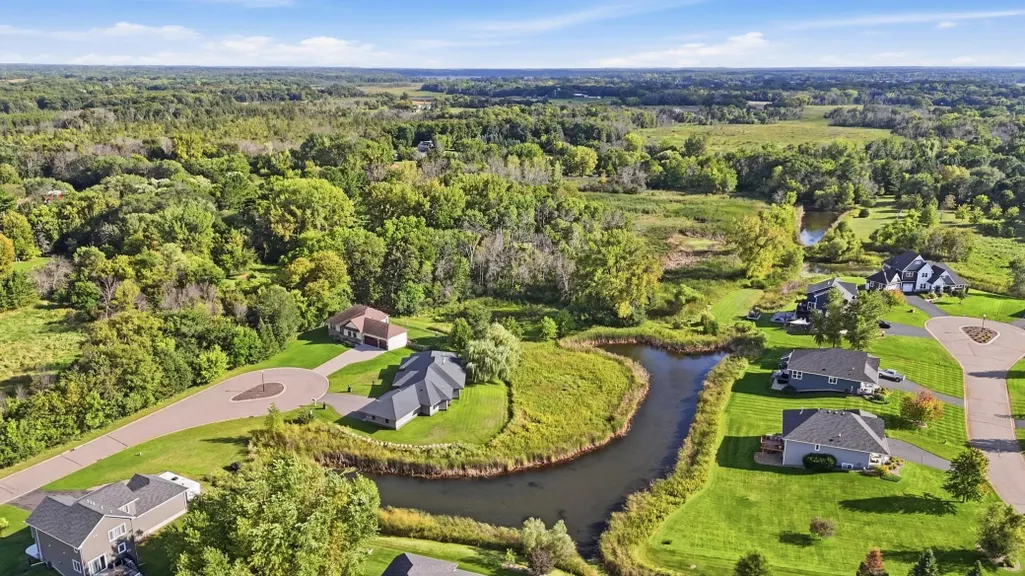
| Waterfront Features | Pond |
| Accessibility | No Stairs External,No Stairs Internal |
| Assoc Fee Paid Per | Monthly |
| County | Chisago |
| New Construction | No |
| Property Type | Residential |
| HOA | Yes |
| Contingency | None |
| Subdivision Name | Liberty Ponds |
| Directions | 35W to Hwy 8,go East on 8 to Greenview Ave N,go left on N Shore Trail,Go left on 233 St. N,Go left on Hilo Court,property will be on the right in the Cul de sac. |
| City | Forest Lake |
| Association Name | Gaughan |
| High School District | Forest Lake |
| Zoning Description | Residential-Multi-Family |
| Lot Size Units | Acres |
| Property Attached Y/N | No |
| Land Lease Y/N | No |
| Tax Annual Amount | 2970 |
| Additional Parcels Y/N | No |
| Virtual Tour | https://www.zillow.com/view-3d-home/1113c7fd-a31f-4018-8e4a-41eafe984e6f/?utm_source=captureapp |
| Standard Status | Active |
| Lender Owned | No |
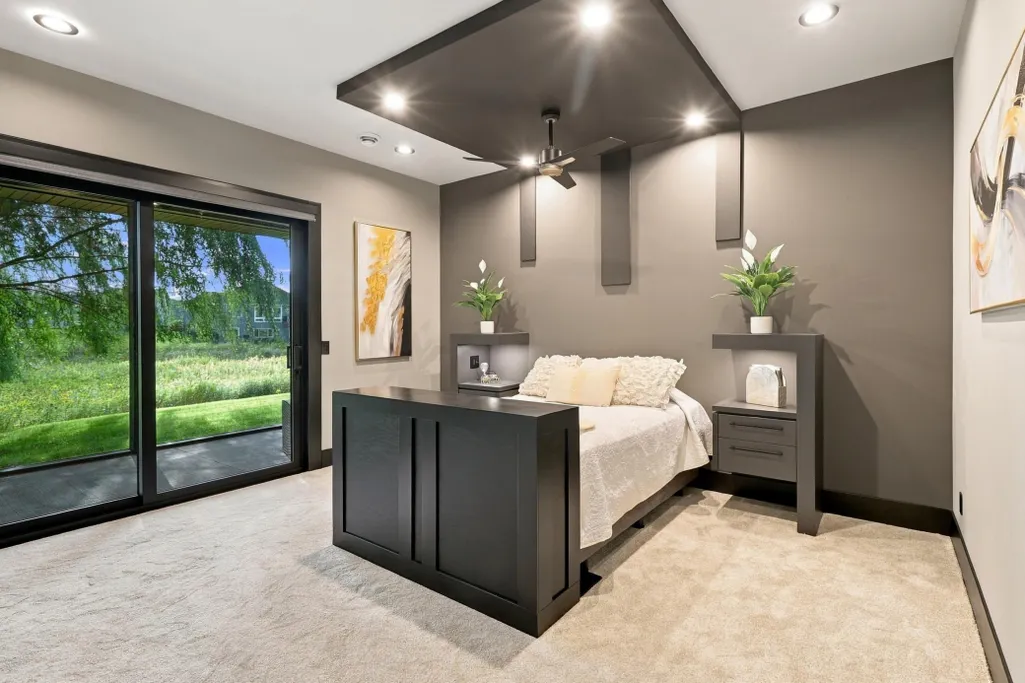
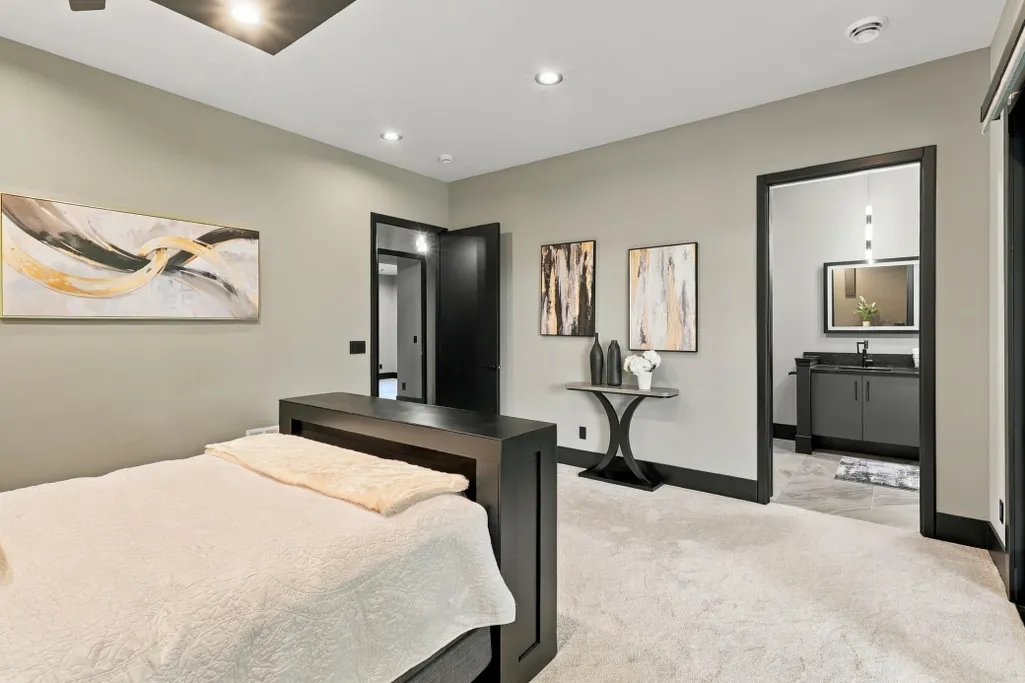
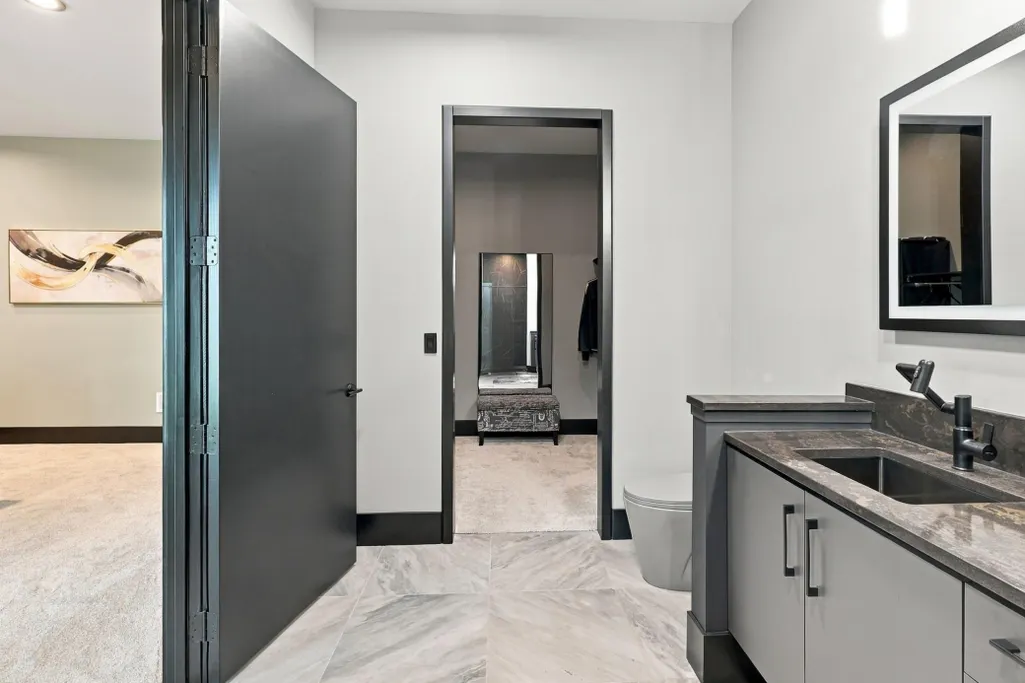
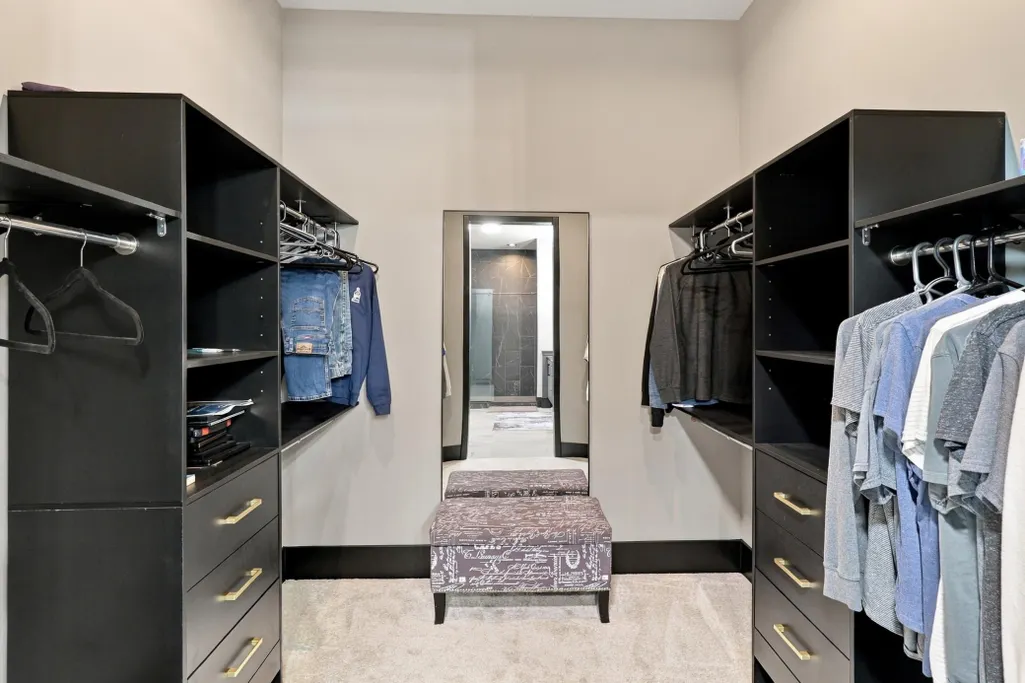
| Amenities Unit | Ceiling Fan(s),Kitchen Center Island,Kitchen Window,Primary Bedroom Walk-In Closet,Main Floor Primary Bedroom,Patio,Tile Floors,Washer/Dryer Hookup,Walk-In Closet |
| PostalCity | Forest Lake |
Interior Features
| Basement | None |
|---|---|
| Total Fireplaces | 1 |
| Fireplace Features | Electric,Living Room |
| Basement (Y/N) | No |
| Fireplace Y/N | Yes |
| Above Grade Finished Area | 2870 |
| Half Baths | 1 |
| 3/4 Baths | 2 |
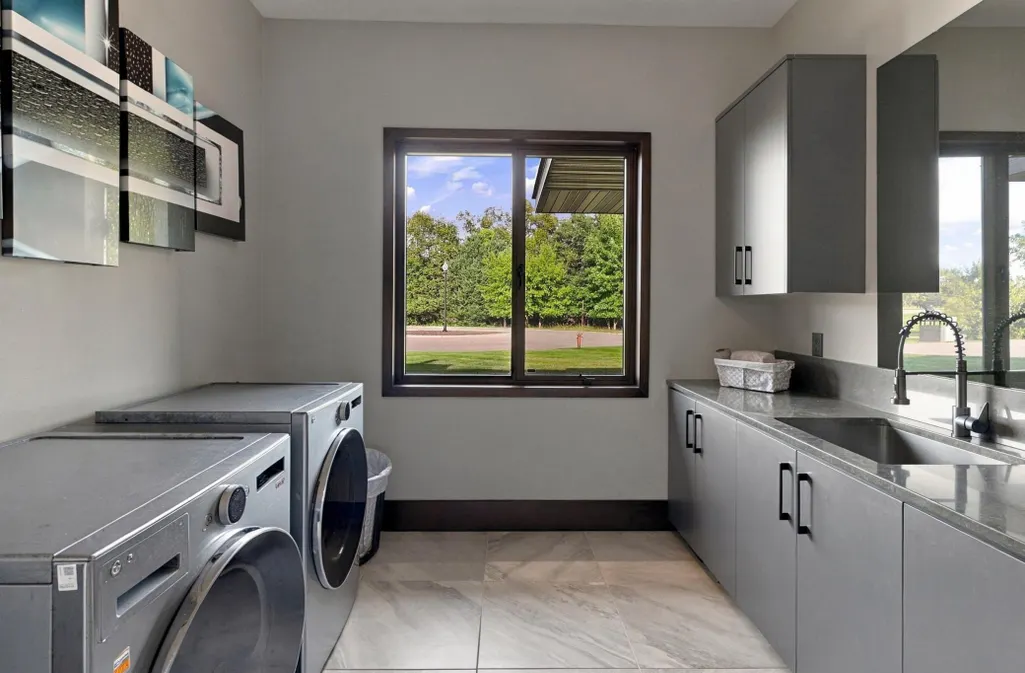
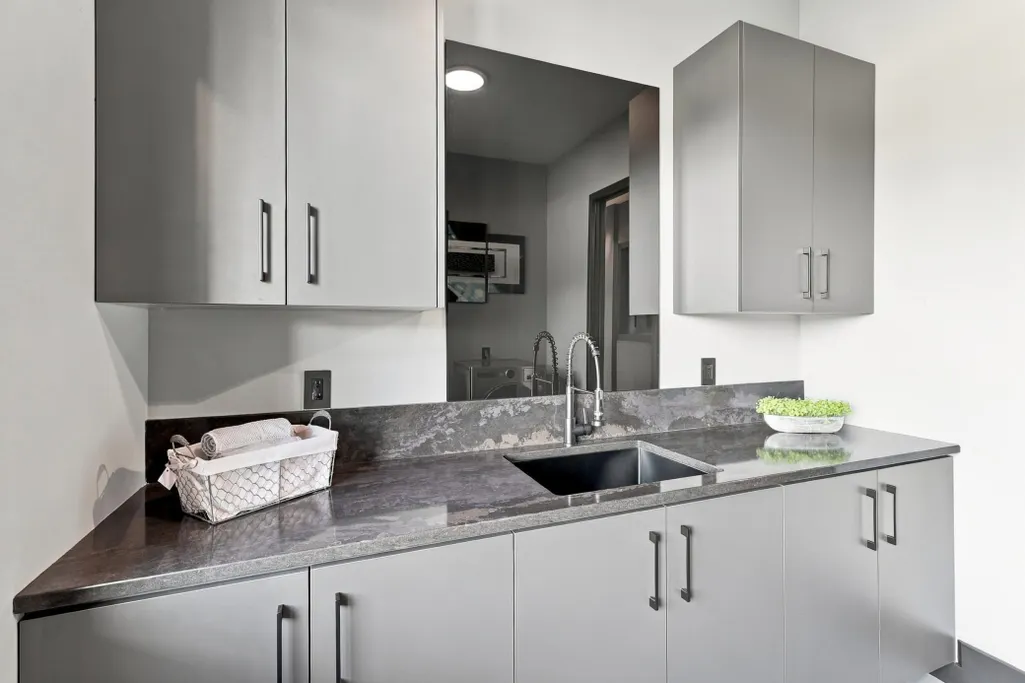
| Laundry Features | Laundry Room,Main Level |
| Total Bedrooms | 3 |
| Total Baths | 3 |
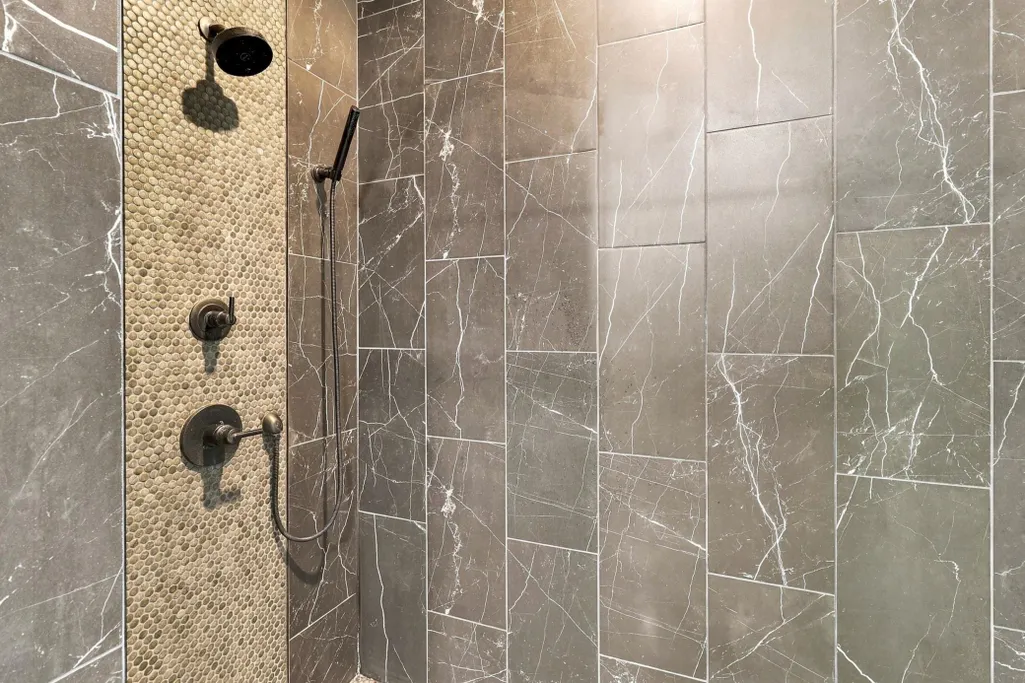
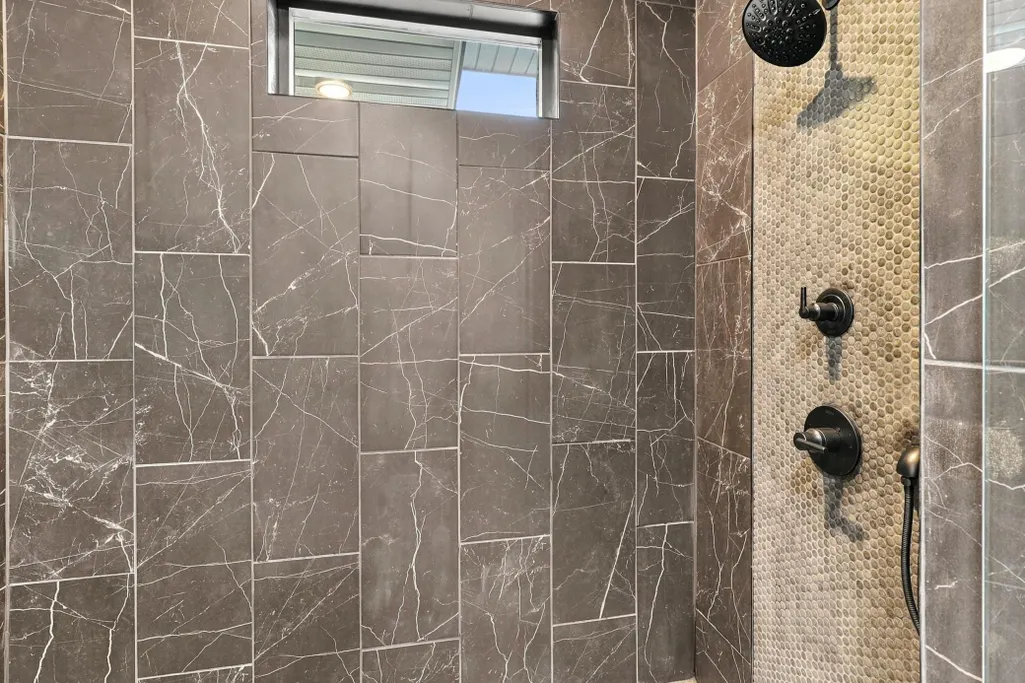
| Bath Desc | Main Floor 1/2 Bath,Main Floor 3/4 Bath |
| Dining Room Description | Eat In Kitchen |
| Fuel | Natural Gas |
| Garage Dimensions | 38X24 |
| Garage Square Feet | 943 |
Exterior Features
| Fencing | None |
|---|---|
| Parking Features | Attached Garage,Finished Garage,Heated Garage,Insulated Garage |
| Lot Features | Irregular Lot,Tree Coverage - Light |
| Water Source | Shared System,Well |
| Lot Size Area | 0.938 |
| Building Area Total | 2870 |
| Lot Dimensions | Irregular |
| Waterfront Y/N | No |
| Foundation Area | 2870 |
| Road Frontage Type | City Street,Cul De Sac |
Amenities
- Foreclosure
- Views
- Short Sale
- New Construction
- Adult 55+
- Lease To Own
- No HOA Fees
- Furnished
- Primary On Main
- Air Conditioning
- Seller Finance
- Green
- Fixer Upper
- Horse
- Golf
- Fireplace
- Deck
- Garage
- Basement
- Pool
Property vs Single Family Average in 55025
Price
Taxes
Year Built

