
Waterfront
Address
44539 Birch Park Circle # 7, Grey Eagle, MN
Price
$ 245,000
Property Attributes
- ID#7039925
- TypeSingle Family
- Listing Status Active
- CountySTEARNS
- CityGrey Eagle
- AreaBaywatch Villas
- NeighborhoodBaywatch Villas
- Zip56336
- StyleSingle Family
- Year Built1960
- Taxes$ 1676
- Price$ 245,000
- Bedrooms3
- Full Bathrooms1
- Half Bathrooms1
- Sqr Footage855
- Lot Size0.02 Acres
Data Source:
Northstar MLS (NSTAR)
Property Description
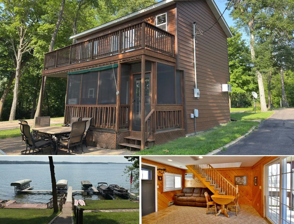
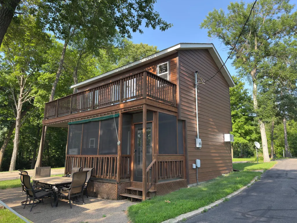
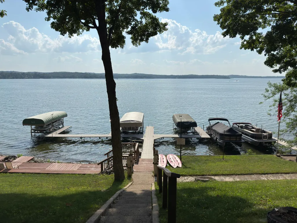
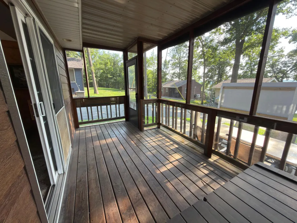
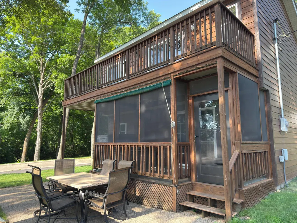
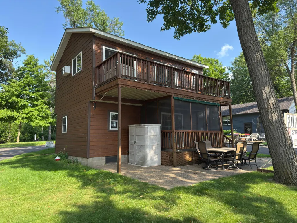
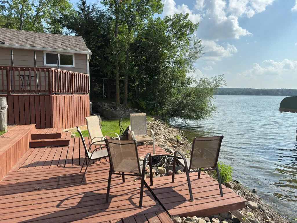
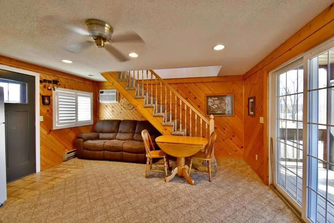
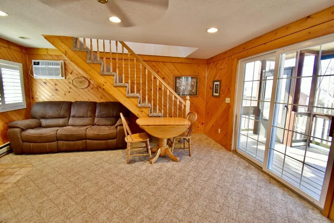
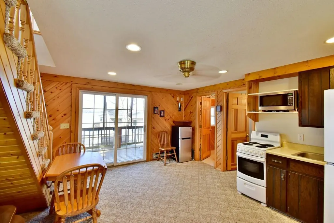
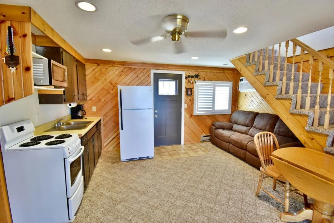
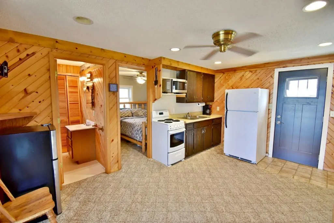
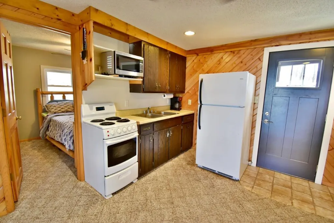
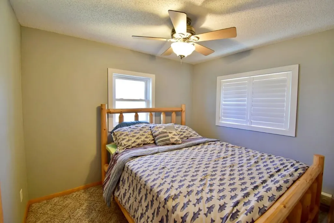
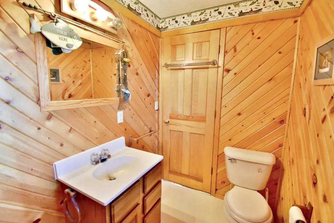
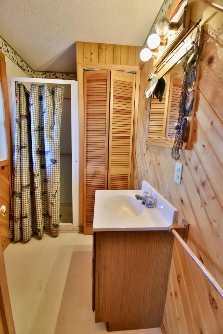
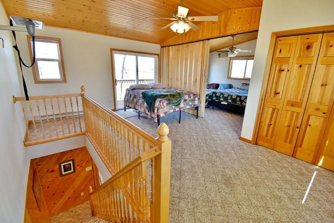
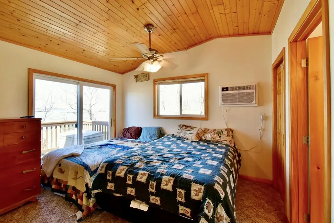
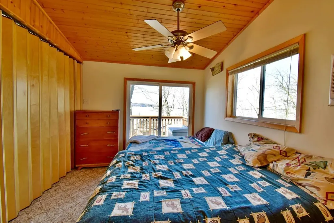
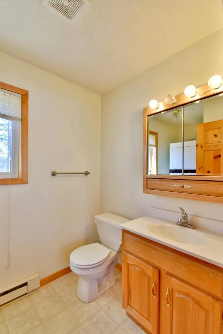
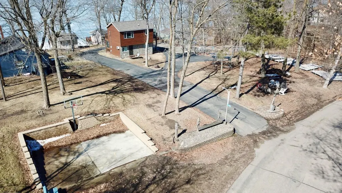
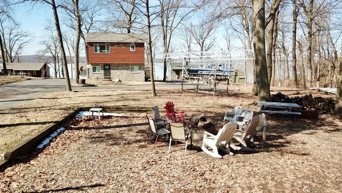
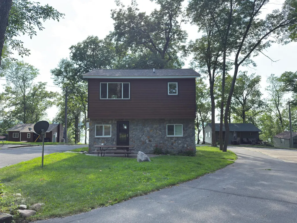
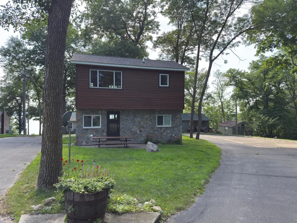
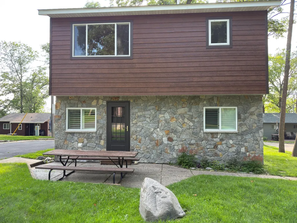
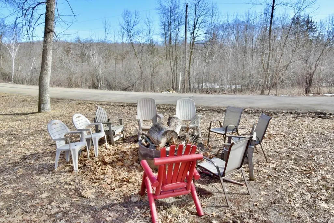
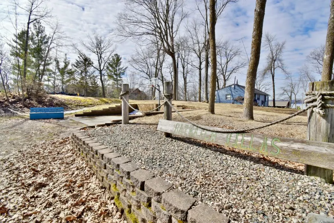
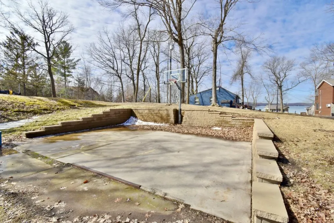
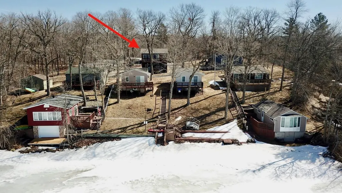
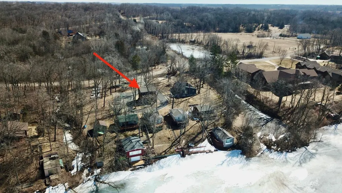
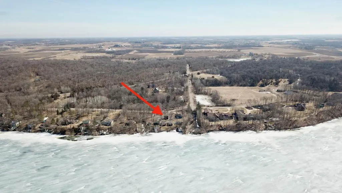
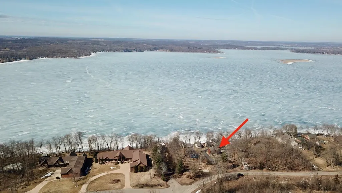
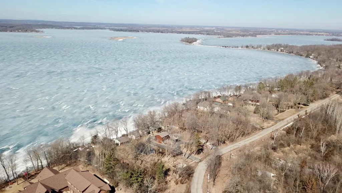
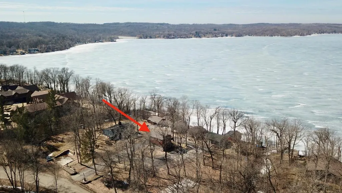
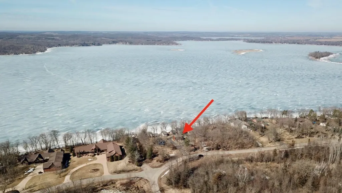
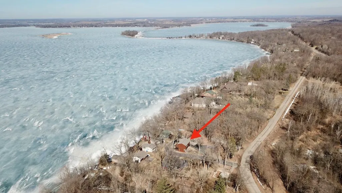
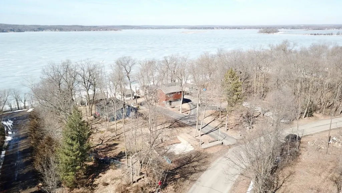
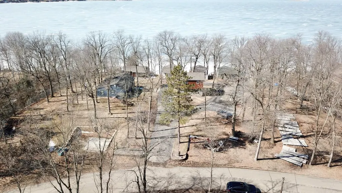
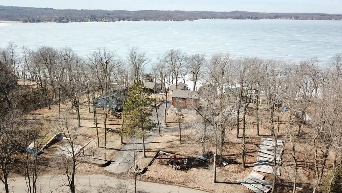
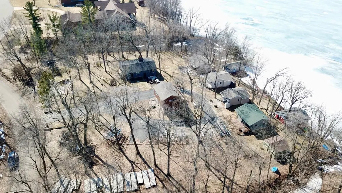
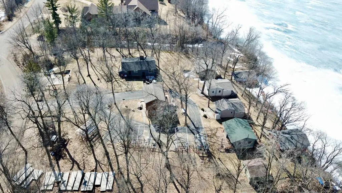
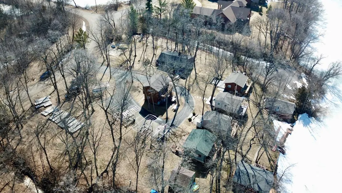
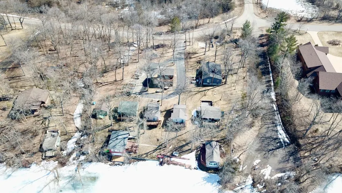
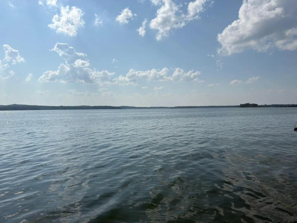
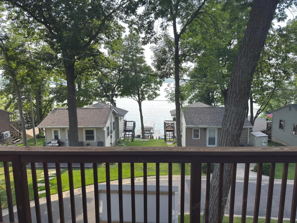
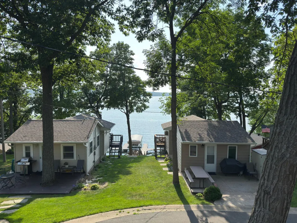
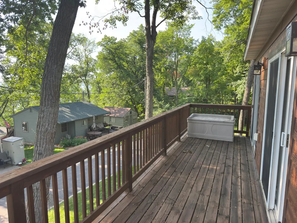
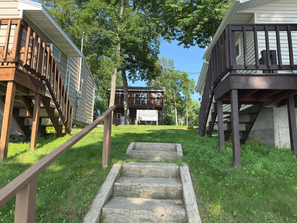
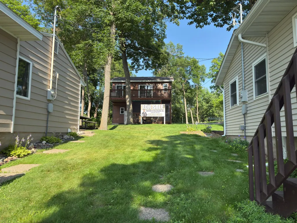
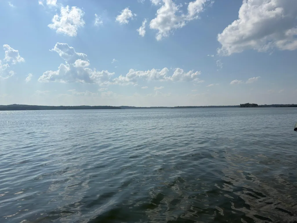
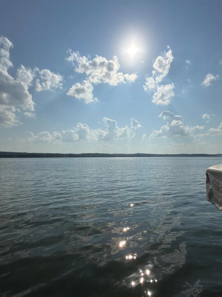
Nestled along the southeast shores of Big Birch Lake, this charming cabin offers a rare opportunity to own a cozy getaway on one of the area’s premier lakes. Thoughtfully designed to maximize space, this 3-bedroom, 2-bath cabin comfortably sleeps up to 8—making it ideal for hosting family and friends. Upstairs bedrooms feature a pass-through layout. The property features a screened-in porch, spacious deck, and two patio areas—perfect for relaxing or entertaining outdoors. Enjoy low-maintenance living as part of a well-maintained association offering a wide range of amenities, including lawn care, general upkeep, a community storage shed, fire pits, docks, and more—everything you need to fully embrace lake life.
| Price History | |
|---|---|
| 3/23/2026 | Listed $274,900 |
| 6/16/2026 | 6$259,900 |
| 7/17/2026 | 6$245,000 |
General Features
| Living Area | 855 |
|---|---|
| Sewer | Holding Tank,Septic System Compliant - Yes |
| Heating | Baseboard |
| Cooling | Window Unit(s) |
| HOA Fee | 125 |
| Association Fee Includes | Beach Access,Dock,Lawn Care,Maintenance Grounds,Parking,Sewer,Shared Amenities,Water |
| Year Built | 1960 |
| Levels | Two |
| Unit Number | 7 |
| Property Subtype | Single Family |
| Tax Year | 2025 |
| Waterfront Features | Association Access,Lake Front |
| Accessibility | None |
| Assoc Fee Paid Per | Monthly |
| County | Stearns |
| New Construction | No |
| Property Type | Residential |
| HOA | Yes |
| Contingency | None |
| Subdivision Name | Baywatch Villas |
| Directions | 94W. Take exit 140 to Freeport. Turn R on 1st Ave (becomes CR 11) Turn left onto Co Rd 17. Stay straight to go onto CR 35. Left on Birch Park Circle. |
| City | Grey Eagle |
| Association Name | Baywatch Villas |
| High School District | Melrose |
| Zoning Description | Shoreline,Residential-Single Family |
| Lot Size Units | Acres |
| Property Attached Y/N | No |
| Land Lease Y/N | No |
| Tax Annual Amount | 1676 |
| Additional Parcels Y/N | No |
| Virtual Tour | https://video214.com/play/z45NKUPf4YeGM1nFYY6z0w/s/dark |
| Standard Status | Active |
| Lender Owned | No |
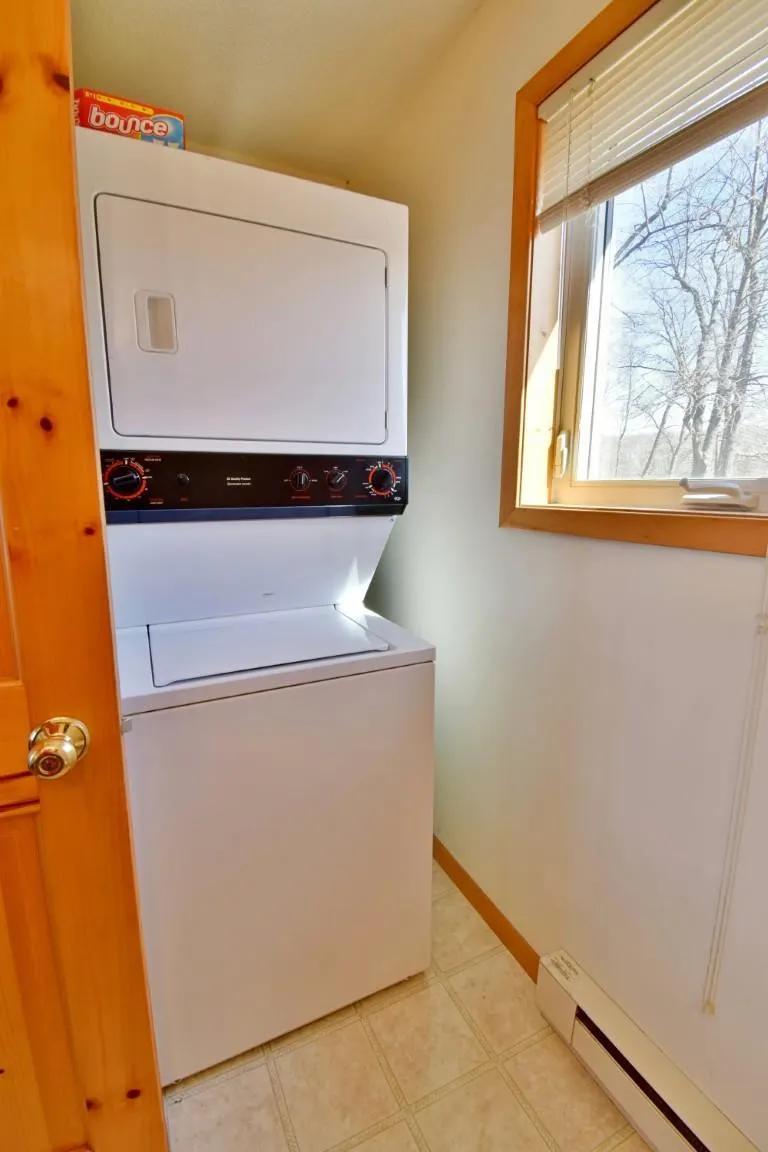
| Amenities Unit | Balcony,Ceiling Fan(s),Deck,Dock,Natural Woodwork,Patio,Porch,Boat Slip,Washer/Dryer Hookup |
| PostalCity | Grey Eagle |
Interior Features
| Basement | Block,Crawl Space |
|---|---|
| Basement (Y/N) | Yes |
| Fireplace Y/N | No |
| Above Grade Finished Area | 855 |
| Half Baths | 1 |
| 3/4 Baths | 1 |
| Total Bedrooms | 3 |
| Total Baths | 2 |
| Fuel | Electric |
Exterior Features
| Parking Features | Asphalt,Paved Lot,Unassigned,Open |
|---|---|
| Water Source | Shared System,Well |
| Lot Size Area | 0.02 |
| Building Area Total | 855 |
| Lot Dimensions | 28.5x29.5 |
| Waterfront Y/N | Yes |
| Foundation Area | 421 |
Amenities
- Foreclosure
- Views
- Short Sale
- New Construction
- Adult 55+
- Lease To Own
- No HOA Fees
- Furnished
- Primary On Main
- Air Conditioning
- Seller Finance
- Green
- Fixer Upper
- Horse
- Golf
- Fireplace
- Deck
- Garage
- Basement
- Pool
Property vs Single Family Average in 56336
Price
Taxes
Year Built
Visits
 The data relating to real estate for sale on this web site comes in part from the Broker Reciprocity Program of the Regional Multiple Listing Service of Minnesota, Inc. Real estate listings held by brokerage firms other than Premier Real Estate Services are marked with the Broker Reciprocity logo or the Broker Reciprocity thumbnail logo (little black
house) and detailed information about them includes the name of the listing brokers.
The data relating to real estate for sale on this web site comes in part from the Broker Reciprocity Program of the Regional Multiple Listing Service of Minnesota, Inc. Real estate listings held by brokerage firms other than Premier Real Estate Services are marked with the Broker Reciprocity logo or the Broker Reciprocity thumbnail logo (little black
house) and detailed information about them includes the name of the listing brokers.
