
Views
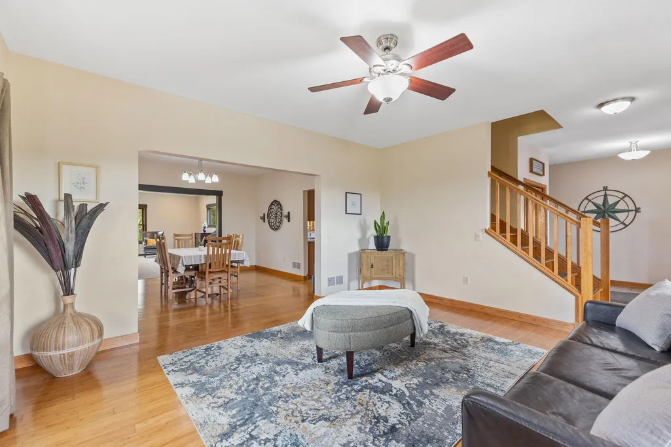
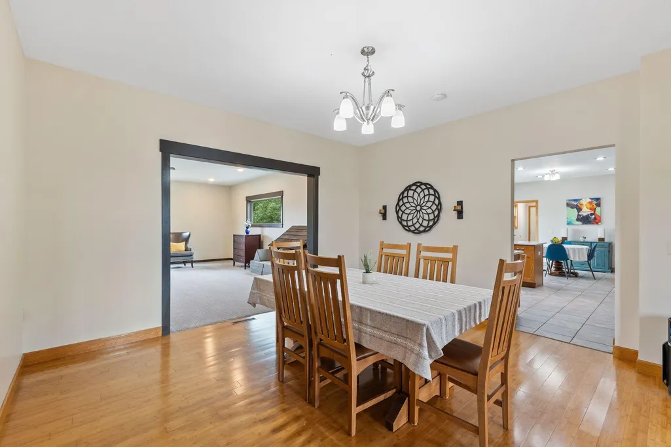
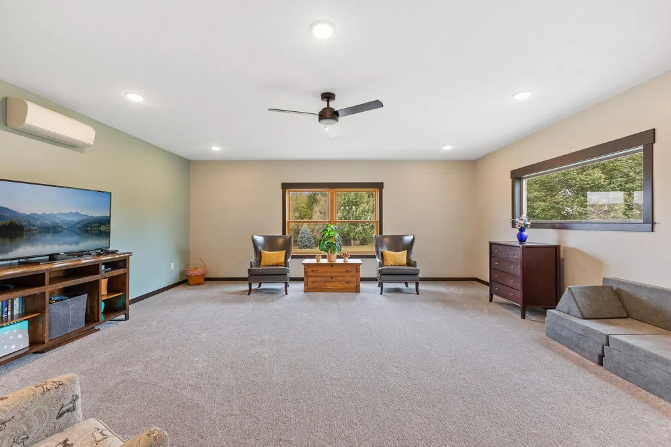
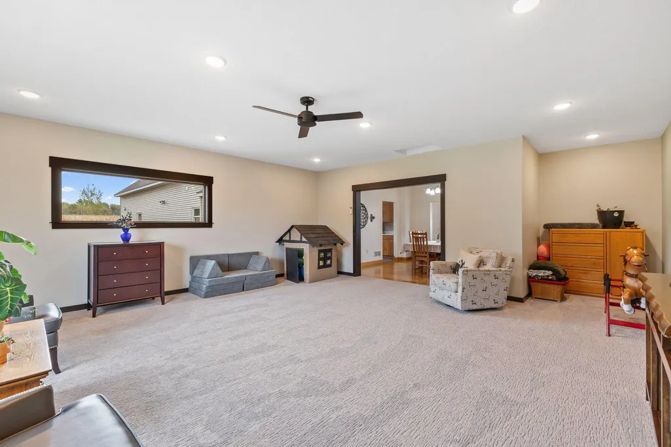
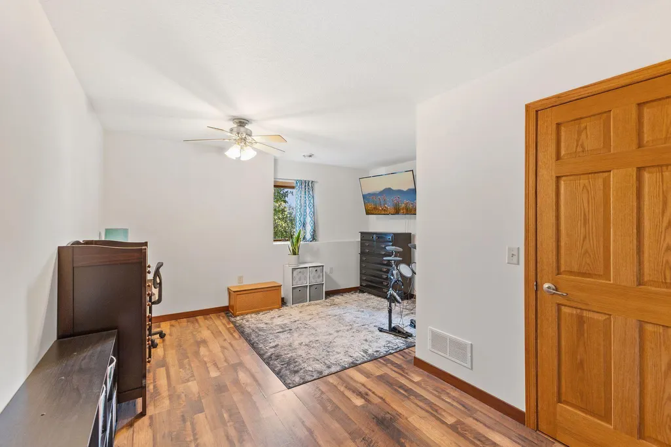
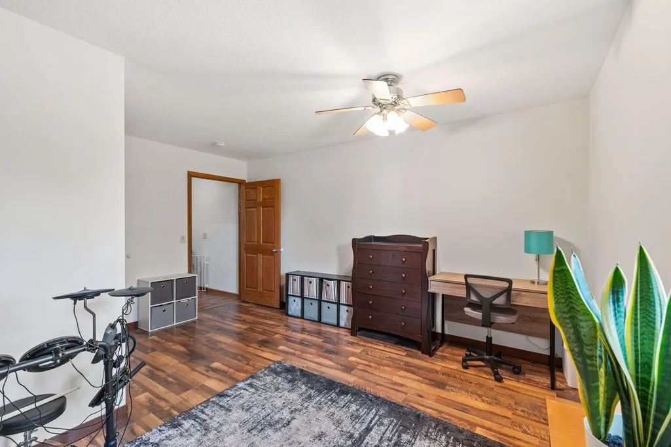
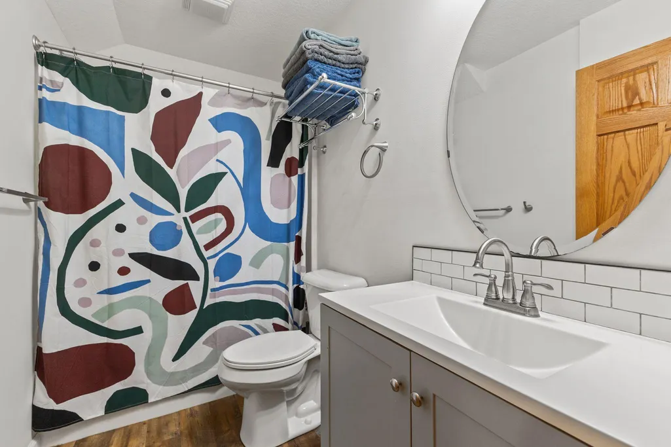
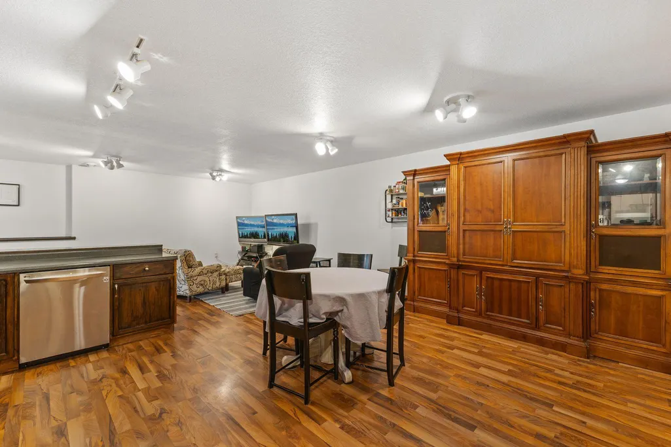
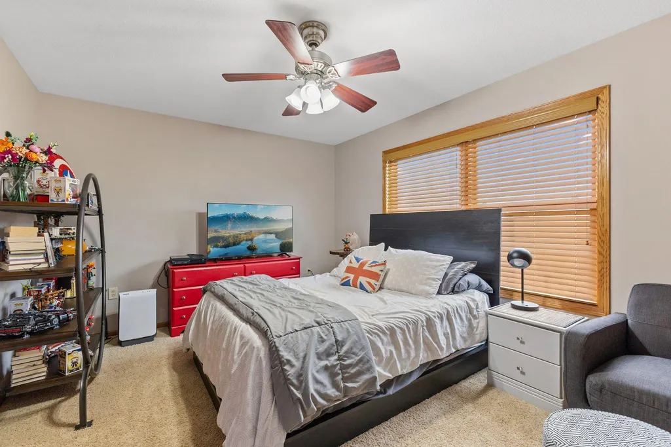
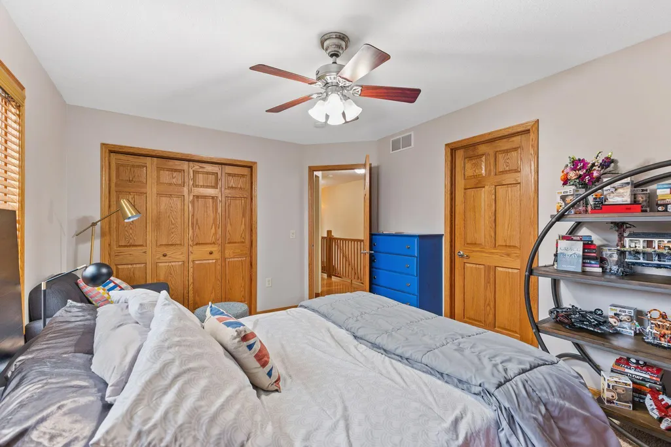
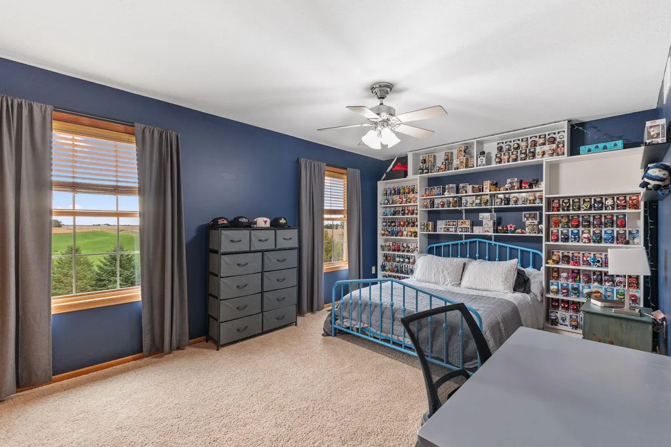
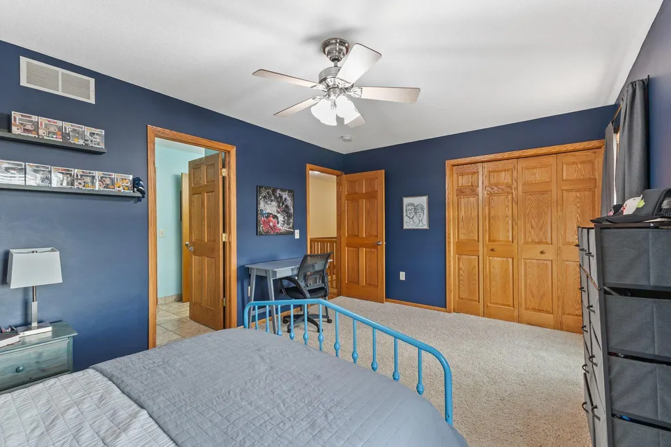
Address
12470 W 270th Street, Belle Plaine, MN
Price
$ 999,995
Property Attributes
- ID#7026378
- TypeSingle Family
- Listing Status Active
- CountySCOTT
- CityBelle Plaine
- AreaWild Oak Estates
- NeighborhoodWild Oak Estates
- Zip56011
- StyleSingle Family
- Year Built2006
- Taxes$ 5606
- Price$ 999,995
- Bedrooms6
- Full Bathrooms5
- Half Bathrooms0
- Sqr Footage5908
- Lot Size3.48 Acres
Data Source:
Northstar MLS (NSTAR)
Property Description
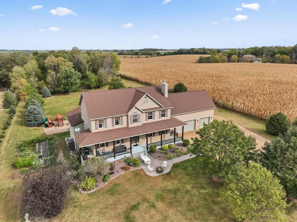
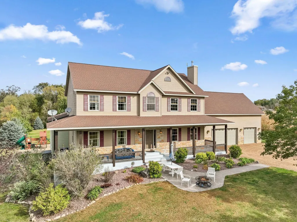
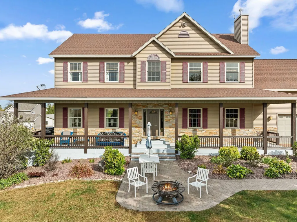
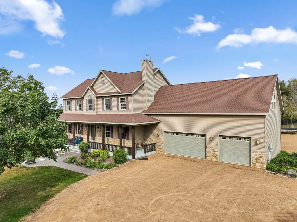
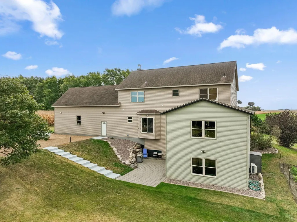
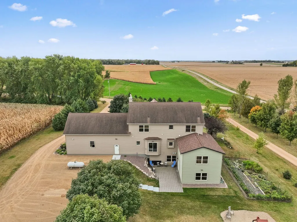
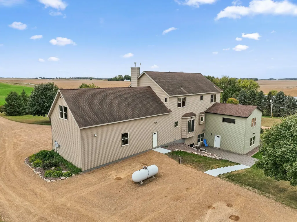
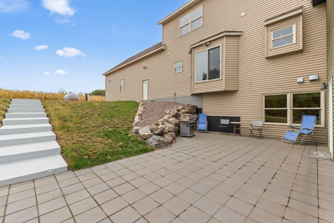
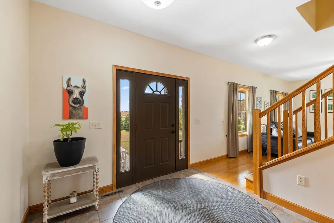
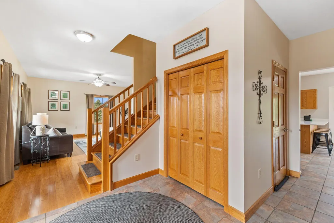
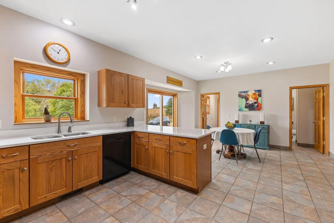
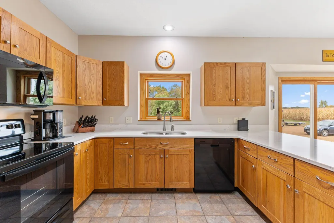
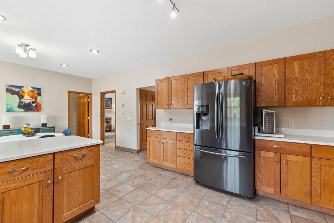
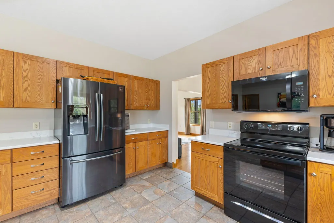
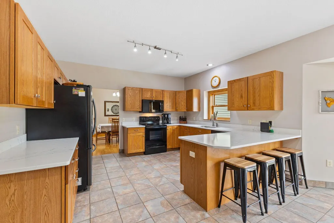
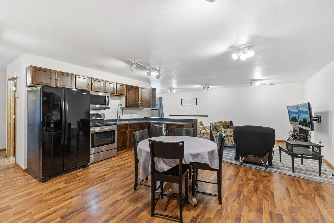
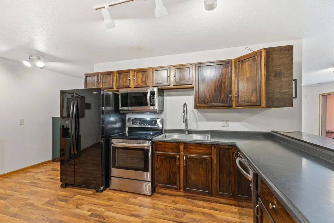
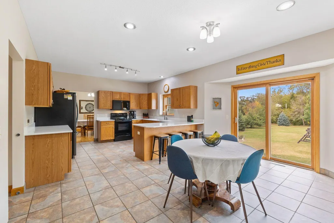
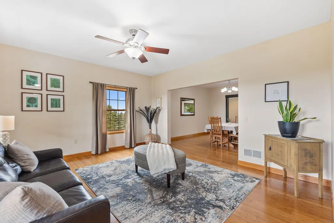
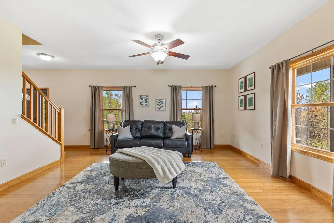
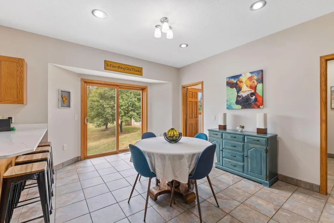
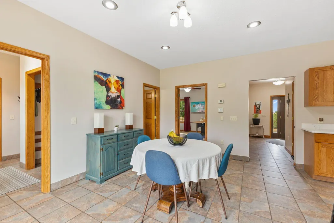
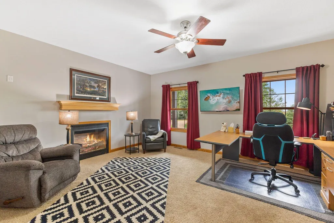
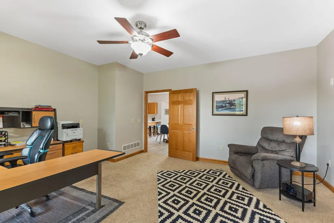
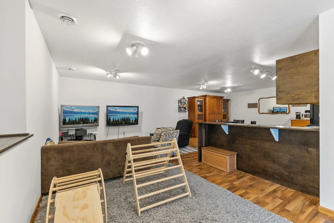
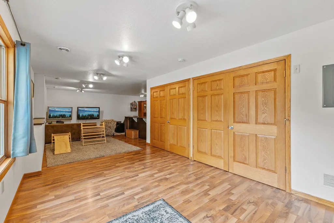
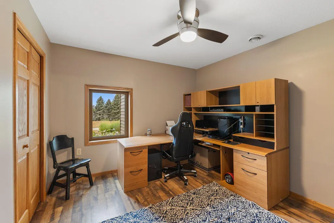
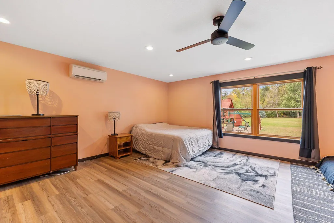
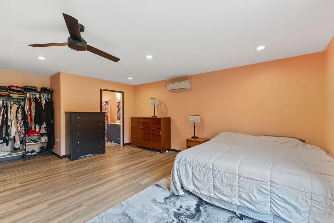
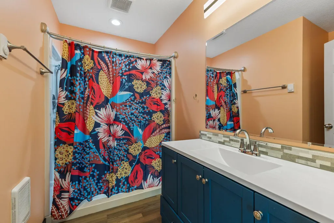
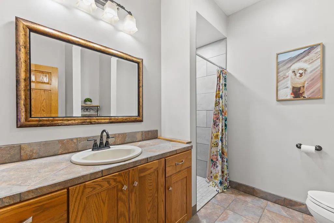
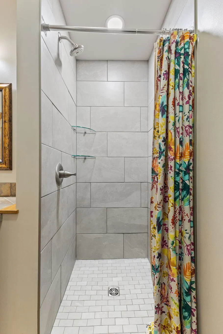
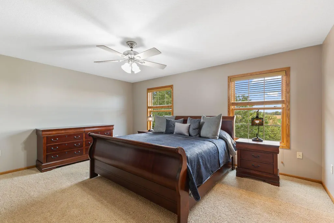
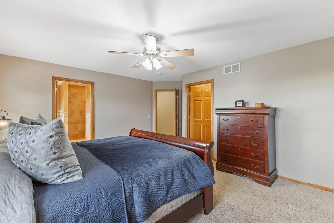
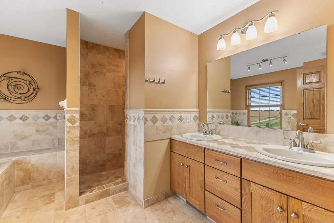
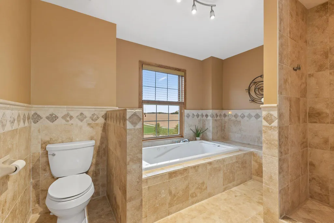
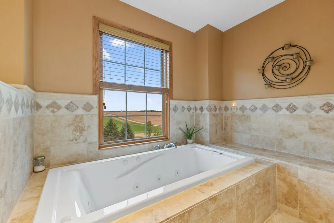
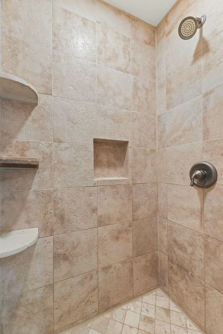
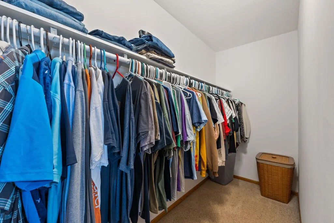
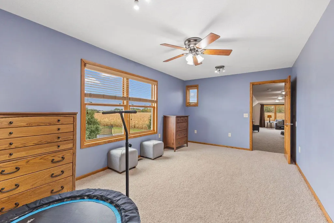
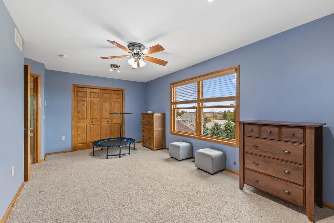
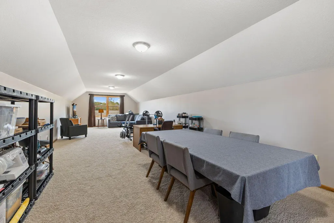
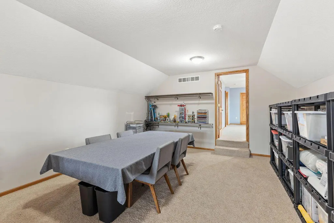
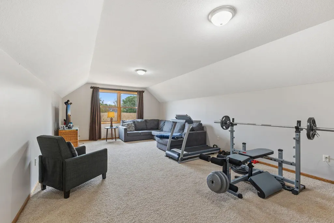
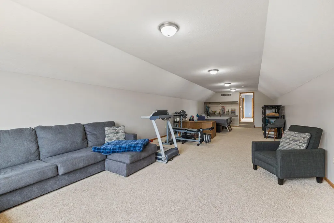
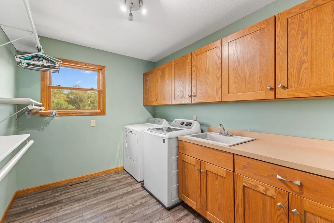
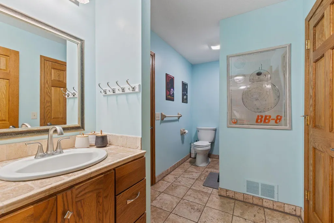
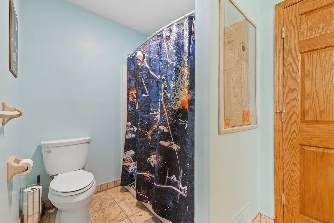
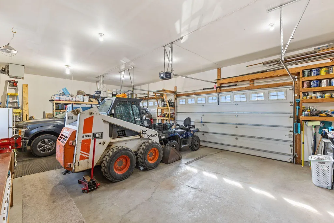
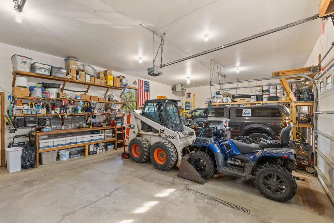
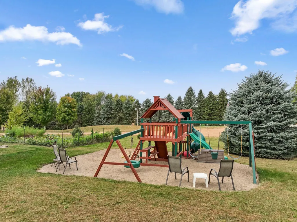
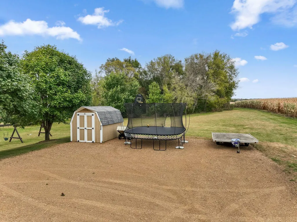
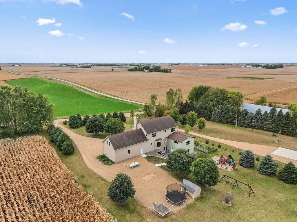
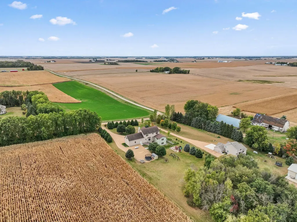
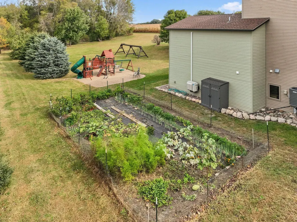
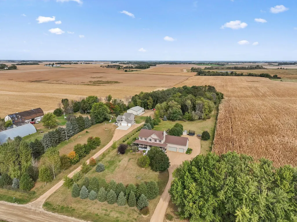
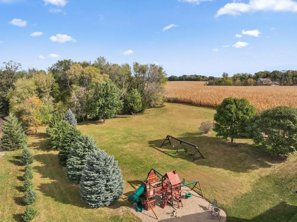
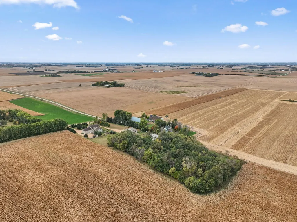
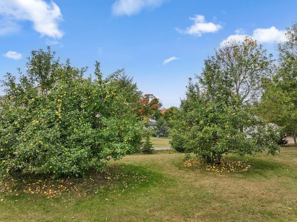
Spacious country estate on 3.48 private acres, just 5 minutes from downtown Belle Plaine. This approx. 6,000 sq. ft. two-story walkout home offers 6 bedrooms and 5 bathrooms with exceptional flexibility. The original home features four bedrooms, formal dining, and separate living and family rooms. A well-planned addition adds two bedrooms and supports a self-contained walkout lower level with private entrance, ideal for a mother-in-law suite, guest quarters, or potential rental (buyer to verify use). The kitchen features new quartz countertops and a new microwave. The primary suite includes walk-in closets and a tiled bath. Additional highlights include two mudrooms, a heated 11 foot high ceiling oversized three car garage with above floor storage, a finished yard with garden and playground, and a wooded backdrop offering privacy and scenic views. A new pole barn will be built to fit the needs of prospective buyers for additional cost. A rare opportunity combining acreage, space, and versatility.
| Price History | |
|---|---|
| 2/25/2026 | Listed $999,995 |
General Features
| Living Area | 5908 |
|---|---|
| Sewer | Mound Septic,Private Sewer,Tank with Drainage Field |
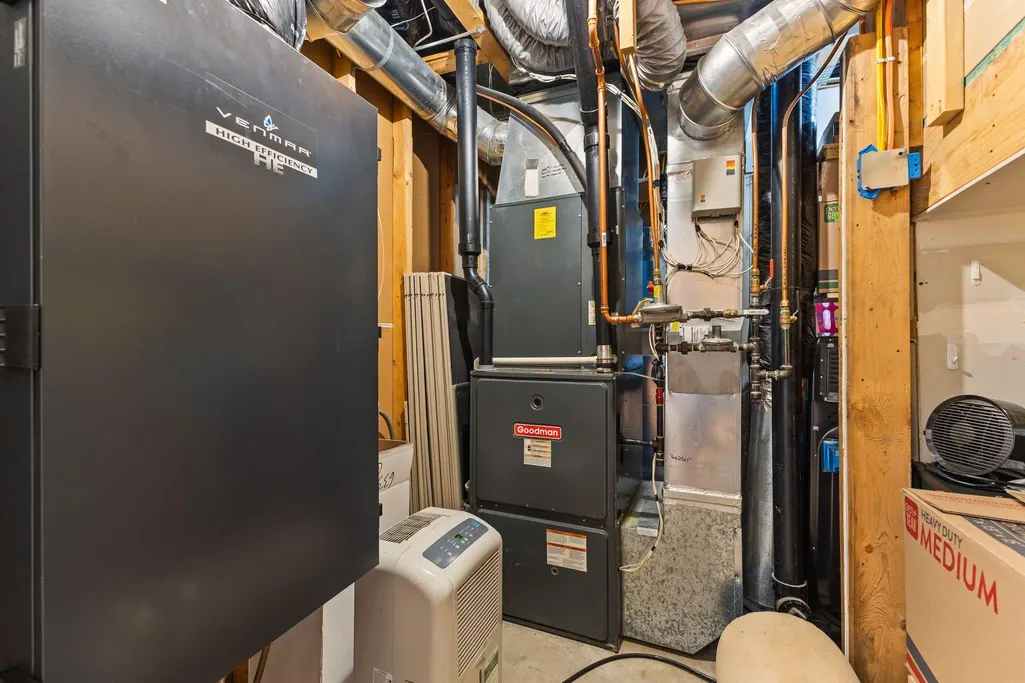
| Heating | Ductless Mini-Split,Forced Air |
| Cooling | Central Air |
| Roof | Asphalt |
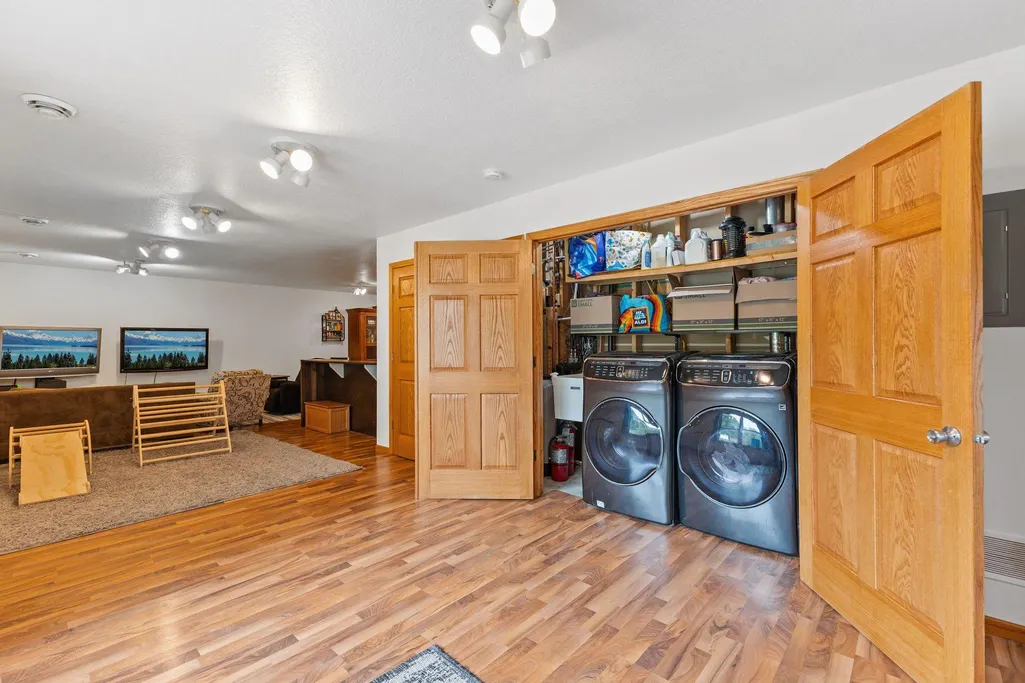
| Appliances | Air-To-Air Exchanger,Dishwasher,Dryer,Microwave,Other,Range,Refrigerator,Washer,Water Softener Rented |
| Garage Spaces | 3 |
| Pool Features | None |
| Year Built | 2006 |
| Levels | Two |
| Property Subtype | Single Family |
| Tax Year | 2025 |
| Accessibility | Doors 36 +,Door Lever Handles |
| County | Scott |
| New Construction | No |
| Property Type | Residential |
| HOA | No |
| Contingency | None |
| Subdivision Name | Wild Oak Estates |
| Other Structures | Storage Shed |
| Full Baths | 3 |
| Directions | Hwy 169 South to Meridian (County Rd 3) South to 270th ST,West to Home. |
| City | Belle Plaine |
| High School District | Belle Plaine |
| Zoning Description | Residential-Single Family |
| Lot Size Units | Acres |
| Property Attached Y/N | No |
| Land Lease Y/N | No |
| Tax Annual Amount | 5606 |
| Additional Parcels Y/N | No |
| Virtual Tour | https://my.matterport.com/show/?m=f3f1wEBSx94&mls=1 |
| Standard Status | Active |
| Lender Owned | No |
| Amenities Unit | Ceiling Fan(s),Hardwood Floors,Kitchen Window,Natural Woodwork,Patio,Porch,Tile Floors,Washer/Dryer Hookup,Walk-In Closet |
| PostalCity | Belle Plaine |
Interior Features
| Basement | Block,Drain Tiled,Egress Window(s),Finished,Full,Sump Pump,Walkout |
|---|---|
| Total Fireplaces | 1 |
| Fireplace Features | Gas,Other |
| Basement (Y/N) | Yes |
| Fireplace Y/N | Yes |
| Above Grade Finished Area | 4096 |
| 3/4 Baths | 2 |
| Laundry Features | Lower Level,Upper Level |
| Total Bedrooms | 6 |
| Below Grade Finished Area | 1812 |
| Total Baths | 5 |
| Bath Desc | Full Basement,Full Jack & Jill,Main Floor 1/2 Bath,Upper Level Full Bath,Jetted Tub |
| Dining Room Description | Breakfast Area,Eat In Kitchen,Separate/Formal Dining Room |
| Fuel | Propane |
| Garage Dimensions | 42x23 |
| Garage Square Feet | 966 |
Exterior Features
| Fencing | None |
|---|---|
| Parking Features | Attached Garage,Gravel |
| Lot Features | Tree Coverage - Medium |
| Water Source | Well |
| Lot Size Area | 3.48 |
| Building Area Total | 6008 |
| Lot Dimensions | 917x165 |
| Waterfront Y/N | No |
| Foundation Area | 1446 |
| Road Frontage Type | Township,Unpaved Streets |
Amenities
- Foreclosure
- Views
- Short Sale
- New Construction
- Adult 55+
- Lease To Own
- No HOA Fees
- Furnished
- Primary On Main
- Air Conditioning
- Seller Finance
- Green
- Fixer Upper
- Horse
- Golf
- Fireplace
- Deck
- Garage
- Basement
- Pool
Property vs Single Family Average in 56011
Price
Taxes
Year Built
Visits
 The data relating to real estate for sale on this web site comes in part from the Broker Reciprocity Program of the Regional Multiple Listing Service of Minnesota, Inc. Real estate listings held by brokerage firms other than Premier Real Estate Services are marked with the Broker Reciprocity logo or the Broker Reciprocity thumbnail logo (little black
house) and detailed information about them includes the name of the listing brokers.
The data relating to real estate for sale on this web site comes in part from the Broker Reciprocity Program of the Regional Multiple Listing Service of Minnesota, Inc. Real estate listings held by brokerage firms other than Premier Real Estate Services are marked with the Broker Reciprocity logo or the Broker Reciprocity thumbnail logo (little black
house) and detailed information about them includes the name of the listing brokers.
