
Price Reduction - Primary on Main


Address
1162 Lakewood Drive S, Saint Paul, MN
Price
$ 879,900
Property Attributes
- ID#6776720
- TypeSingle Family
- Listing Status Active
- CountyRAMSEY
- CitySaint Paul
- AreaGonyeas Oak Heights - Fifth Add
- NeighborhoodGonyeas Oak Heights - Fifth Add
- Zip55119
- StyleSingle Family
- Year Built1994
- Taxes$ 9524
- Price$ 879,900
- Bedrooms6
- Full Bathrooms4
- Half Bathrooms1
- Sqr Footage4876
- Lot Size0.316 Acres
Data Source:
Northstar MLS (NSTAR)
Property Description
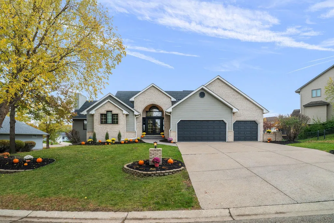
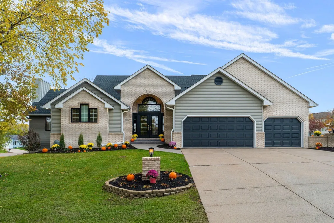
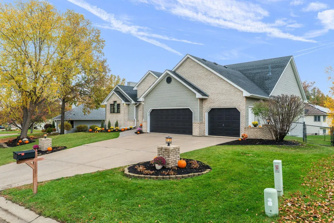
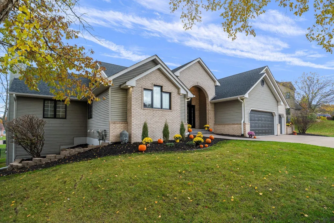
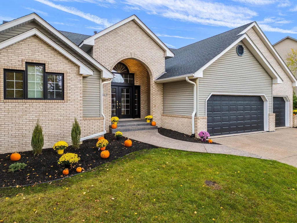
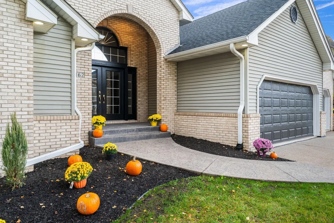
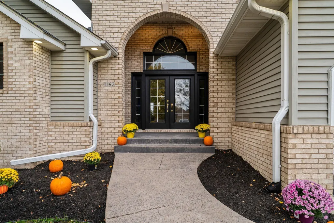
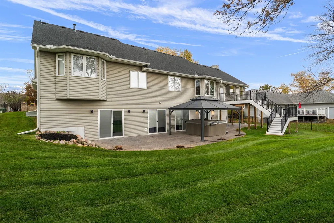
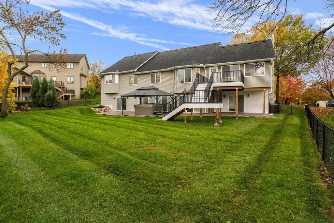
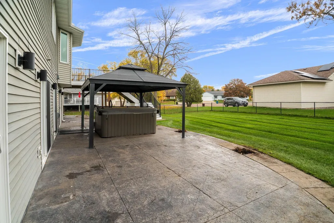
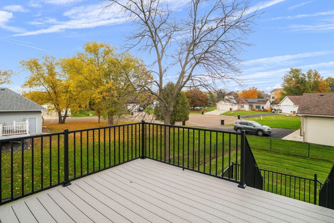
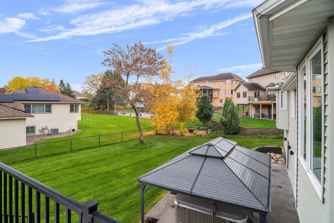
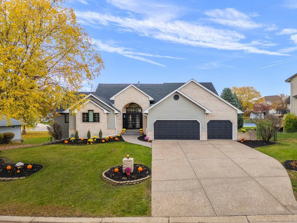
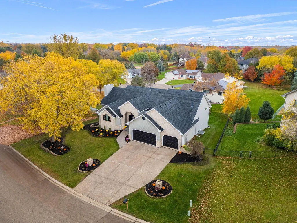
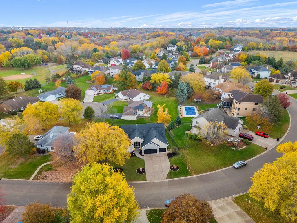
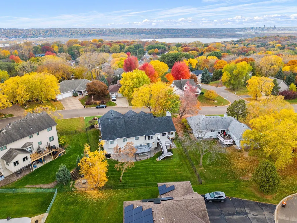
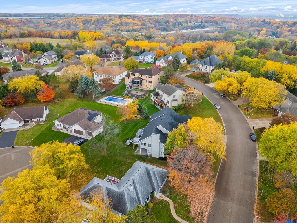
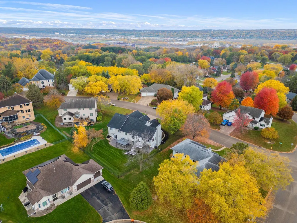
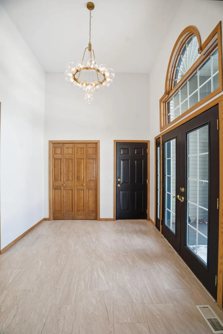
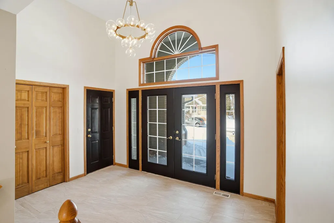
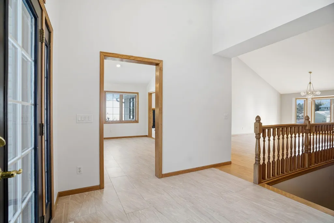
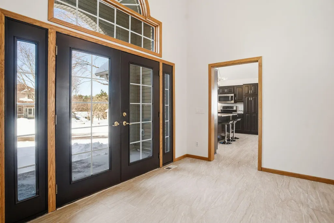
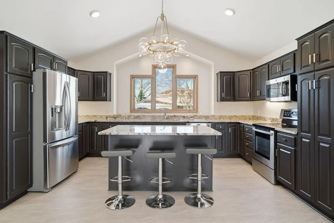
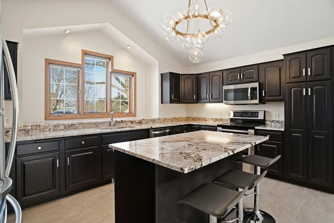
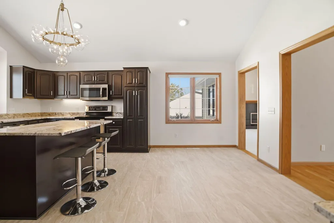
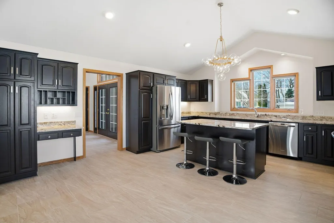
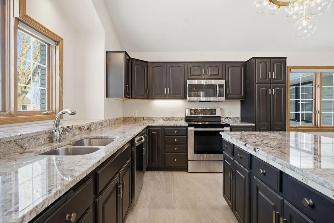
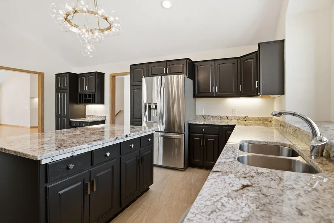
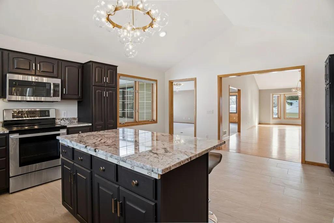
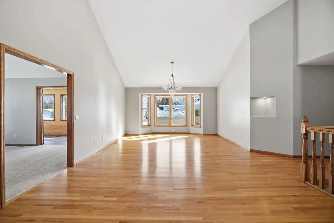
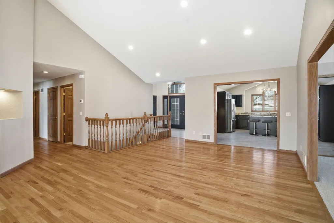
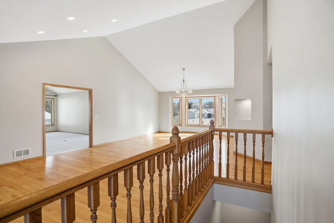
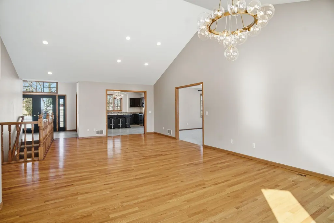
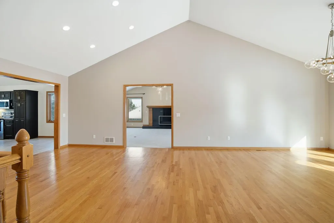
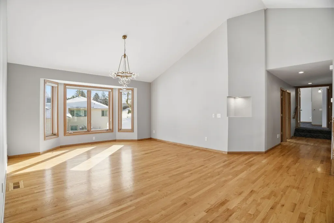
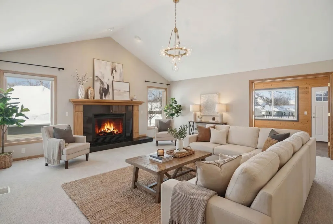
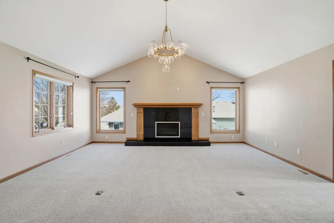
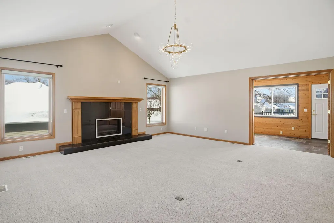
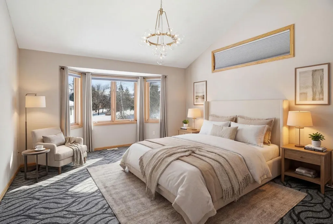
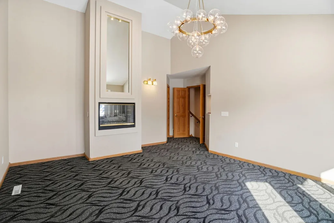
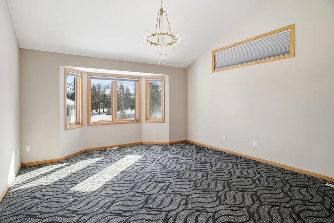
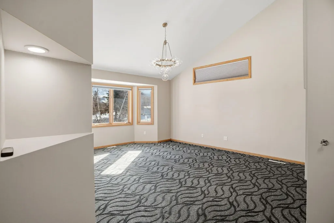
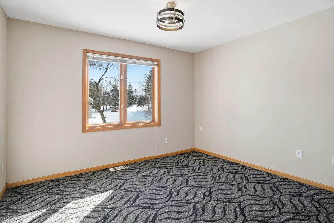
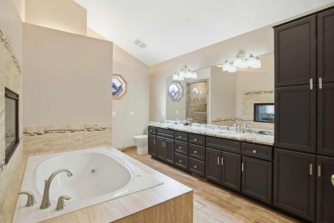
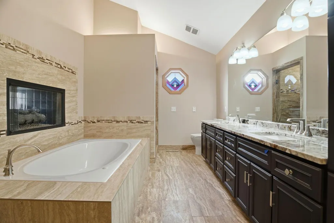
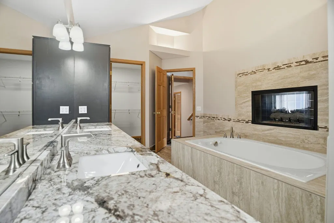
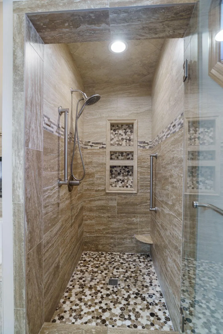
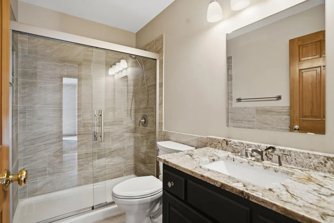
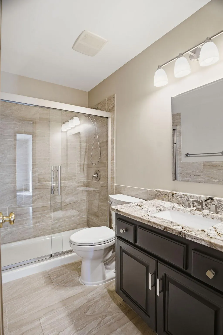
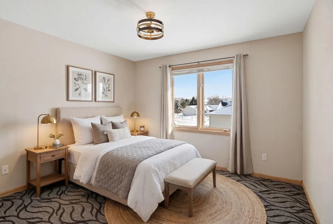
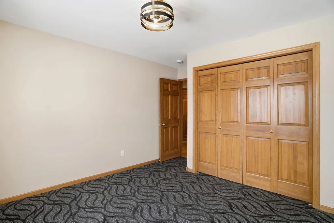
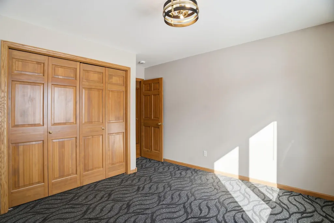
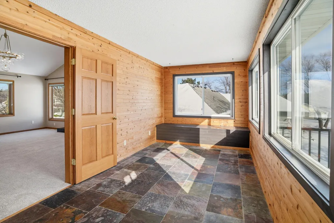
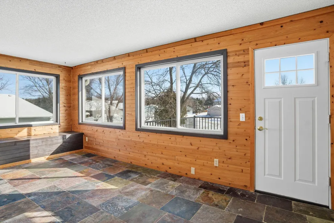
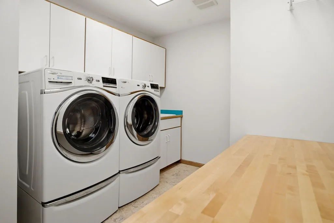
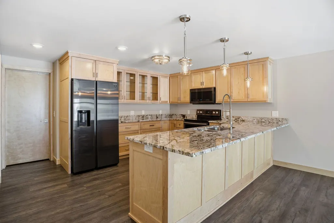
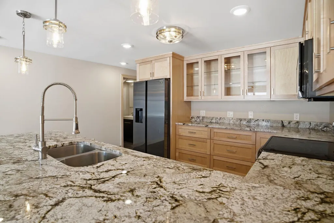
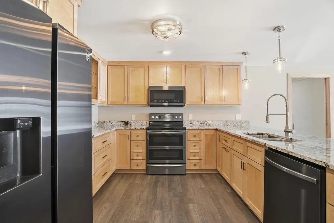
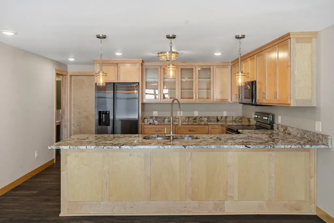
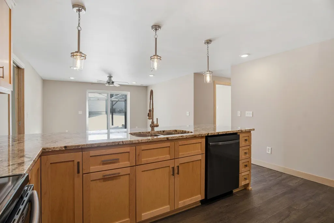
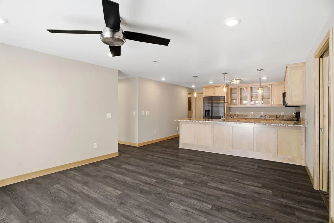
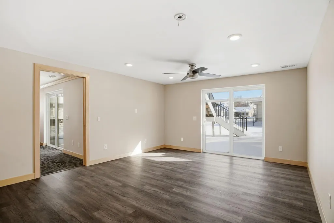
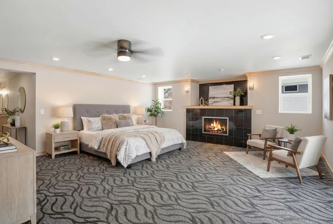
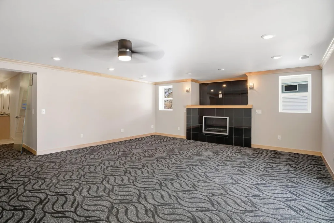
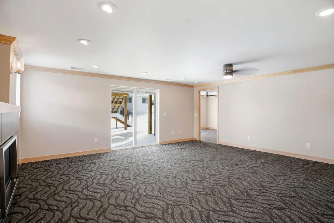
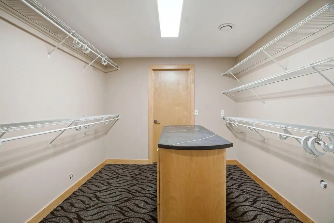
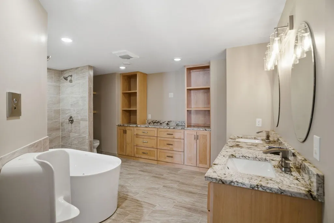
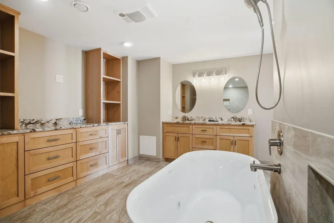
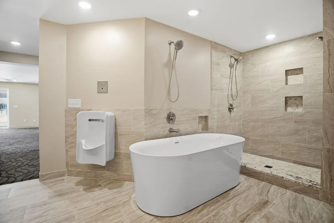
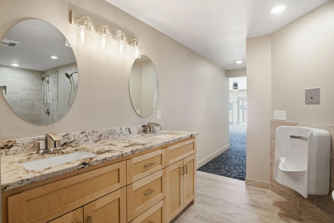
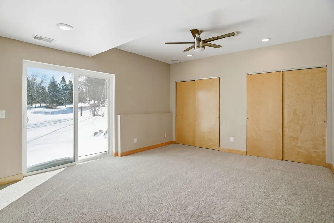
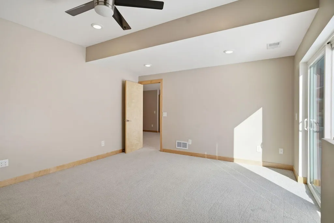
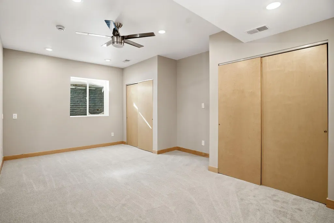
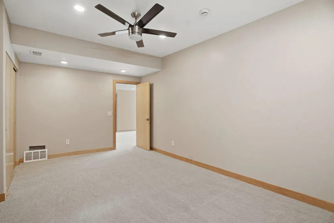
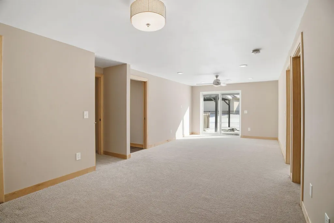
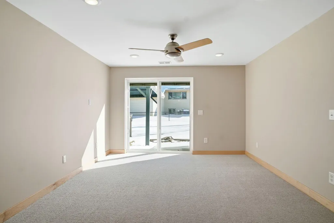
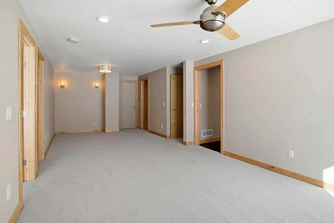
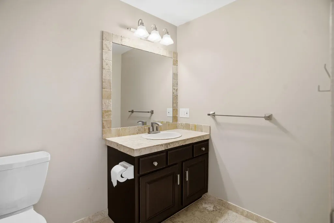
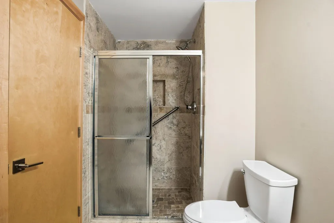
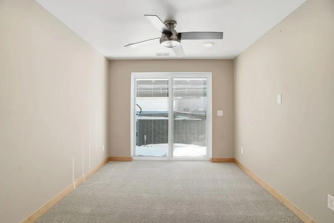
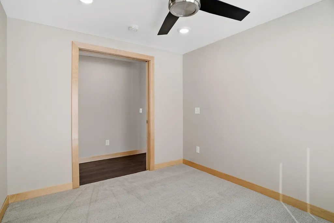
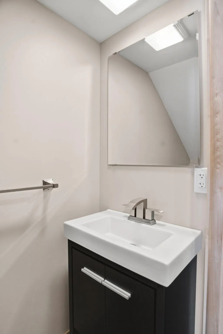
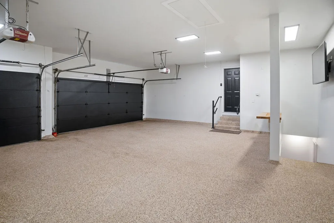
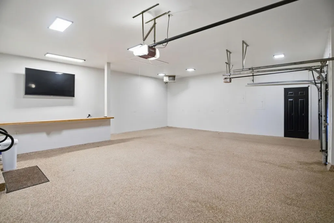
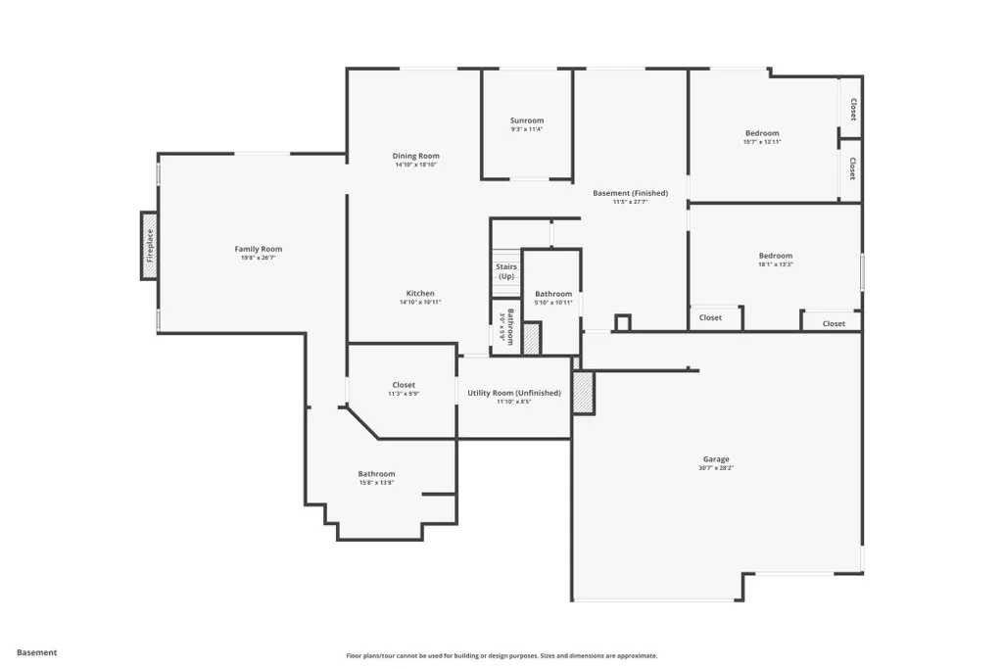
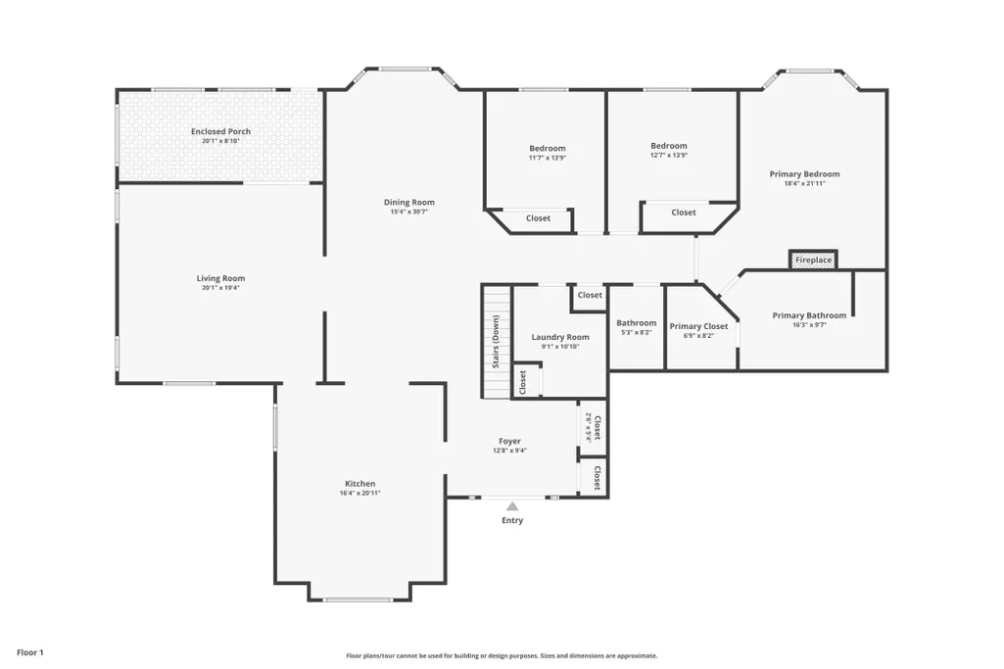
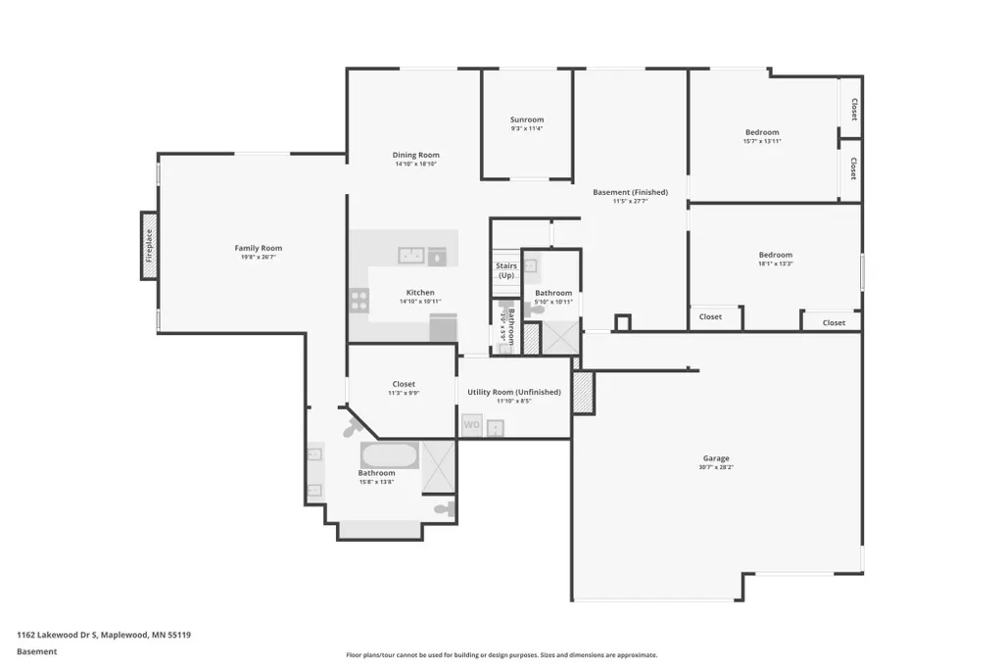
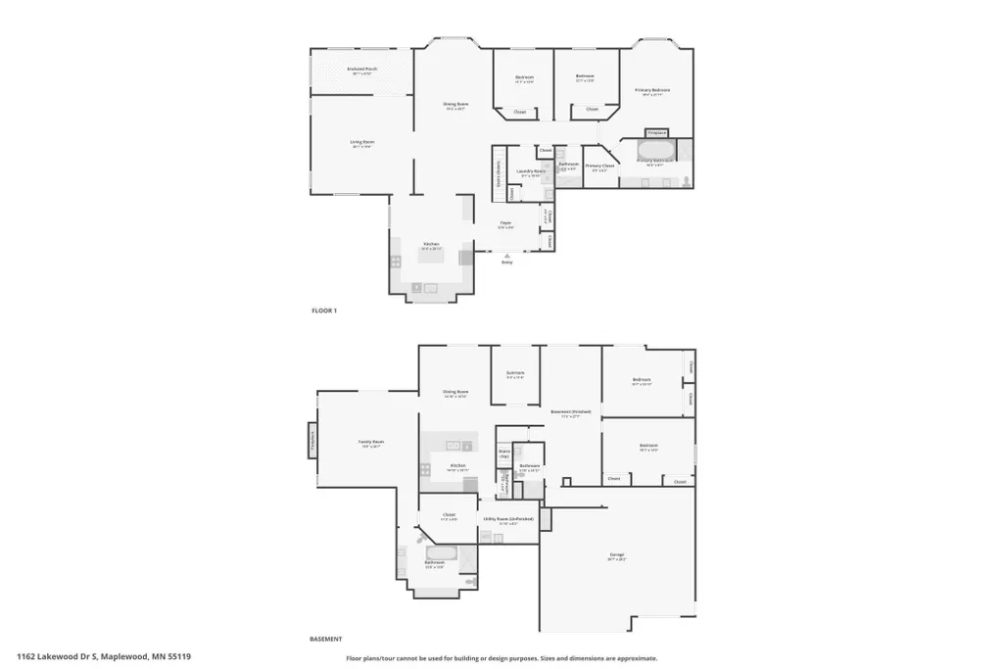
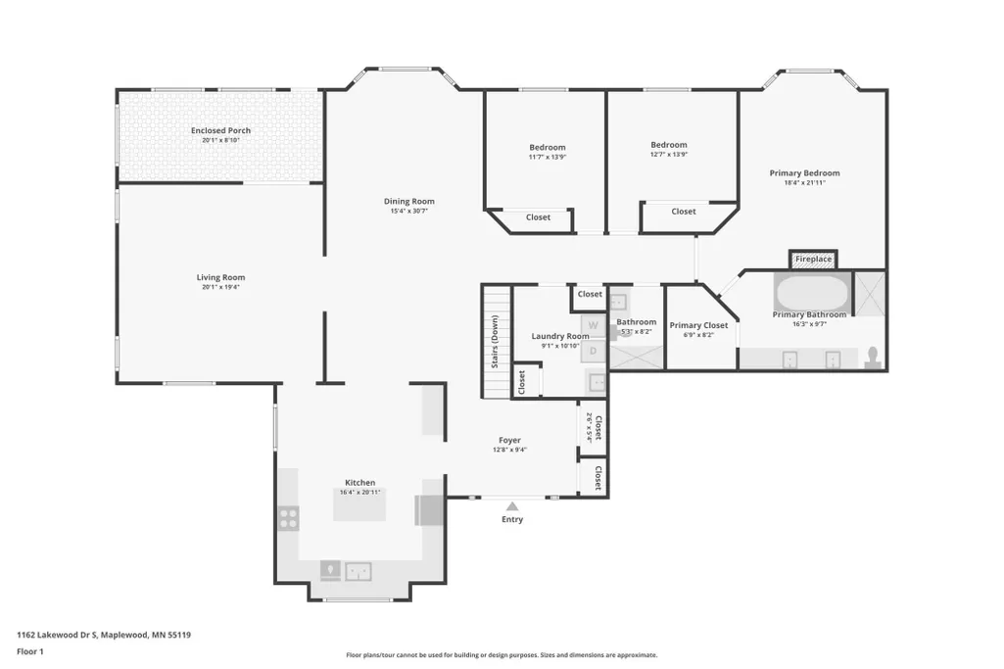
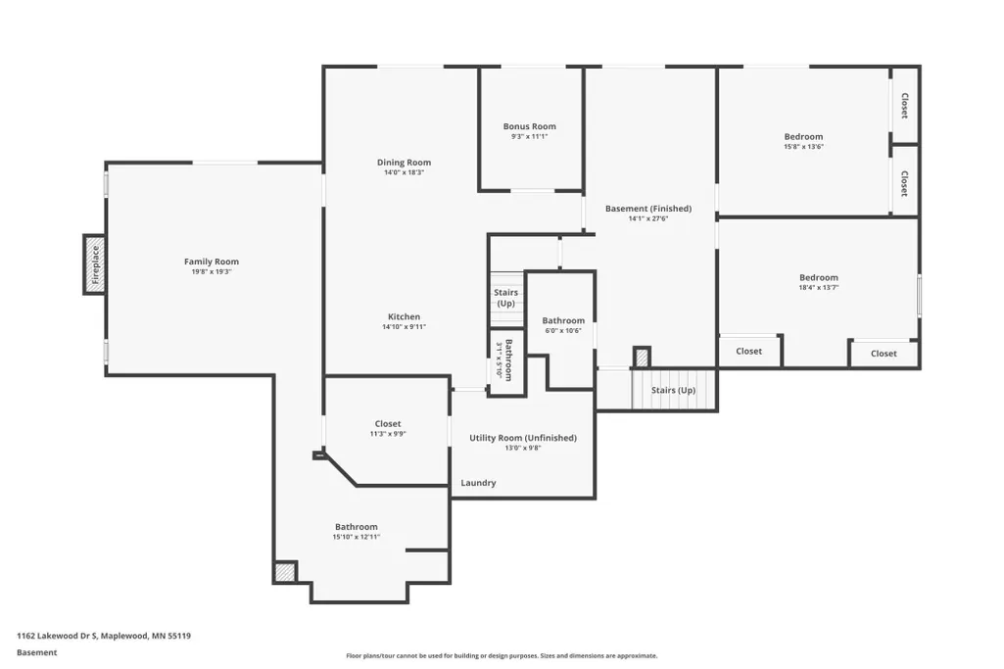
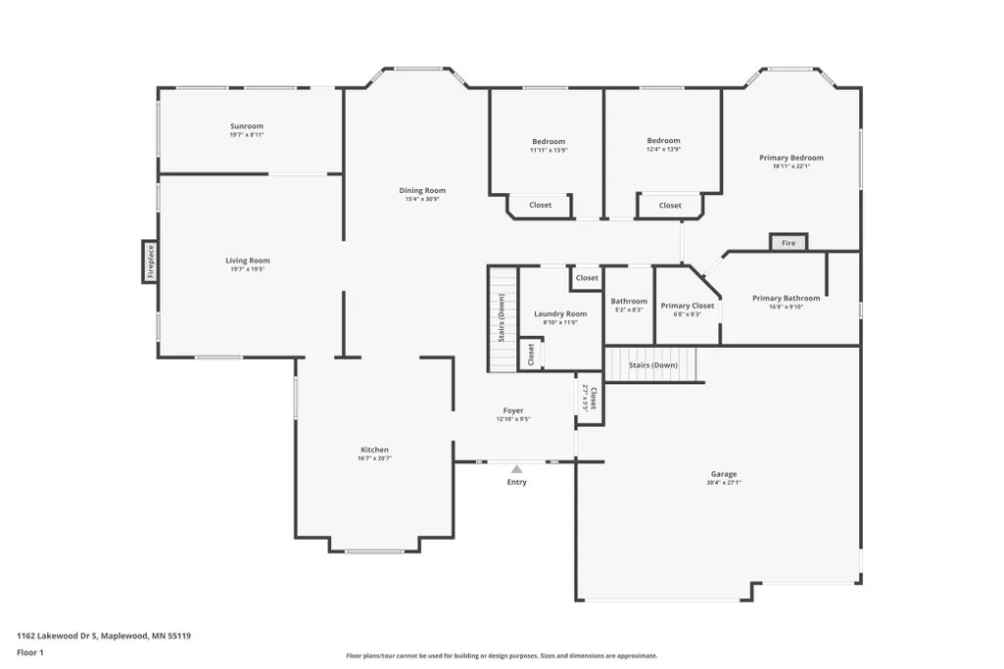
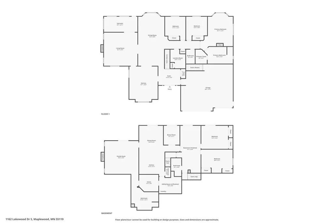
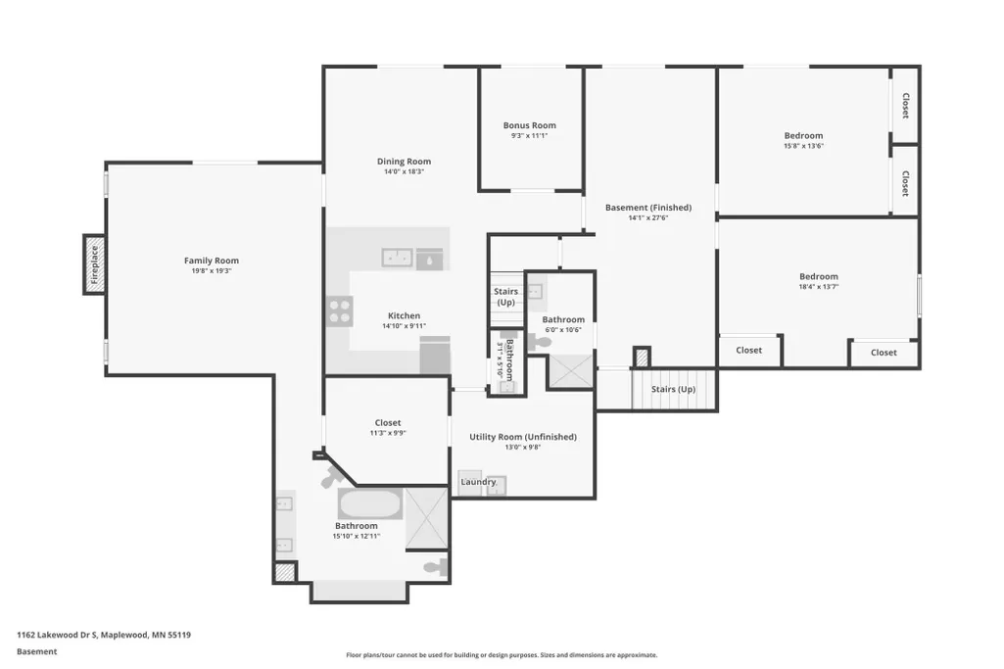
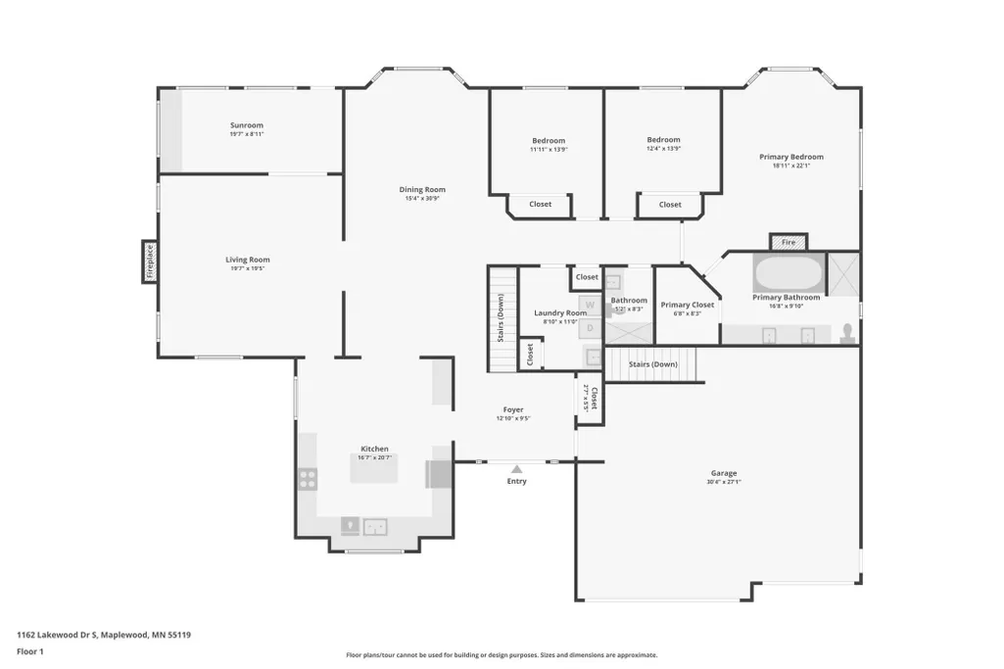
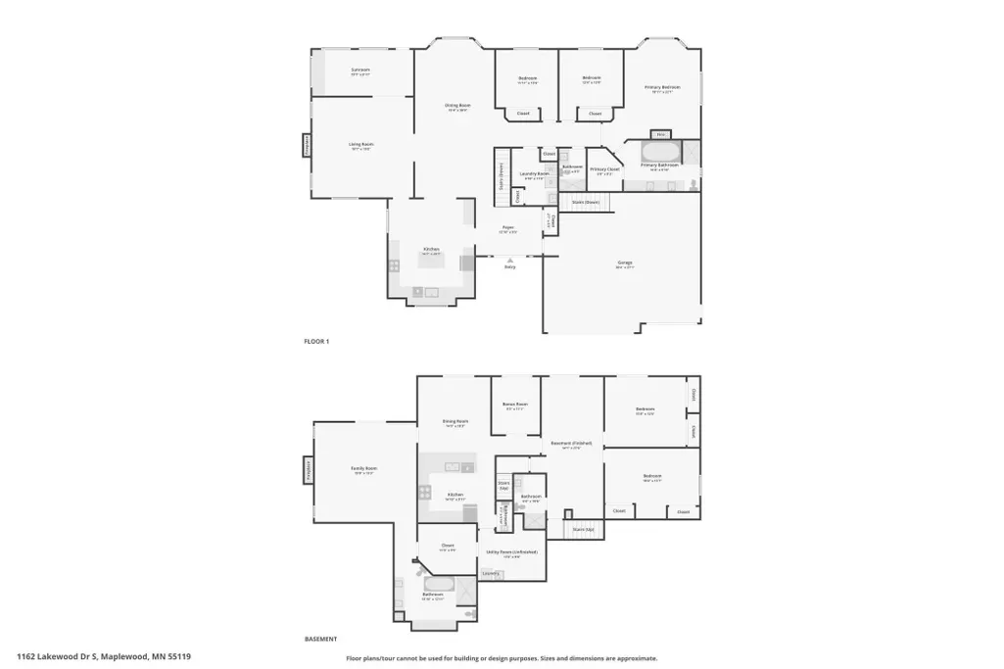
Discover unparalleled luxury at 1162 Lakewood Drive S, Maplewood, MN 55119—a meticulously reimagined executive residence spanning nearly 5,000 square feet of sophisticated living space. Completely transformed through an extensive 2020–2021 renovation, this extraordinary 6-bedroom, 5-bathroom sanctuary offers dual primary suites, one on each level, delivering the epitome of multi-generational elegance or seamless independent living. The home boasts a grand entrance into a generous and naturally lit foyer, or enter through the oversized, heated 3-car garage with epoxy floors, finished walls, attic storage, indoor water, and direct interior access to both levels. Start your tour by heading down the hall to the grand primary suite featuring a double-sided gas fireplace that elegantly connects to a lavish jacuzzi bath, granite counters, espresso cabinetry, and generous proportions (17’ x 15’). Two additional bedrooms, a redesigned ¾ bath with walk-in glass shower, and a sunlit family room with gas-converted fireplace and granite surround complete this refined domain. The chef’s kitchen offers fresh contemporary cabinetry, granite counters, new tile flooring, and upgraded lighting. The lower level, fully reimagined, presents another expansive primary suite—an opulent retreat with massive walk-in shower, abundant cabinetry, gas fireplace with granite surround, vast walk-in closet with island, and private laundry access. A second full gourmet kitchen with custom maple cabinetry and granite counters flows into an eat-in dining area and family room. Two additional large bedrooms, a dedicated office, expansive bonus room, and five walkout patio doors to the private backyard create unmatched versatility and natural light. Nestled in a beautiful, quiet executive neighborhood with effortless access to major highways, premier dining, shopping, and recreation, this rare Twin Cities masterpiece is crafted for those seeking extraordinary comfort and refined style. Experience the pinnacle of modern opulence—your next chapter awaits. Schedule your showing today or check out an opening weekend full of Open Houses: Friday evening 5–7 pm, and Saturday and Sunday from Noon to 3 pm.
| Price History | |
|---|---|
| 3/20/2026 | Listed $999,900 |
| 4/30/2026 | 2$984,900 |
| 5/14/2026 | 2$969,900 |
| 6/5/2026 | 3$949,900 |
| 7/9/2026 | 3$929,900 |
| 7/29/2026 | 4$899,900 |
| 8/27/2026 | 3$879,900 |
General Features
| Living Area | 4876 |
|---|---|
| Sewer | City Sewer/Connected |
| Heating | Forced Air |
| Cooling | Central Air |
| Roof | Age 8 Years or Less,Architectural Shingle,Asphalt |
| Appliances | Dishwasher,Disposal,Dryer,Exhaust Fan,Microwave,Other,Range,Refrigerator,Stainless Steel Appliances,Washer |
| Garage Spaces | 3 |
| Construction Materials | Brick,Concrete,Frame |
| Year Built | 1994 |
| Electric | Circuit Breakers |
| Levels | One |
| Property Subtype | Single Family |
| Tax Year | 2025 |
| Accessibility | None |
| County | Ramsey |
| New Construction | No |
| Property Type | Residential |
| HOA | No |
| Contingency | None |
| Subdivision Name | Gonyeas Oak Heights,Fifth Add |
| Other Structures | Gazebo |
| Full Baths | 2 |
| Directions | 94 to Mcknight,South to Snowshoe,left to Lakewood,Right to home second on left. |
| City | Maplewood |
| High School District | North St Paul-Maplewood |
| Zoning Description | Residential-Single Family |
| Lot Size Units | Acres |
| Property Attached Y/N | No |
| Land Lease Y/N | No |
| Tax Annual Amount | 9524 |
| Additional Parcels Y/N | No |
| Virtual Tour | https://www.zillow.com/view-imx/ebe239df-4531-4710-b75d-b66ee3468146?wl=true&setAttribution=mls&initialViewType=pano |
| Standard Status | Active |
| Lender Owned | No |
| Amenities Unit | Cable,Ceiling Fan(s),Deck,French Doors,Hardwood Floors,Kitchen Center Island,Kitchen Window,Primary Bedroom Walk-In Closet,Main Floor Primary Bedroom,Natural Woodwork,Patio,Paneled Doors,In-Ground Sp |
| PostalCity | Saint Paul |
Interior Features
| Basement | Drain Tiled,Egress Window(s),Finished,Full,Concrete,Sump Pump,Walkout |
|---|---|
| Total Fireplaces | 3 |
| Fireplace Features | Two Sided,Family Room,Gas,Primary Bedroom |
| Basement (Y/N) | Yes |
| Fireplace Y/N | Yes |
| Above Grade Finished Area | 2521 |
| Half Baths | 1 |
| 3/4 Baths | 2 |
| Laundry Features | Lower Level,Laundry Room,Main Level |
| Total Bedrooms | 6 |
| Below Grade Finished Area | 2355 |
| Total Baths | 5 |
| Bath Desc | 1/2 Basement,Two Basement Baths,Two Primary Baths,3/4 Basement,Bathroom Ensuite,Full Primary,Main Floor 3/4 Bath,Walk-In Shower Stall |
| Dining Room Description | Eat In Kitchen,Living/Dining Room |
| Fuel | Natural Gas |
| Garage Square Feet | 772 |
Exterior Features
| Fencing | Chain Link |
|---|---|
| Parking Features | Attached Garage,Concrete,Finished Garage,Garage Door Opener,Heated Garage,Insulated Garage,Storage |
| Lot Features | Tree Coverage - Light |
| Water Source | City Water/Connected |
| Lot Size Area | 0.316 |
| Building Area Total | 4972 |
| Lot Dimensions | 140x79x135x55x65 |
| Waterfront Y/N | No |
| Foundation Area | 2451 |
| Road Frontage Type | City Street,Curbs,Paved Streets,Storm Sewer |
| Road Responsibility | Public Maintained Road |
Amenities
- Foreclosure
- Views
- Short Sale
- New Construction
- Adult 55+
- Lease To Own
- No HOA Fees
- Furnished
- Primary On Main
- Air Conditioning
- Seller Finance
- Green
- Fixer Upper
- Horse
- Golf
- Fireplace
- Deck
- Garage
- Basement
- Pool
Property vs Single Family Average in 55119
Price
Taxes
Year Built
Visits
 The data relating to real estate for sale on this web site comes in part from the Broker Reciprocity Program of the Regional Multiple Listing Service of Minnesota, Inc. Real estate listings held by brokerage firms other than Premier Real Estate Services are marked with the Broker Reciprocity logo or the Broker Reciprocity thumbnail logo (little black
house) and detailed information about them includes the name of the listing brokers.
The data relating to real estate for sale on this web site comes in part from the Broker Reciprocity Program of the Regional Multiple Listing Service of Minnesota, Inc. Real estate listings held by brokerage firms other than Premier Real Estate Services are marked with the Broker Reciprocity logo or the Broker Reciprocity thumbnail logo (little black
house) and detailed information about them includes the name of the listing brokers.
